
Sold!
$450,000
4
Beds
1/1
Bath
2,312
Living Area
-
Property Description
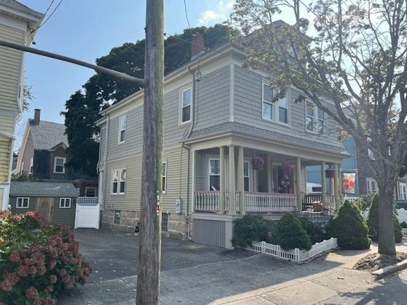
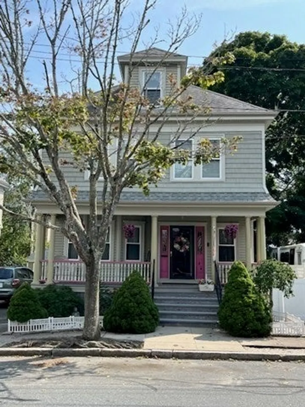
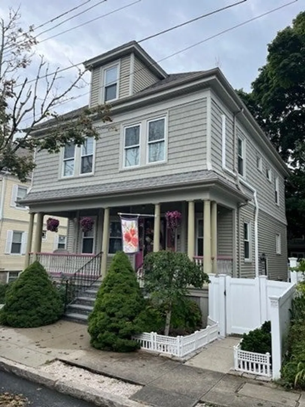
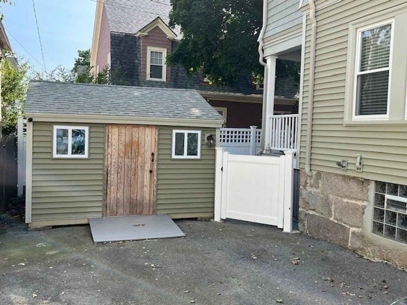
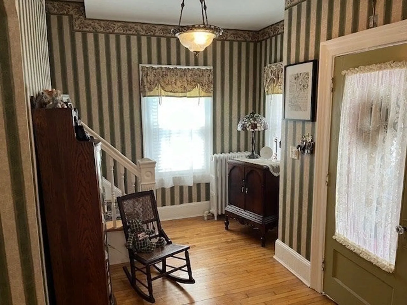
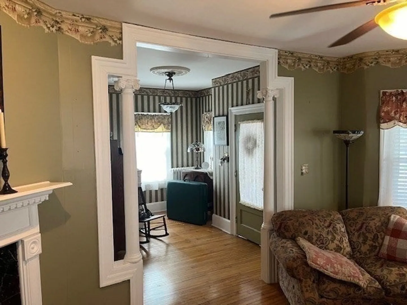
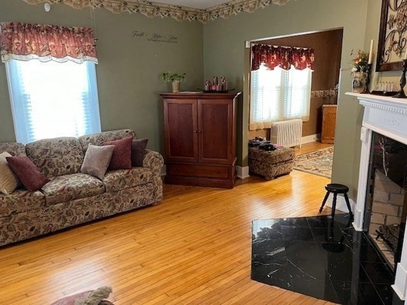
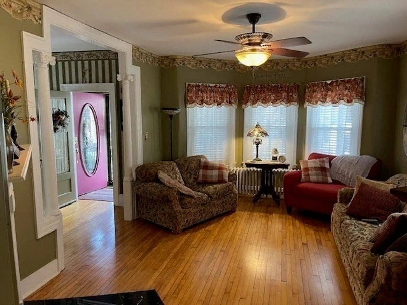
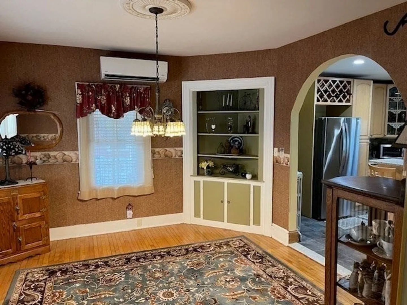
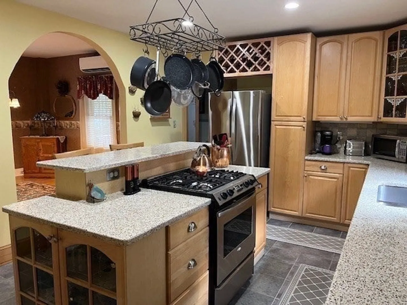
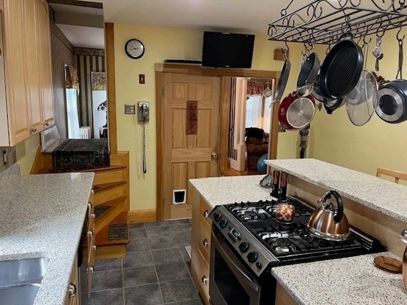
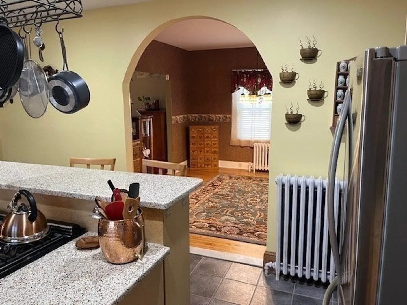
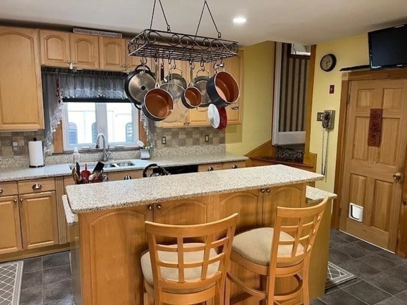
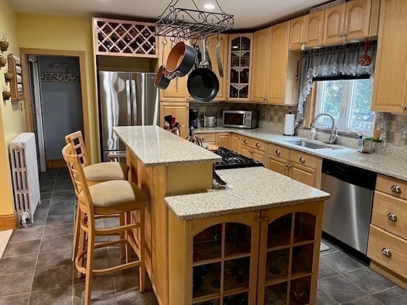
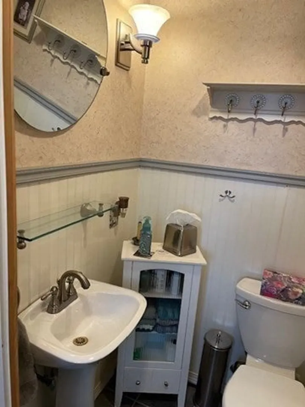
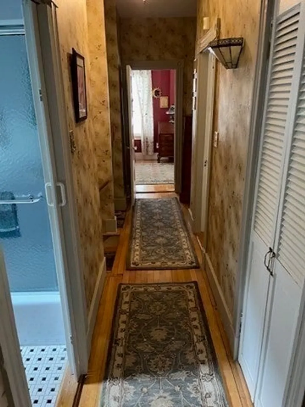
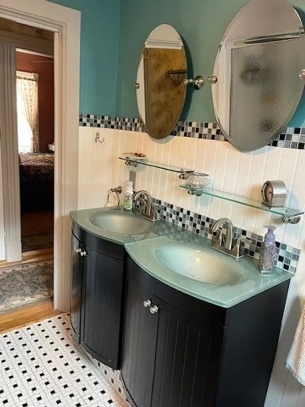
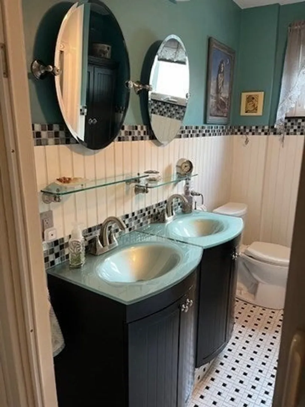
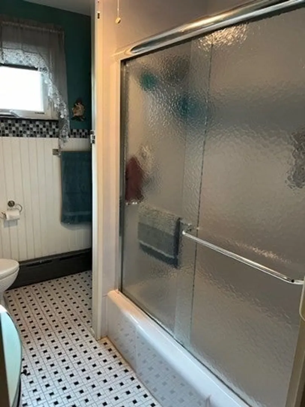
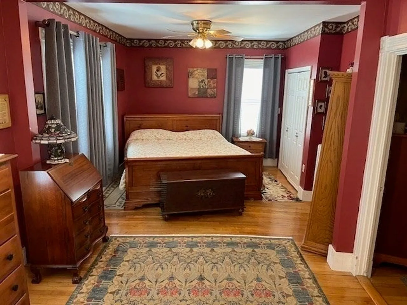
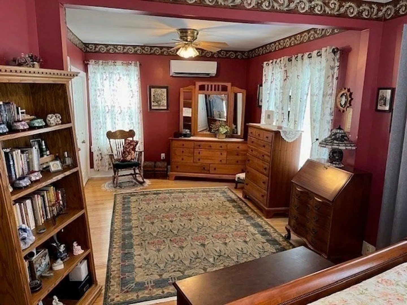
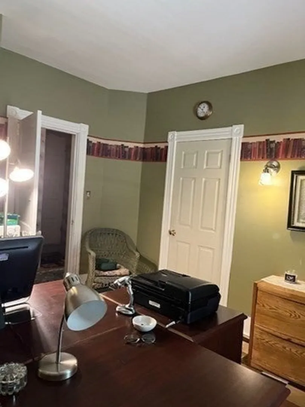
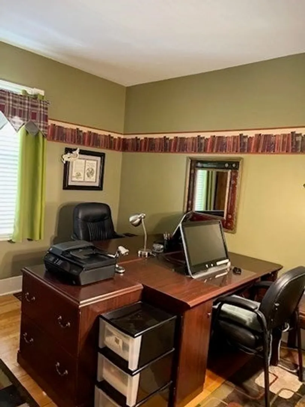
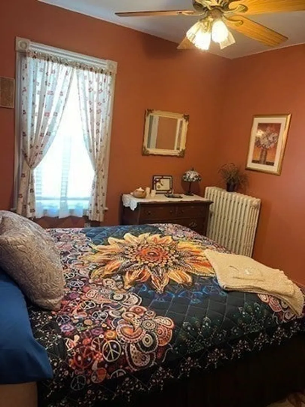
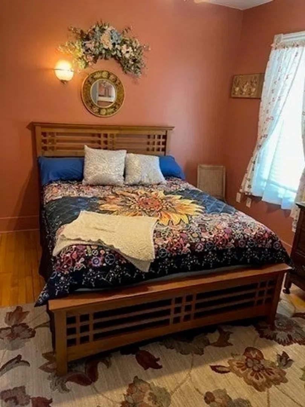
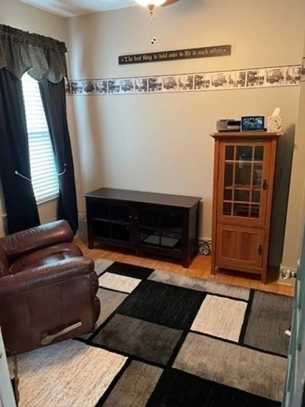
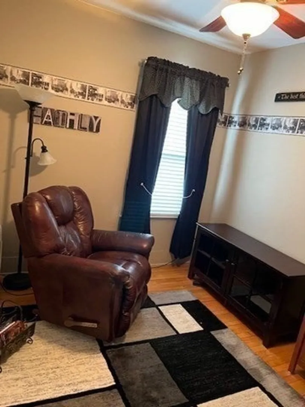
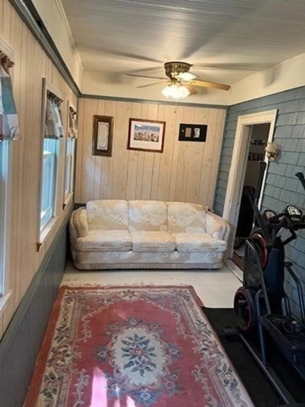
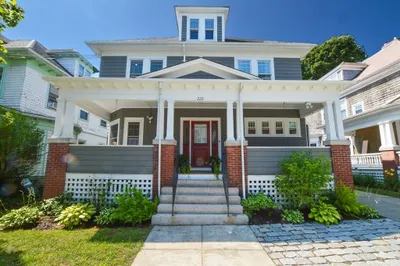
Large west-end colonial with charm and lots of updates. The exterior has been updated and is meticulously maintained. The master bedroom has been created by combining 2 previous bedrooms for additional space and convenience. There is a small den on the second floor that could be used as a 4th bedroom if needed. The home also has a second floor enclosed porch for additional space. There is potential for even more usable space in the walk up attic or basement. Great home in a great location ready for you to enjoy. First showings will be at weekend open houses Sat 8/31 2 PM-4 PM and Sun 9/1 9:30 AM-11 AM.
-
Highlights
- Cooling: Ductless
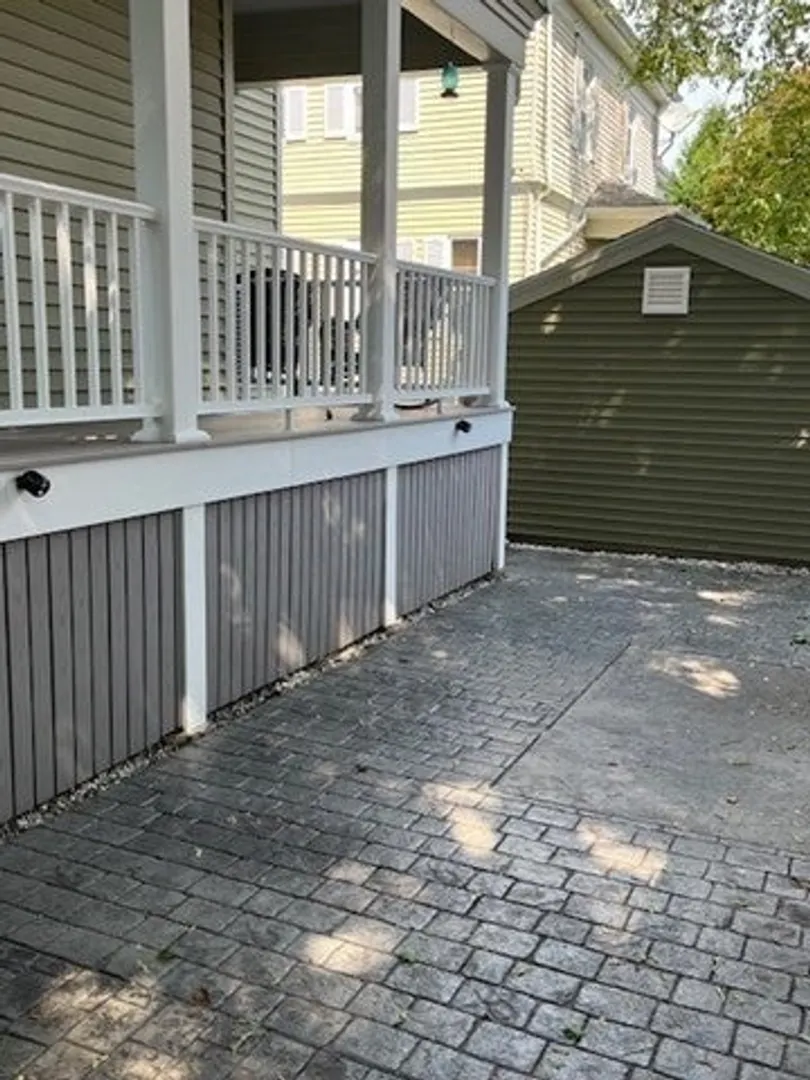
- Parking Spots: 2
- Property Type: Single Family Residence
- Total Rooms: 8
- Status: Closed
- Heating: Central, Hot Water, Oil
- Property Class: Residential
- Style: Colonial
- Year Built: 1911
-
Additional Details
- Appliances: Water Heater, Range, Dishwasher, Refrigerator
- Construction: Frame
- Fireplaces: 1
- Foundation: Granite
- Road Frontage Type: Public
- Year Built Details: Actual
- Zoning: Ra
- Basement: Full, Interior Entry, Sump Pump
- Exterior Features: Porch, Storage
- Flooring: Wood, Tile
- Lot Features: Cleared
- Roof: Shingle
- Year Built Source: Public Records
-
Amenities
- Parking Features: Paved Drive, Off Street
-
Utilities
- Electric: Circuit Breakers, 200+ Amp Service
- Water Source: Public
- Sewer: Public Sewer
-
Fees / Taxes
- Assessed Value: $391,700
- Tax Year: 2024
- Compensation Based On: Compensation Not Offered
- Taxes: $4,700
Similar Listings
Sold
22 Photos
Sold
42 Photos
Sold
40 Photos
Sold
39 Photos
Content © 2026 MLS Property Information Network, Inc. The information in this listing was gathered from third party resources including the seller and public records.
Listing information provided courtesy of Compass.
MLS Property Information Network, Inc. and its subscribers disclaim any and all representations or warranties as to the accuracy of this information.
