
Sold!
$660,000
4
Beds
4
Baths
2,724
Living Area
-
Property Description
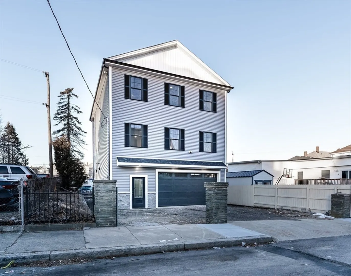
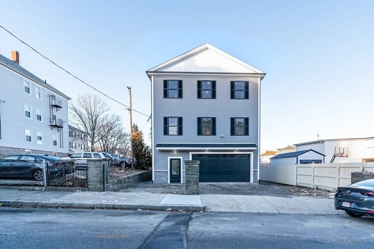
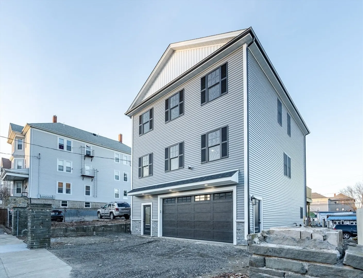
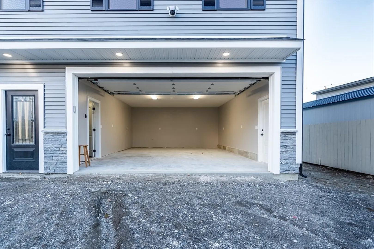
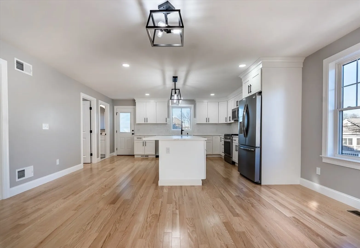
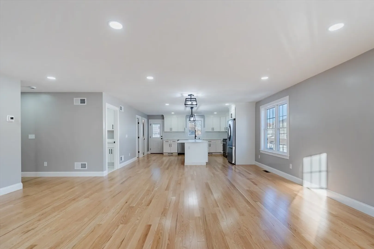
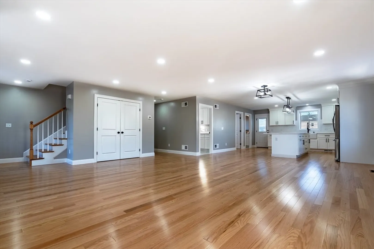
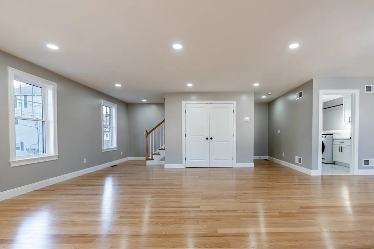
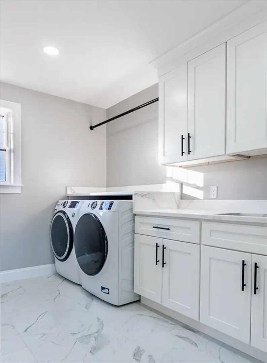
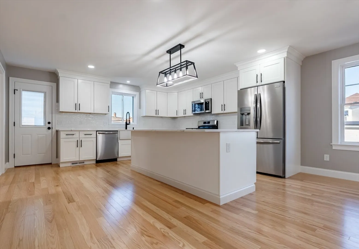
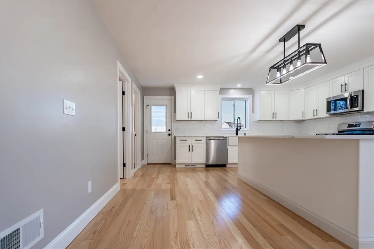
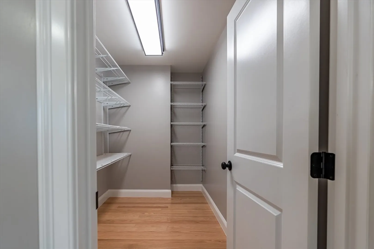
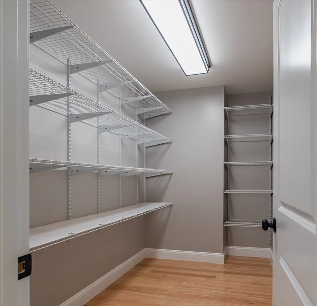
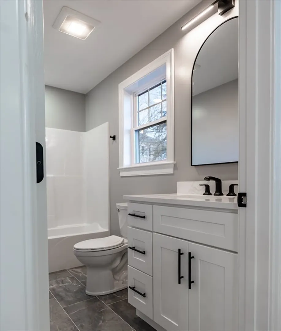
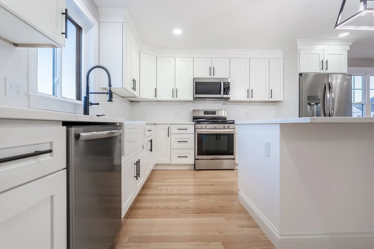
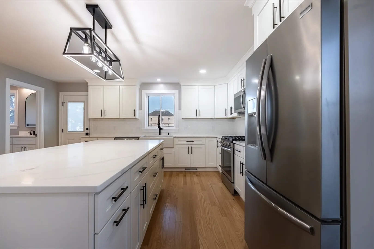
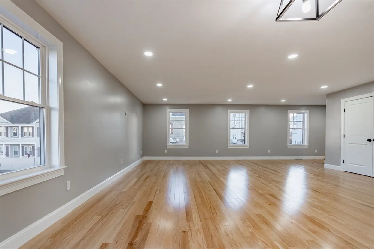
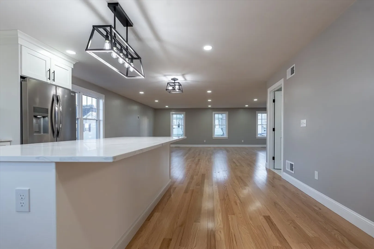
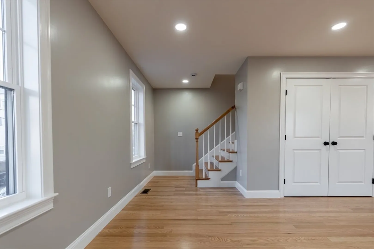
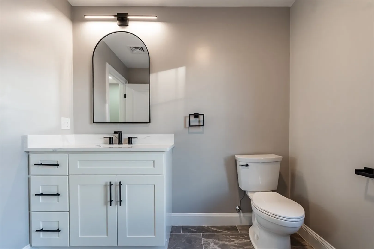
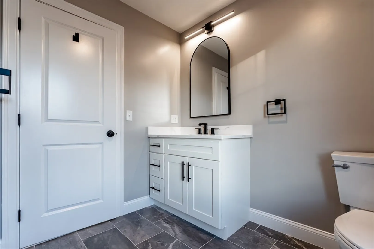
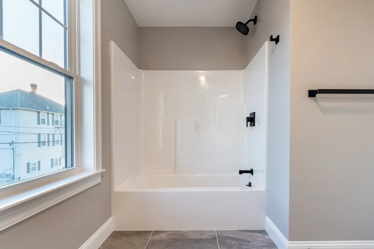
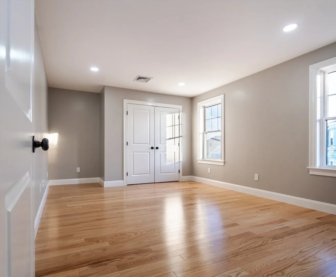
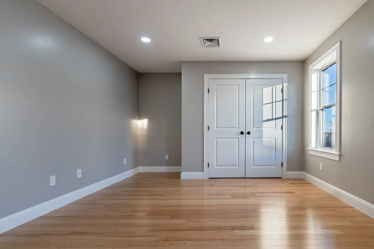
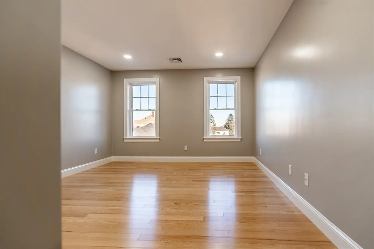
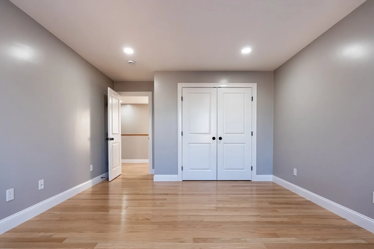
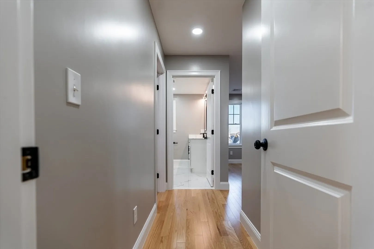
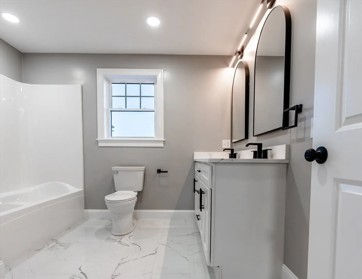
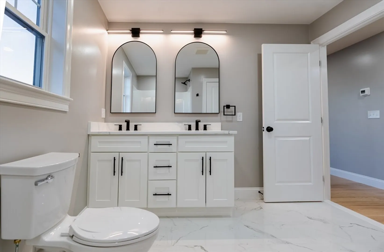
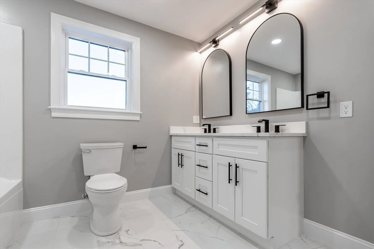
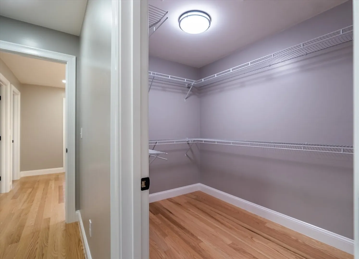
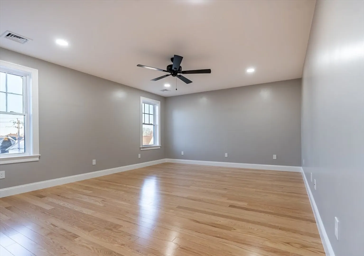
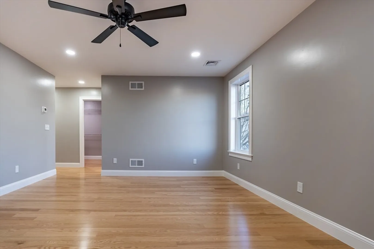
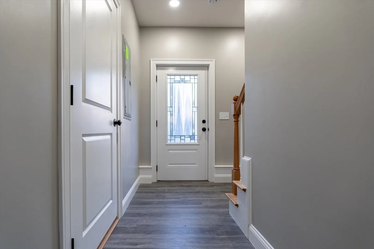
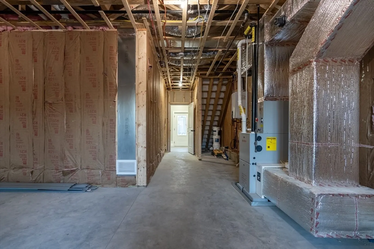
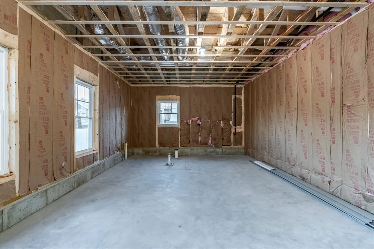
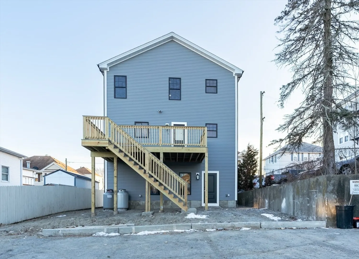
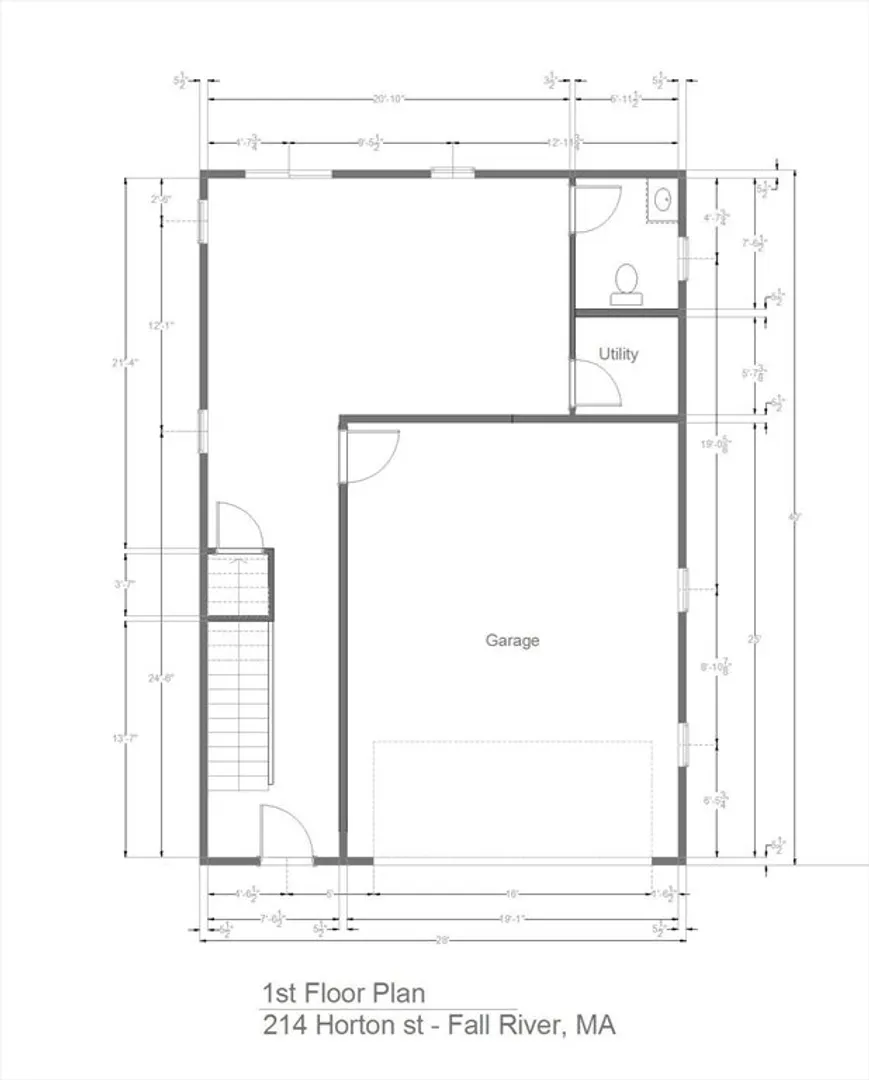
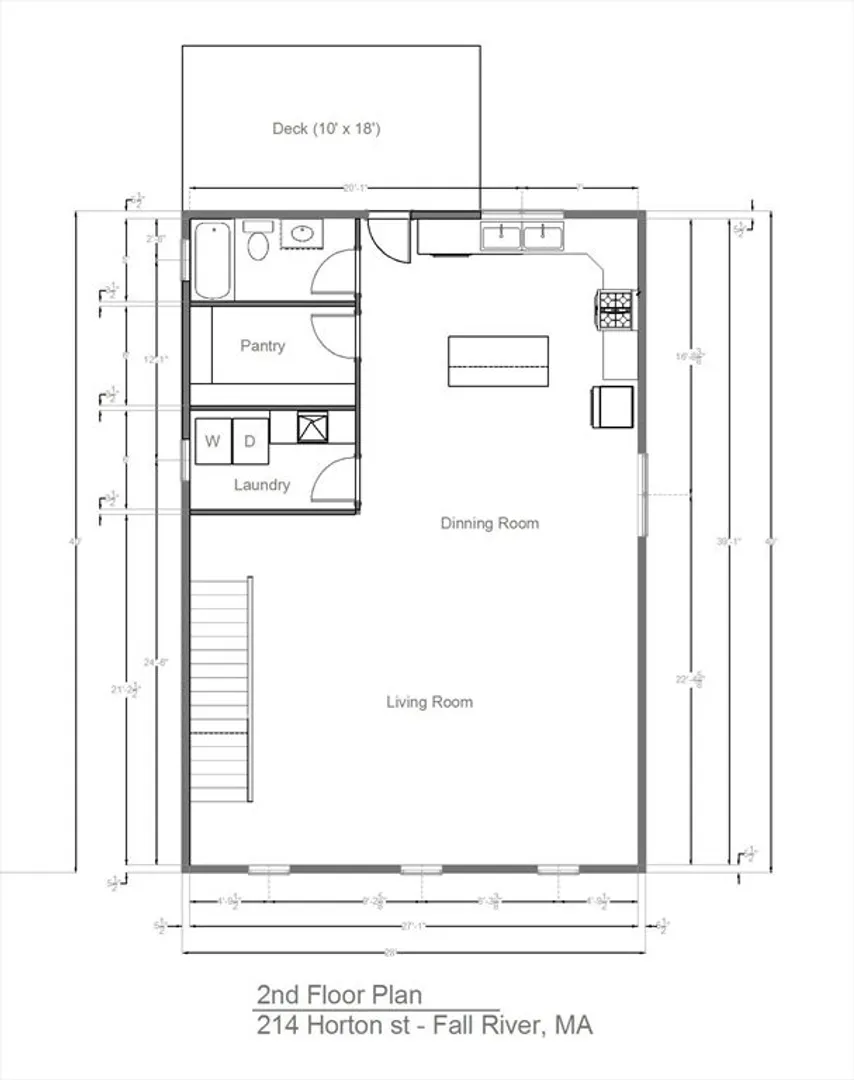
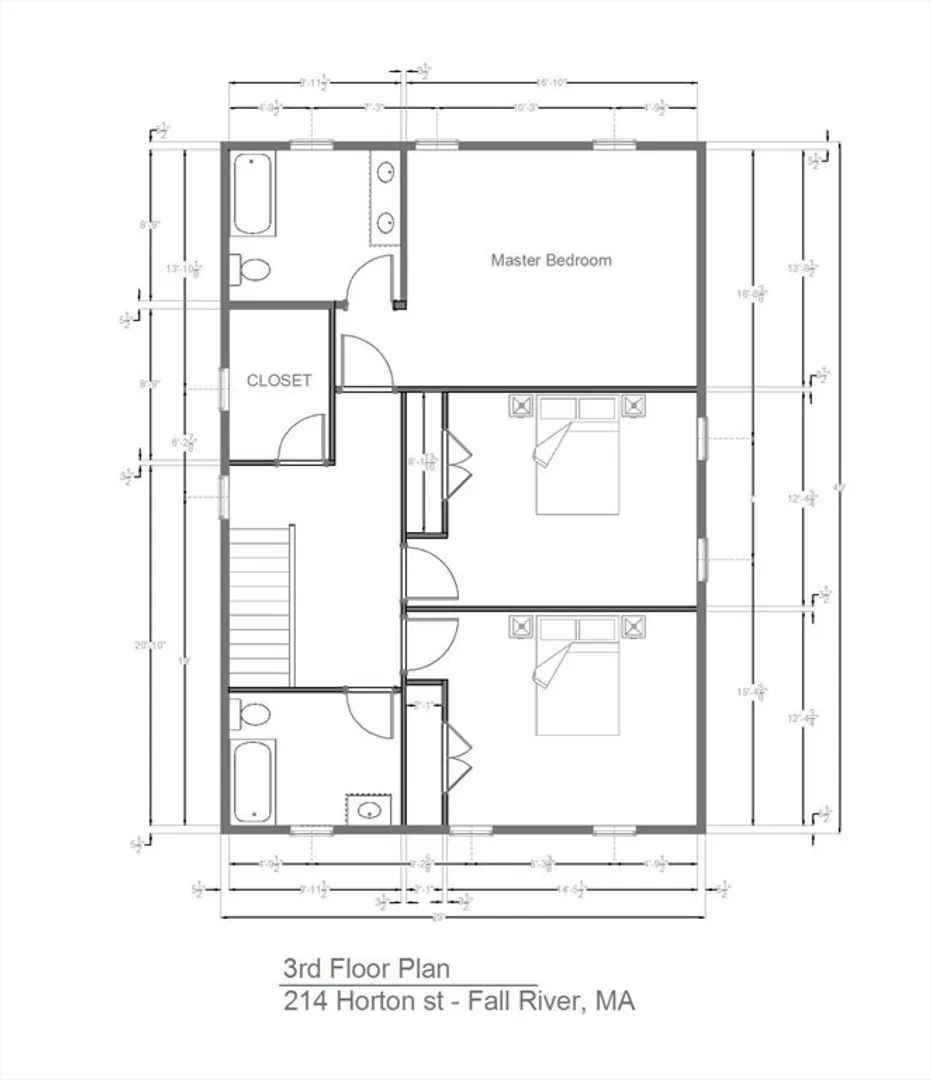
Looking for a 2 family? This property is even better than that. Be the first to live in the stunning, newly constructed 3-bedroom, 3-bath home with a 2 car garage with another unit to be finished on the First floor! The lower level will be finished by the builder for a separate Accessory Dwelling Unit (ADU), ideal for generating rental income or accommodating extended family. It will consist of a 1 bed, 1 bath unit. The second floor features an open concept living area perfect for entertaining. The kitchen features quartz counter tops, a farmhouse sink, big walk-in pantry, high end SS appliances and a ton of cabinets. Also on the second level is a gorgeous laundry room with quartz counters, a full bathroom and access to a huge deck. All 3 large bedrooms are on the upper level with 2 full baths and a huge walk-in closet. Everything was thought of with many upgrades done to this home. Open house on Sunday March 2nd from 12:00-2:00pm.
-
Highlights
- Cooling: Central Air
- Levels: 3
- Property Class: Residential Income
- Stories: 3
- Year Built: 2025
- Heating: Forced Air
- Parking Spots: 5
- Property Type: Multi Family
- Total Rooms: 14
- Status: Closed
-
Additional Details
- Appliances: Range, Dishwasher, Microwave, Refrigerator, Washer, Dryer
- Flooring: Wood, Tile, Vinyl
- Interior Features: Living Room, Kitchen, Laundry Room, Dining Room
- Road Frontage Type: Public
- SqFt Source: Measured
- Year Built Details: Actual
- Zoning: G
- Construction: Frame
- Foundation: Concrete Perimeter
- Lot Features: Easements
- Roof: Shingle
- Total Number of Units: 2
- Year Built Source: Owner
-
Amenities
- Community Features: Sidewalks
- Parking Features: Paved Drive, Off Street, Paved
- Covered Parking Spaces: 2
-
Utilities
- Electric: 200+ Amp Service
- Water Source: Public
- Sewer: Public Sewer
-
Fees / Taxes
- Tax Year: 2025
Similar Listings
Sold
37 Photos
Sold
13 Photos
Sold
6 Photos
Sold
33 Photos
Content © 2026 MLS Property Information Network, Inc. The information in this listing was gathered from third party resources including the seller and public records.
Listing information provided courtesy of Compass.
MLS Property Information Network, Inc. and its subscribers disclaim any and all representations or warranties as to the accuracy of this information.
