
Sold!
$360,000
3
Beds
1
Bath
1,392
Living Area
-
Property Description
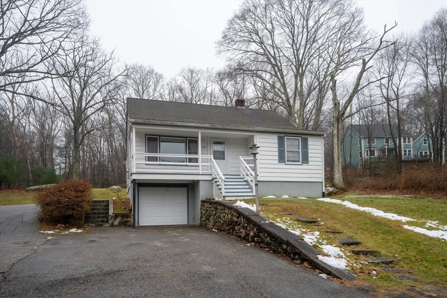
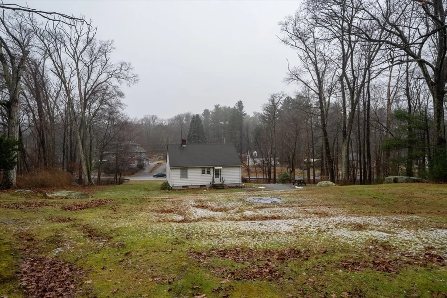
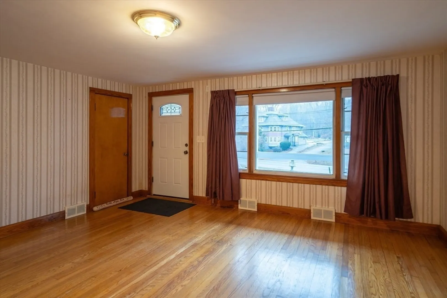
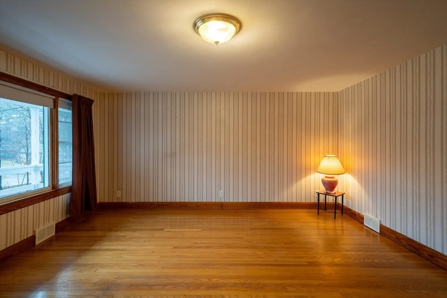
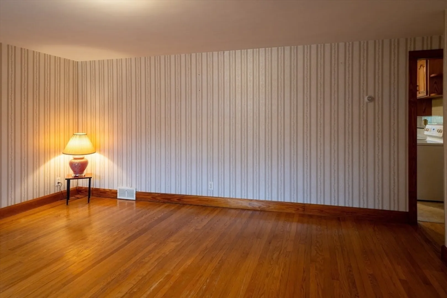
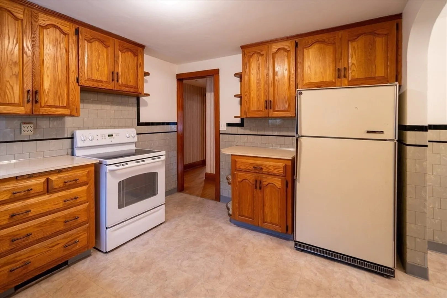
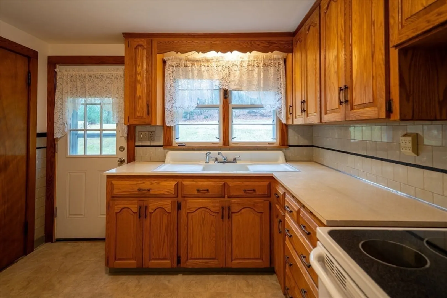
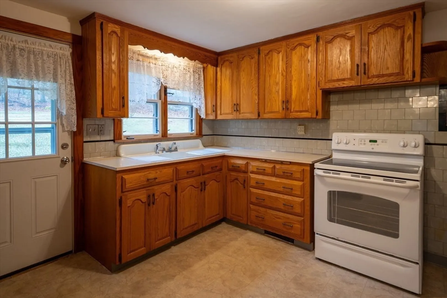
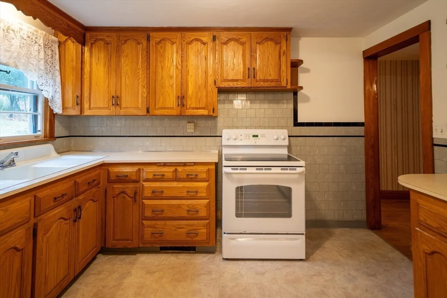
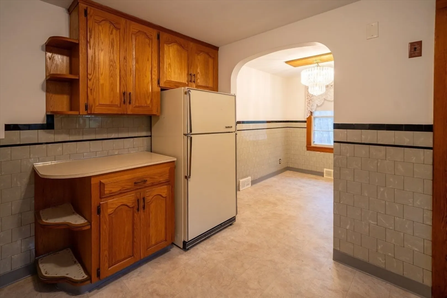
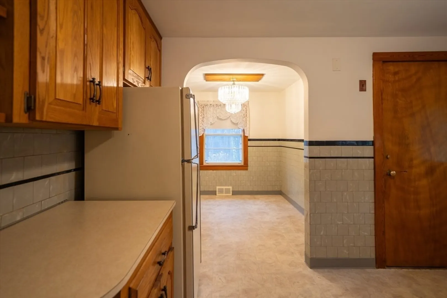
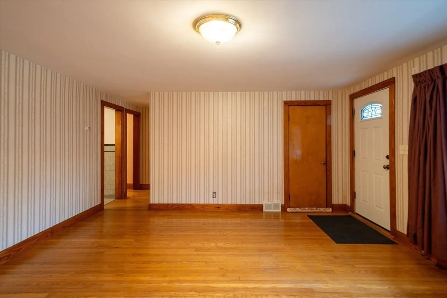
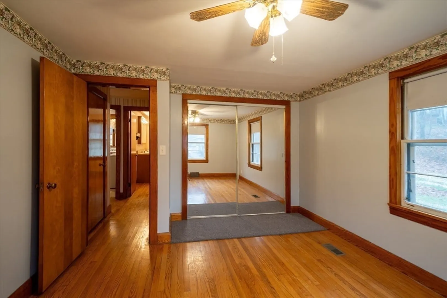
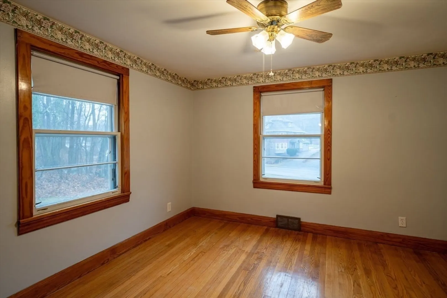
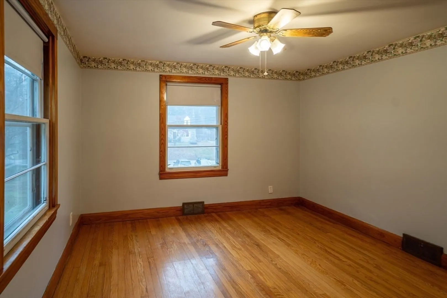
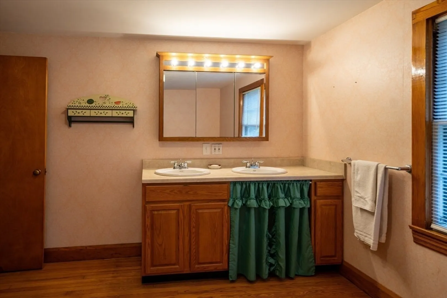
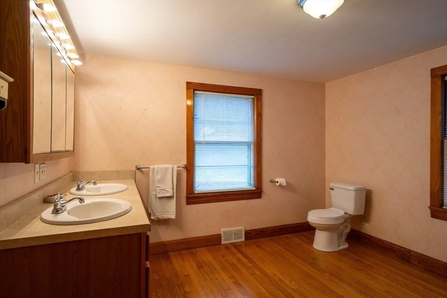
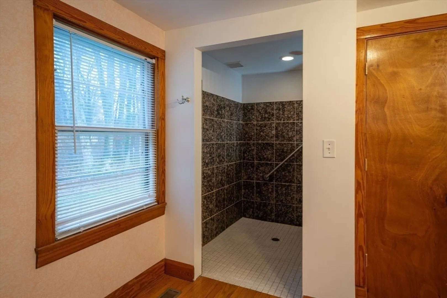
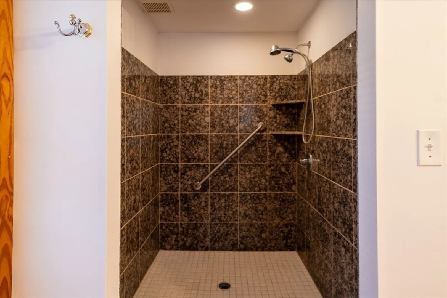
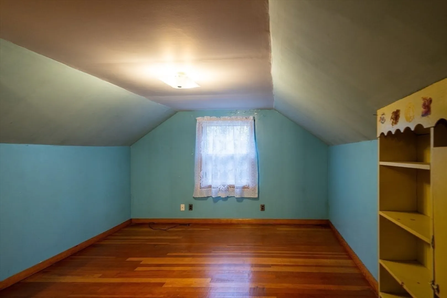
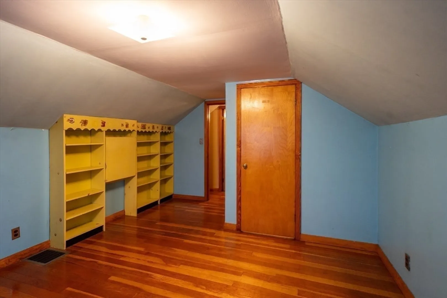
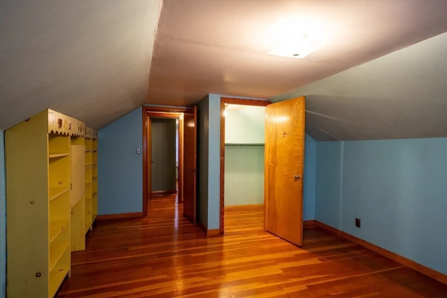
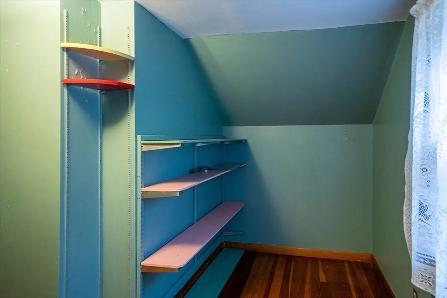
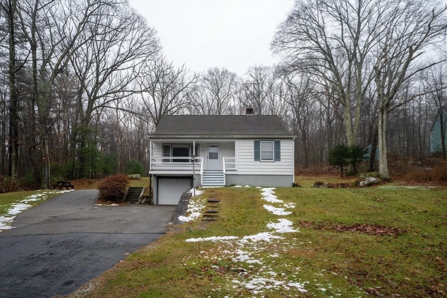
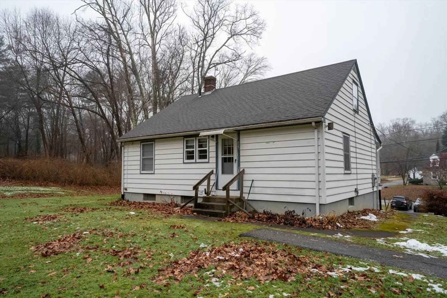
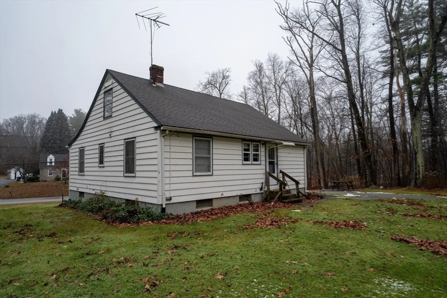
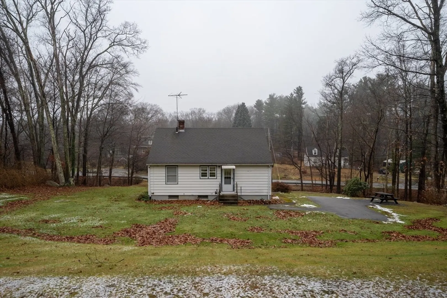
Nestled back into a commuter-friendly acre lot is this 1950s Cape style home, the perfect blend of privacy & accessibility. A covered porch greets you as you enter the living room. Kitchen has warm wood cabinets, & a good size window over the sink looks out to the big back yard. First floor bedroom has the convenience of a large roll in, gym style shower adjacent . 2 cozy bedrooms are upstairs with eaves for good storage. Hardwoods thruout much of the home add warmth & character. Located minutes from Uxbridge's quaint downtown, you'll enjoy shopping, exploring, places for coffee or a quick bite to eat. Head north on 146, & the Shoppes at Blackstone Valley are a short ride. Keep going, & arrive in Worcester; South brings you to the Ocean State, RI! Either way, there are plenty of opportunities for work & great choices for entertainment! Whether you're starting out, downsizing, or seeking a home with room to grow, this property offers countless possibilities! Come visit!
-
Highlights
- Acres: 1
- Parking Spots: 7
- Property Type: Single Family Residence
- Total Rooms: 6
- Status: Closed
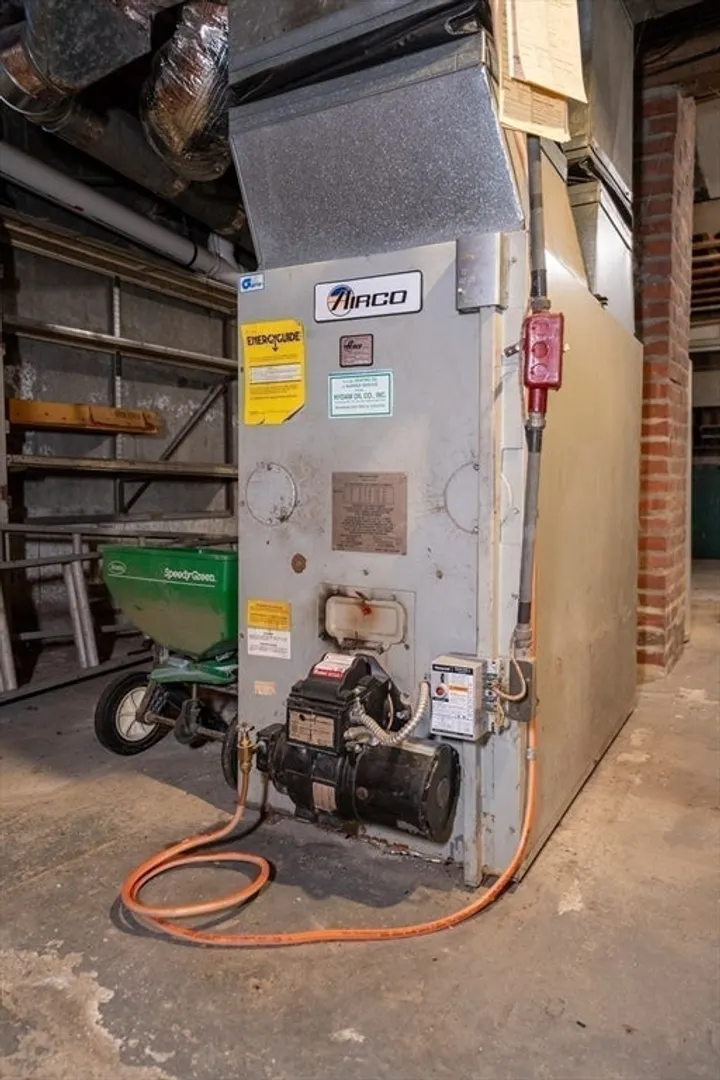
- Heating: Forced Air, Oil
- Property Class: Residential
- Style: Cape
- Year Built: 1950
-
Additional Details
- Appliances: Electric Water Heater, Range, Refrigerator
- Construction: Frame
- Flooring: Vinyl, Hardwood
- Lot Features: Level
- Roof: Shingle
- Year Built Details: Approximate
- Zoning: Rc
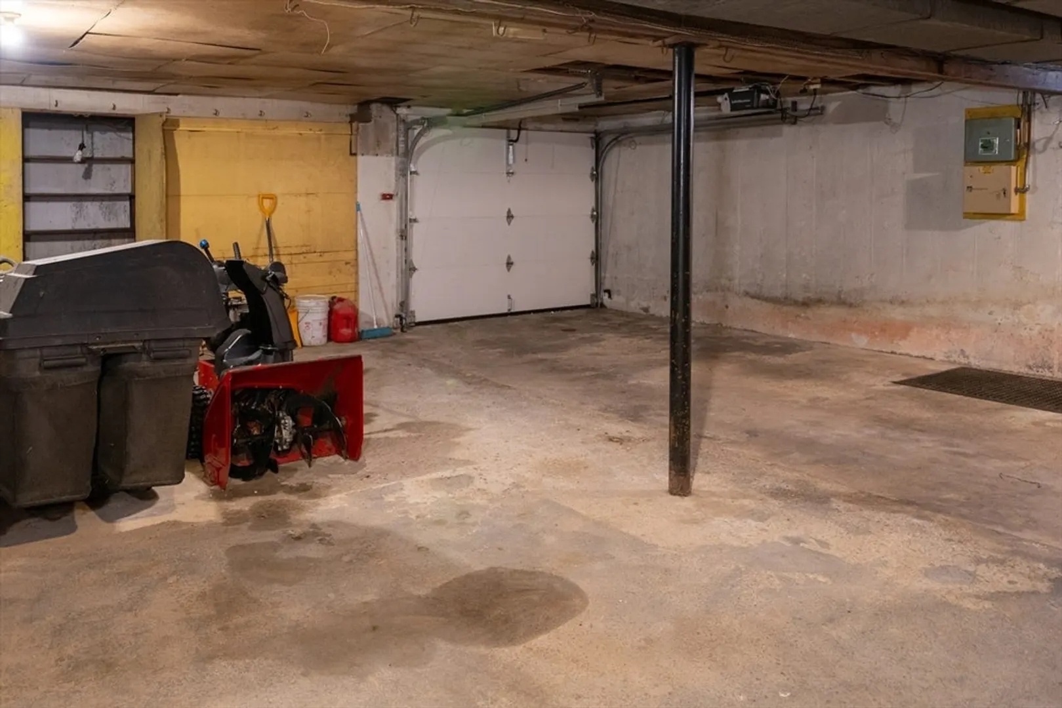
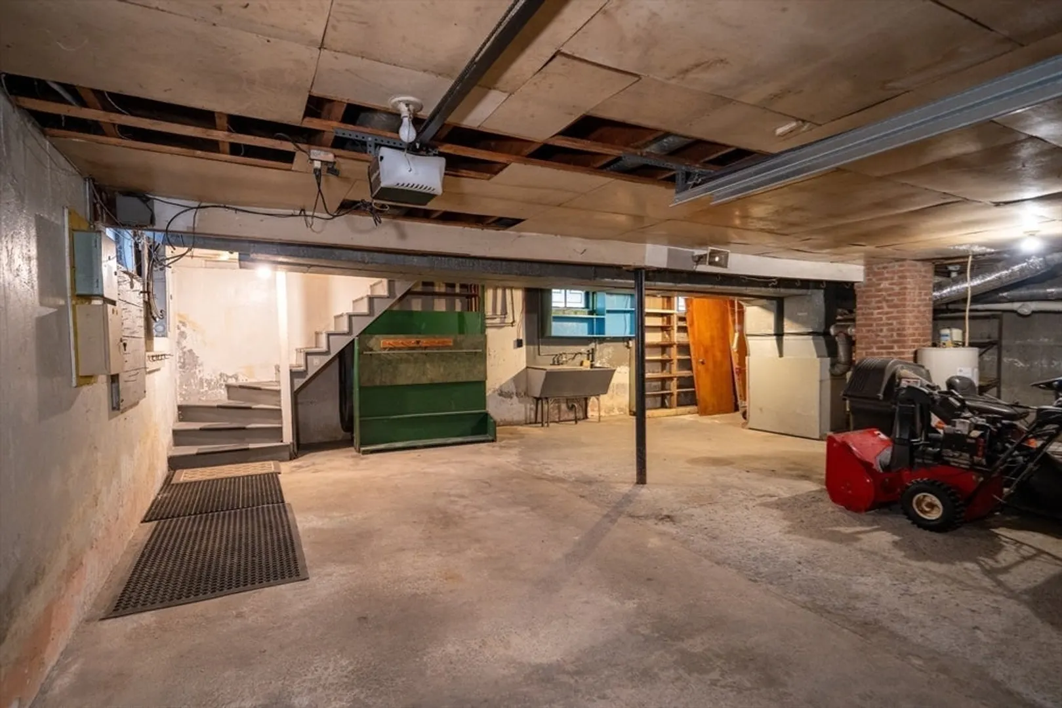
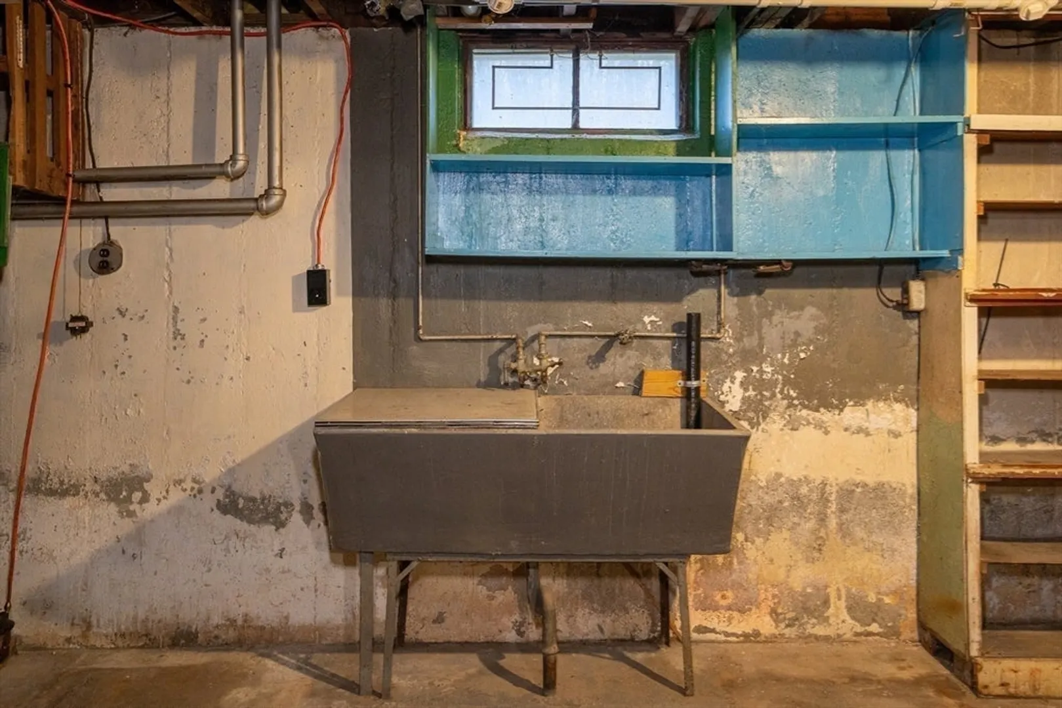
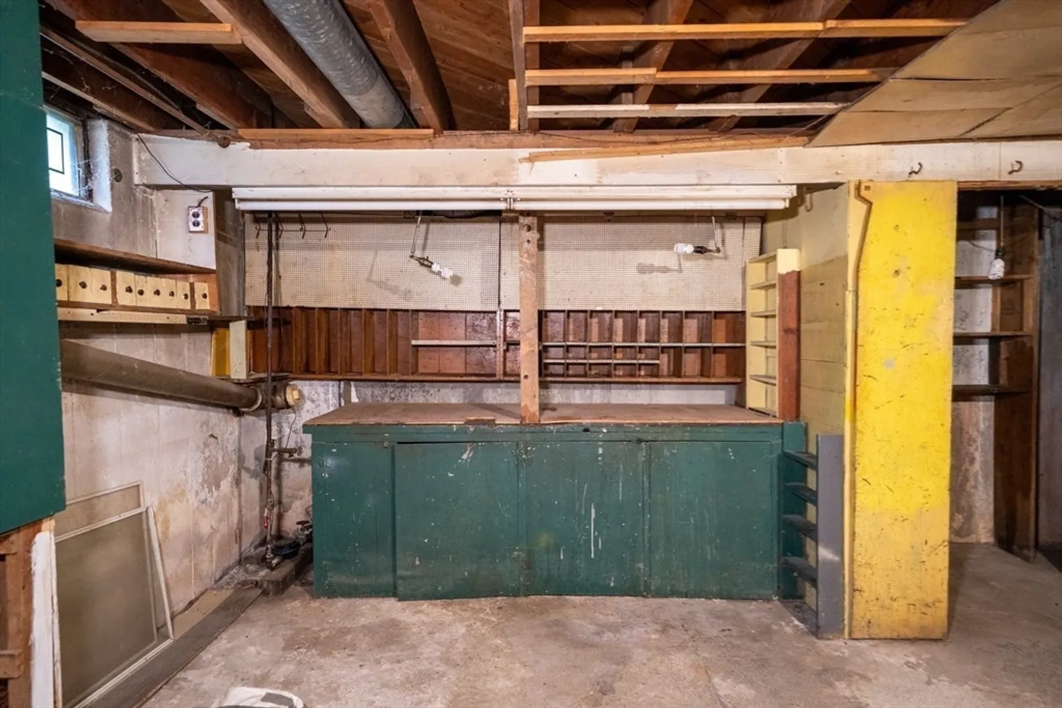
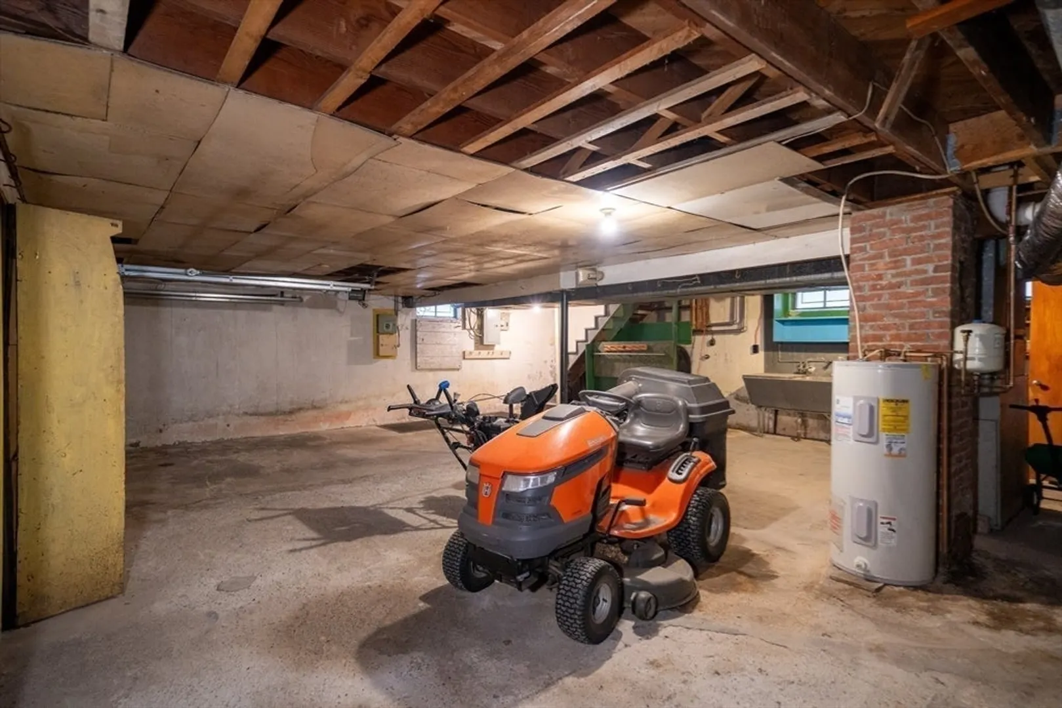
- Basement: Full, Interior Entry, Garage Access, Concrete
- Exterior Features: Porch, Rain Gutters
- Foundation: Concrete Perimeter
- Road Frontage Type: Public
- SqFt Source: Public Record
- Year Built Source: Public Records
-
Amenities
- Community Features: Shopping, Park, Walk/Jog Trails, Golf, Laundromat, Highway Access, House of Worship, Private School, Public School
- Parking Features: Under, Paved Drive, Off Street
- Covered Parking Spaces: 1
-
Utilities
- Sewer: Public Sewer
- Water Source: Public
-
Fees / Taxes
- Assessed Value: $340,700
- Taxes: $4,402
- Tax Year: 2024
Similar Listings
Sold
42 Photos
Sold
18 Photos
Sold
16 Photos
Sold
27 Photos
Content © 2026 MLS Property Information Network, Inc. The information in this listing was gathered from third party resources including the seller and public records.
Listing information provided courtesy of Keller Williams Realty Colonial Partners.
MLS Property Information Network, Inc. and its subscribers disclaim any and all representations or warranties as to the accuracy of this information.
