
Sold!
$420,000
2
Beds
1
Bath
1,421
Living Area
-
Property Description
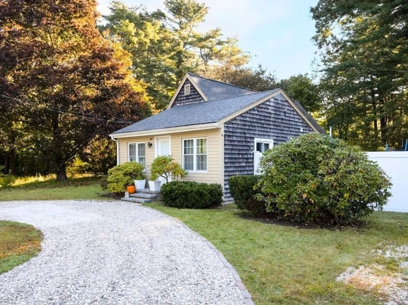
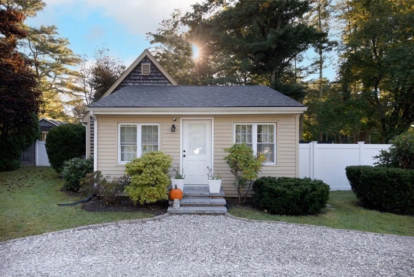
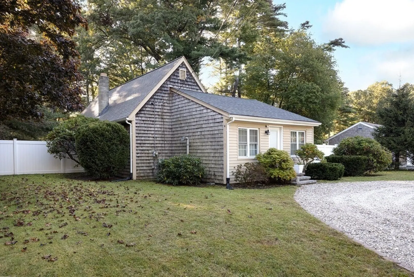
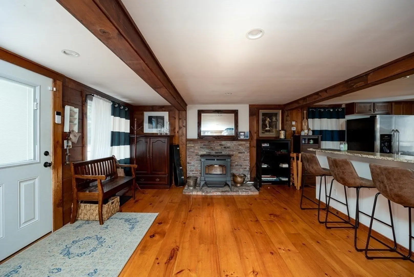
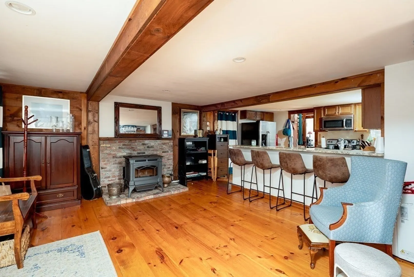
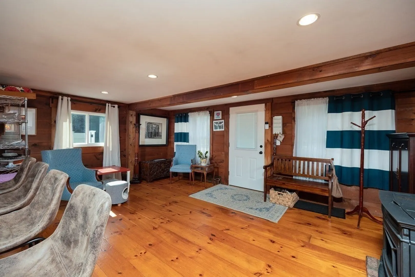
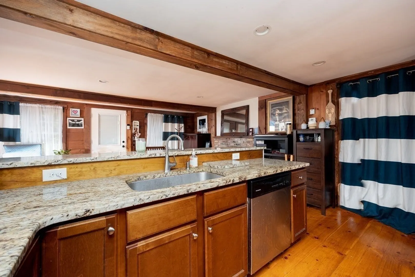
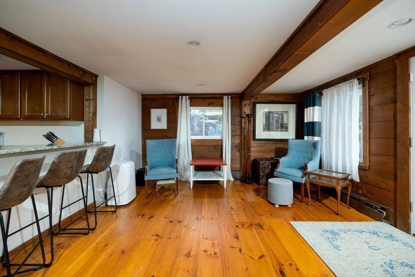
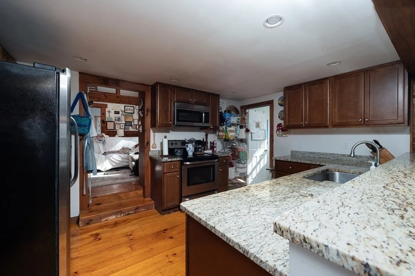
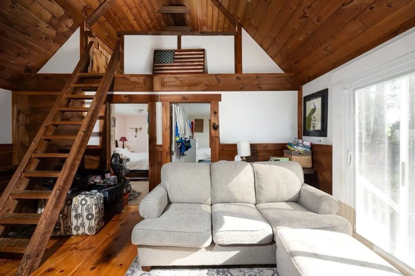
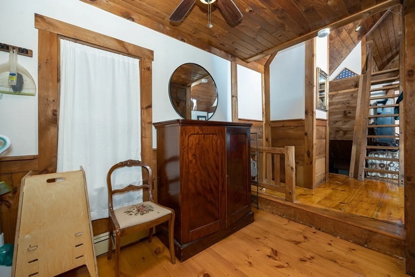
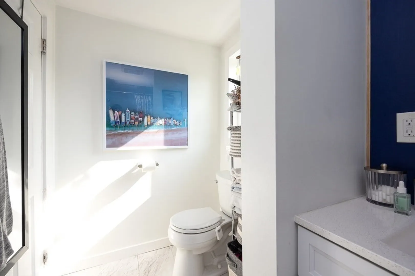
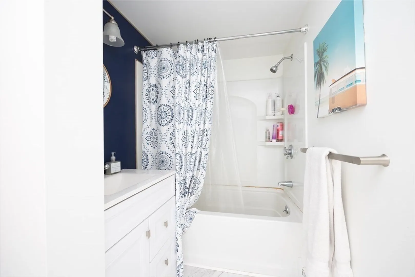
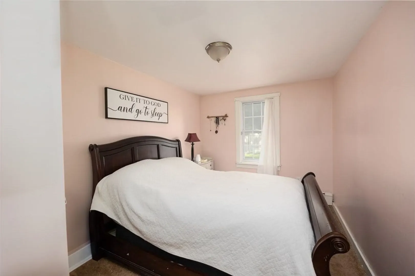
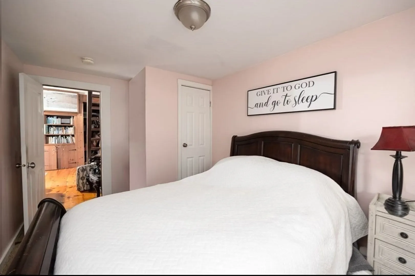
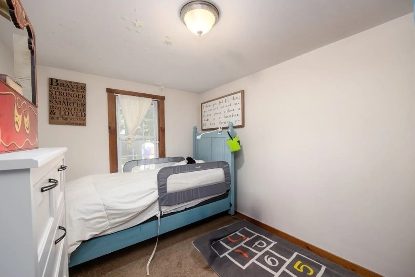
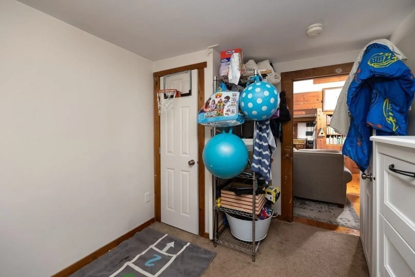
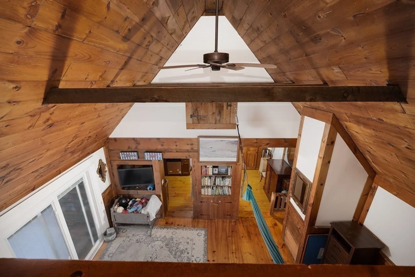
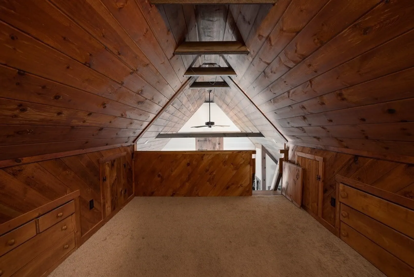
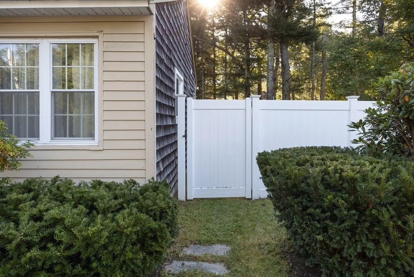
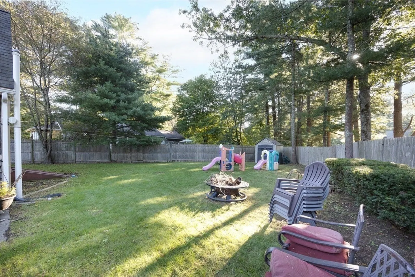
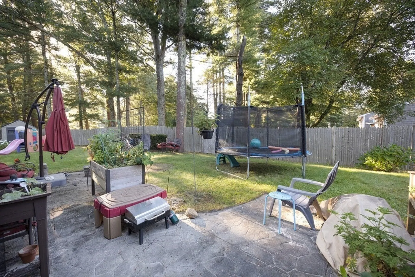
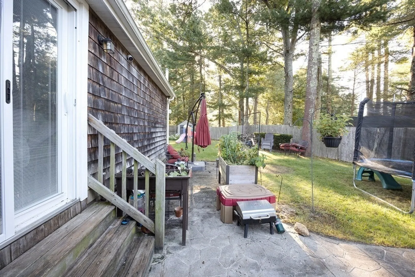
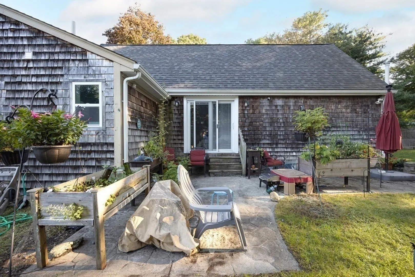
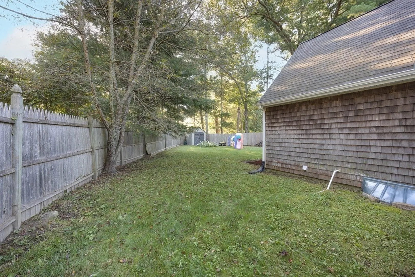
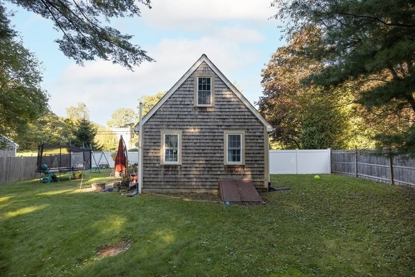
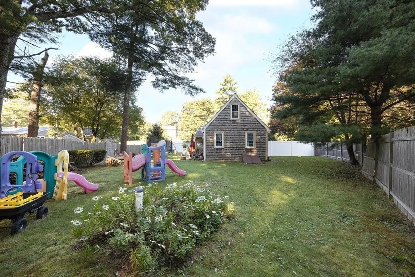
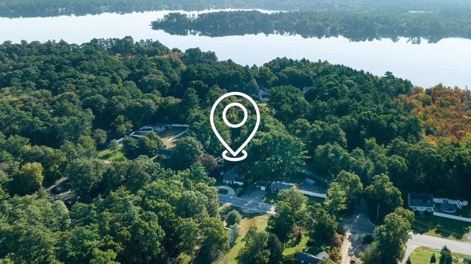
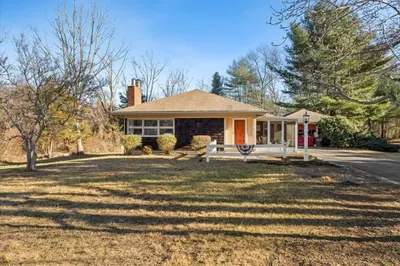
Welcome to 214 County Road- your cozy retreat in the heart of Freetown, where comfort meets convenience. This delightful 2-bedroom, 1-bathroom home + a bonus loft offers a tranquil escape a stones throw away from Long Pond and easy access to highways. Drive up to the home via the U-shaped shell driveway & step inside to find a warm and inviting open living space. You'll instantly feel at home with wide pine floors, rustic wooden beams throughout, and a pellet stove perfect for chilly New England nights. The heart of the home is the updated kitchen featuring granite counters, stainless steel appliances, and an eat in sitting area. The living room features cathedrial ceilings and a slider that opens to the large fenced in back yard. Above each of the 2 bedrooms you'll find a large loft area which can be used as a bonus room, office, or an additional bedroom. Don't miss out on this adorable opportunity. All showings will be held until the first Open House.
-
Highlights
- Cooling: Window Unit(s)
- Parking Spots: 3
- Property Type: Single Family Residence
- Total Rooms: 6
- Status: Closed
- Heating: Baseboard
- Property Class: Residential
- Style: Cape
- Year Built: 1930
-
Additional Details
- Appliances: Range, Dishwasher, Microwave, Refrigerator, Washer, Dryer, Utility Connections for Electric Range
- Construction: Frame, Post & Beam
- Flooring: Wood, Tile, Carpet
- Interior Features: Loft
- Road Frontage Type: Private Road
- Year Built Details: Approximate
- Zoning: R
- Basement: Partially Finished
- Fireplaces: 1
- Foundation: Stone
- Lot Features: Wooded
- Roof: Shingle
- Year Built Source: Public Records
-
Amenities
- Parking Features: Unpaved
- Security Features: Security System
-
Utilities
- Sewer: Private Sewer
- Water Source: Private
-
Fees / Taxes
- Assessed Value: $402,000
- Compensation Based On: Net Sale Price
- Taxes: $4,305
- Buyer Agent Compensation: 2%
- Tax Year: 2023
Similar Listings
Sold
30 Photos
Sold
39 Photos
Sold
42 Photos
Sold
42 Photos
Content © 2026 MLS Property Information Network, Inc. The information in this listing was gathered from third party resources including the seller and public records.
Listing information provided courtesy of DeVries Dolber Realty, LLC.
MLS Property Information Network, Inc. and its subscribers disclaim any and all representations or warranties as to the accuracy of this information.
