
Sold!
$395,000
3
Beds
3
Baths
1,200
Living Area
-
Property Description
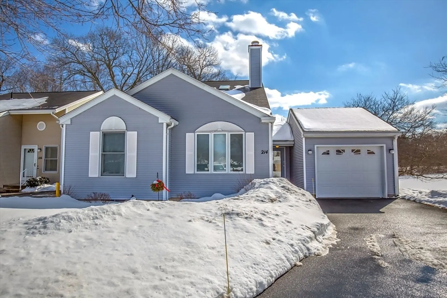
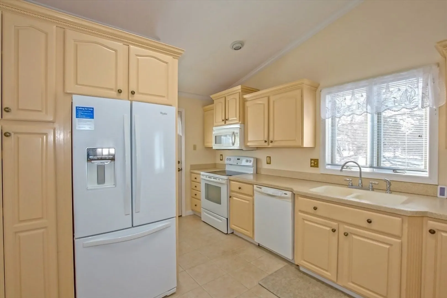
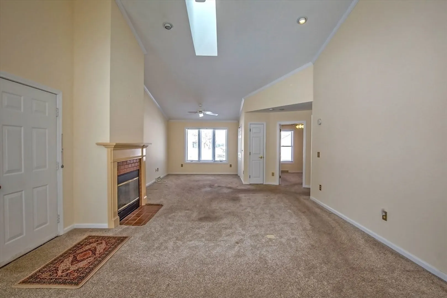
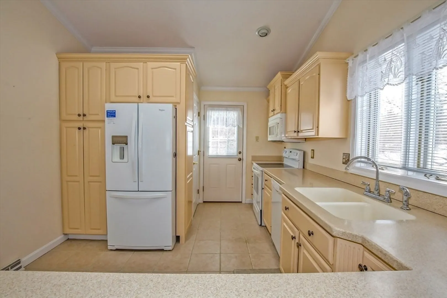
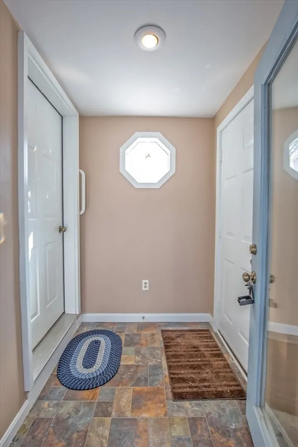
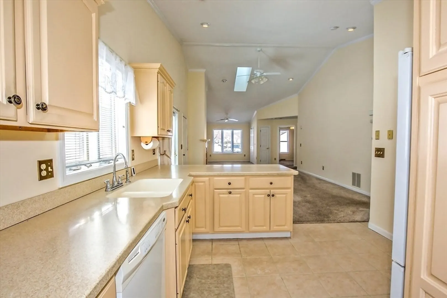
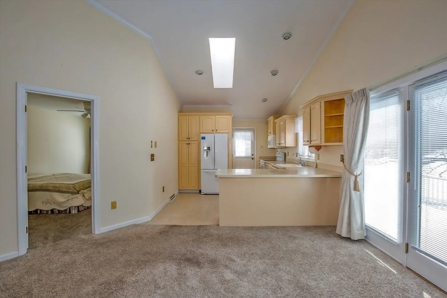
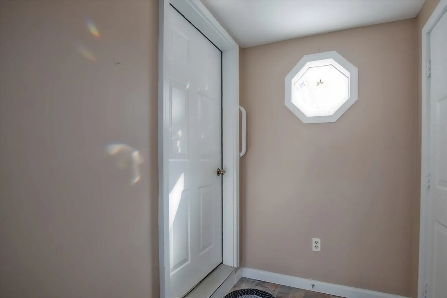
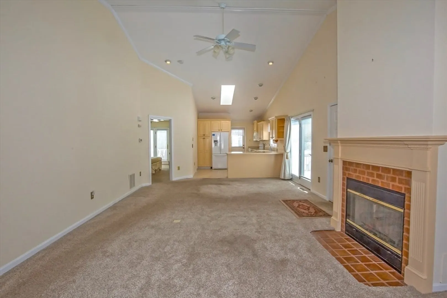
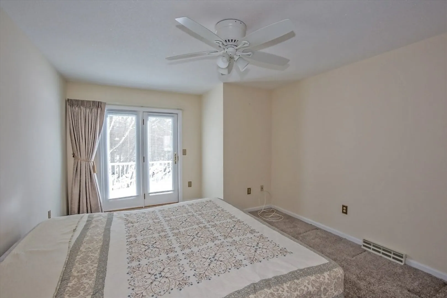
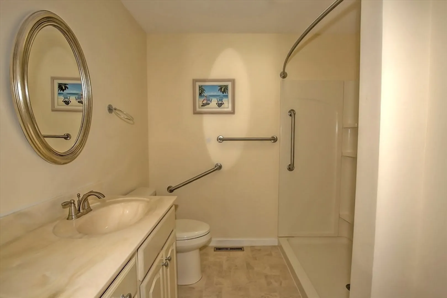
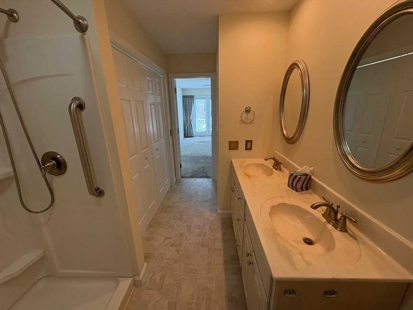
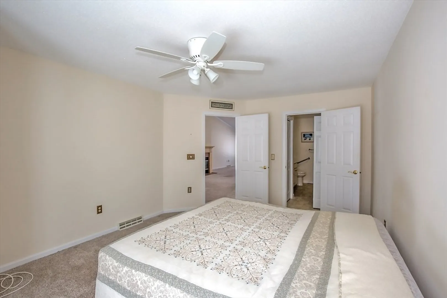
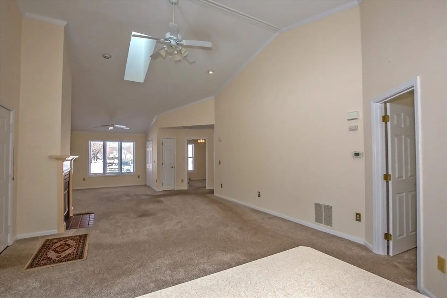
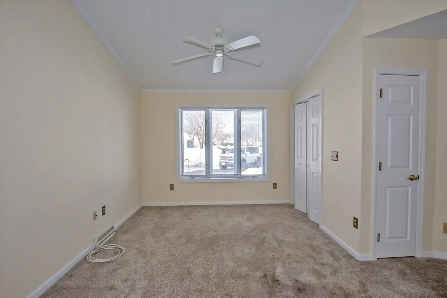
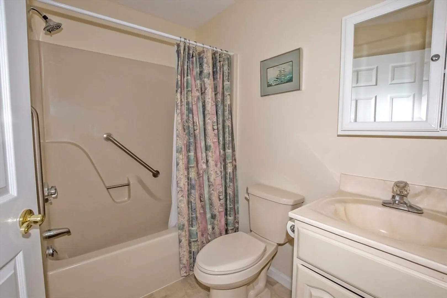
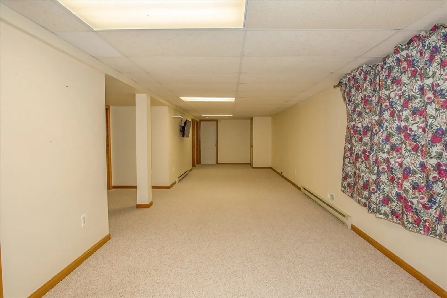
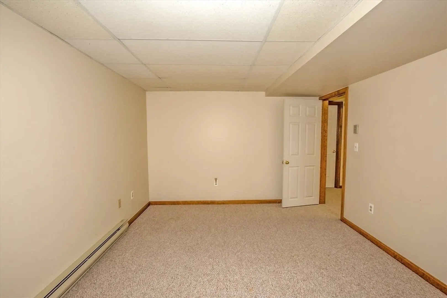
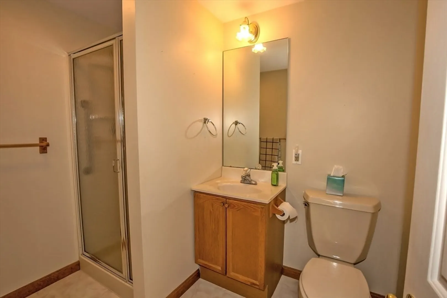
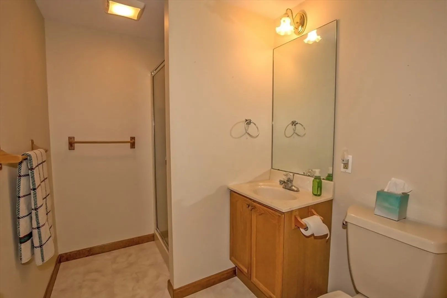
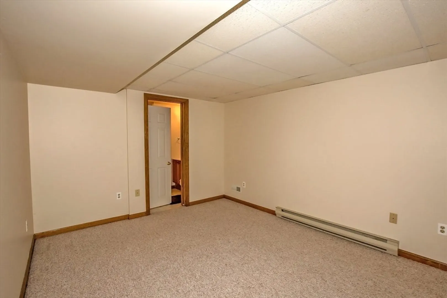
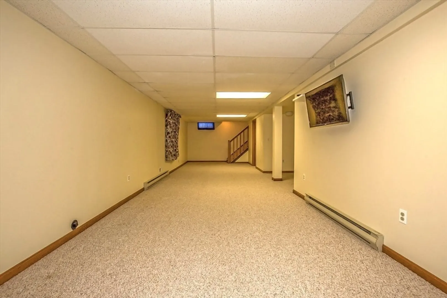
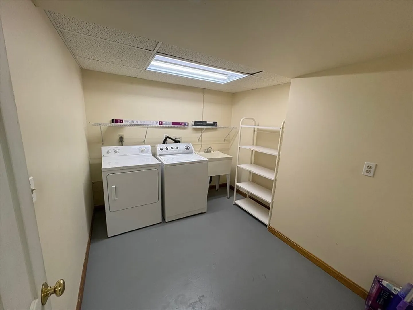
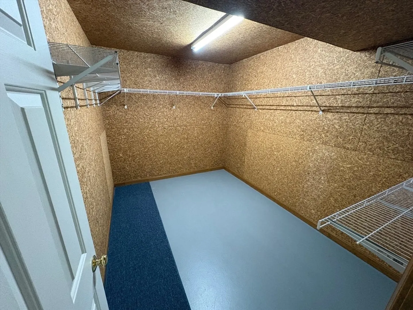
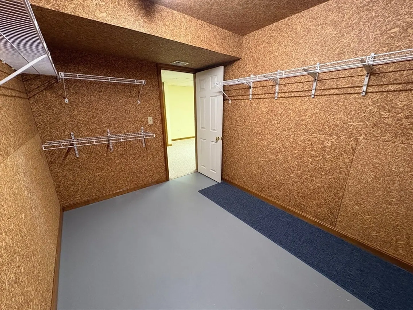
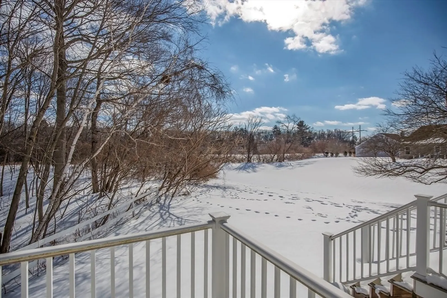
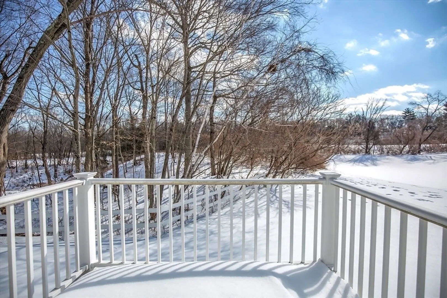
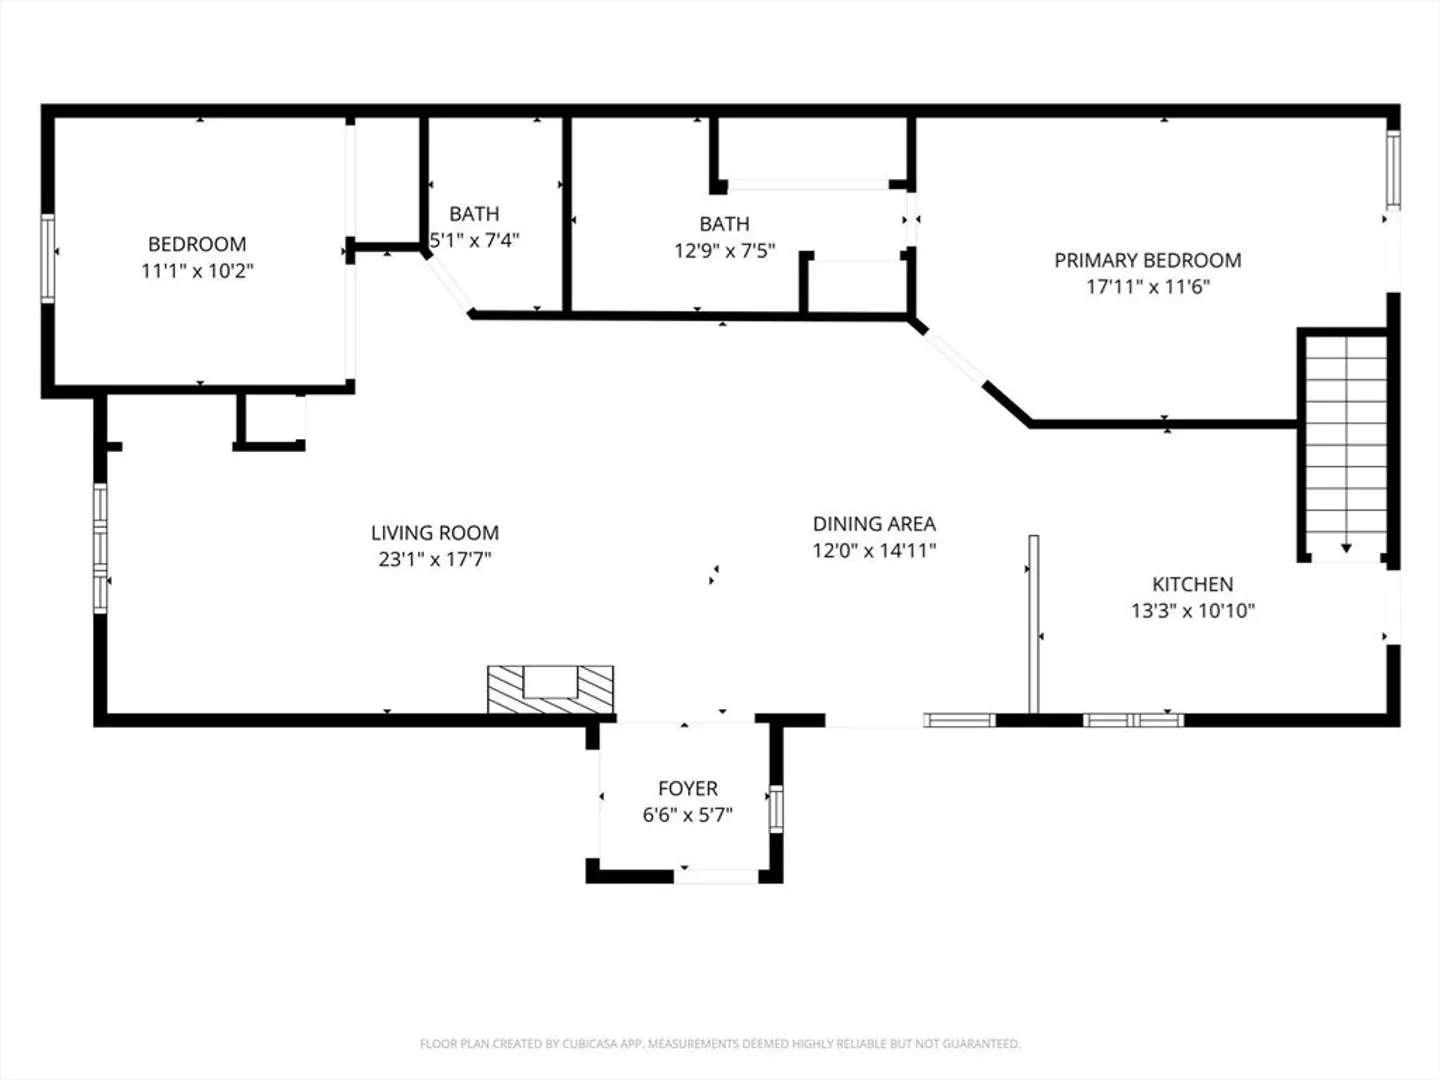
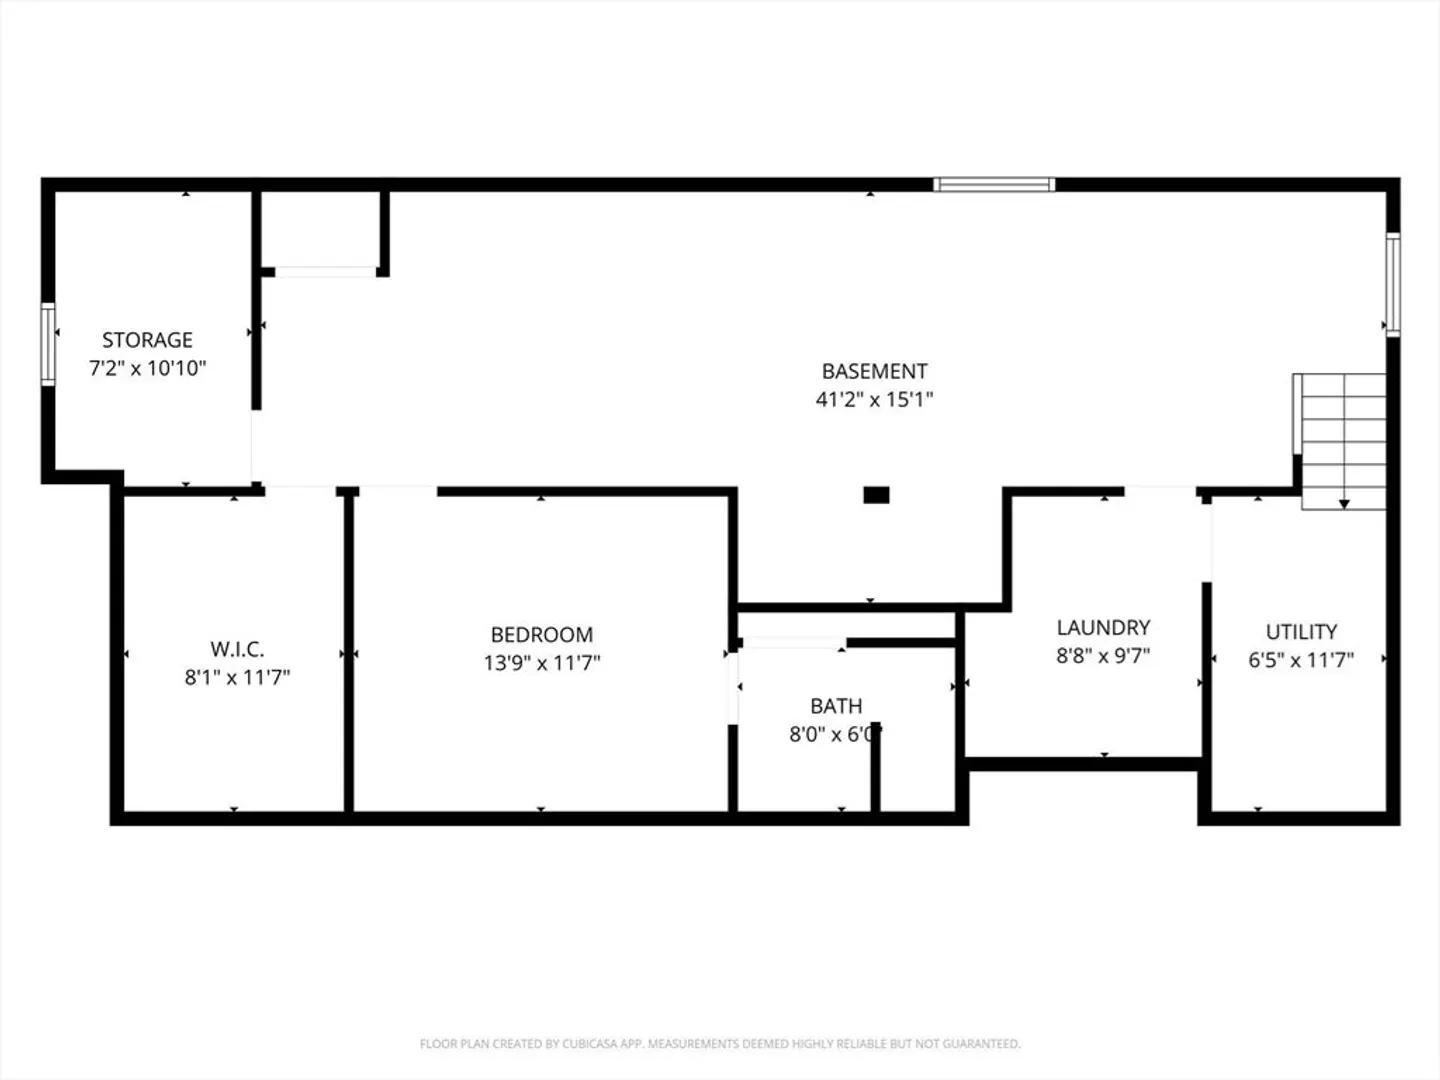
Feel of a single-family home with the ease of condo living in this free-standing unit set in a prime South Hadley location near McCray’s Farm, Brunelle’s Marina, golf, South Hadley Commons, and Mount Holyoke College, offering the perfect balance of privacy and convenience. Great open floor plan featuring a kitchen with an abundance of cabinetry open to the dining area and spacious living room with electric fireplace, ideal for everyday living and entertaining. The main bedroom includes his and her closets and a full bath with double vanity, while the spacious second bedroom also offers its own bath. The finished basement provides a third bedroom, full bath, and family room for added living space, Laundry room, and Walk in Cedar closet. Enjoy low-maintenance living with your own outdoor space, combining comfort, style, and ease in one inviting home.
-
Highlights
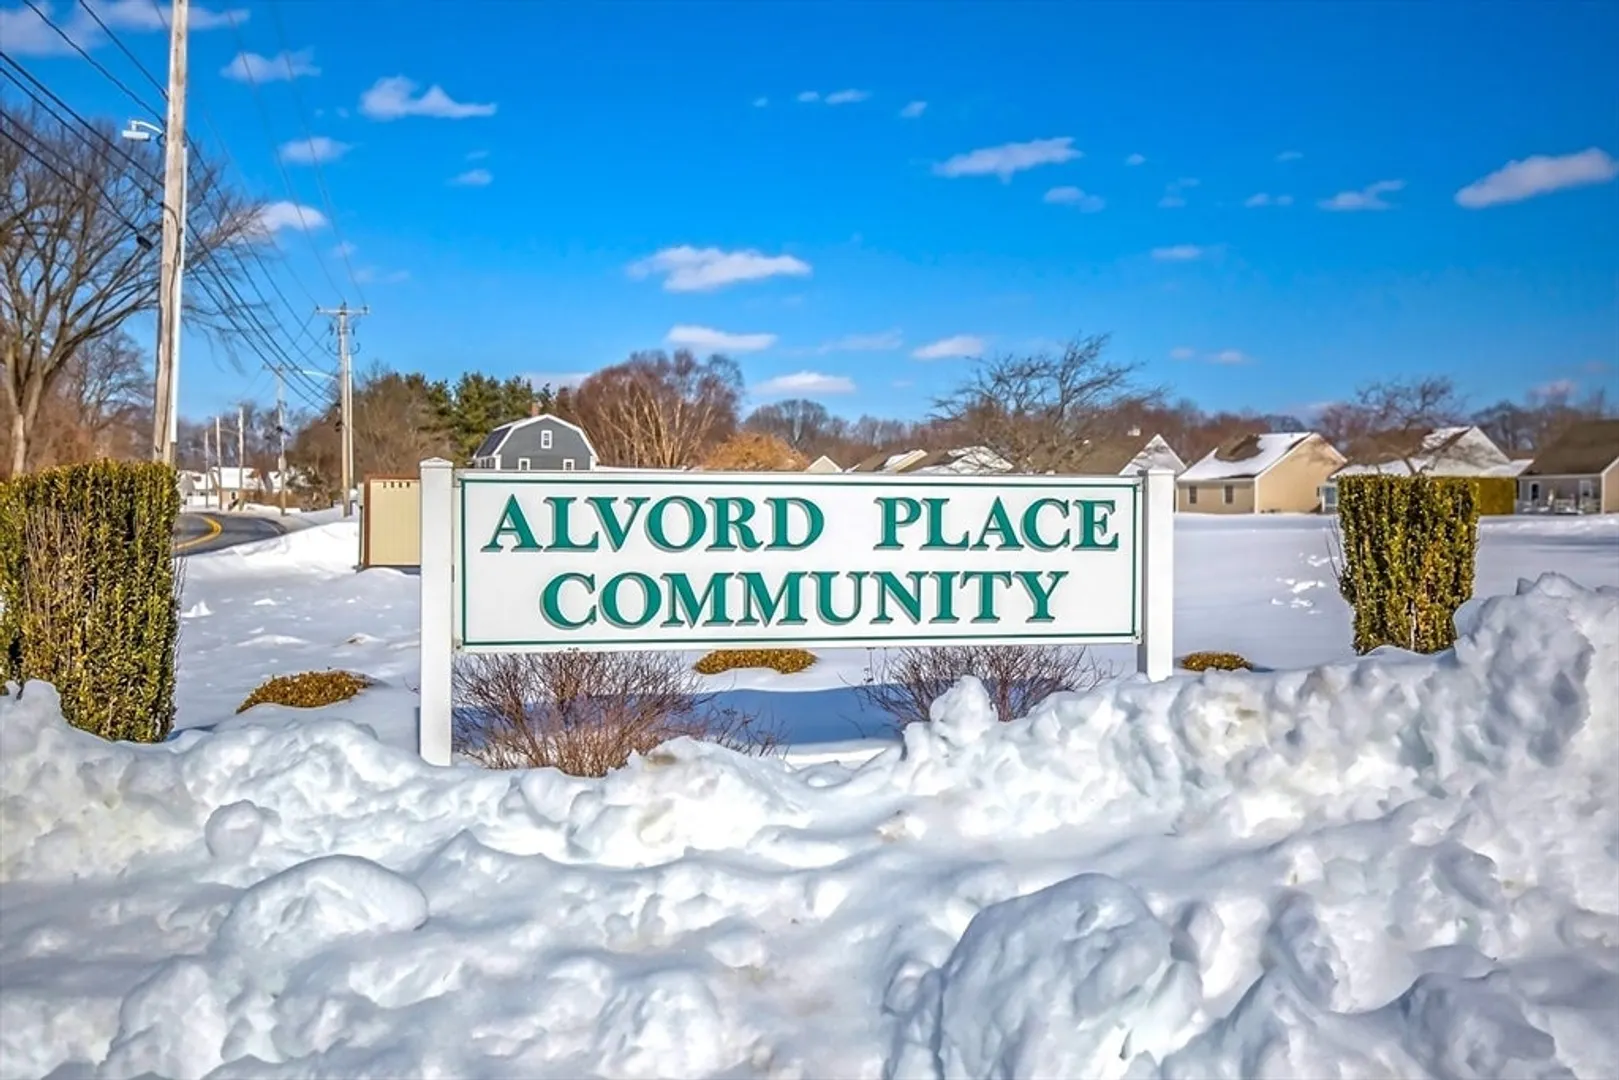
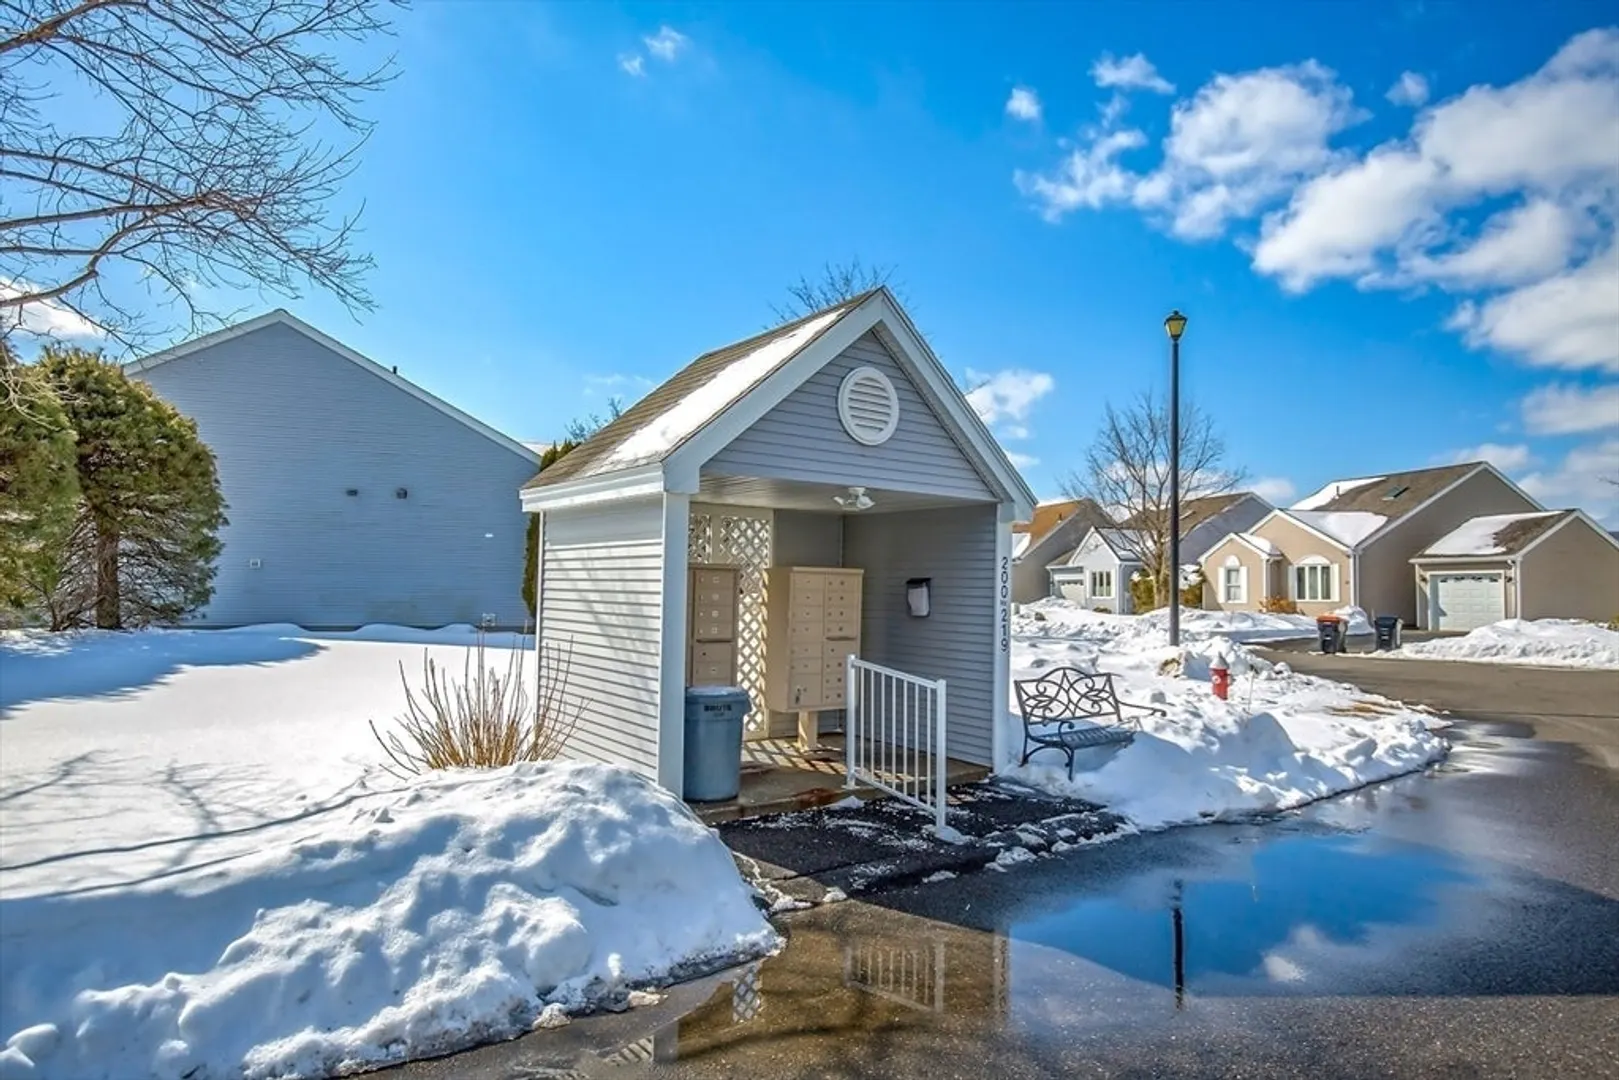
- Building Name: Alvord Place Community
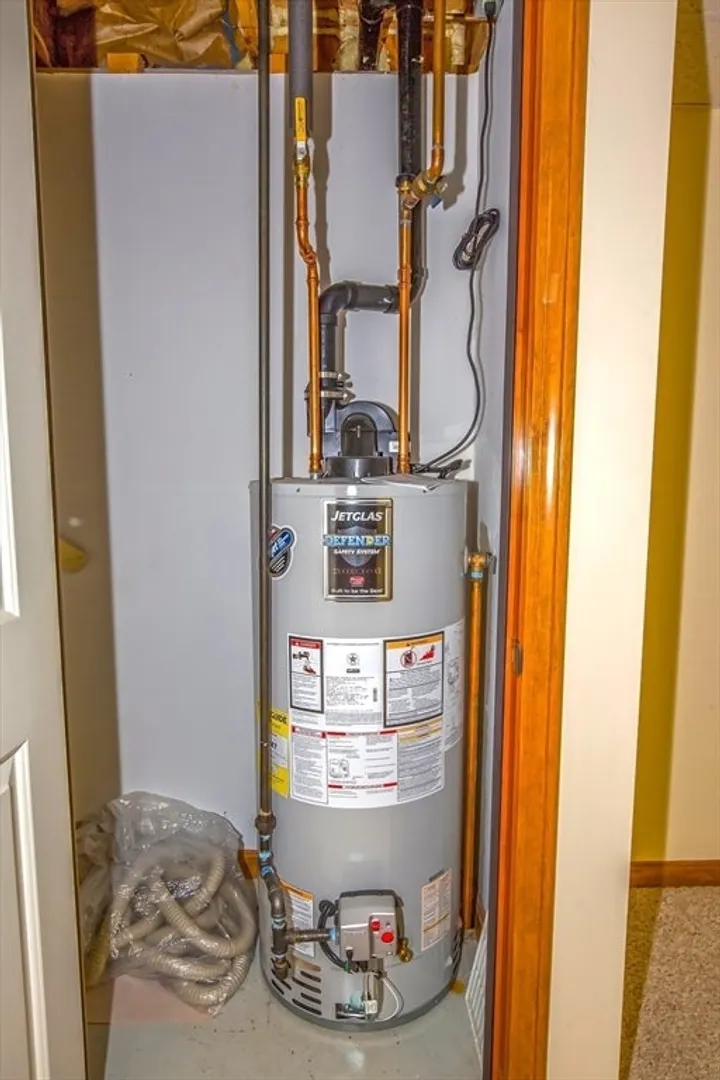
- Heating: Forced Air, Natural Gas
- Parking Spots: 2
- Property Type: Condominium
- Total Rooms: 5
- Year Built: 1989
- Cooling: Central Air
- HOA Fee: $207
- Property Class: Residential
- Stories: 1
- Unit Number: 214
- Status: Closed
-
Additional Details
- Appliances: Range, Dishwasher, Disposal, Microwave, Refrigerator, Washer, Dryer
- Construction: Frame
- Fireplaces: 1
- Interior Features: Office, Central Vacuum
- Roof: Shingle
- Total Number of Units: 150
- Year Built Source: Public Records
- Basement: Y
- Exterior Features: Deck - Composite
- Flooring: Tile, Vinyl, Carpet, Flooring - Wall to Wall Carpet
- Pets Allowed: Yes w/ Restrictions
- SqFt Source: Public Record
- Year Built Details: Actual
- Zoning: Rc
-
Amenities
- Community Features: Shopping, Pool, Stable(s), Golf, Highway Access, House of Worship, Marina, Public School, University
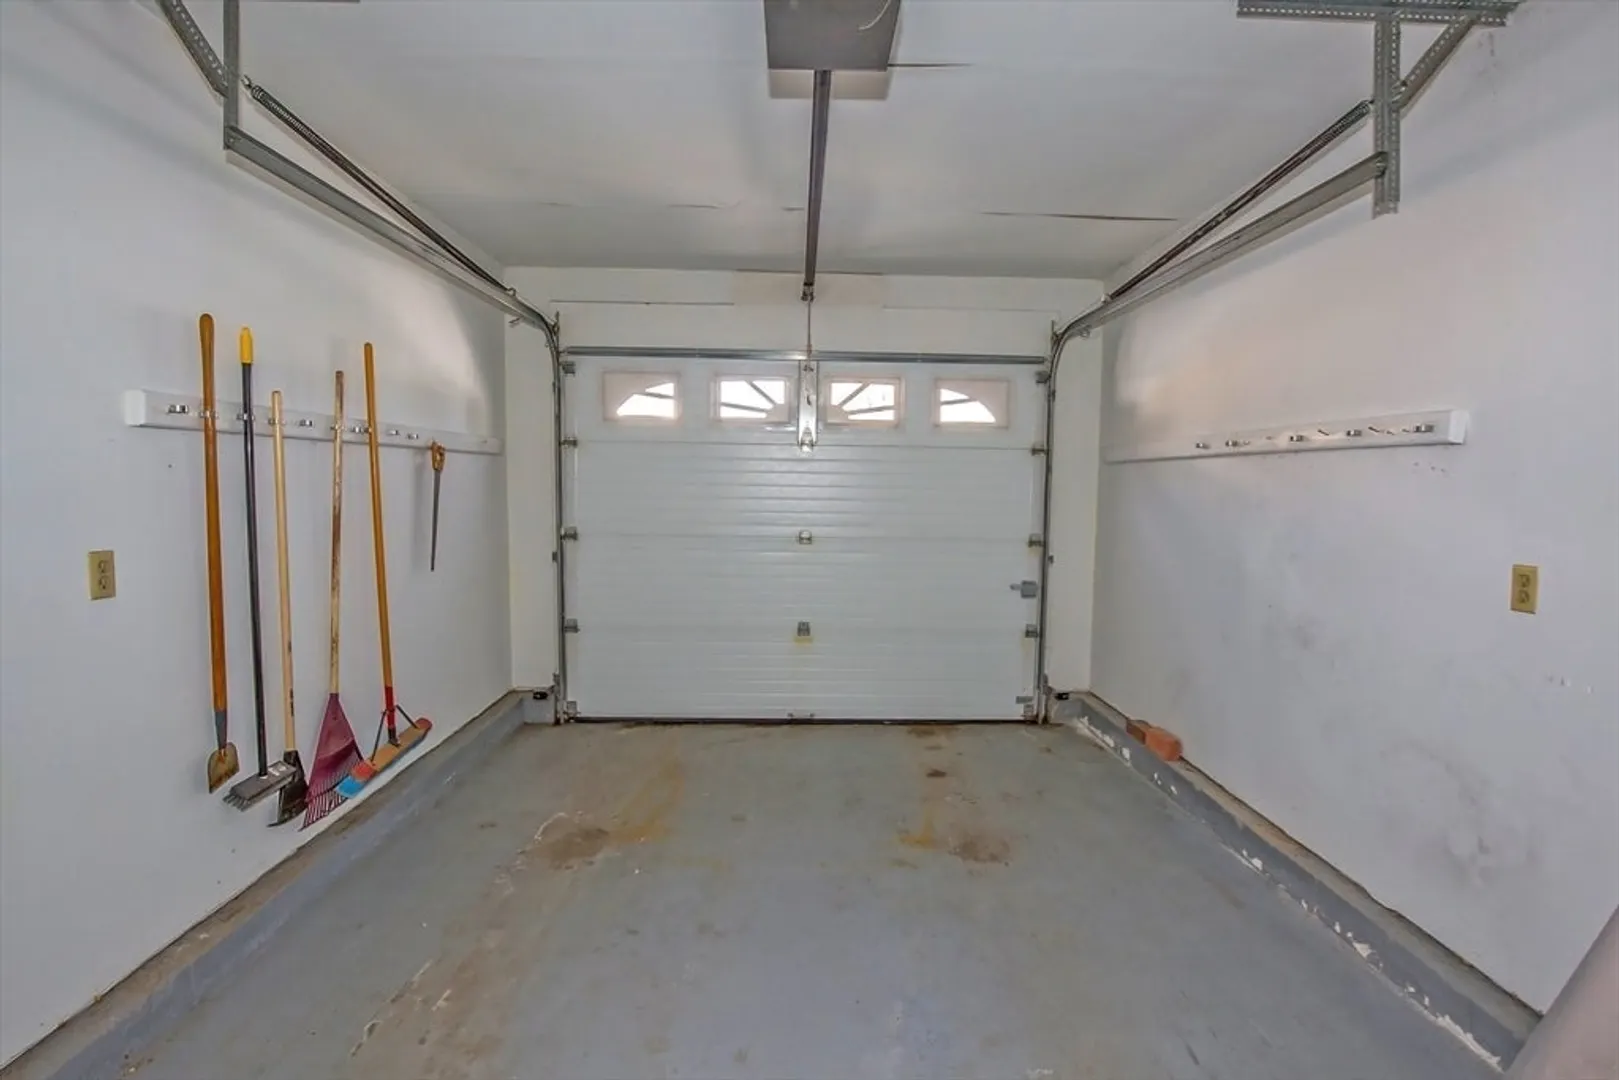
- Parking Features: Attached, Garage Door Opener, Off Street
- Covered Parking Spaces: 1
-
Utilities
- Electric: Circuit Breakers
- Water Source: Public
- Sewer: Public Sewer
-
Fees / Taxes
- Assessed Value: $280,700
- Tax Year: 2025
- HOA Fee Includes: Insurance, Road Maintenance, Maintenance Grounds, Snow Removal
- Taxes: $4,472
Similar Listings
Sold
39 Photos
Sold
42 Photos
Sold
37 Photos
Sold
40 Photos
Content © 2026 MLS Property Information Network, Inc. The information in this listing was gathered from third party resources including the seller and public records.
Listing information provided courtesy of Real Broker MA, LLC.
MLS Property Information Network, Inc. and its subscribers disclaim any and all representations or warranties as to the accuracy of this information.
