
Sold!
$550,000
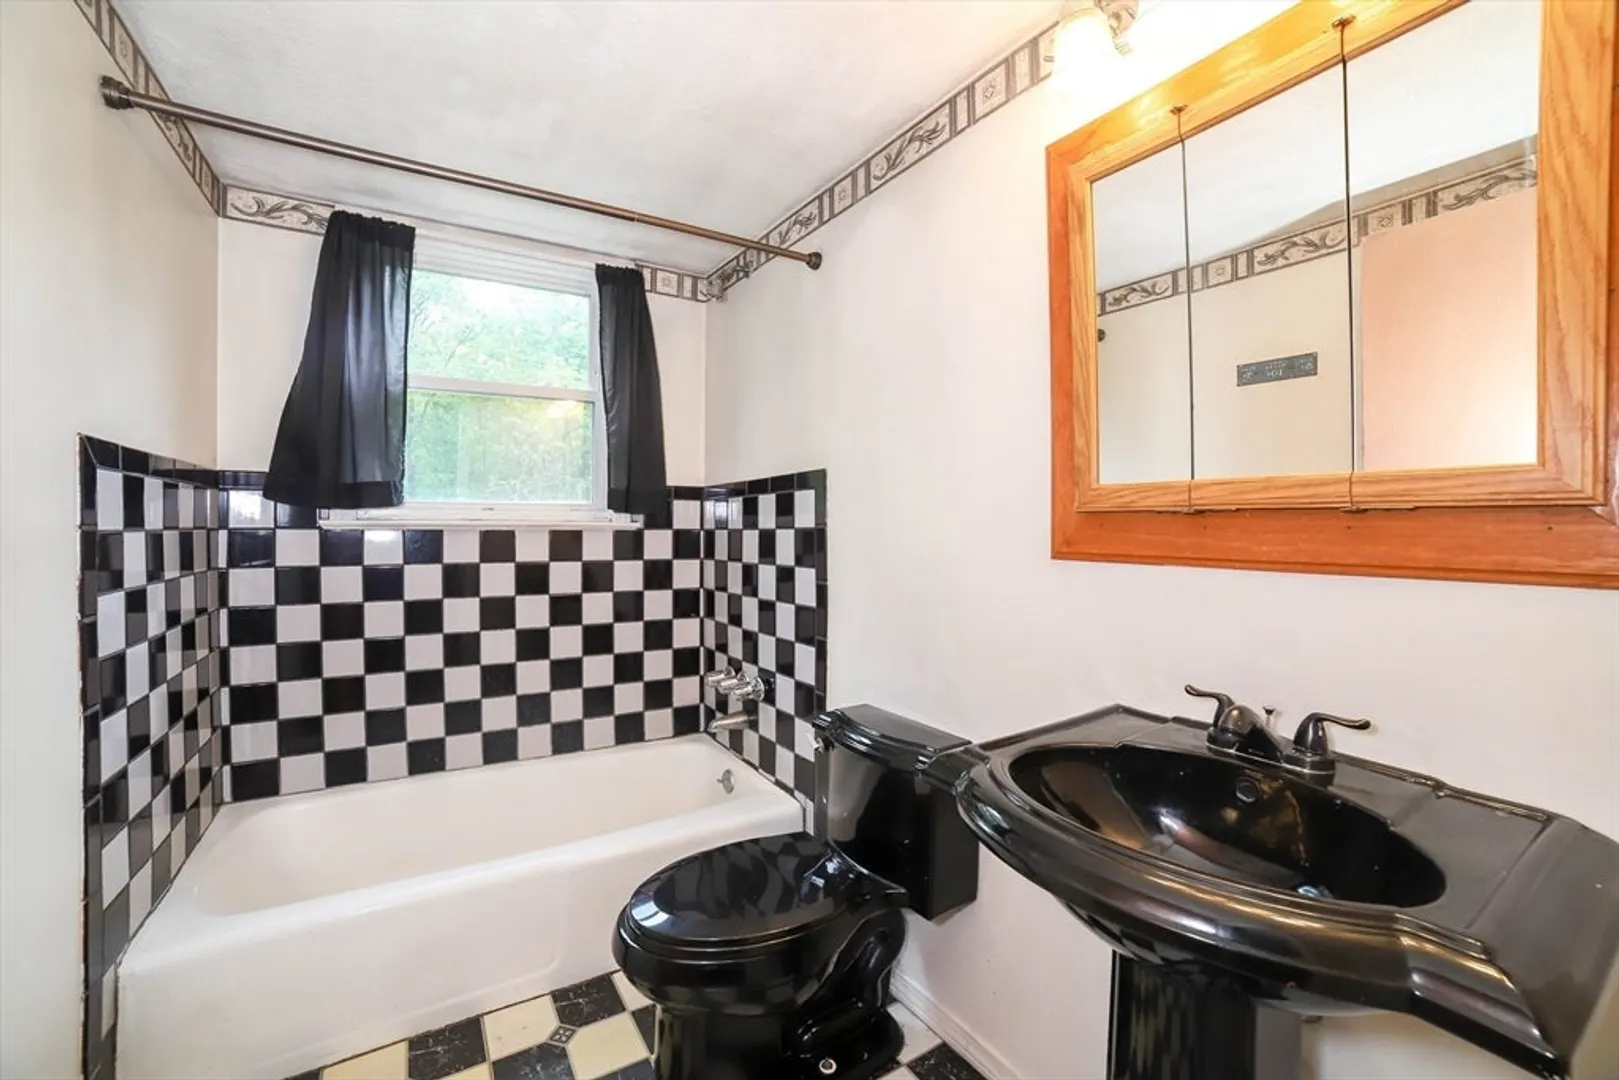
3
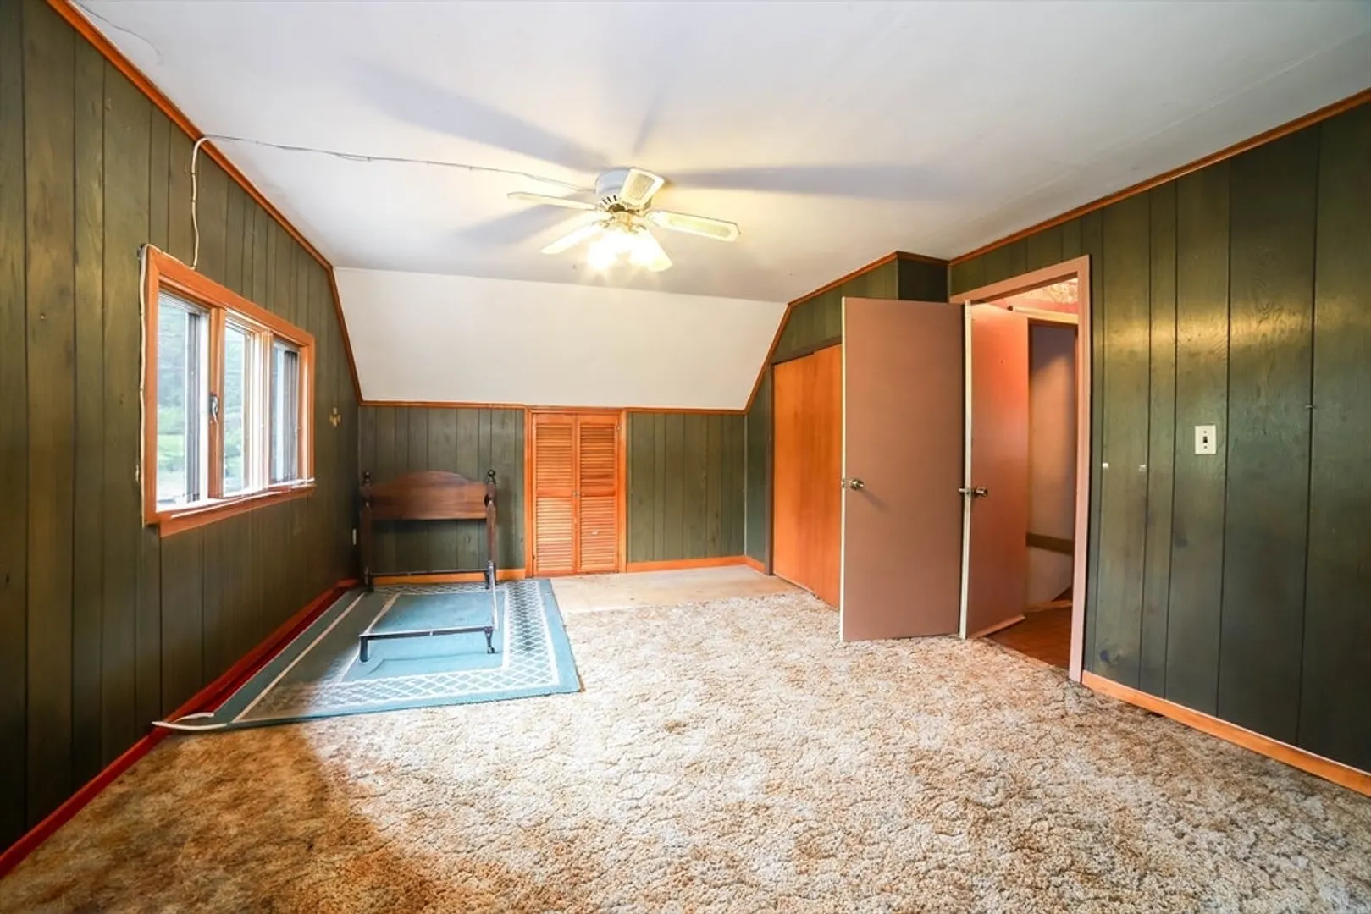
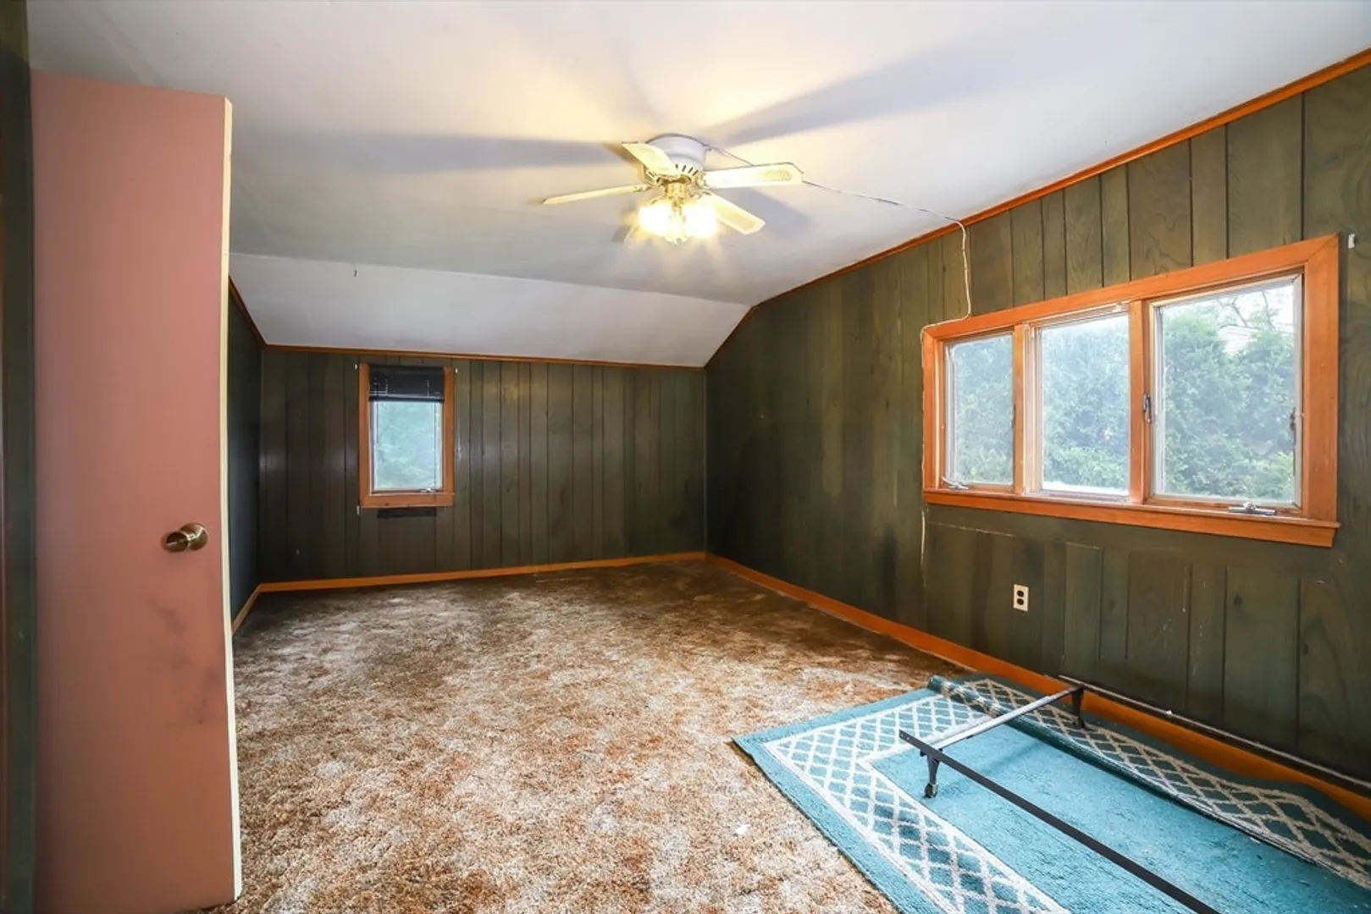
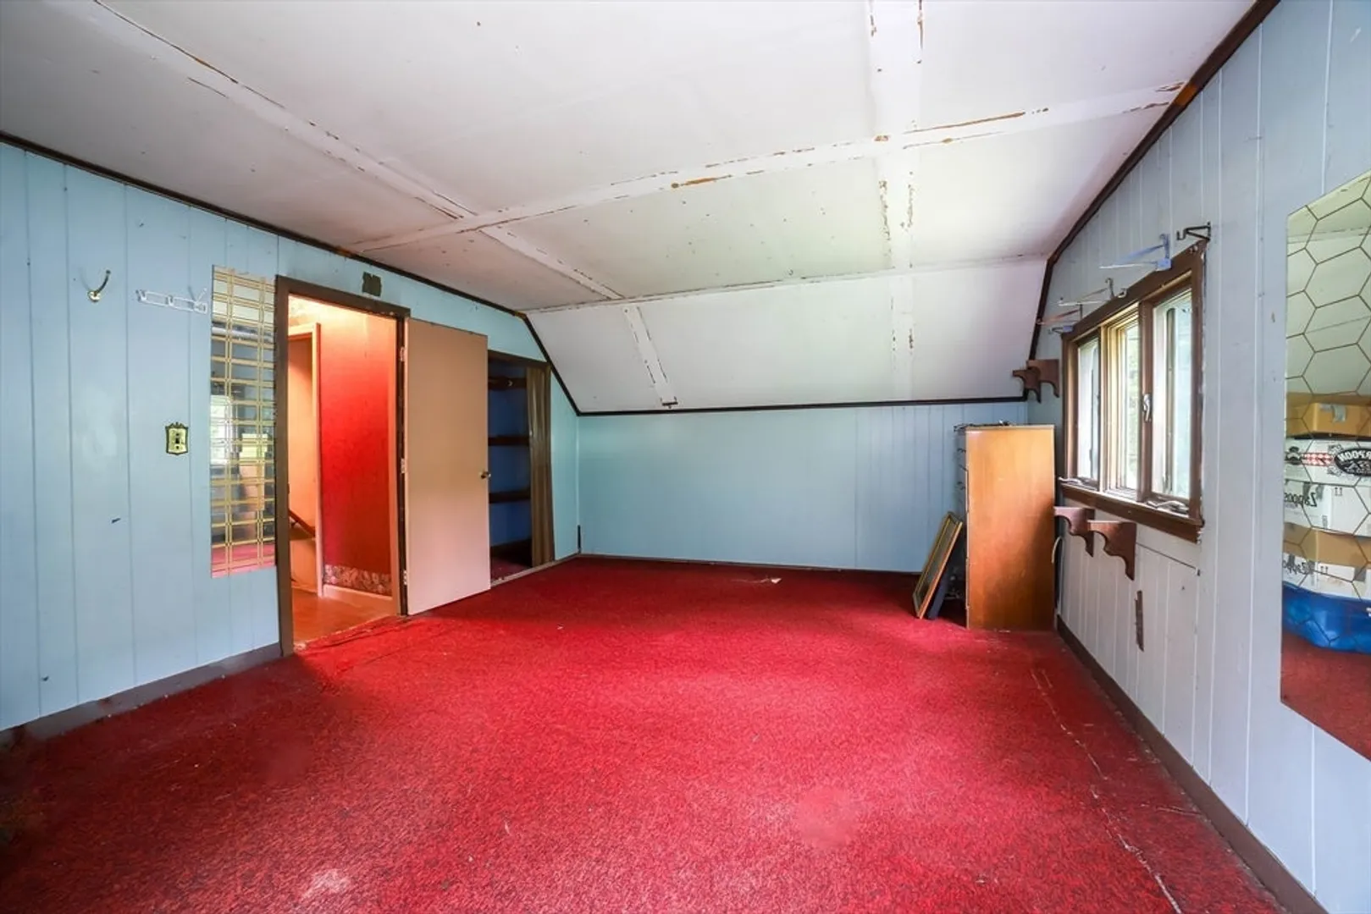
Beds
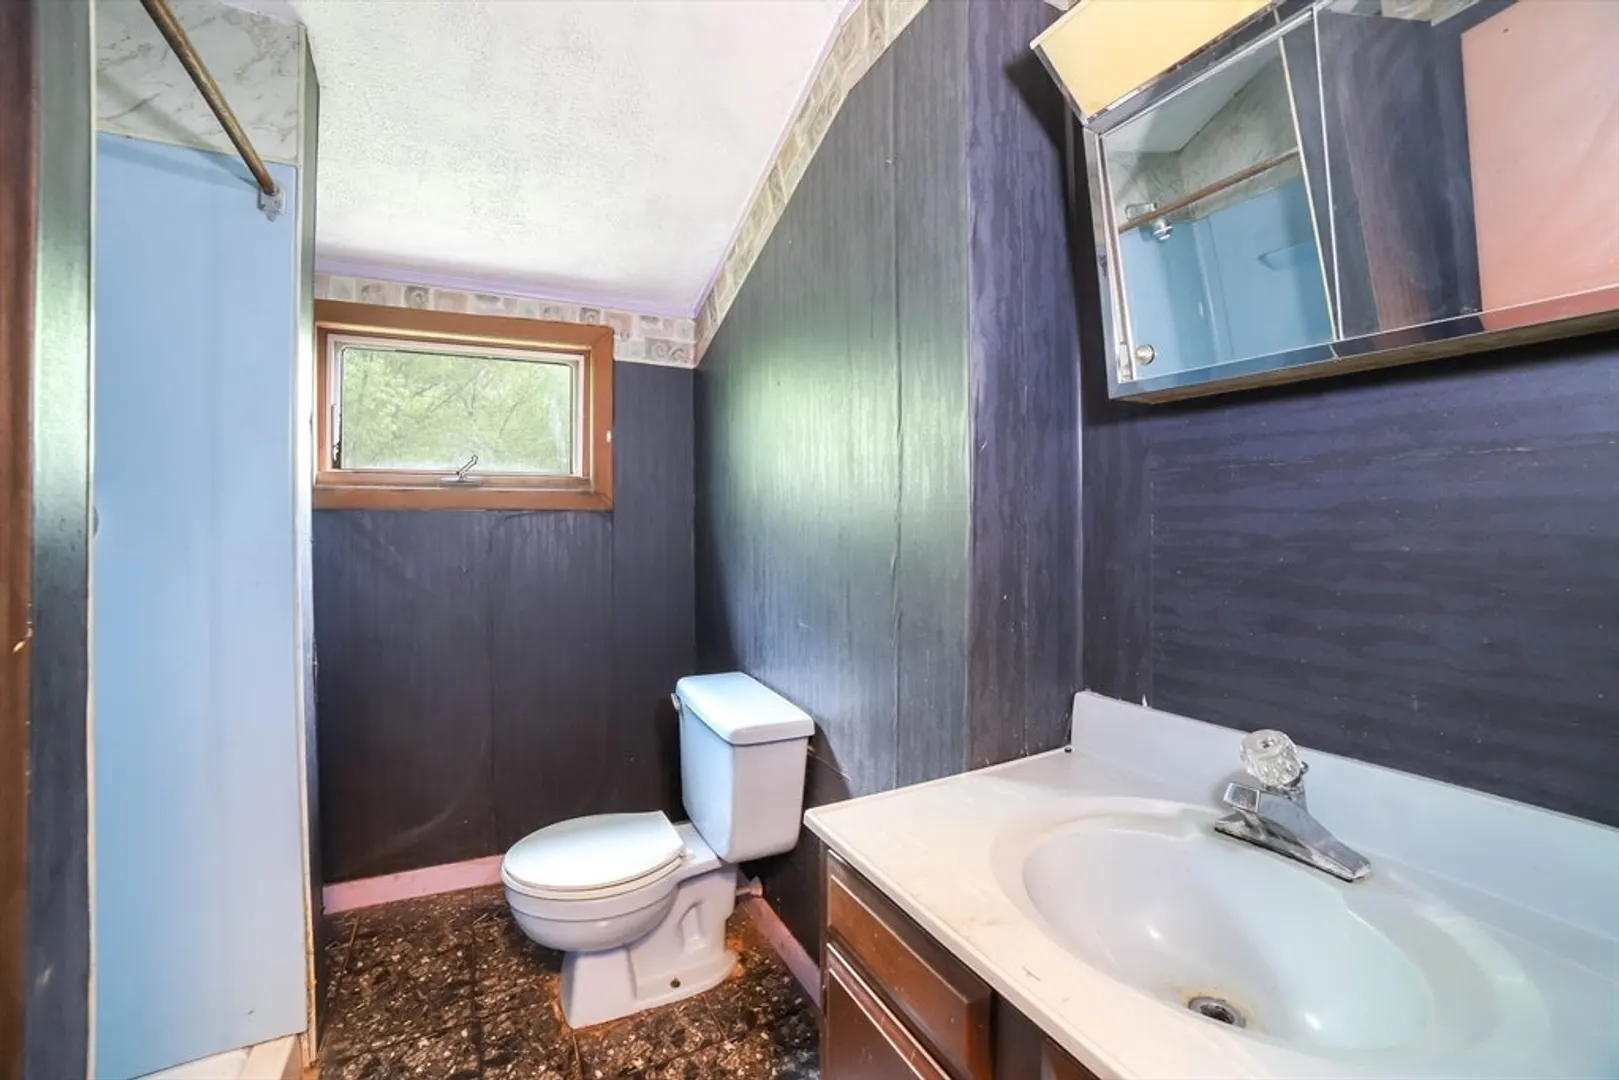
2/1
Baths
1,428
Living Area
-
Property Description
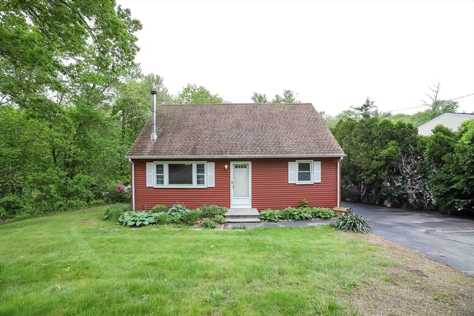
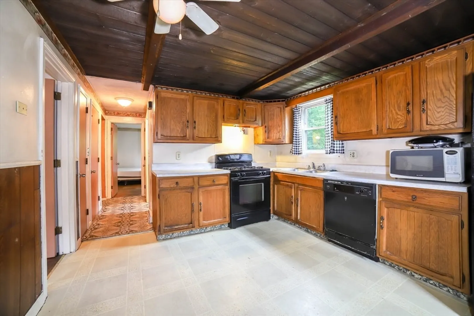
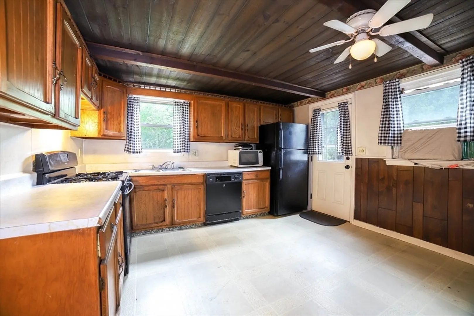
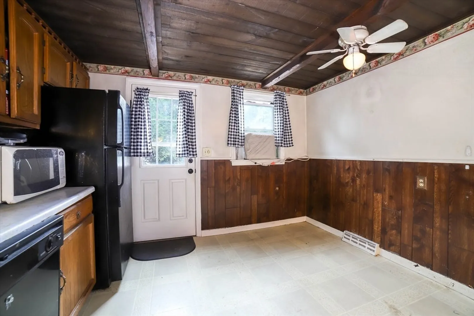
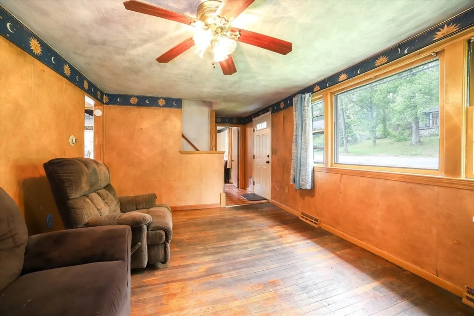
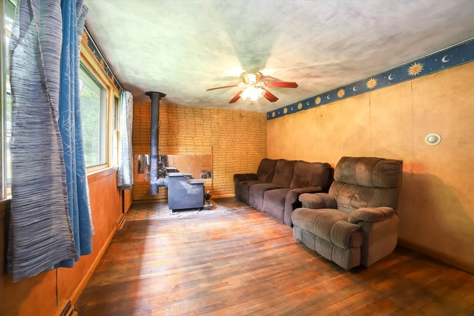
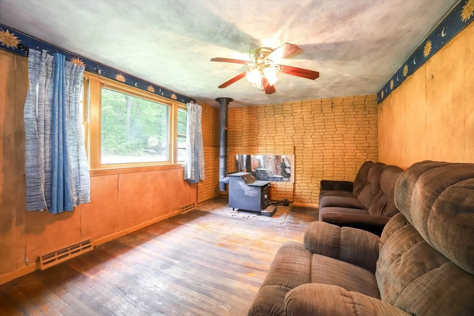
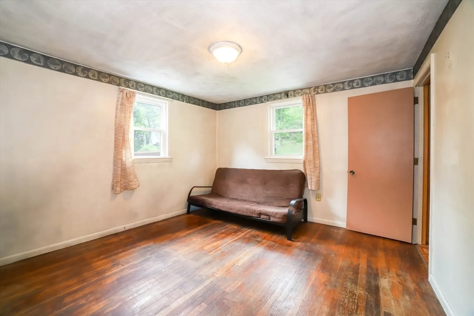
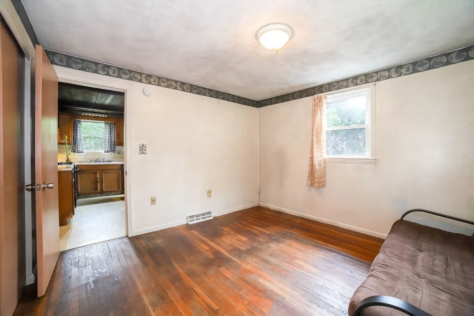
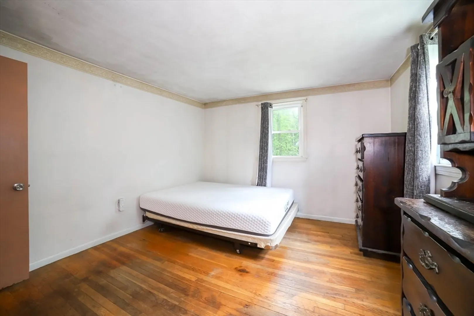
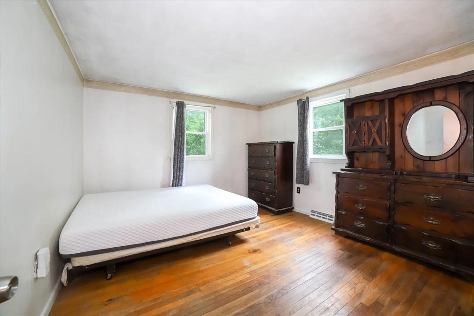
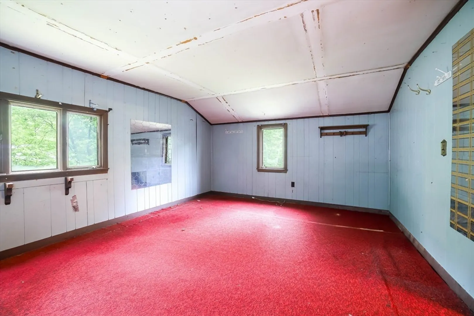
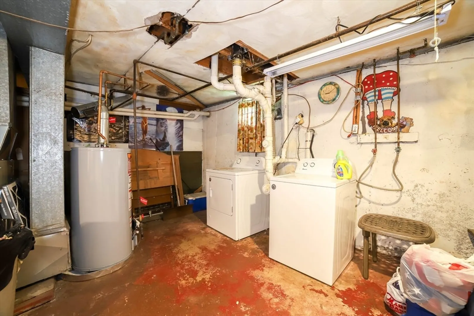
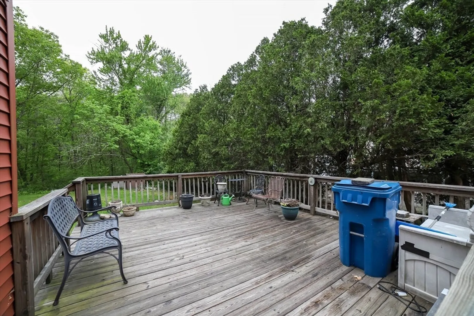
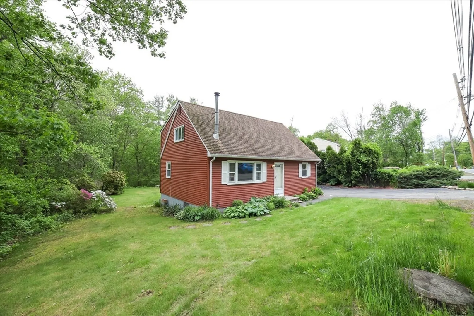
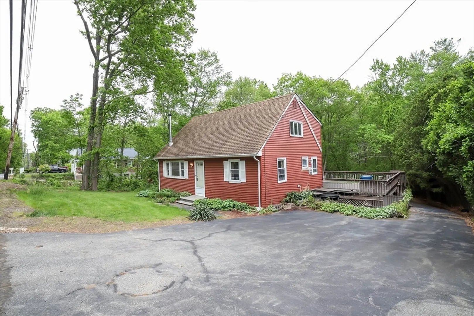
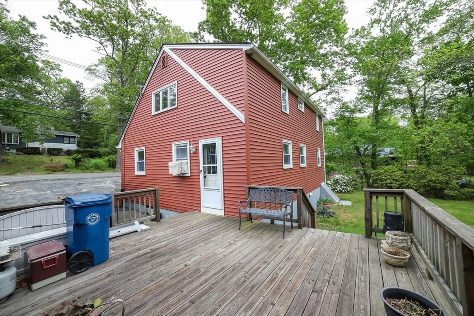
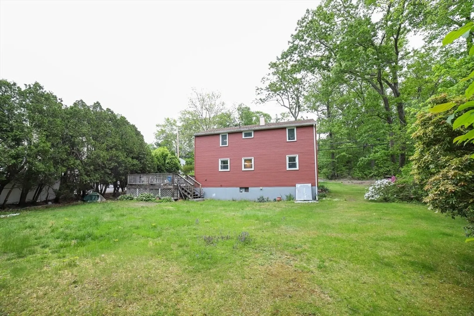
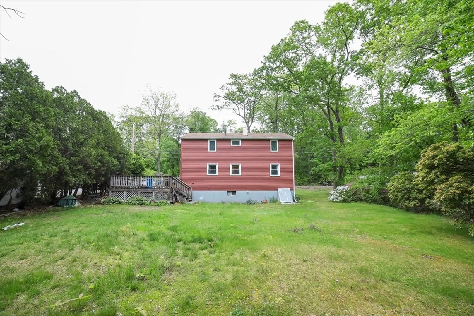
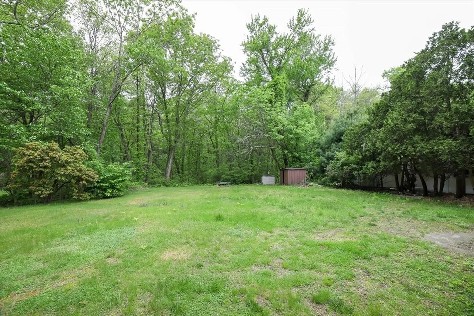
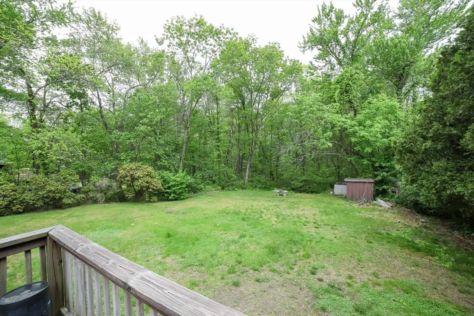
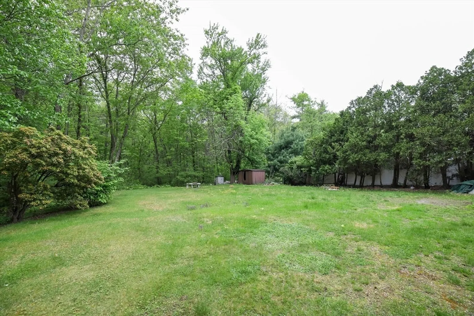
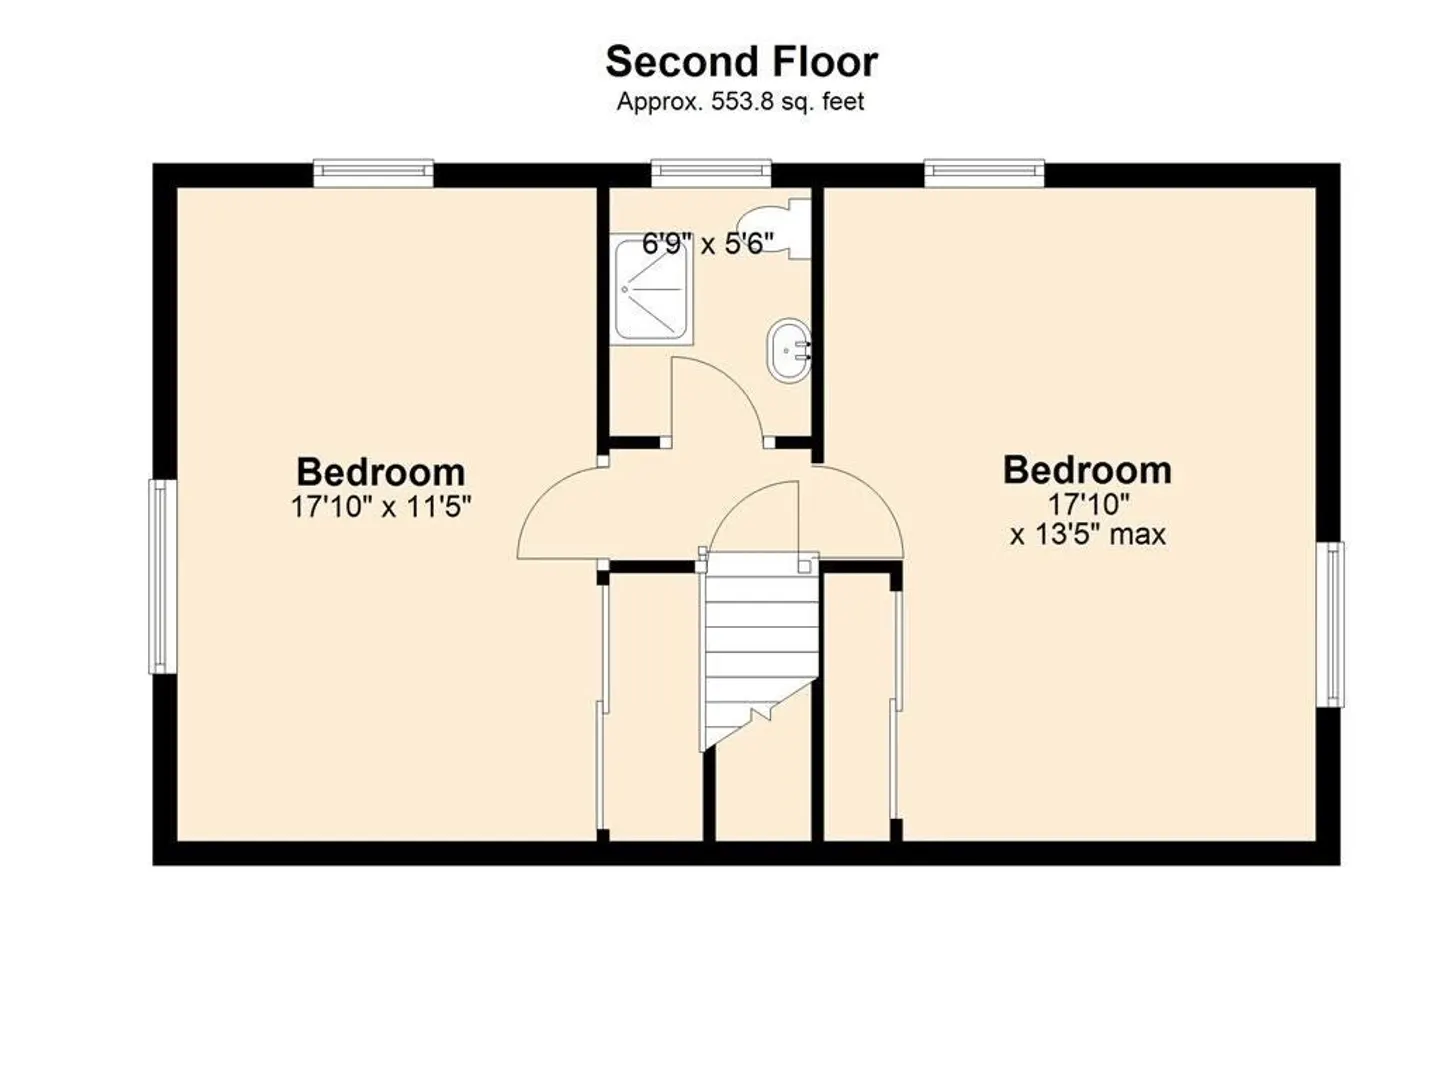
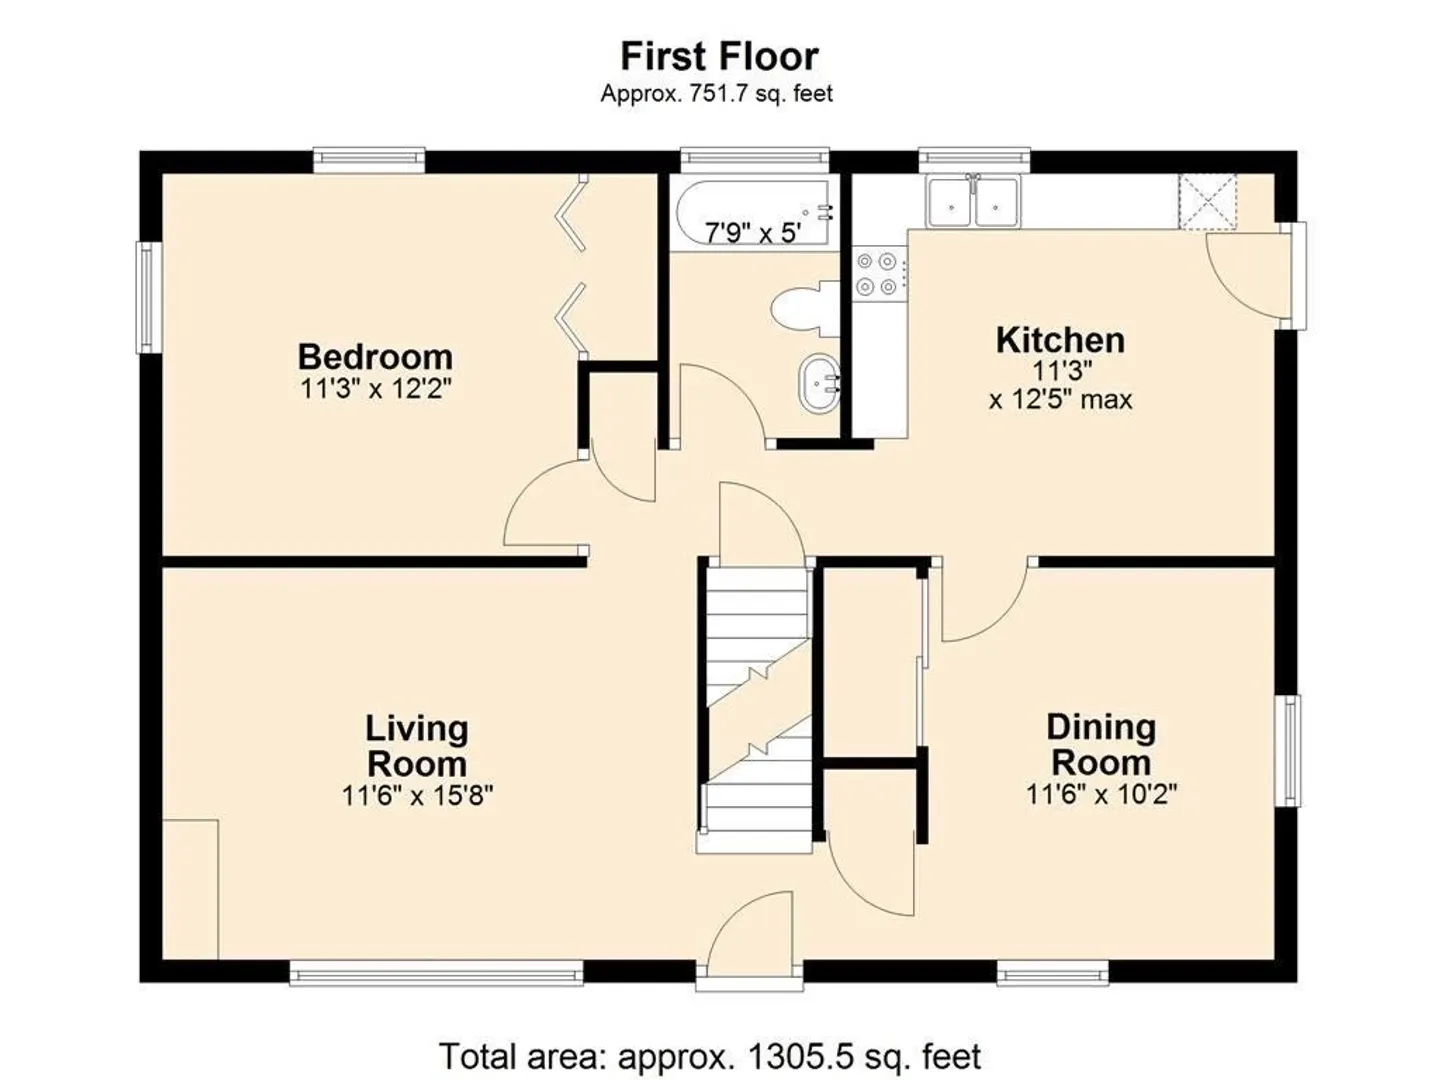
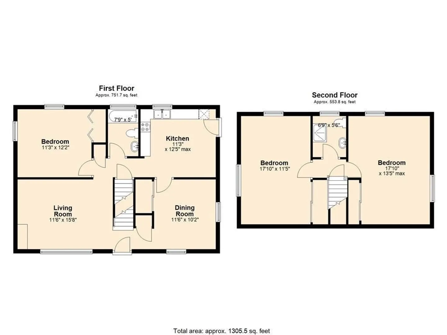
Welcome to 213 Nashua Road, Billerica – a charming opportunity with endless potential! This inviting home features three spacious bedrooms, with the flexibility to easily convert a space into a fourth, perfect for those needing extra room for a home office or guests. Enjoy the comfort of forced hot air heating, keeping you warm throughout the New England seasons. The property boasts a generous, level backyard, which can be accessed directly from a large deck off the kitchen, providing the ideal setting for a garden oasis, play area, or entertainment hub. Additionally, the home includes an unfinished basement with high ceilings, offering the perfect opportunity to create additional living space tailored to your needs. This home is ready for your updates and personal touches to transform it into your dream residence. Don’t miss the chance to make 213 Nashua Road your own!
-
Highlights
- Cooling: Window Unit(s)
- Parking Spots: 5
- Property Type: Single Family Residence
- Total Rooms: 6
- Status: Closed
- Heating: Forced Air, Natural Gas
- Property Class: Residential
- Style: Cape
- Year Built: 1960
-
Additional Details
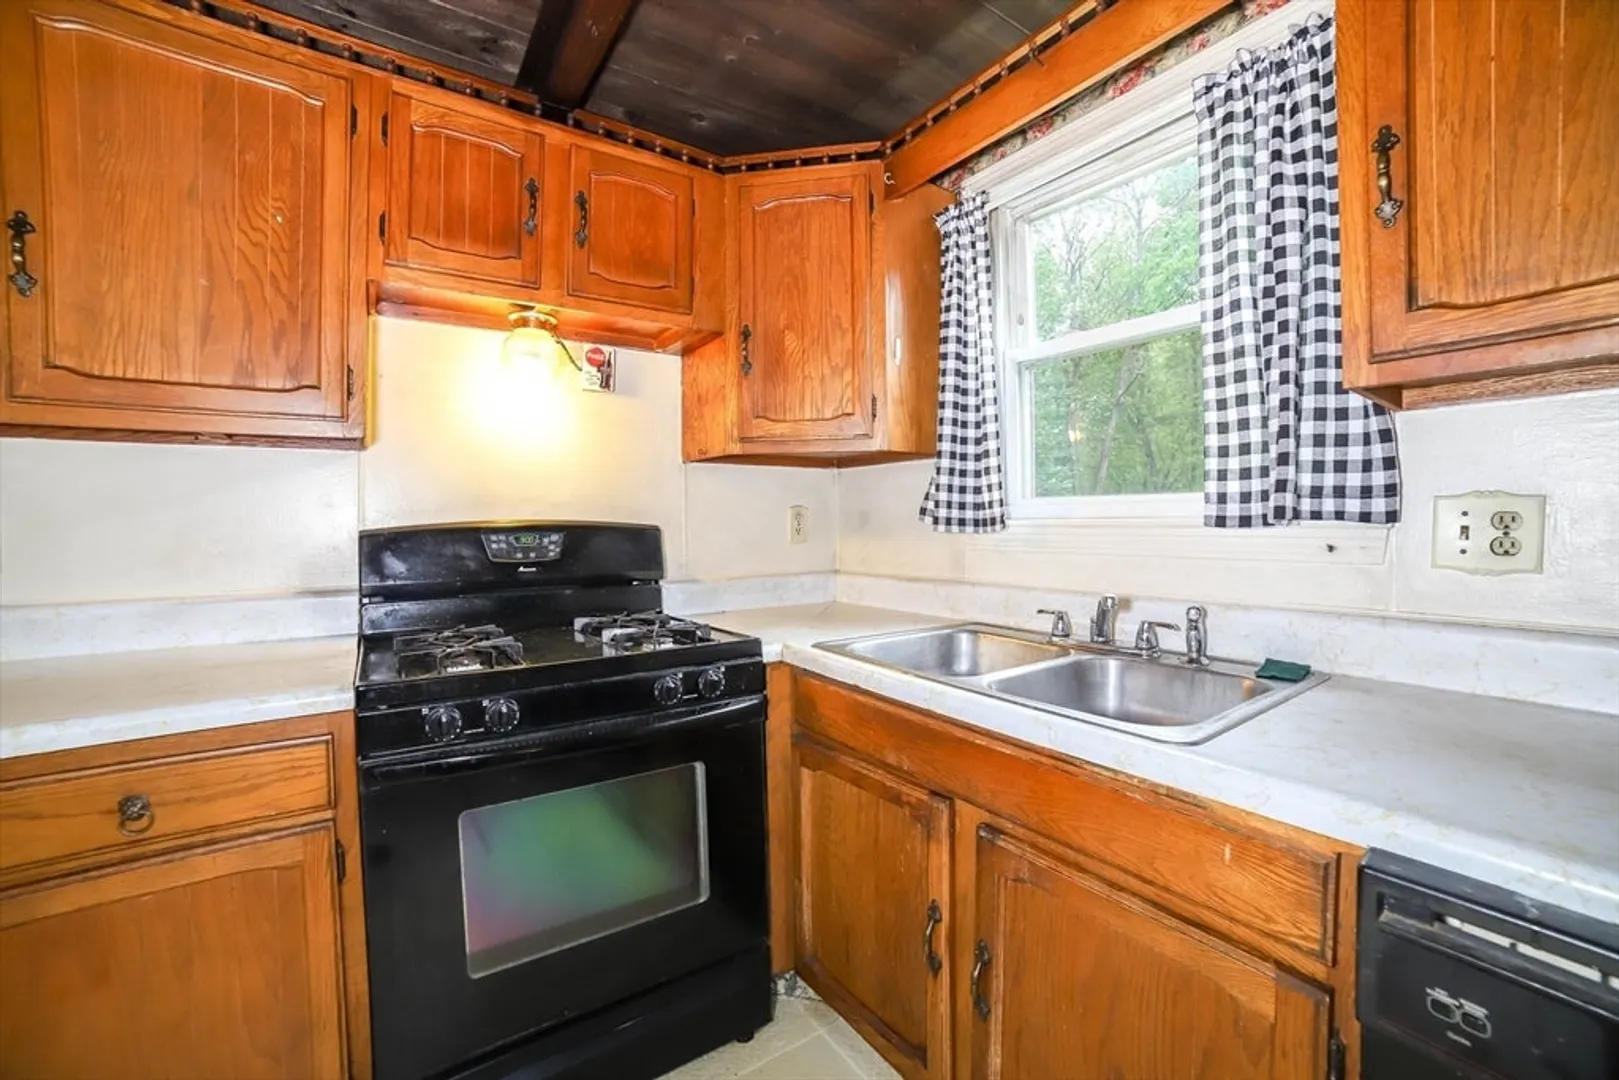
- Appliances: Gas Water Heater, Range, Dishwasher, Refrigerator, Washer, Dryer
- Construction: Frame
- Flooring: Wood, Tile, Vinyl
- Lot Features: Cleared, Level
- Roof: Shingle
- Year Built Details: Actual
- Zoning: 1
- Basement: Full, Interior Entry
- Exterior Features: Deck - Wood
- Foundation: Concrete Perimeter
- Road Frontage Type: Public
- SqFt Source: Public Record
- Year Built Source: Public Records
-
Amenities
- Community Features: Public Transportation, Shopping, Park, Walk/Jog Trails, Stable(s), Golf, Medical Facility, Laundromat, Bike Path, Conservation Area, Highway Access, House of Worship, Marina, Private School, Public School, T-Station
- Parking Features: Off Street
-
Utilities
- Electric: 100 Amp Service
- Water Source: Public
- Sewer: Public Sewer
-
Fees / Taxes
- Assessed Value: $561,500
- Taxes: $6,384
- Tax Year: 2025
Similar Listings
Sold
42 Photos
Sold
38 Photos
Sold
36 Photos
Sold
30 Photos
Content © 2026 MLS Property Information Network, Inc. The information in this listing was gathered from third party resources including the seller and public records.
Listing information provided courtesy of LAER Realty Partners.
MLS Property Information Network, Inc. and its subscribers disclaim any and all representations or warranties as to the accuracy of this information.
