
Sold!
$692,000
3
Beds
2
Baths
1,613
Living Area
-
Property Description
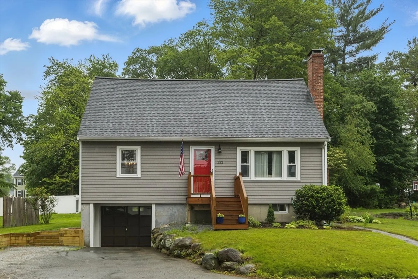
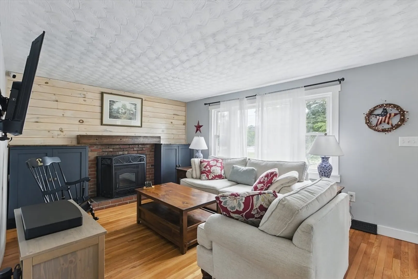
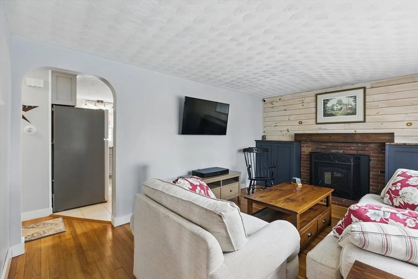
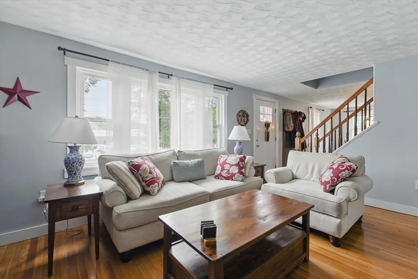
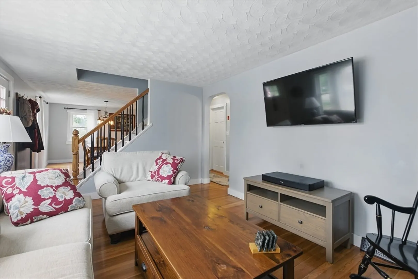
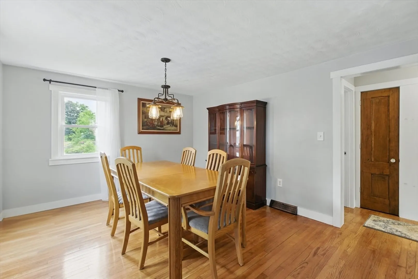
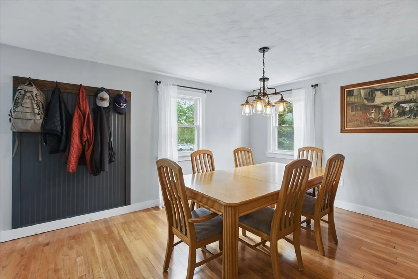
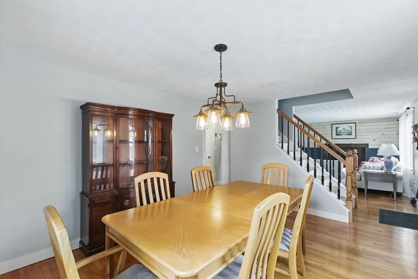
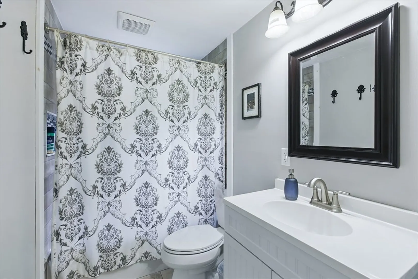
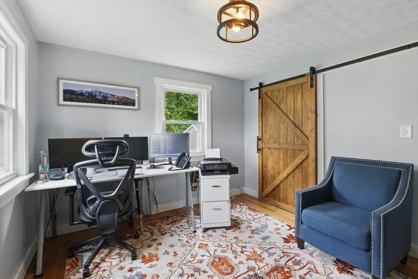
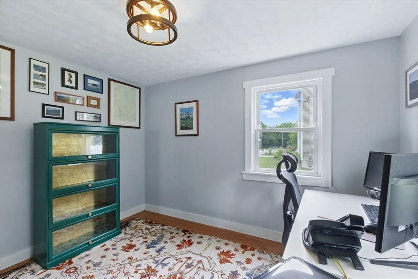
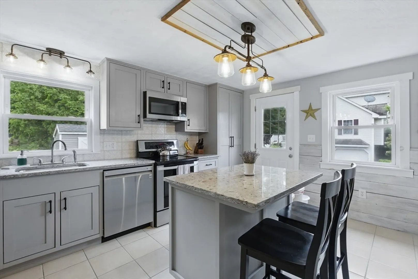
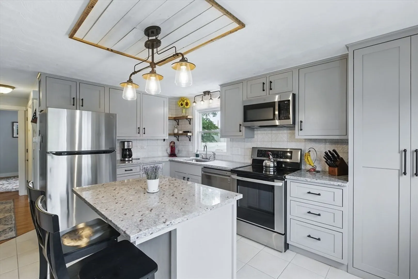
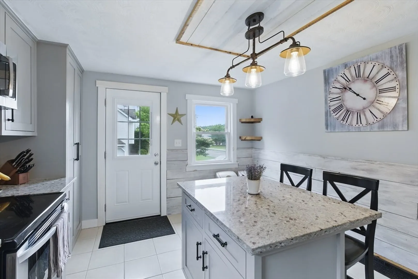
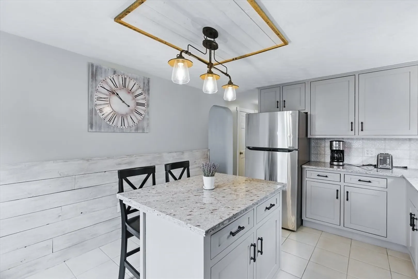
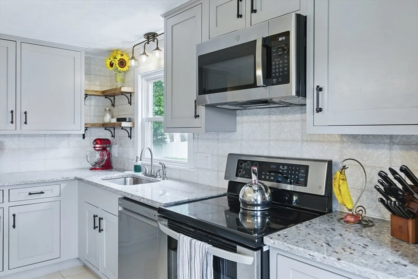
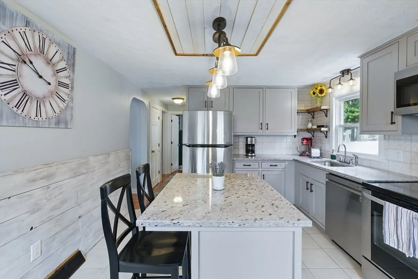
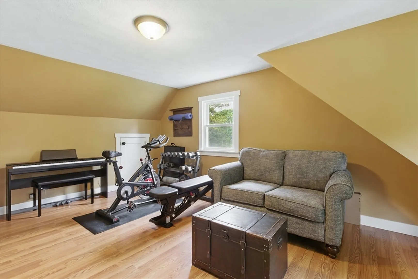
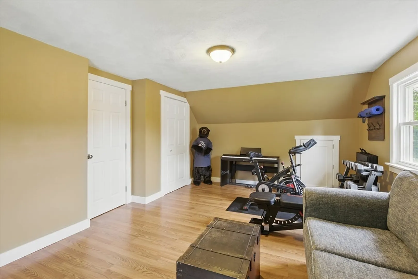
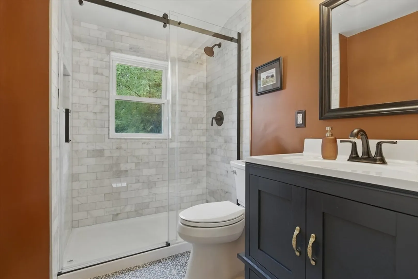
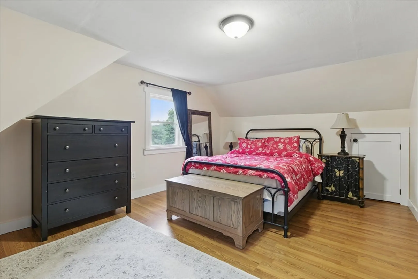
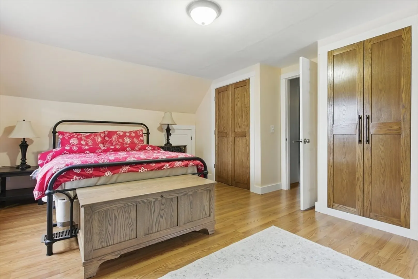
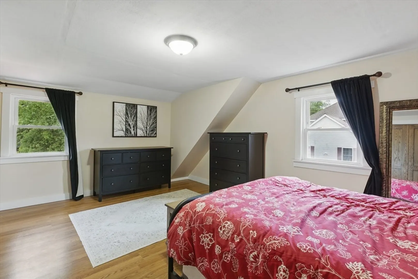
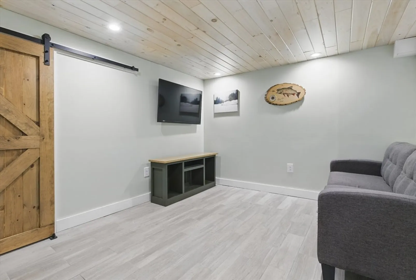
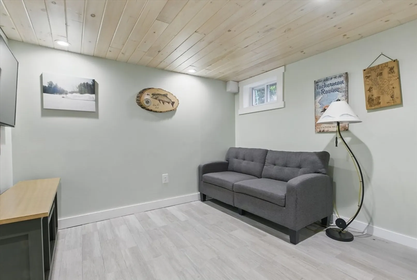
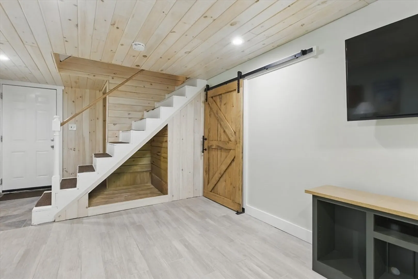
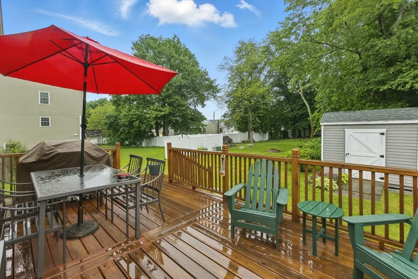
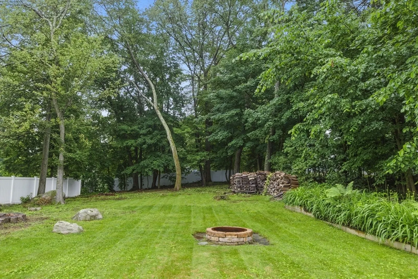
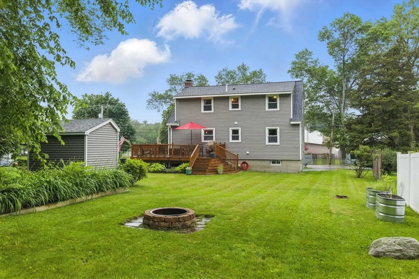
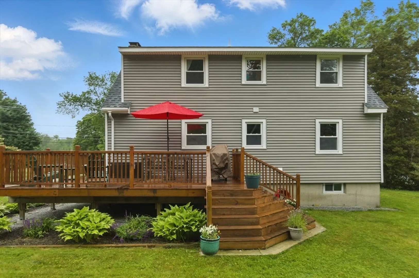
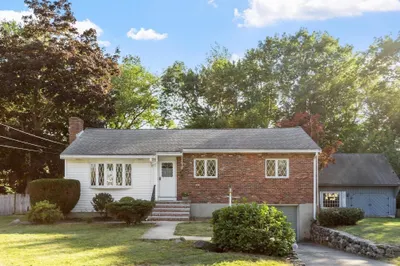
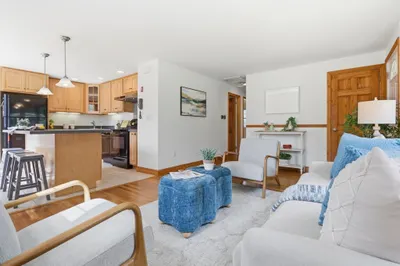
This charming 3-bedroom, 2-bath Cape-style home has been beautifully updated for modern comfort. The spacious interior features a traditional floor plan with defined living and dining areas, complemented by hardwood floors and ample natural light. The modern kitchen includes stainless steel appliances and granite countertops. The primary bedroom offers a peaceful retreat, while two additional bedrooms provide versatile space for family or guests. A partially finished basement adds extra living space, perfect for a game room or home office. The large private backyard features a custom fire-pit and is ideal for entertaining or relaxing. Conveniently located near schools, shops, and parks, this move-in-ready Cape home combines classic charm with contemporary updates for comfortable, convenient living.
-
Highlights
- Cooling: Window Unit(s)
- Parking Spots: 3
- Property Type: Single Family Residence
- Total Rooms: 7
- Status: Closed
- Heating: Forced Air, Oil, Electric, Pellet Stove
- Property Class: Residential
- Style: Cape
- Year Built: 1960
-
Additional Details
- Appliances: Range, Dishwasher, Microwave, Refrigerator
- Exterior Features: Deck, Storage
- Flooring: Wood, Tile, Vinyl
- SqFt Source: Public Record
- Year Built Source: Public Records
- Basement: Partially Finished
- Fireplaces: 1
- Foundation: Concrete Perimeter
- Year Built Details: Actual
- Zoning: 1
-
Amenities
- Covered Parking Spaces: 1
- Parking Features: Attached, Paved Drive
-
Utilities
- Sewer: Public Sewer
- Water Source: Public
-
Fees / Taxes
- Assessed Value: $476,700
- Taxes: $5,420
- Tax Year: 2025
Similar Listings
Sold
40 Photos
Sold
29 Photos
Sold
36 Photos
Sold
15 Photos
Content © 2026 MLS Property Information Network, Inc. The information in this listing was gathered from third party resources including the seller and public records.
Listing information provided courtesy of Gaetz Realty Group.
MLS Property Information Network, Inc. and its subscribers disclaim any and all representations or warranties as to the accuracy of this information.
