
Sold!
$500,000
2
Beds
2
Baths
2,070
Living Area
-
Property Description
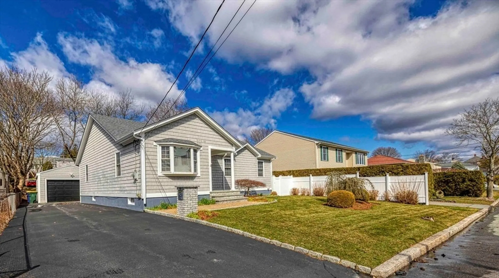
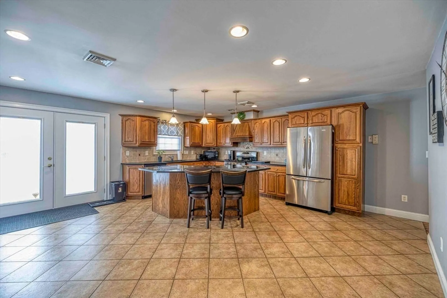
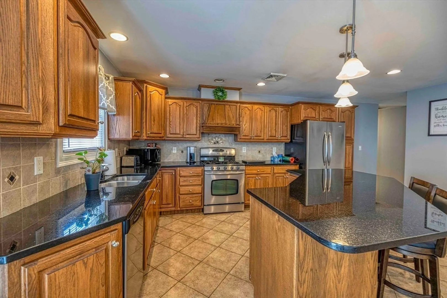
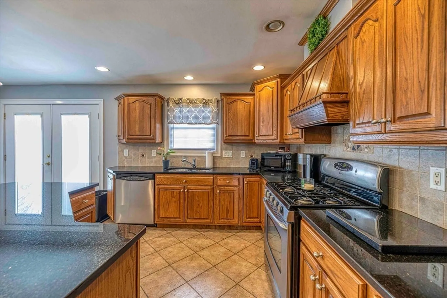
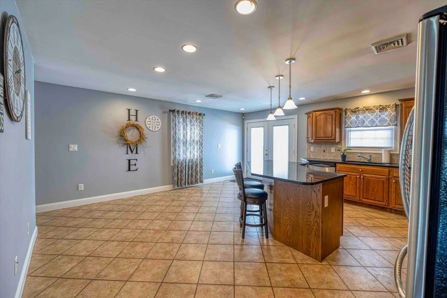
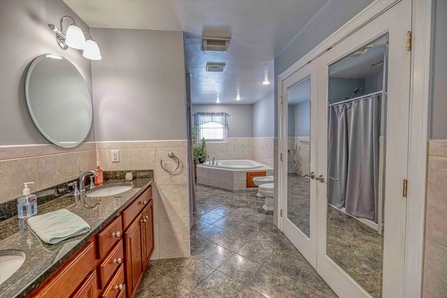
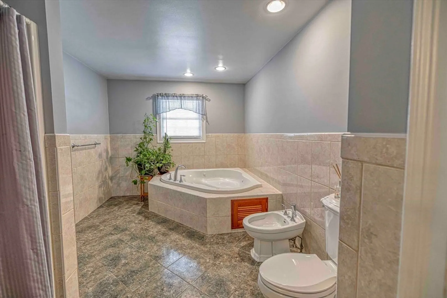
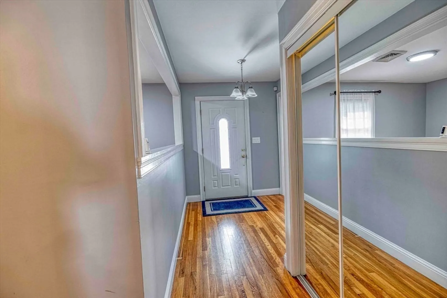
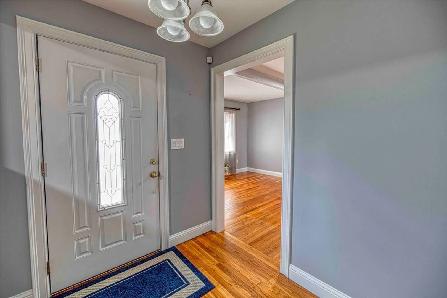
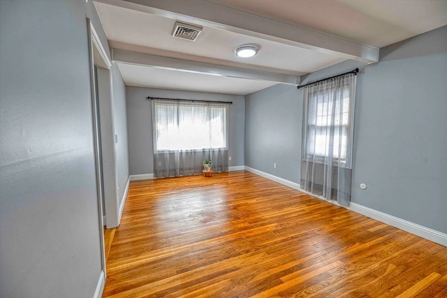
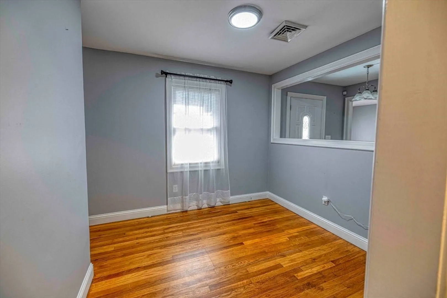
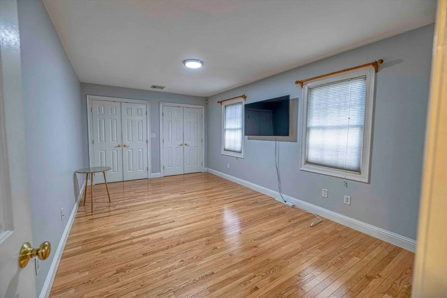
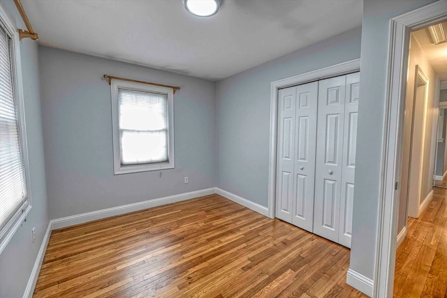
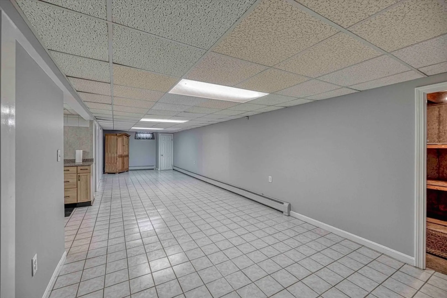
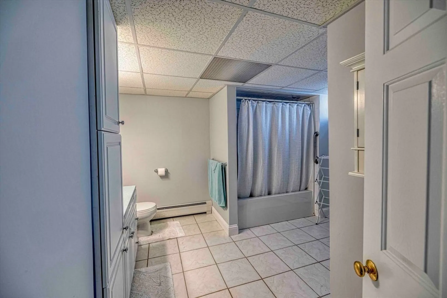
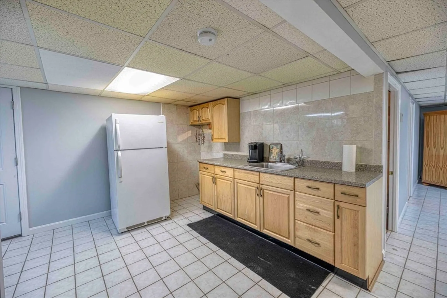
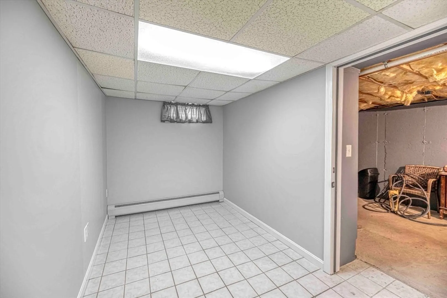
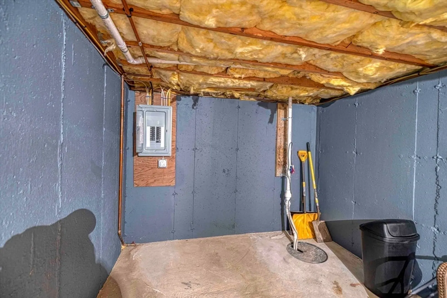
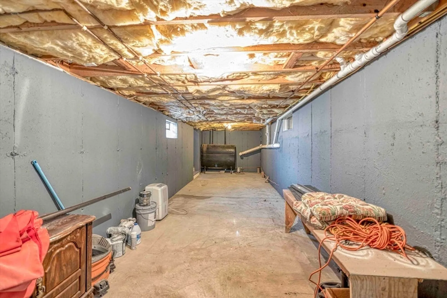
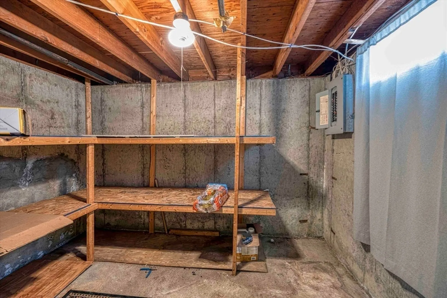
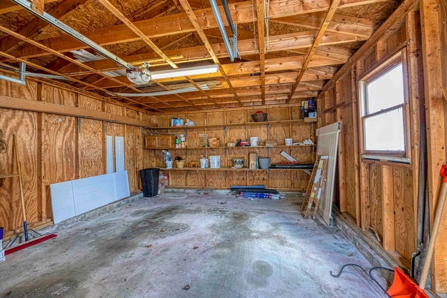
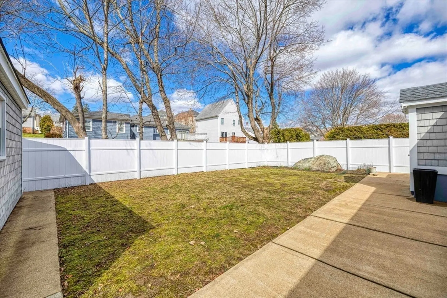
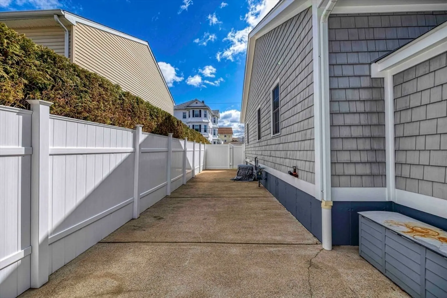
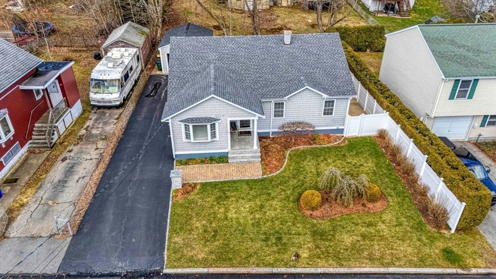
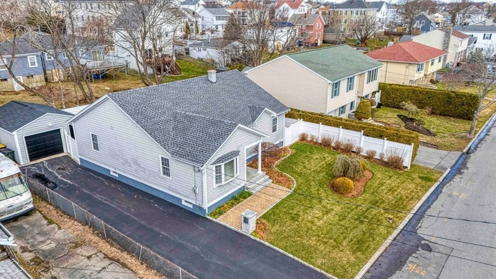
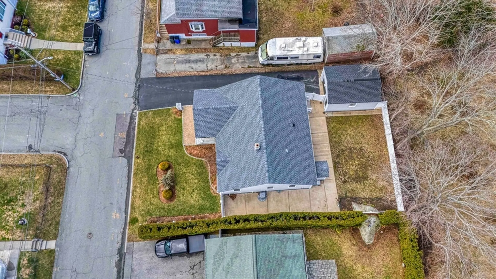
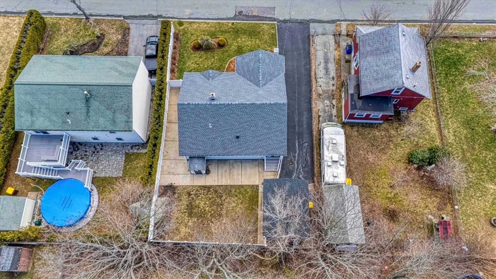
Beautiful single family home in excellent condition with approximately 1,270 square feet of above grade living area and an additional 800 square feet of finished lower level. The main level offers a bright and open layout with spacious living room oversized kitchen two bedrooms and a full bath. A bonus room currently used as an office could easily be converted into a third bedroom. The fully permitted finished lower level features a large recreation area kitchenette and full bath perfect for entertaining guest space or extended living. Additional unfinished basement space provides ample storage or future expansion opportunities. Enjoy a fenced yard and detached one-car garage in move-in ready condition close to shopping local amenities and major routes. Pride of ownership shows throughout with strong curb appeal.
-
Highlights
- Cooling: Central Air
- Parking Spots: 4
- Property Type: Single Family Residence
- Total Rooms: 6
- Status: Closed
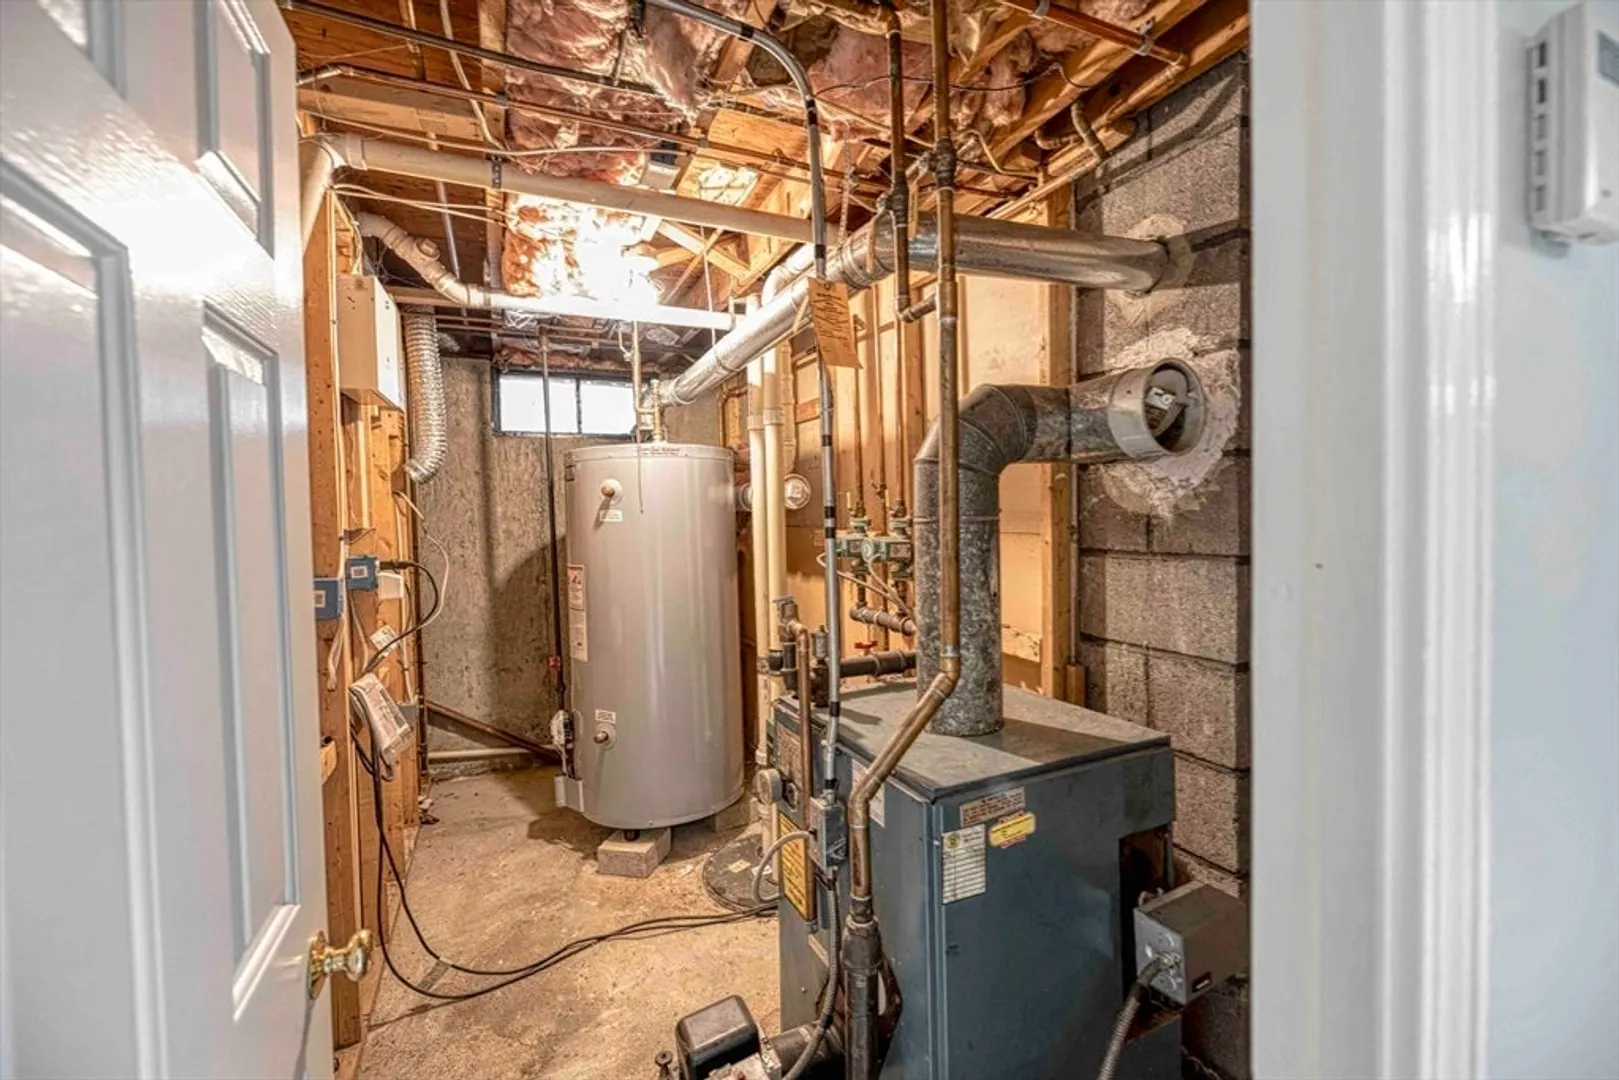
- Heating: Oil
- Property Class: Residential
- Style: Ranch
- Year Built: 1963
-
Additional Details
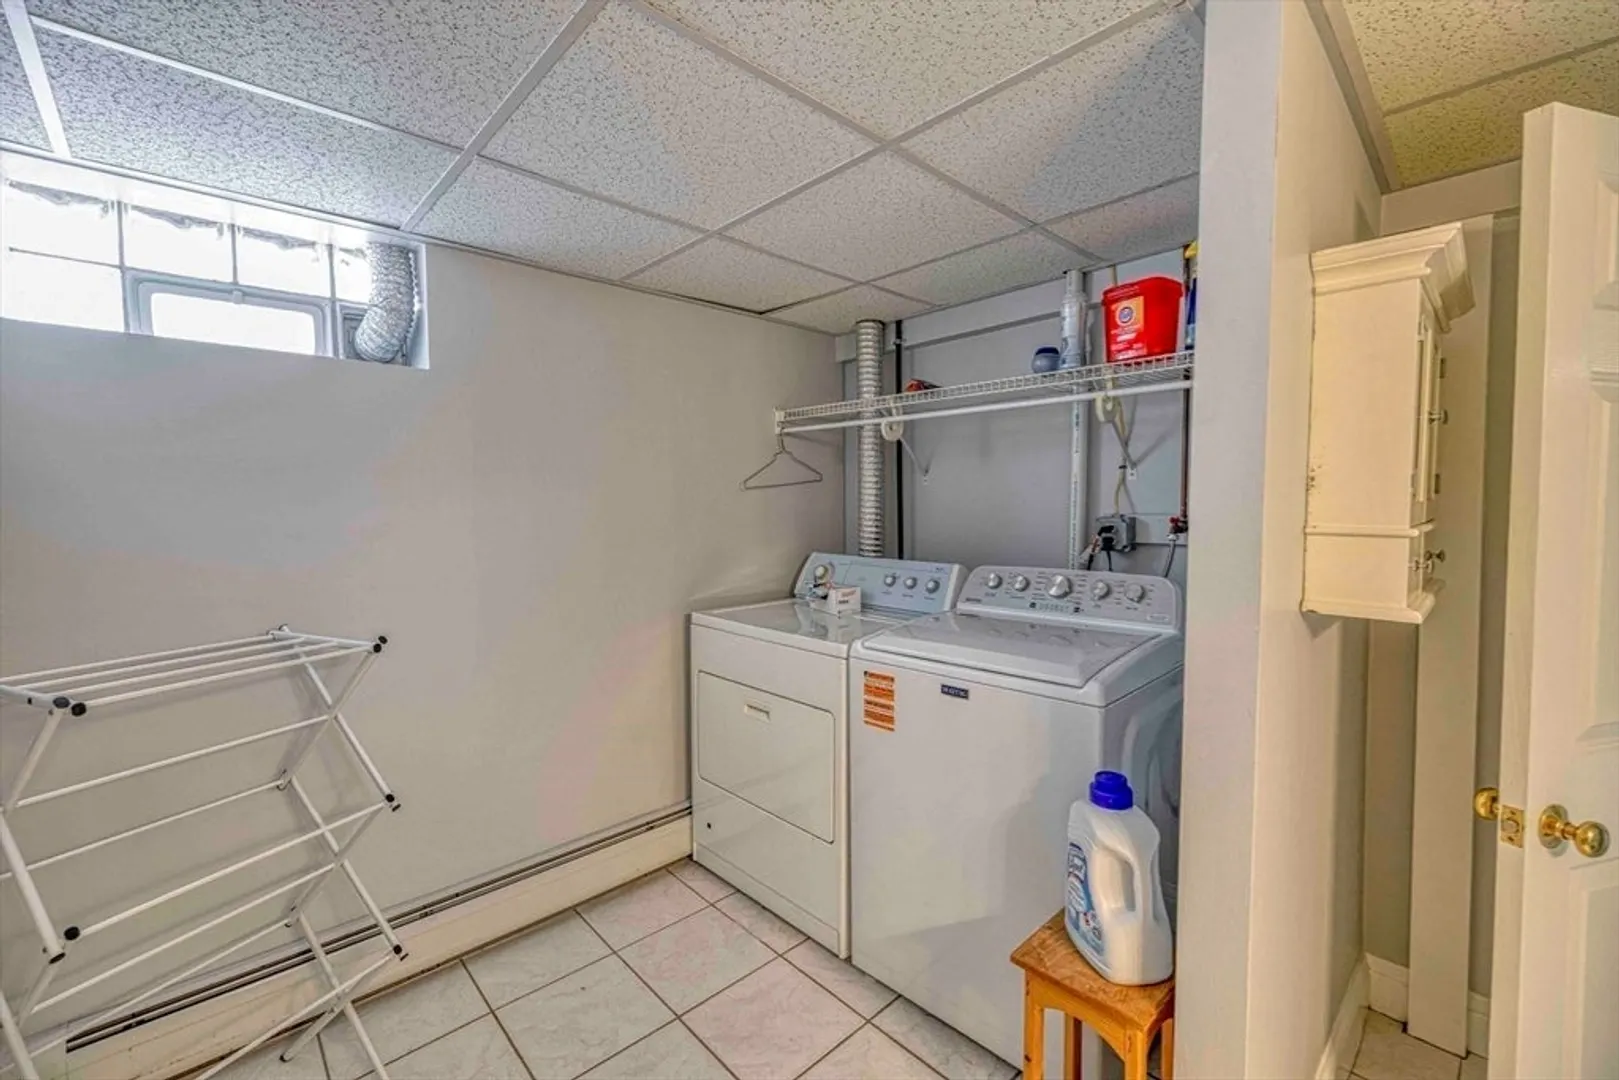
- Appliances: Gas Water Heater, Range, Dishwasher, Refrigerator, Washer, Dryer
- Construction: Frame
- Flooring: Wood, Tile
- Lot Features: Level
- Roof: Shingle
- Year Built Details: Actual
- Zoning: R-4
- Basement: Partially Finished, Walk-Out Access, Interior Entry
- Exterior Features: Fenced Yard
- Foundation: Concrete Perimeter
- Road Frontage Type: Public
- SqFt Source: Measured
- Year Built Source: Public Records
-
Amenities
- Community Features: Public Transportation, Shopping, Highway Access
- Parking Features: Detached, Garage Door Opener, Garage Faces Side, Paved Drive, Off Street, Paved
- Covered Parking Spaces: 1
- Security Features: Security System
-
Utilities
- Electric: 100 Amp Service
- Water Source: Public
- Sewer: Public Sewer
-
Fees / Taxes
- Assessed Value: $321,400
- Taxes: $3,680
- Tax Year: 2025
Similar Listings
Sold
36 Photos
Sold
28 Photos
Sold
41 Photos
Sold
21 Photos
Content © 2026 MLS Property Information Network, Inc. The information in this listing was gathered from third party resources including the seller and public records.
Listing information provided courtesy of High Rise Real Estate.
MLS Property Information Network, Inc. and its subscribers disclaim any and all representations or warranties as to the accuracy of this information.
