
Sold!
$315,000
2
Beds
1/1
Bath
1,147
Living Area
-
Property Description
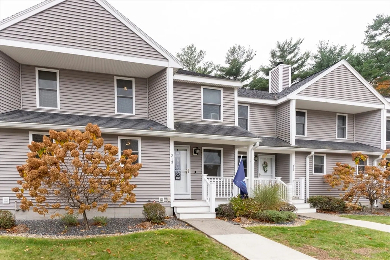
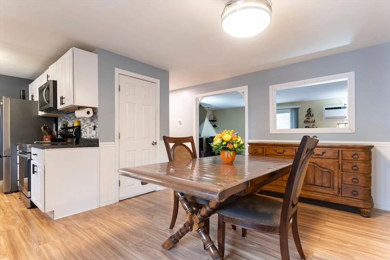
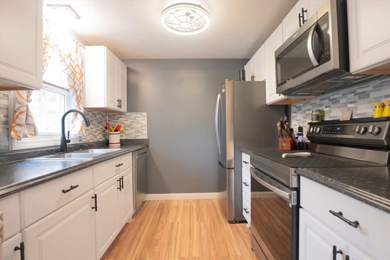
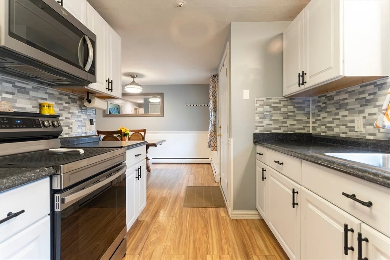
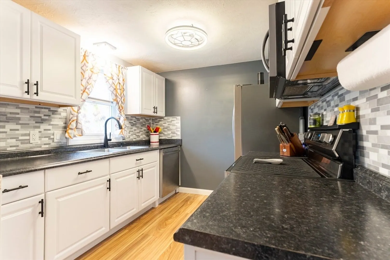
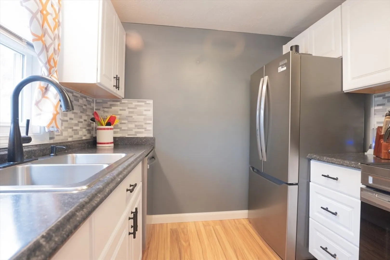
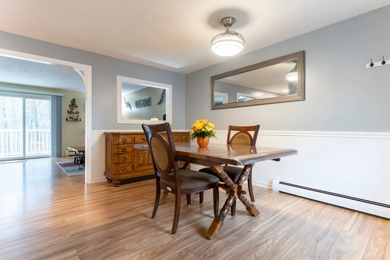
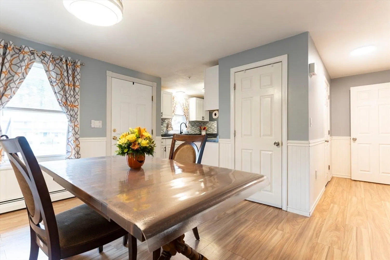
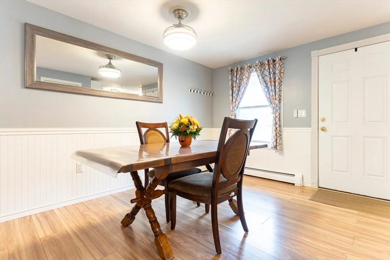
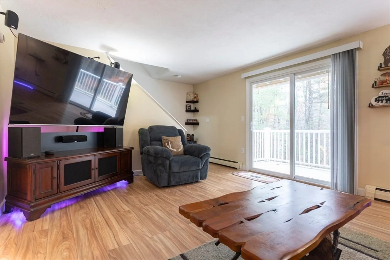
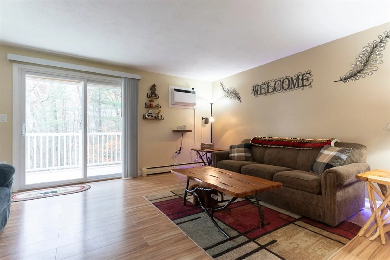
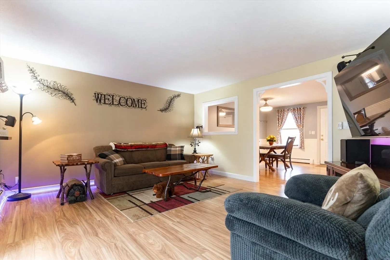
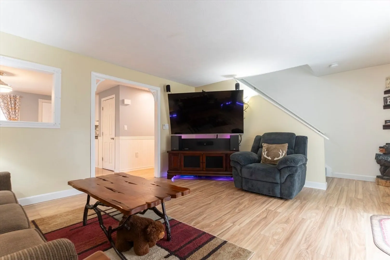
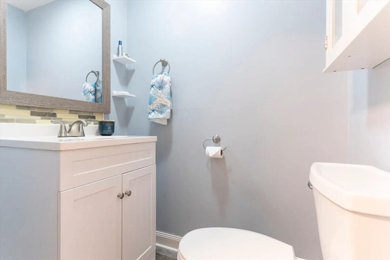
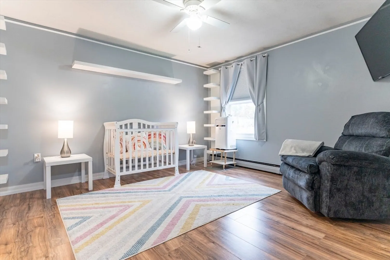
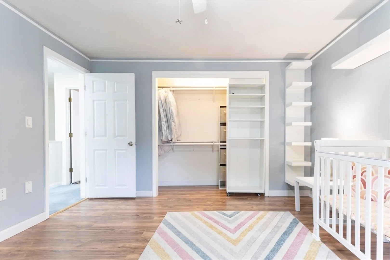
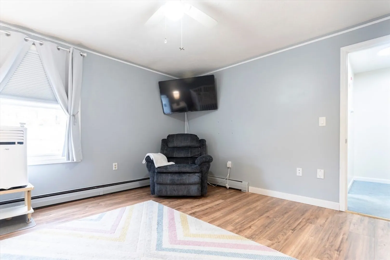
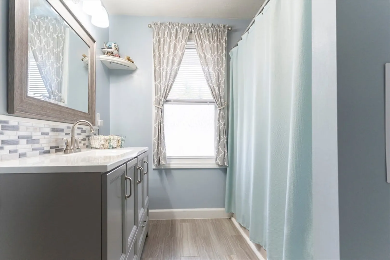
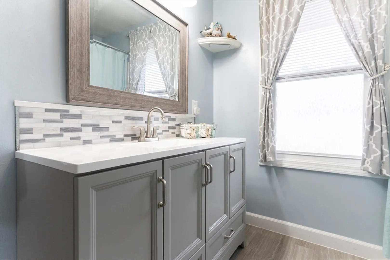
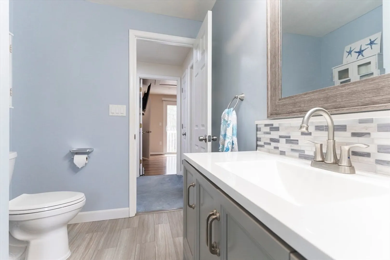
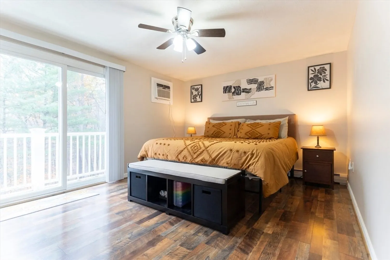
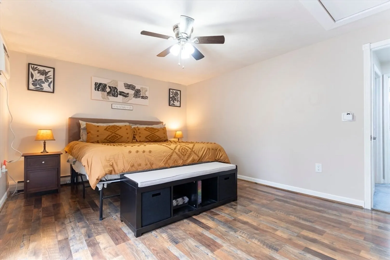
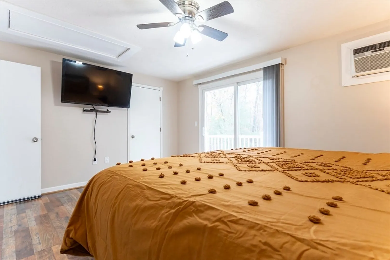
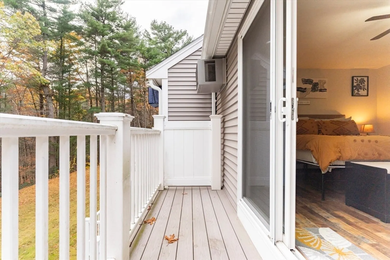
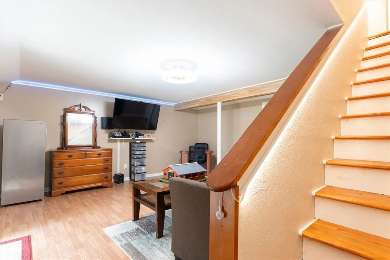
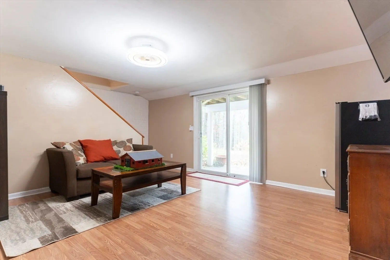
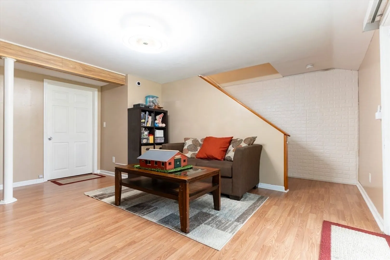
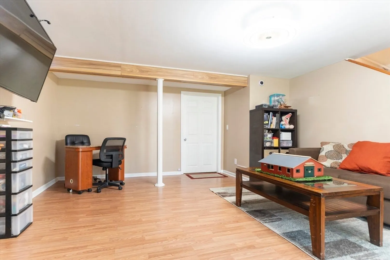
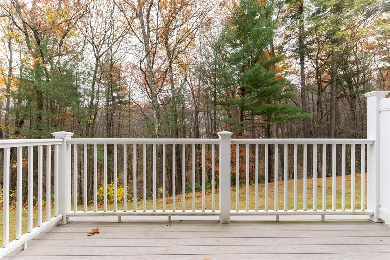
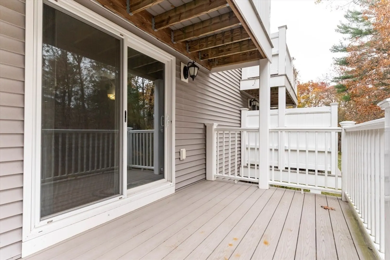
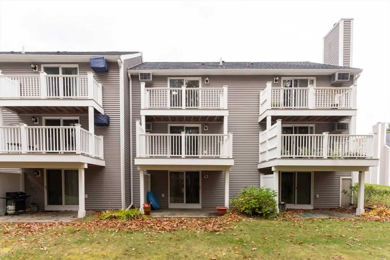
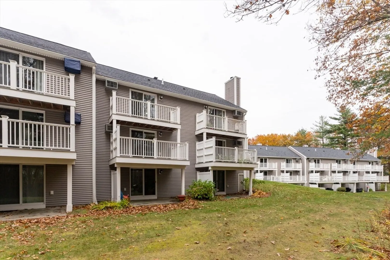
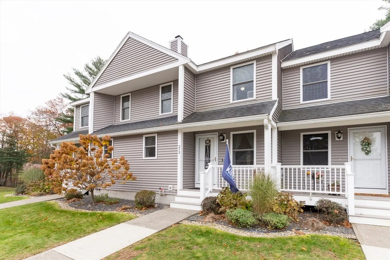
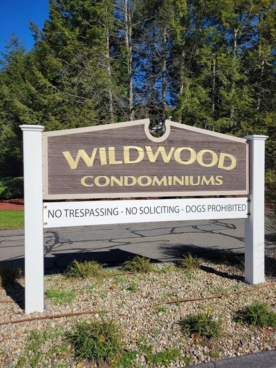
Turn key SMART home at Wildwood in South Leominster w/3 levels of living! Updated kitchen w/new SS appliances including WIFI compatible range & air fryer in ONE! All new laminate flooring throughout the main level from the airy dining room w/modern wainscotting, into the living room w/AC and access to your private new deck that overlooks woods and wildlife! Upstairs you'll find two bedrooms (primary w/new balcony), both with new flooring and modern lighting w/optional settings via remote. An updated full bath w/new vanity, flooring, paint and fixtures. Head down to the lower level walk out for more space to enjoy inside and out! No more shoveling this winter as you enjoy condo living at Wildwood just minutes from 117/190 & 2 plus all the amenities you need from shopping to parks to schools and the commuter train in Leominster!
-
Highlights
- Cooling: Wall Unit(s)
- HOA Fee: $520
- Property Class: Residential
- Stories: 3
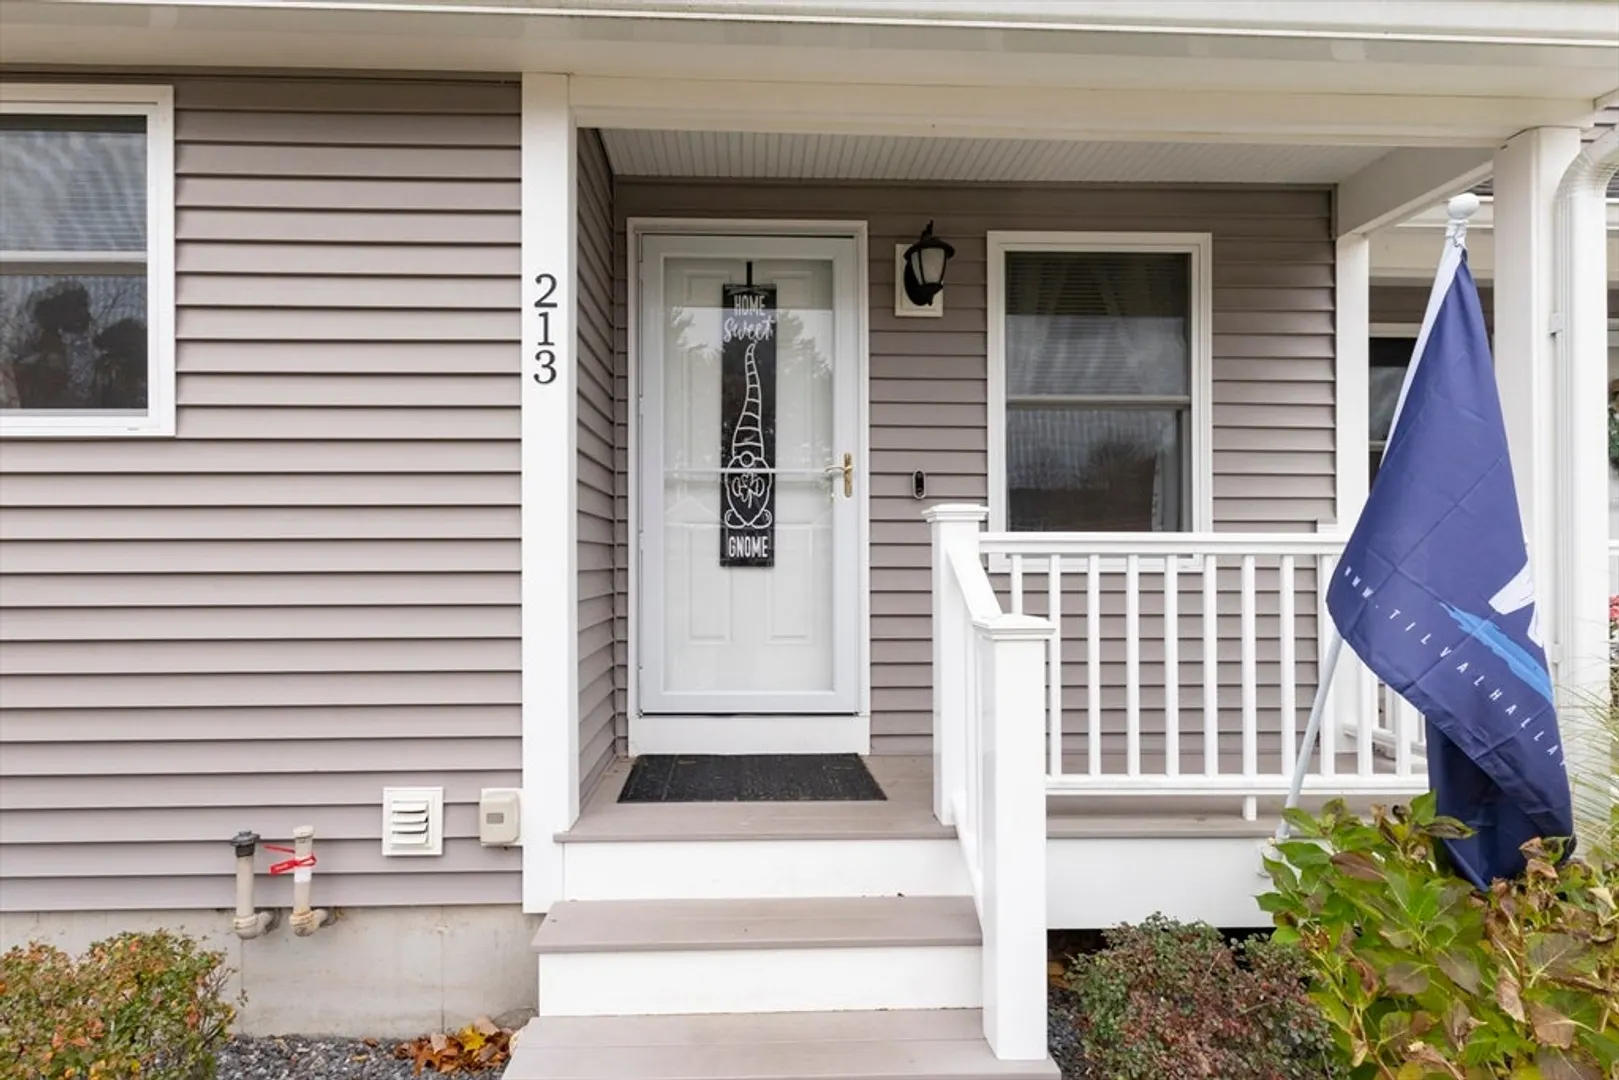
- Unit Number: 213
- Status: Closed
- Heating: Baseboard, Oil
- Parking Spots: 1
- Property Type: Condominium
- Total Rooms: 6
- Year Built: 1987
-
Additional Details
- Appliances: Range, Dishwasher, Refrigerator, Washer, Dryer
- Construction: Frame
- Exterior Features: Deck - Composite
- Interior Features: Wired for Sound
- Roof: Shingle
- Total Number of Units: 148
- Year Built Source: Public Records
- Basement: Y
- Exclusions: Keypad At Front Door.
- Flooring: Carpet, Laminate
- Pets Allowed: Yes w/ Restrictions
- SqFt Source: Public Record
- Year Built Details: Approximate
- Zoning: Ra
-
Amenities
- Community Features: Public Transportation, Shopping, Medical Facility, Highway Access
- Parking Features: Paved
-
Utilities
- Electric: Circuit Breakers
- Water Source: Public
- Sewer: Public Sewer
-
Fees / Taxes
- Assessed Value: $242,600
- HOA Fee Includes: Insurance, Road Maintenance, Maintenance Grounds, Snow Removal, Trash
- Taxes: $3,404
- HOA Fee Frequency: Monthly
- Tax Year: 2025
Similar Listings
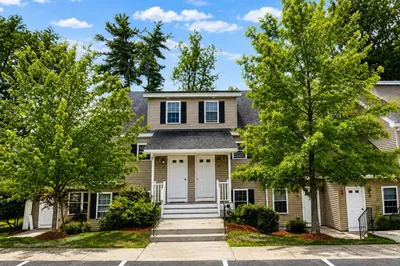
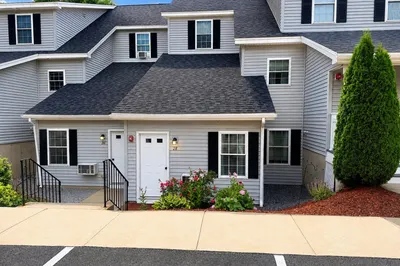
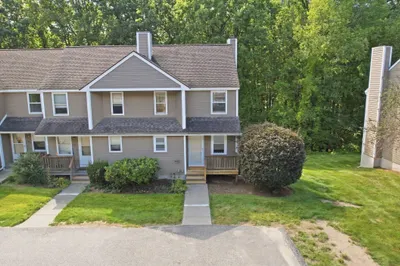
Sold
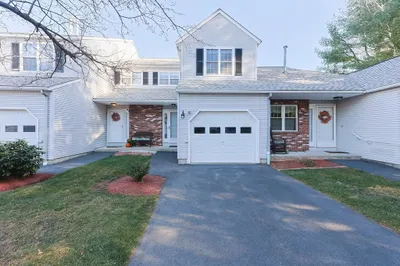
25 Photos
Sold
40 Photos
Sold
30 Photos
Sold
34 Photos
Content © 2026 MLS Property Information Network, Inc. The information in this listing was gathered from third party resources including the seller and public records.
Listing information provided courtesy of Central Mass Real Estate.
MLS Property Information Network, Inc. and its subscribers disclaim any and all representations or warranties as to the accuracy of this information.
