
Sold!
$455,000
3
Beds
2
Baths
1,872
Living Area
-
Property Description
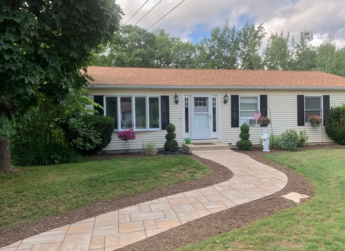
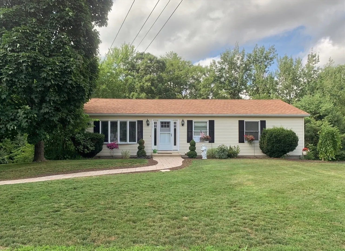
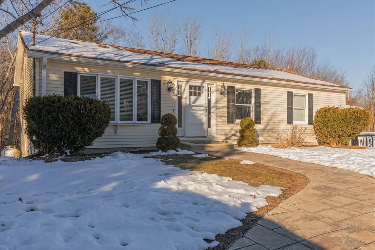
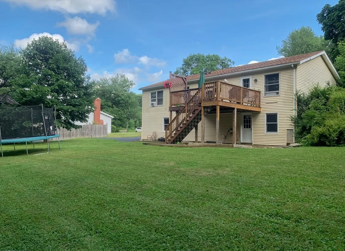
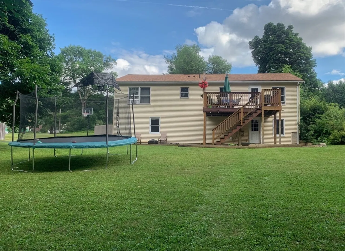
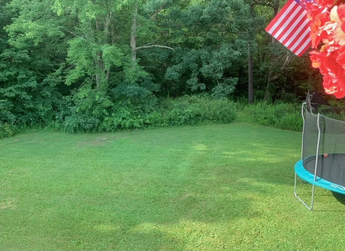
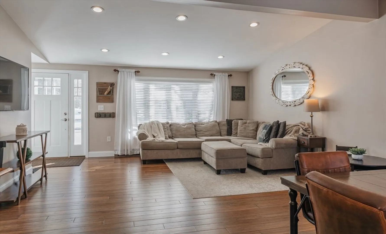
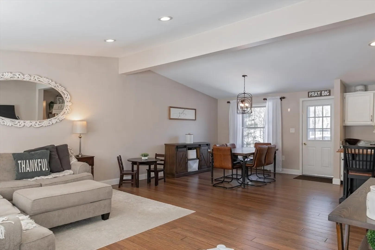
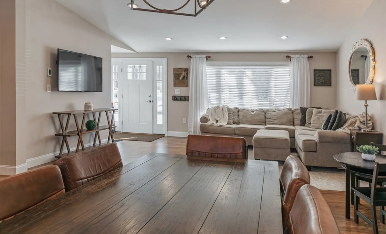
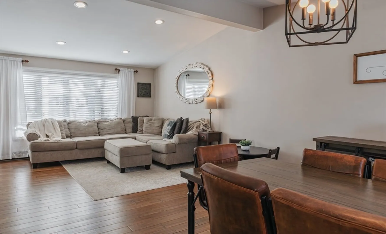
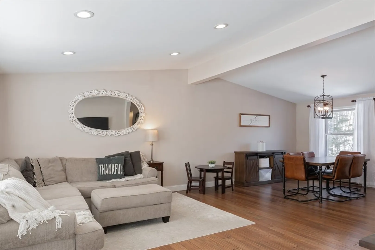
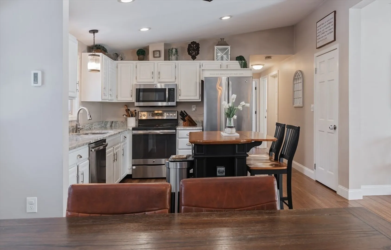
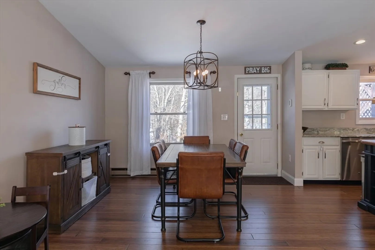
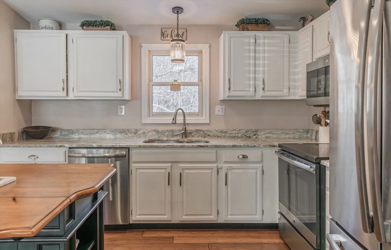
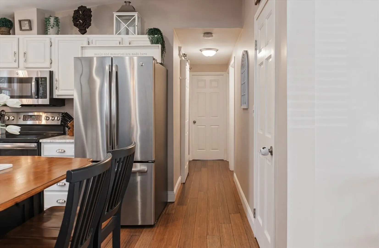
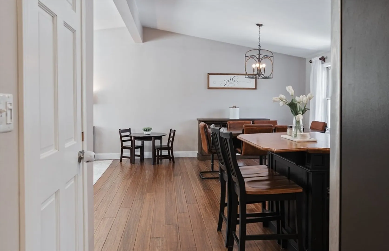
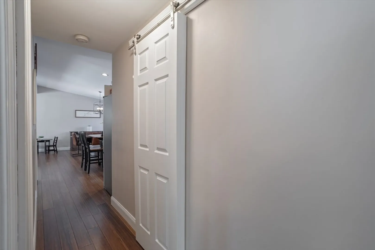
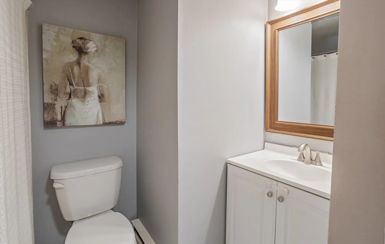
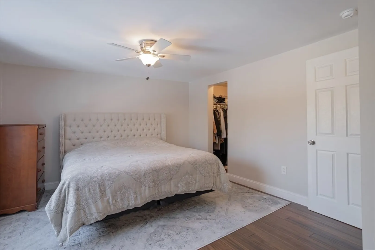
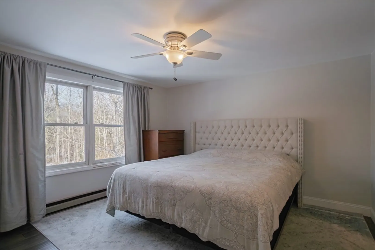
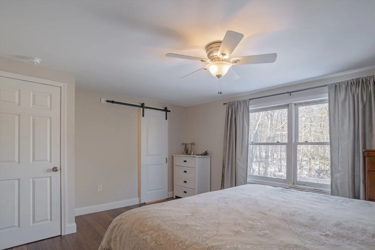
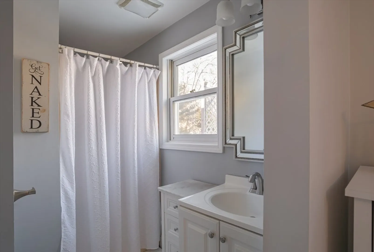
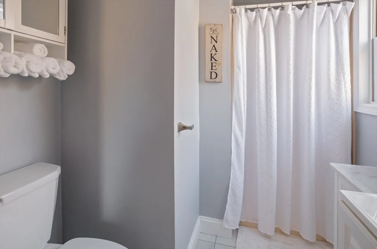
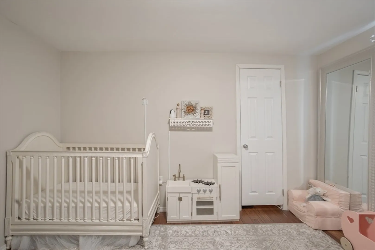
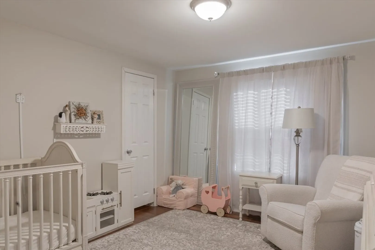
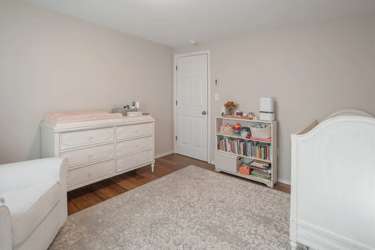
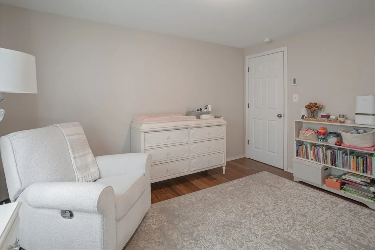
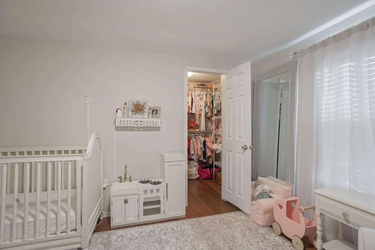
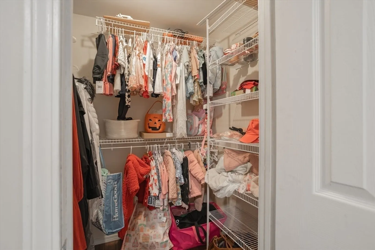
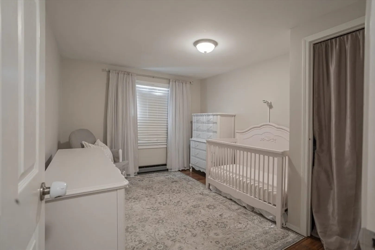
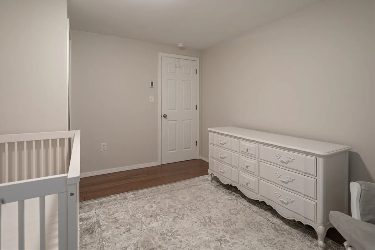
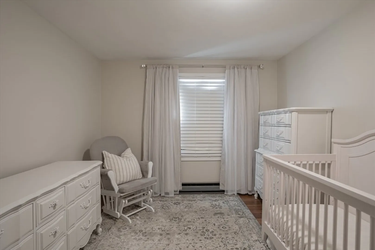
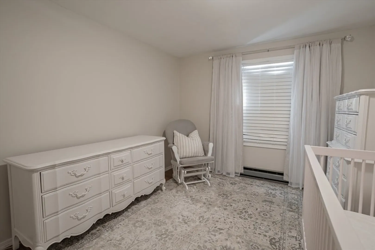
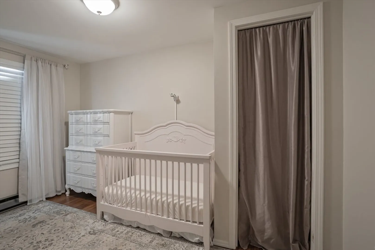
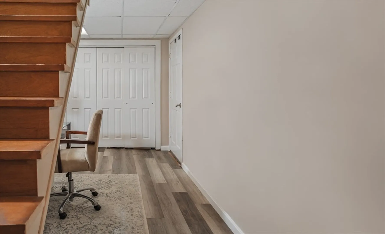
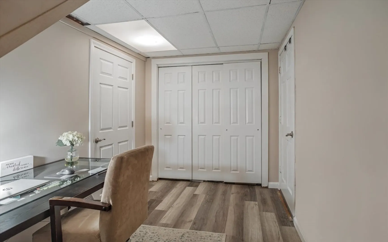
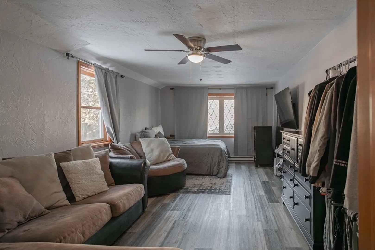
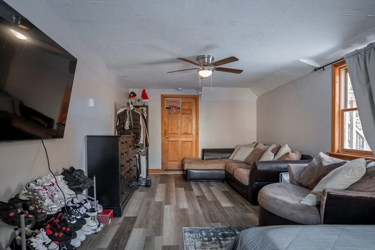
***All offers Due by Monday, February 26th at 5:00 pm****Beautifully updated Ranch on over 2 acres of land with private water and sewer. This move in ready 3 bedroom, 2 full bath home offers an updated kitchen with SS appliances and open floor plan design. This home has a modern vibe with neutral colors throughout. The appointed master bedroom offers an en suite and is large enough for a king size bed. New flooring throughout the home. New vanities, sinks and toilets in the bathrooms. All of the doors have also been replaced. The additional living space in the lower level can serve as a versatile entertainment area. This home is exquisitely maintained and has been loved for many years. Please see the attached list of recent updates made to the home, there are too many to list here.
-
Highlights
- Acres: 2
- Parking Spots: 7
- Property Type: Single Family Residence
- Total Rooms: 6
- Status: Closed
- Heating: Electric Baseboard
- Property Class: Residential
- Style: Ranch
- Year Built: 1987
-
Additional Details
- Appliances: Electric Water Heater, Water Heater, Range, Dishwasher, Microwave, Refrigerator, Washer, Dryer
- Construction: Block
- Flooring: Laminate
- Lot Features: Wooded
- Roof: Shingle
- Year Built Source: Public Records
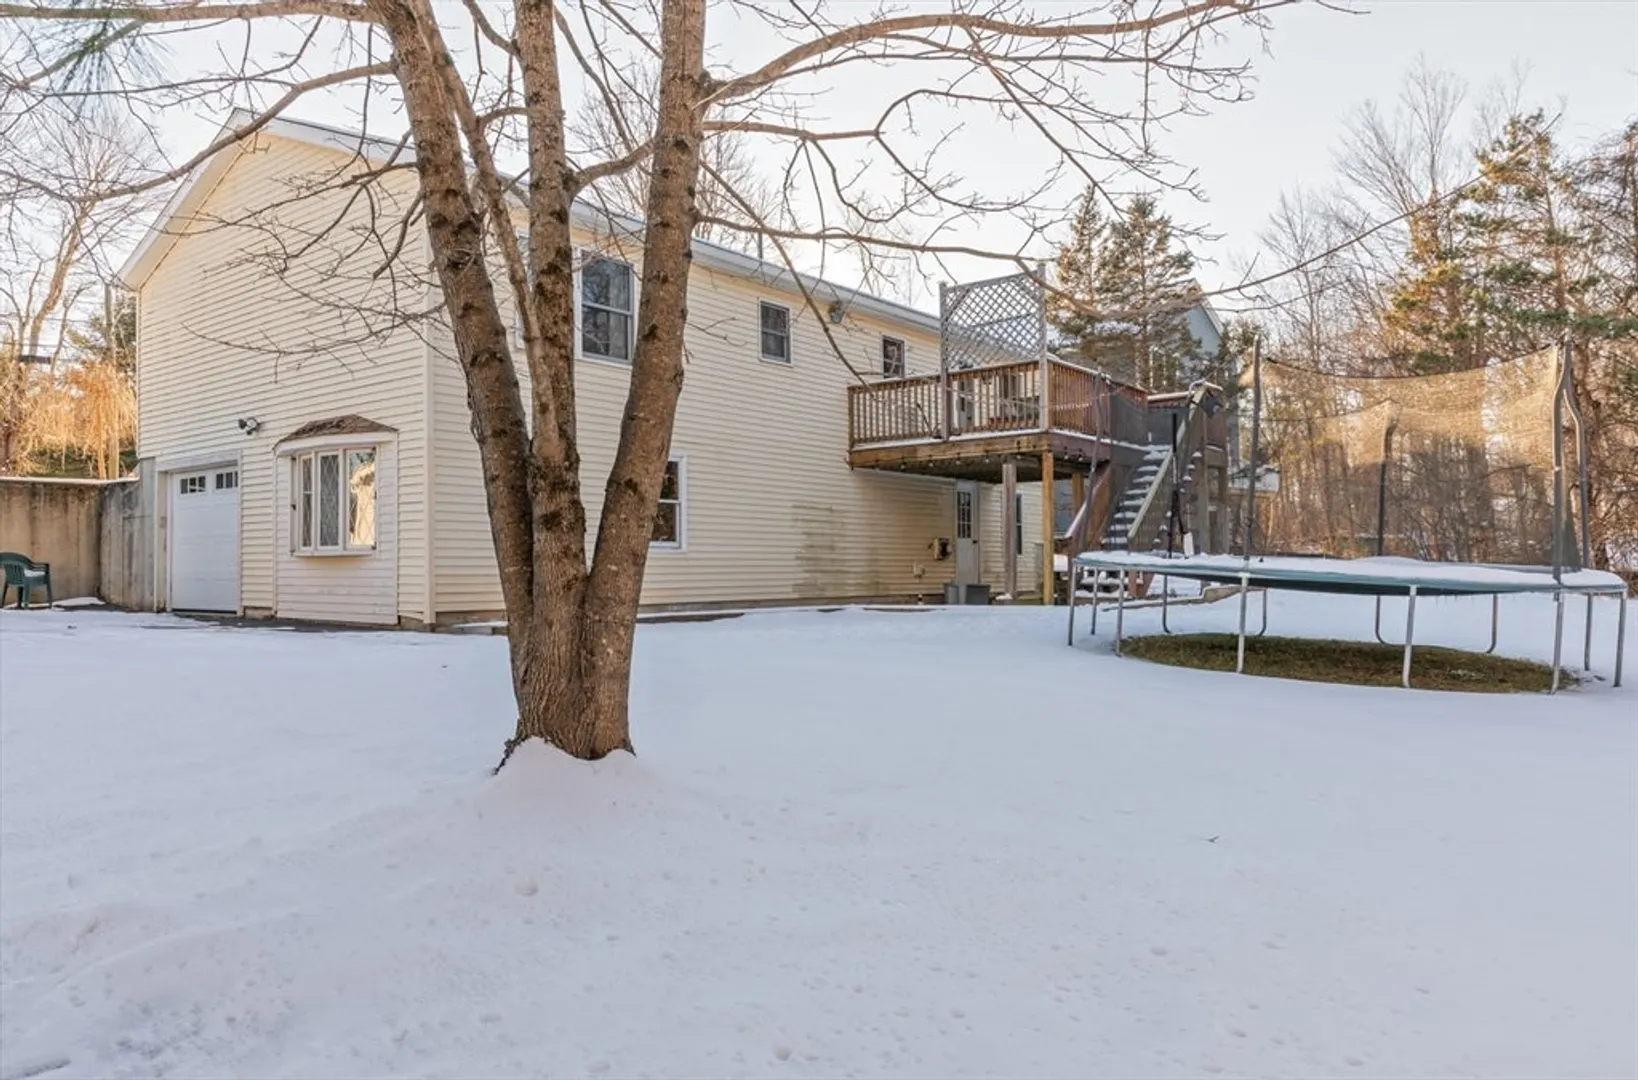
- Basement: Full, Partially Finished, Walk-Out Access, Garage Access, Concrete
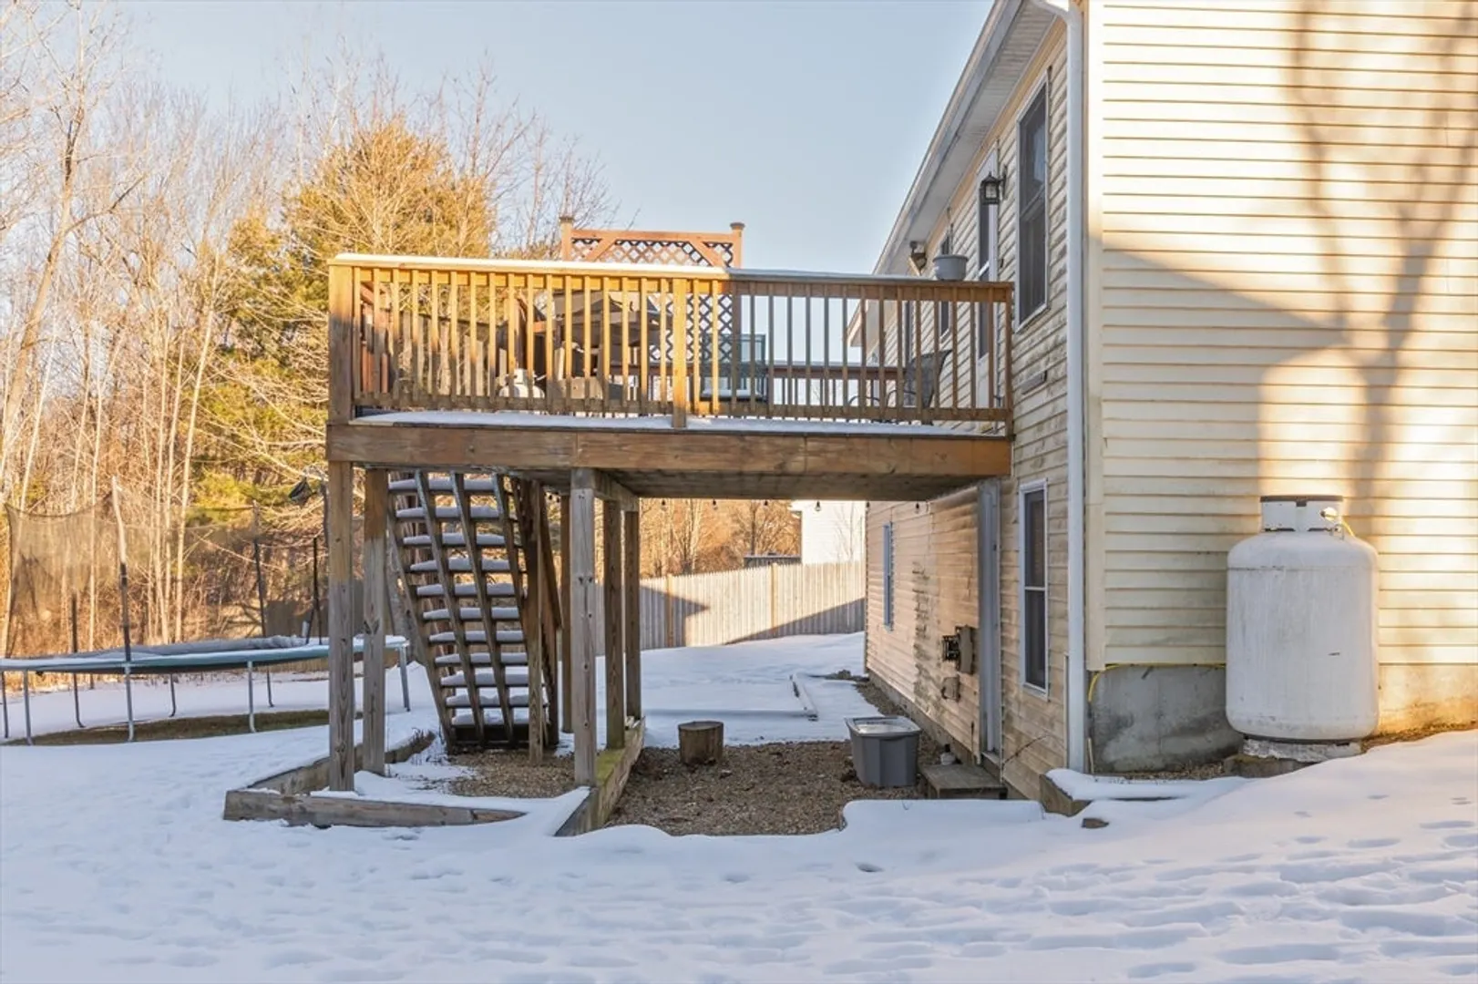
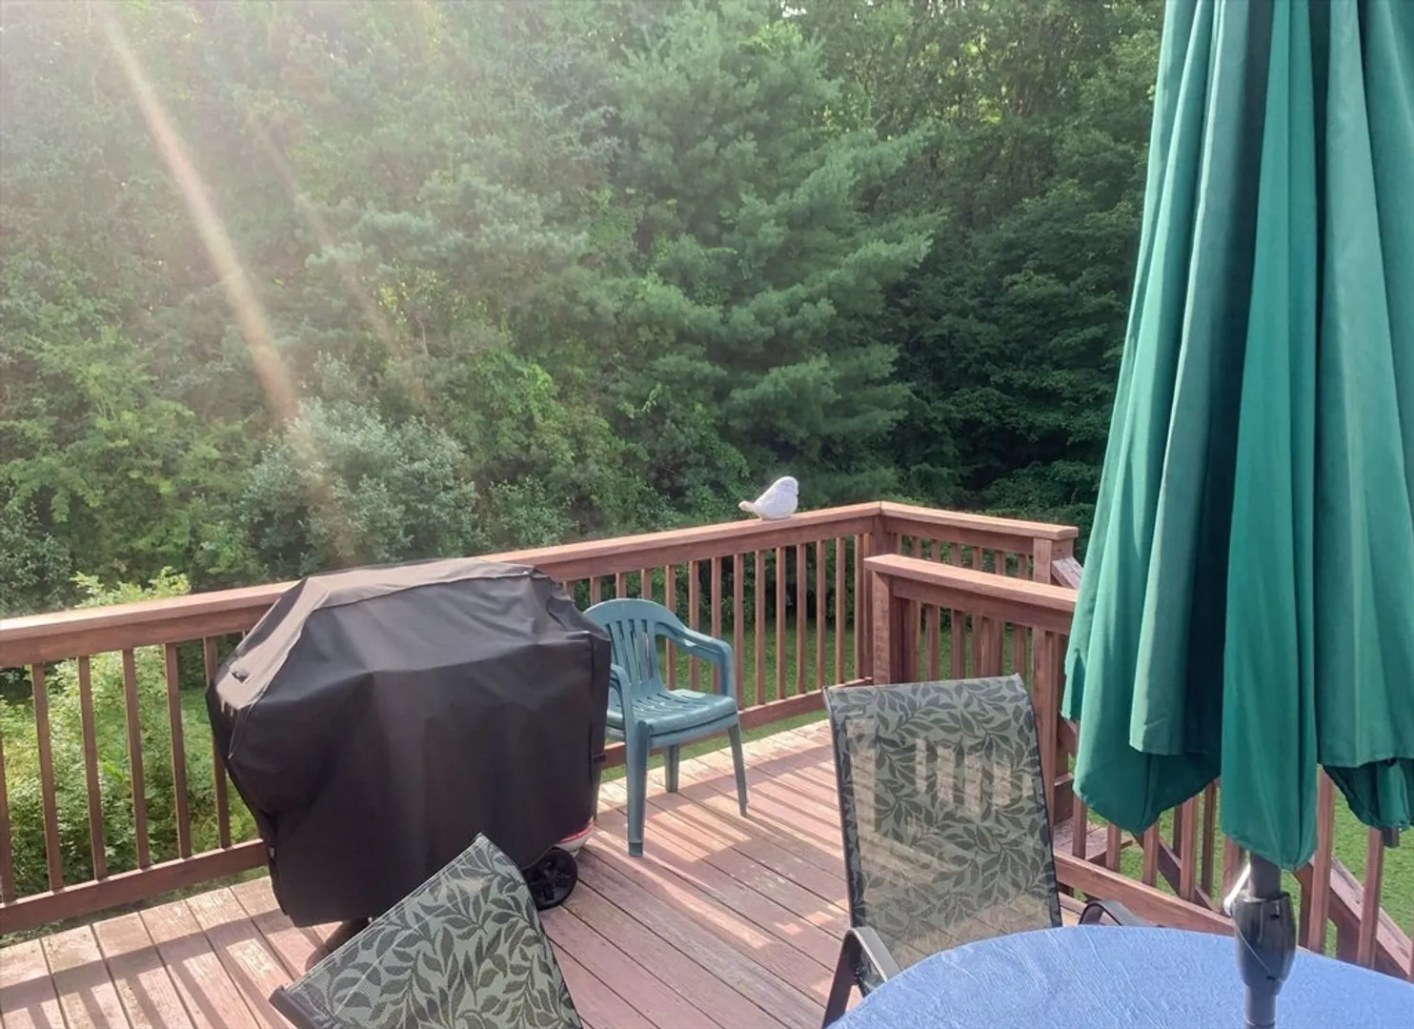
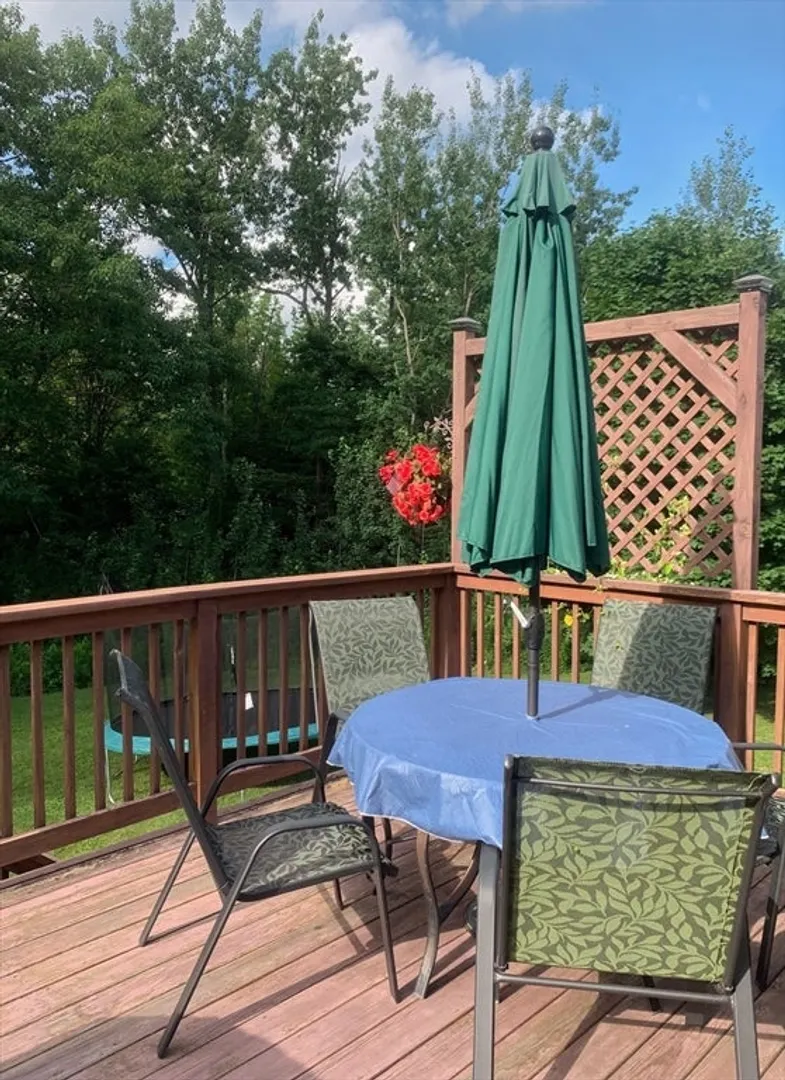
- Exterior Features: Deck - Wood
- Foundation: Concrete Perimeter
- Road Frontage Type: Public
- Year Built Details: Actual
- Zoning: Res
-
Amenities
- Community Features: Shopping, Park, Walk/Jog Trails
- Parking Features: Attached, Under, Storage, Paved Drive, Off Street
- Covered Parking Spaces: 1
-
Utilities
- Electric: 200+ Amp Service
- Water Source: Private
- Sewer: Private Sewer
-
Fees / Taxes
- Assessed Value: $308,900
- Compensation Based On: Net Sale Price
- Sub-Agency Relationship Offered: Yes
- Taxes: $3,972
- Buyer Agent Compensation: 2.5%
- Sub Agent Compensation: 2.5%
- Tax Year: 2023
Similar Listings
Sold
21 Photos
Sold
42 Photos
Sold
15 Photos
Sold
42 Photos
Content © 2026 MLS Property Information Network, Inc. The information in this listing was gathered from third party resources including the seller and public records.
Listing information provided courtesy of Lamacchia Realty, Inc..
MLS Property Information Network, Inc. and its subscribers disclaim any and all representations or warranties as to the accuracy of this information.
