
Sold!
$530,000
3
Beds
3/1
Baths
1,848
Living Area
-
Property Description
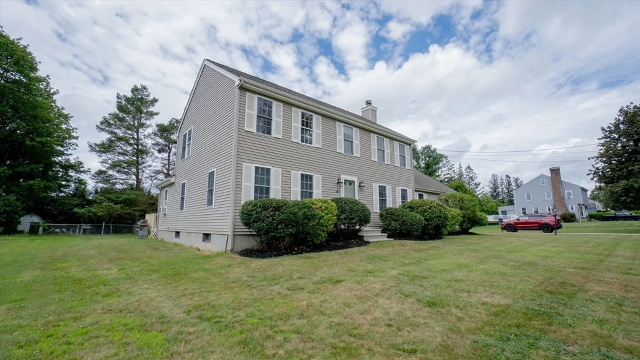
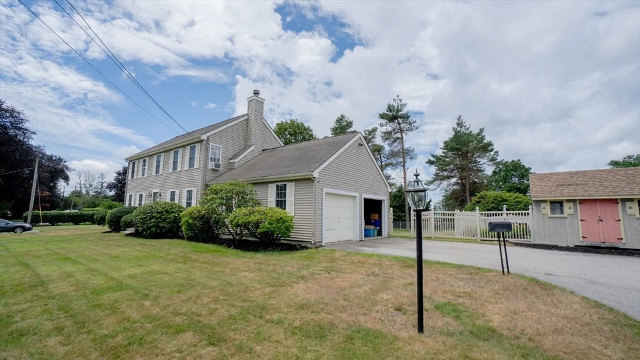
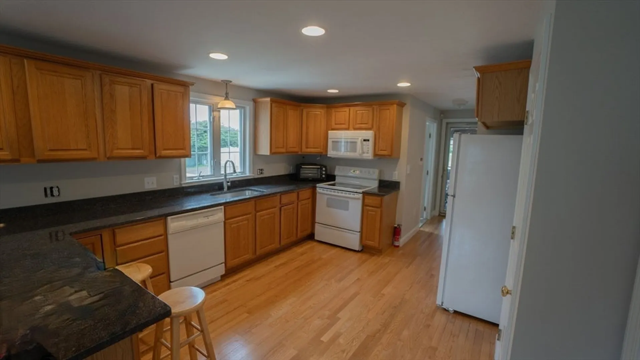
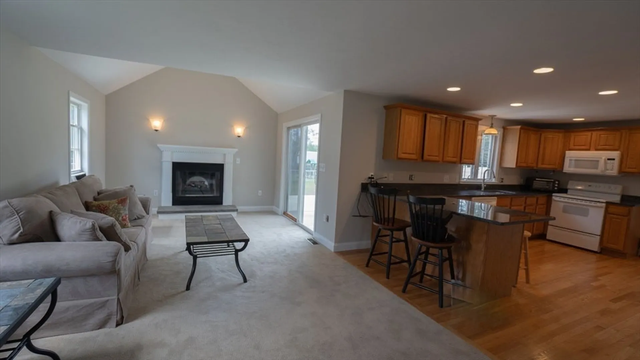
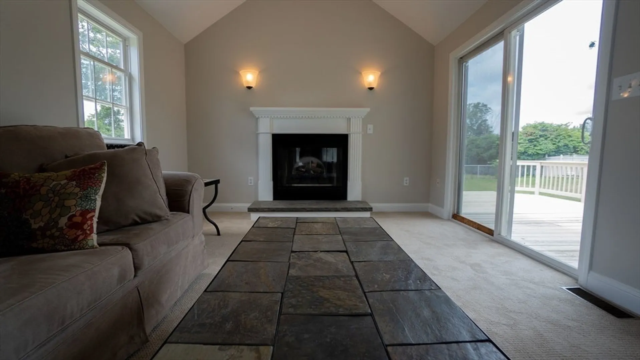
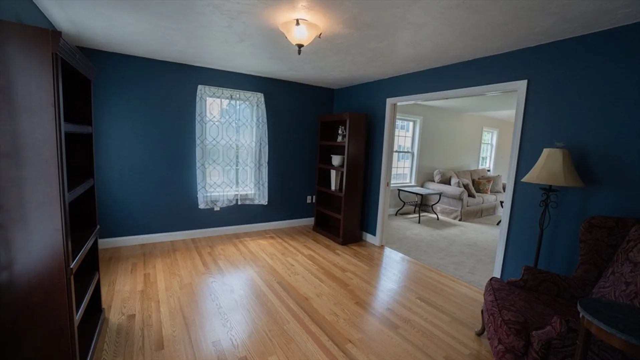
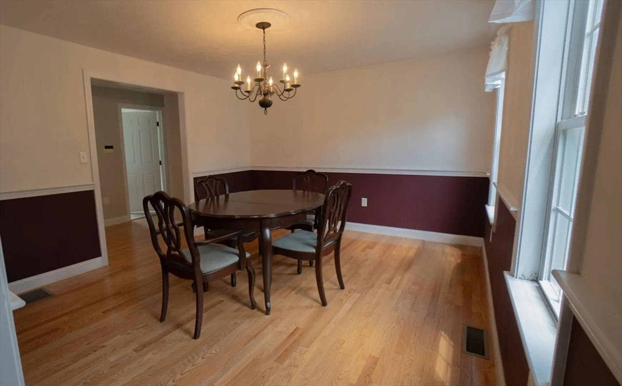
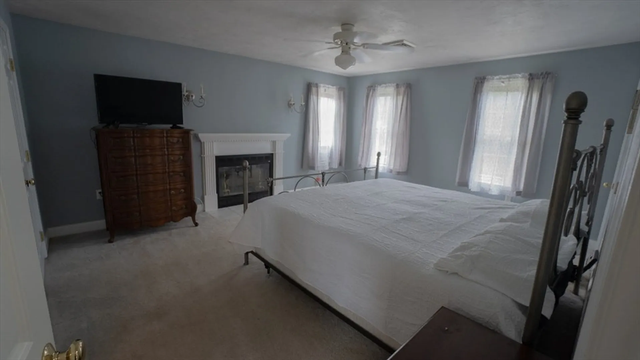
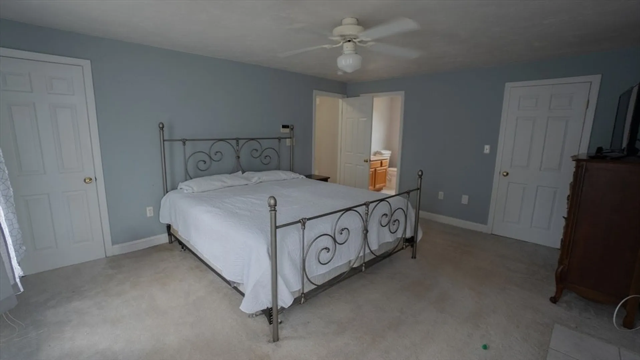
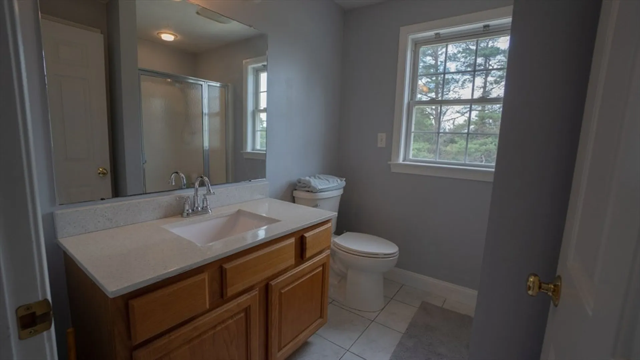
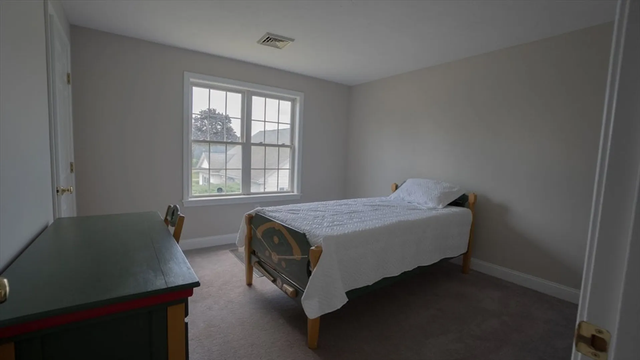
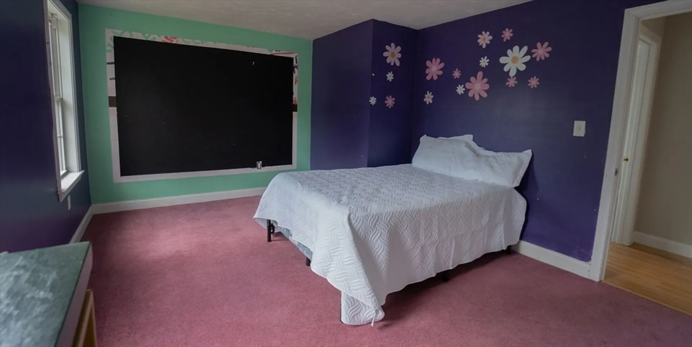
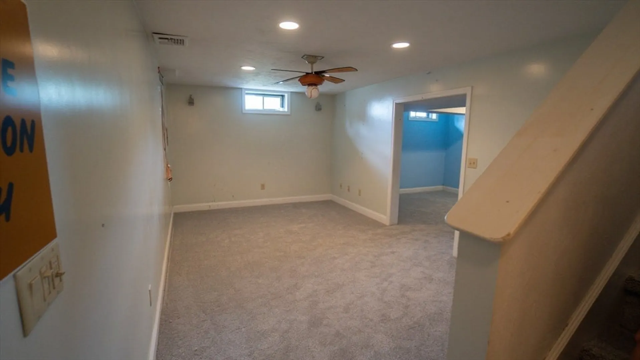
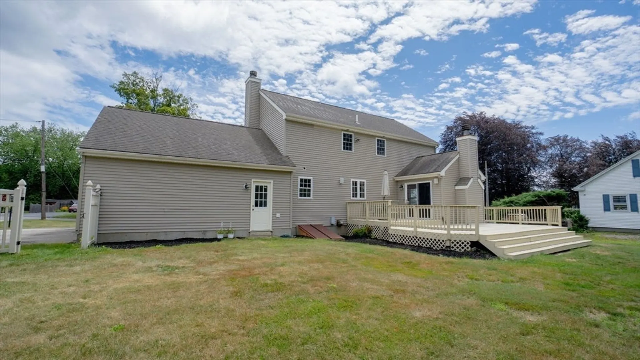
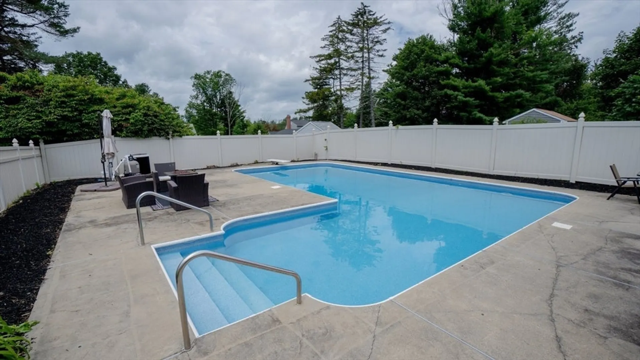
***Open House Saturday July 12th 12pm-1pm***Located in a quaint little neighborhood, this well-maintained 3-bedroom, 3.5-bath Colonial offers space, style, and comfort. The main floor features a bright living room, formal dining area, and an open kitchen with granite countertops. Upstairs includes a spacious primary suite with private bath, plus 2 closets, one being a walk-in. Also, on the 2nd floor two additional bedrooms and a full bath. The finished basement offers extra living space, a full bath, and bonus room. Enjoy summer in the private backyard with an inground pool and fenced in patio. Convenient to schools, golfing, and more—this home has it all!
-
Highlights
- Cooling: Window Unit(s)
- Parking Spots: 8
- Property Type: Single Family Residence
- Total Rooms: 9
- Status: Closed
- Heating: Forced Air
- Property Class: Residential
- Style: Colonial
- Year Built: 2001
-
Additional Details
- Appliances: Water Heater, Range, Dishwasher, Microwave, Refrigerator
- Construction: Frame
- Fireplaces: 2
- Foundation: Concrete Perimeter
- Road Frontage Type: Public
- SqFt Source: Public Record
- Year Built Source: Public Records
- Basement: Full, Finished, Bulkhead
- Exterior Features: Deck, Patio - Enclosed, Pool - Inground, Rain Gutters, Storage
- Flooring: Wood, Tile, Carpet
- Lot Features: Cleared, Level
- Roof: Shingle
- Year Built Details: Actual
- Zoning: R1
-
Amenities
- Community Features: Park, Walk/Jog Trails, Golf, Private School, Public School
- Parking Features: Attached, Paved Drive, Paved
- Covered Parking Spaces: 2
- Pool Features: In Ground
-
Utilities
- Sewer: Public Sewer
- Water Source: Public
-
Fees / Taxes
- Assessed Value: $435
- Taxes: $6,110
- Tax Year: 2025
Similar Listings
Sold
32 Photos
Sold
39 Photos
Sold
42 Photos
Sold
42 Photos
Content © 2026 MLS Property Information Network, Inc. The information in this listing was gathered from third party resources including the seller and public records.
Listing information provided courtesy of Lamacchia Realty, Inc..
MLS Property Information Network, Inc. and its subscribers disclaim any and all representations or warranties as to the accuracy of this information.
