
Sold!
$410,000
2
Beds
1
Bath
832
Living Area
-
Property Description
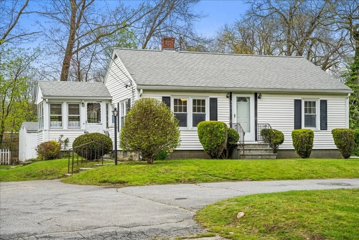
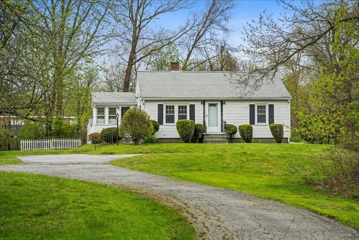
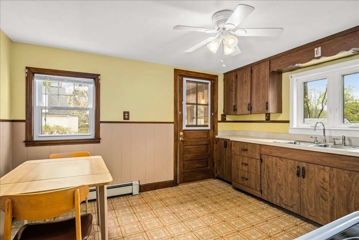
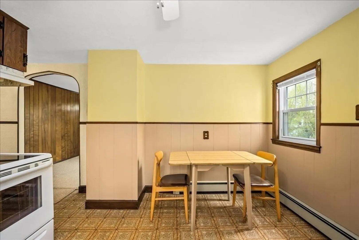
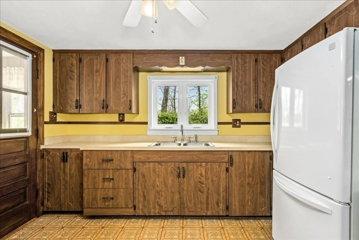
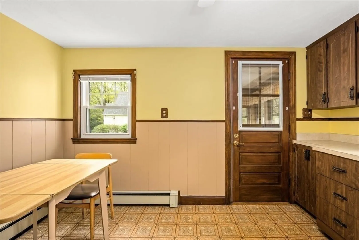
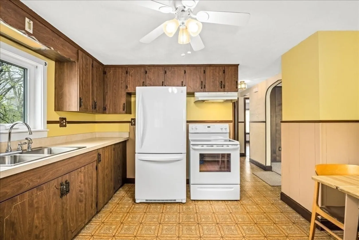
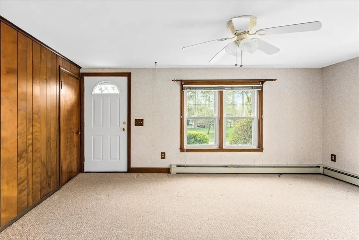
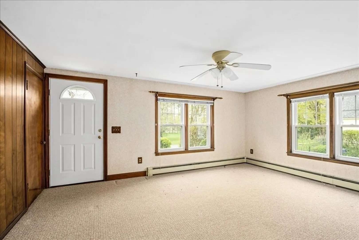
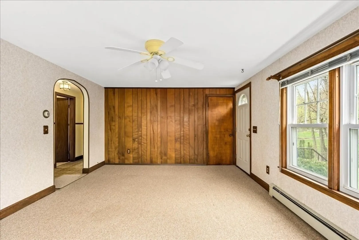
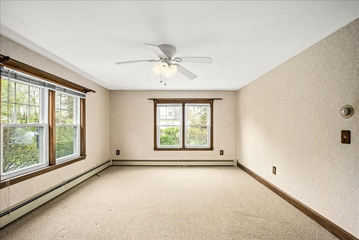
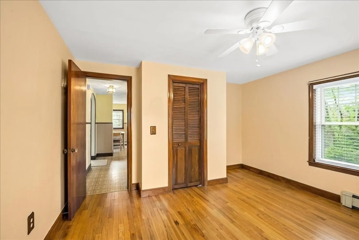
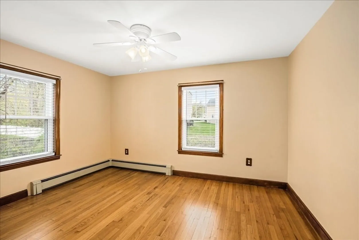
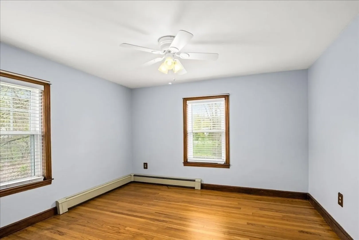
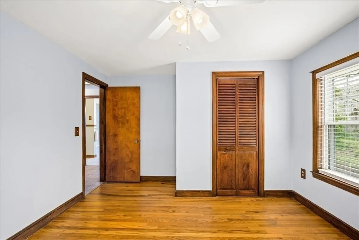
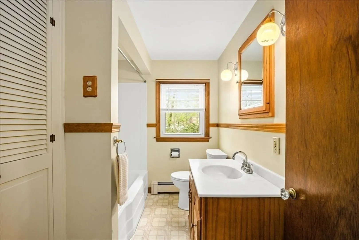
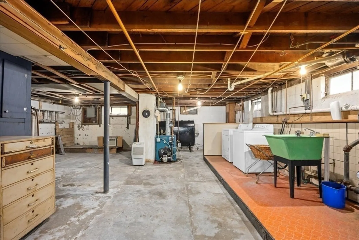
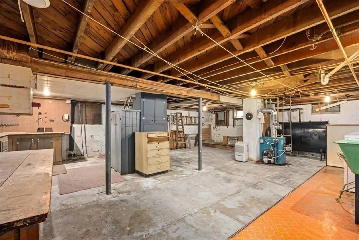
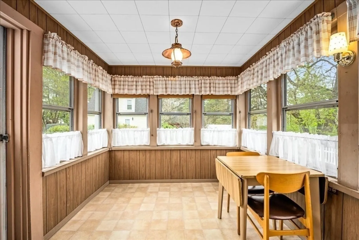
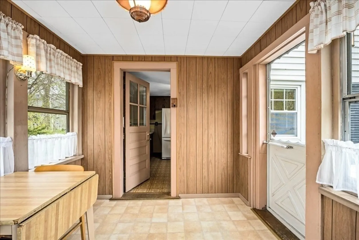
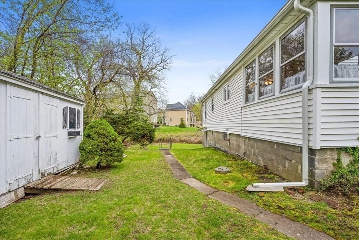
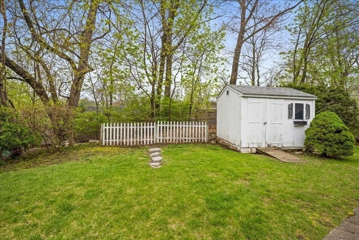
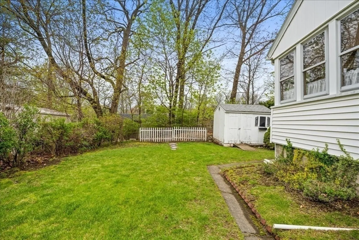
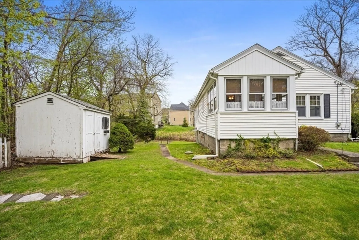
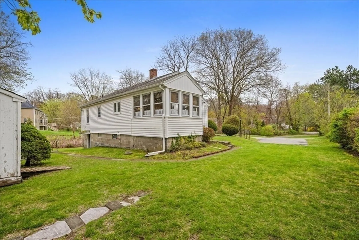
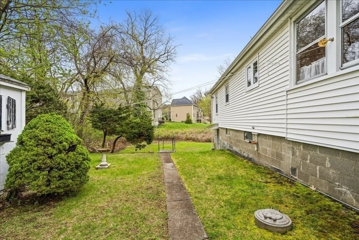
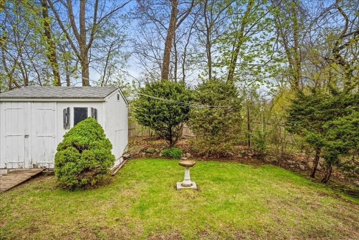
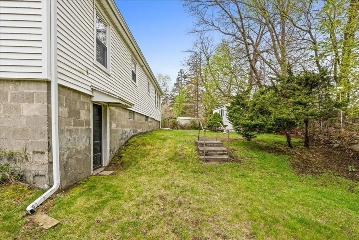
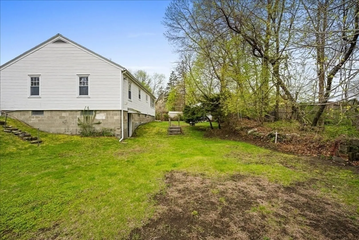
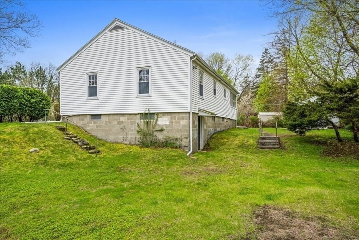
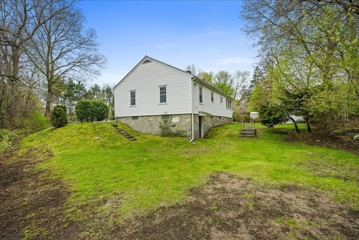
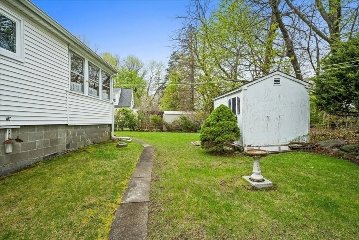
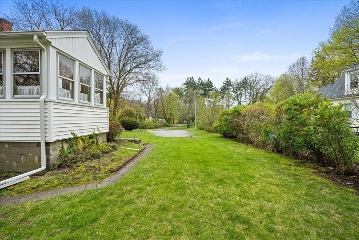
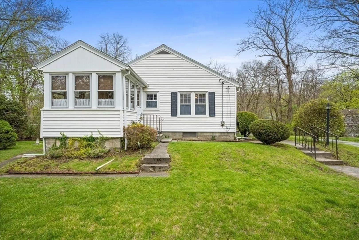
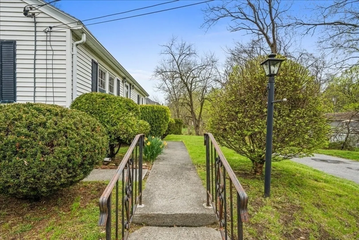
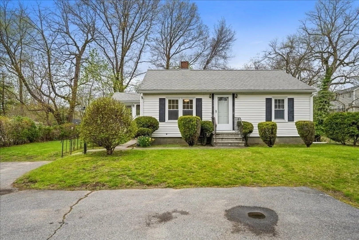
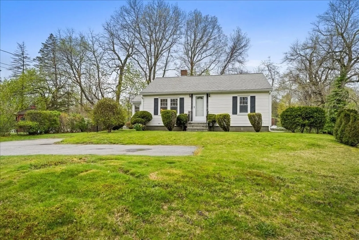
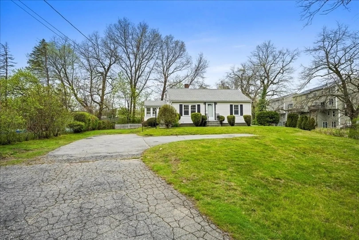
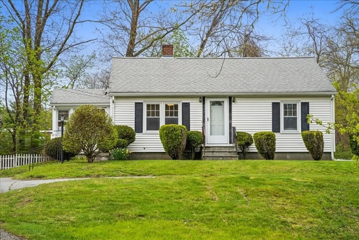
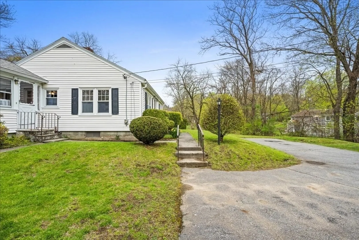
Impeccably maintained, 2 bedroom ranch in Shrewsbury. This lovingly cared for home is available for the first time in 60 years! Enter via the side door into a three season sitting room/mud room - a great spot for your morning coffee. The kitchen - which is in great shape but would benefit from from cosmetic updating - has plenty of cabinets, counter space and room for your table. The living room is a very nice size and gets beautiful light through the windows. Two good sized bedrooms - both have hardwood floors which are in great condition. The bathroom has a full tub and shower and a new toilet. There is a walk-up attic for all your storage needs and potential expansion possibilities. The walk-out cellar opens to a nice rear yard that had good privacy. Vinyl siding, Harvey replacement windows, and a newer roof. This home sits back a nice distance from the road and is situated between routes 9, 20 and 140. With a very little bit of updating, this house will be a gem!
-
Highlights
- Cooling: Window Unit(s)
- Parking Spots: 3
- Property Type: Single Family Residence
- Total Rooms: 4
- Status: Closed
- Heating: Baseboard, Oil
- Property Class: Residential
- Style: Ranch
- Year Built: 1947
-
Additional Details
- Appliances: Range, Refrigerator, Washer, Dryer
- Construction: Frame
- Flooring: Vinyl, Carpet, Hardwood
- Lot Features: Level
- Roof: Shingle
- Year Built Source: Public Records
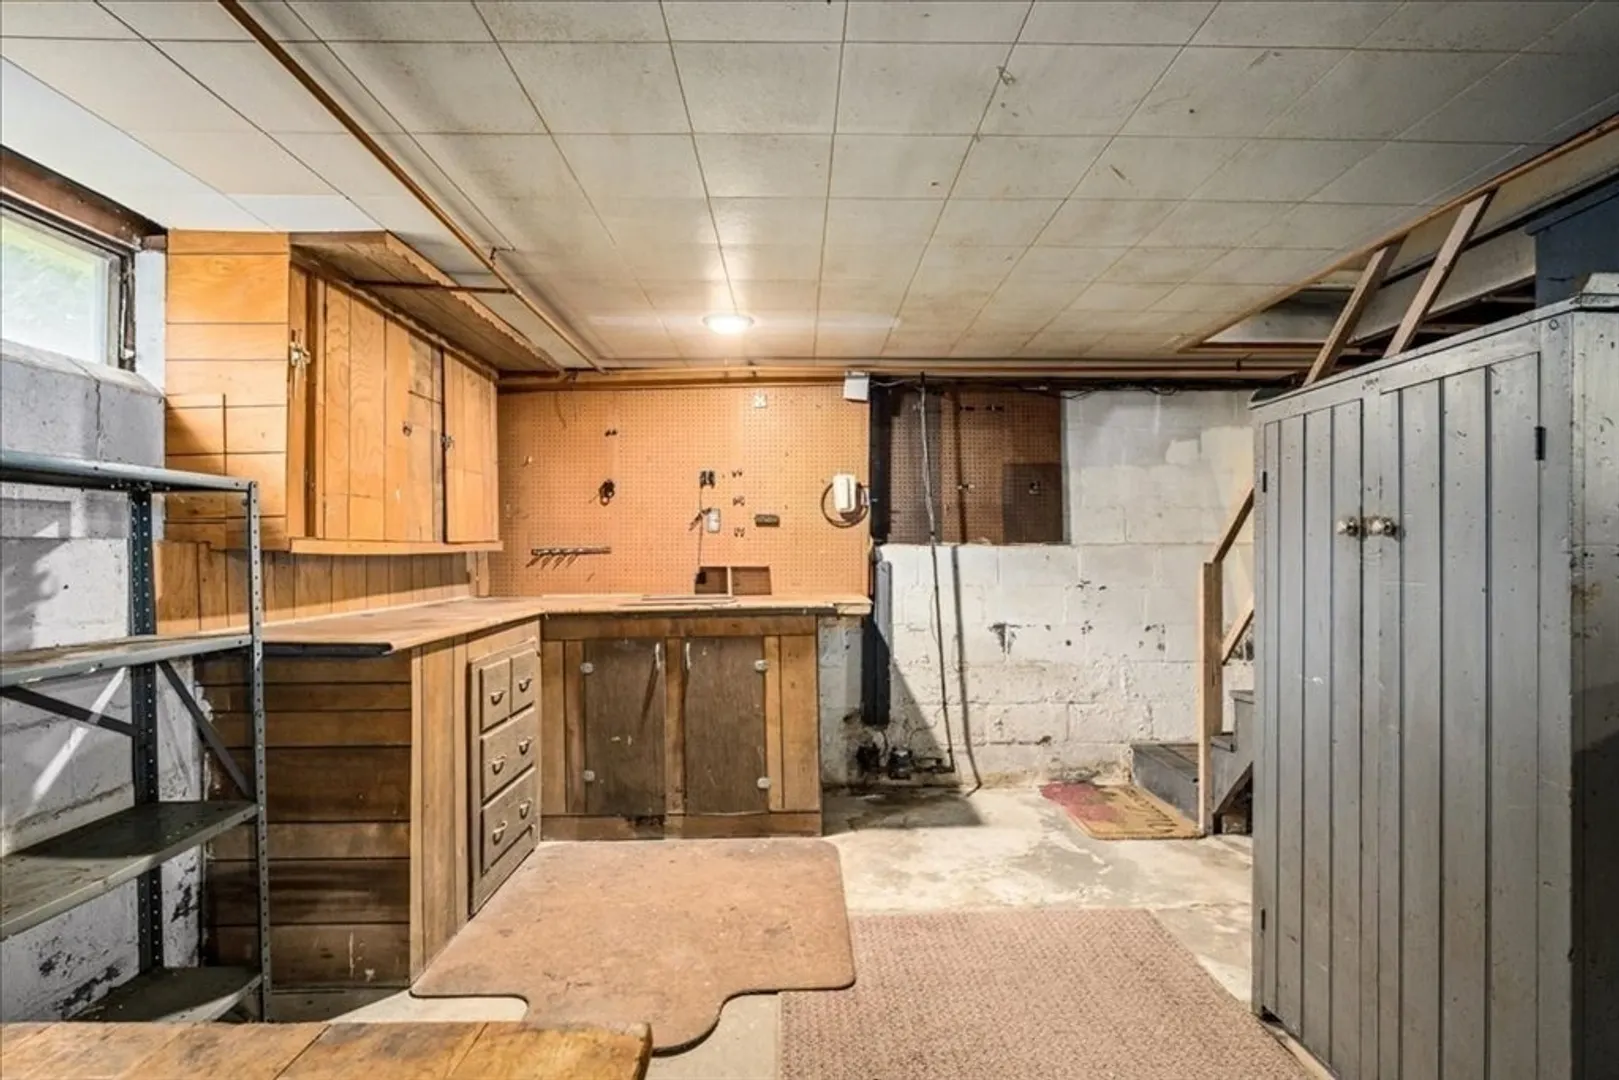
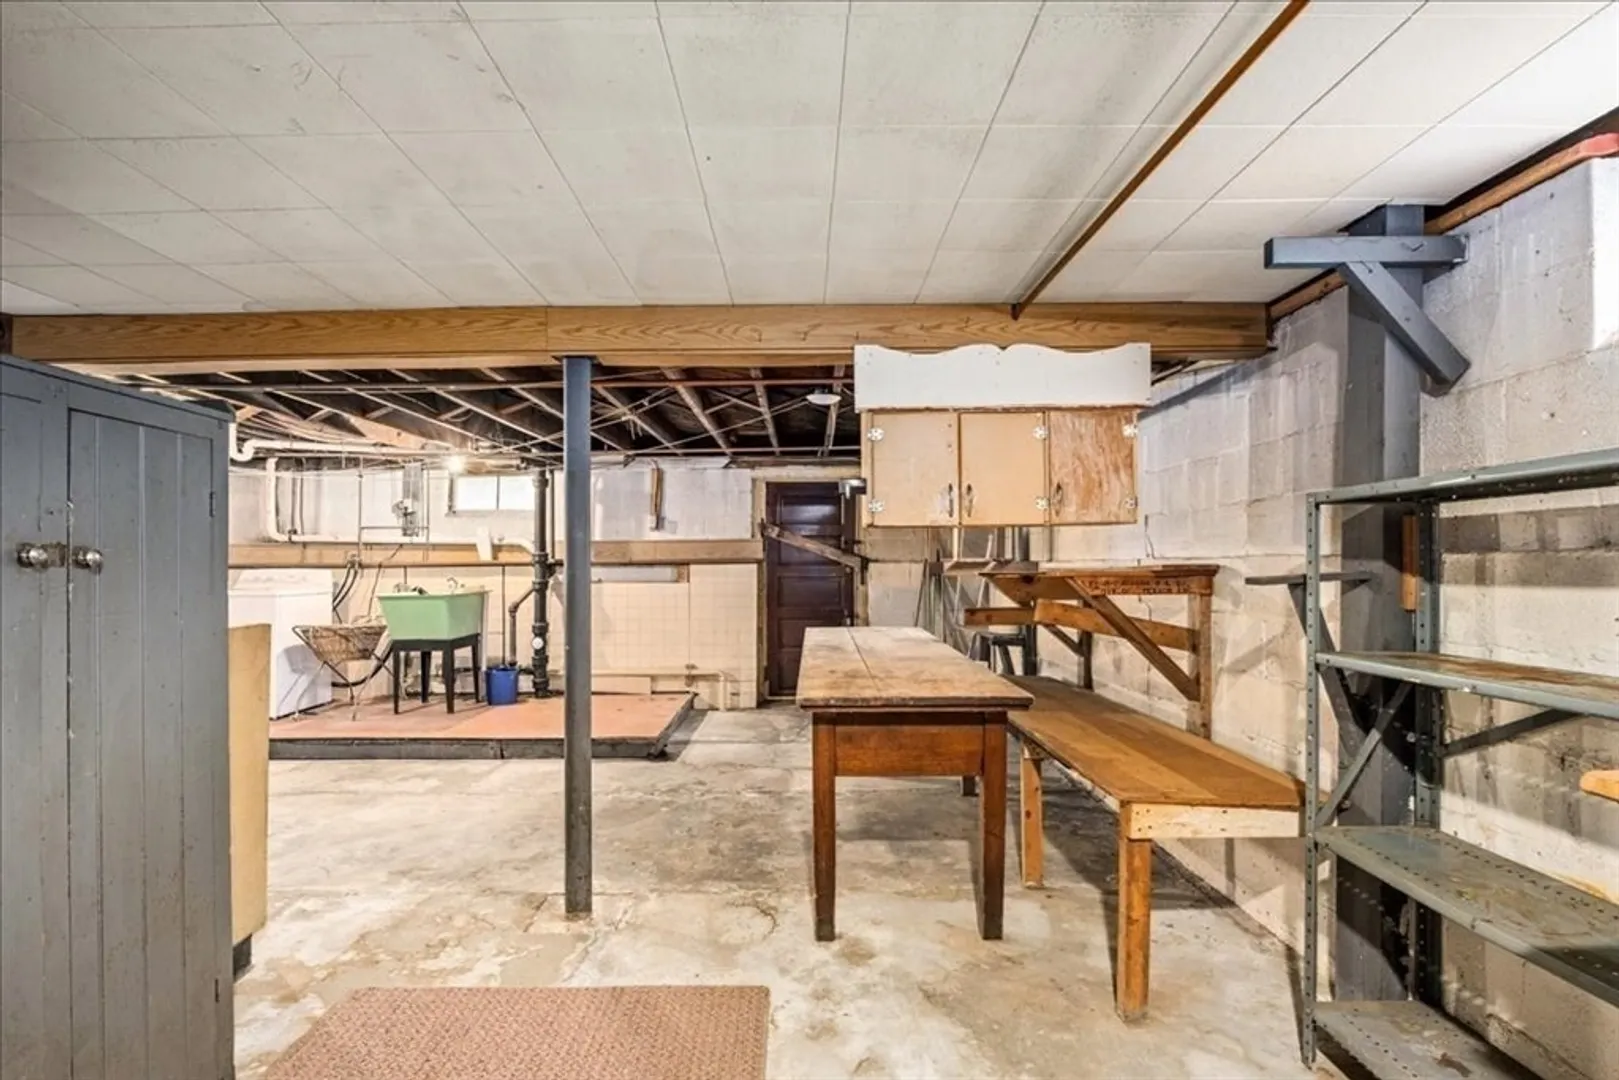
- Basement: Full, Walk-Out Access, Unfinished
- Exterior Features: Porch - Enclosed, Storage
- Foundation: Block
- Road Frontage Type: Public
- Year Built Details: Actual
- Zoning: Res B-
-
Amenities
- Parking Features: Paved Drive, Off Street
-
Utilities
- Electric: Circuit Breakers
- Water Source: Public
- Sewer: Public Sewer
-
Fees / Taxes
- Assessed Value: $323,700
- Compensation Based On: Net Sale Price
- Taxes: $4,247
- Buyer Agent Compensation: 2%
- Tax Year: 2023
Similar Listings
Sold
20 Photos
Sold
24 Photos
Sold
37 Photos
Sold
16 Photos
Content © 2026 MLS Property Information Network, Inc. The information in this listing was gathered from third party resources including the seller and public records.
Listing information provided courtesy of RE/MAX Vision.
MLS Property Information Network, Inc. and its subscribers disclaim any and all representations or warranties as to the accuracy of this information.
