
Sold!
$605,000
4
Beds
2/1
Baths
2,150
Living Area
-
Property Description
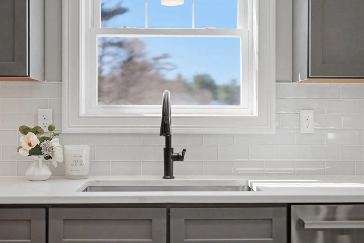
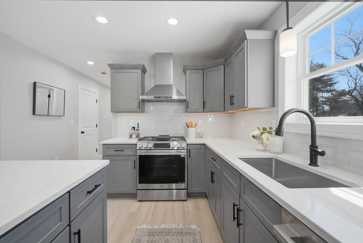
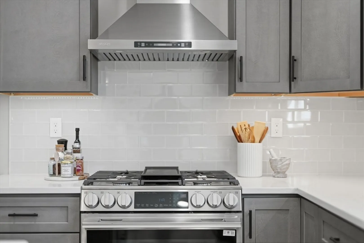
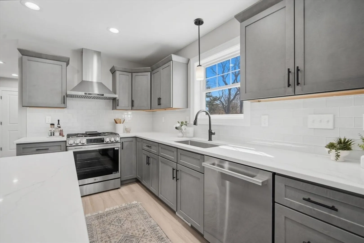
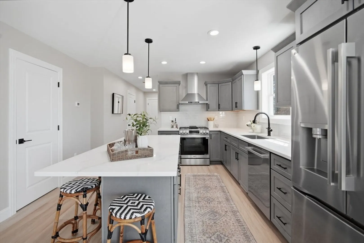
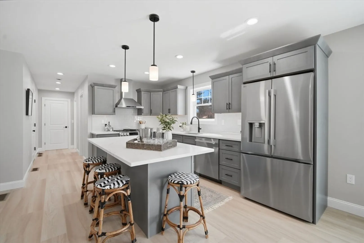
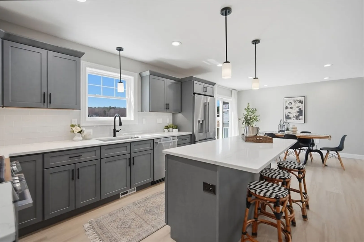
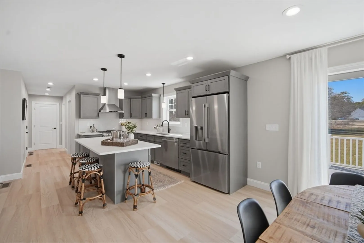
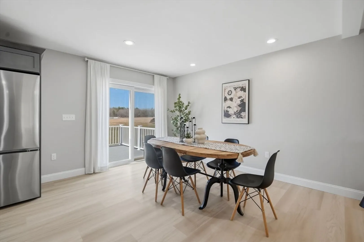
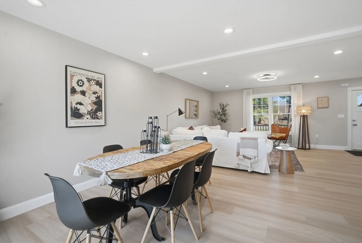
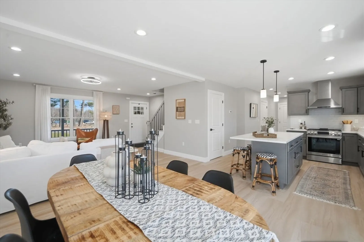
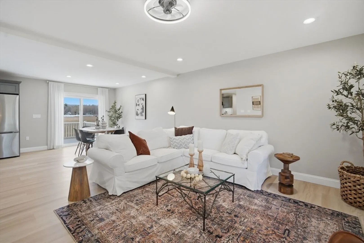
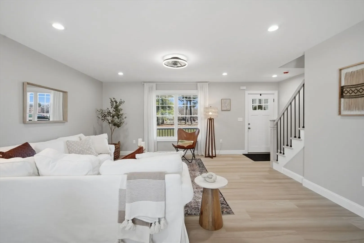
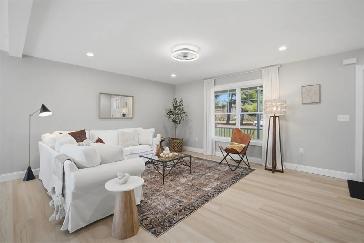
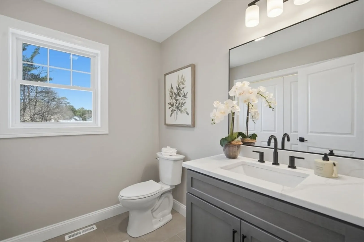
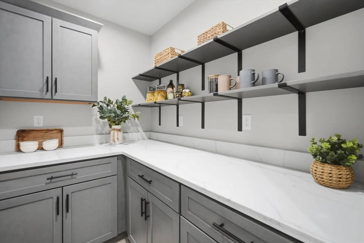
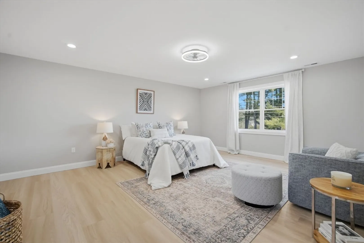
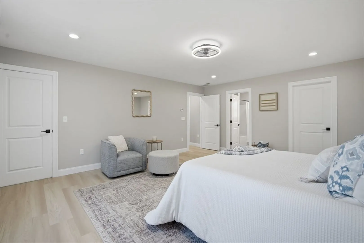
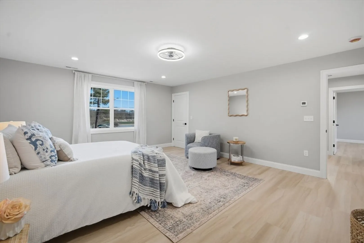
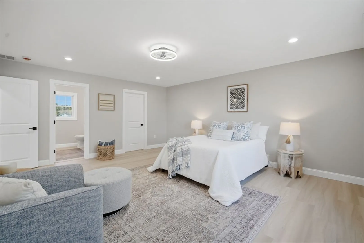
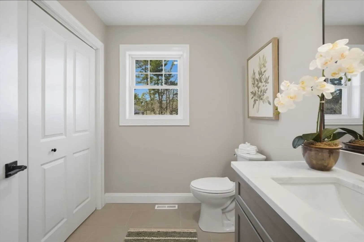
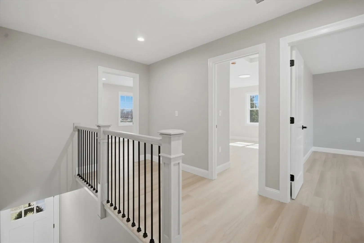
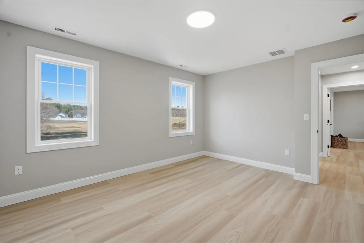
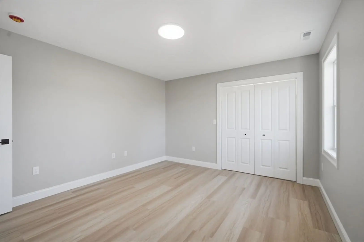
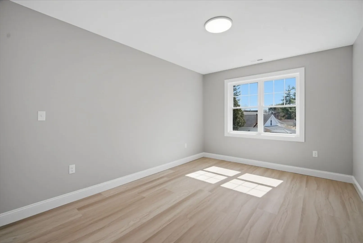
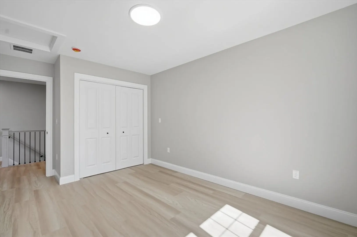
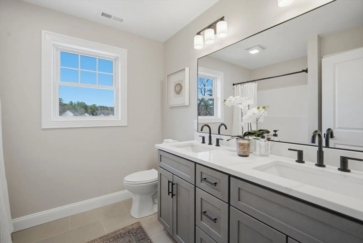
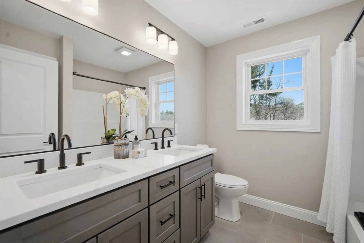
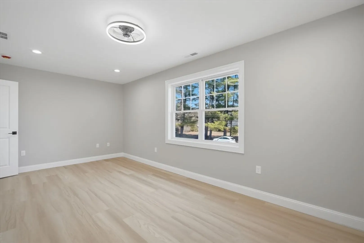
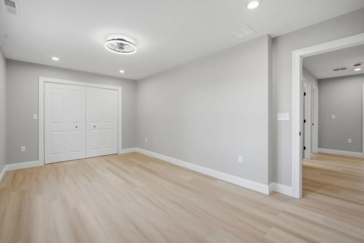
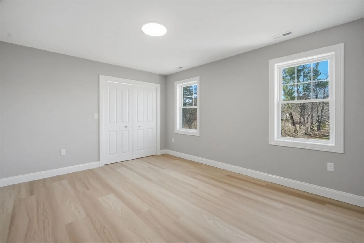
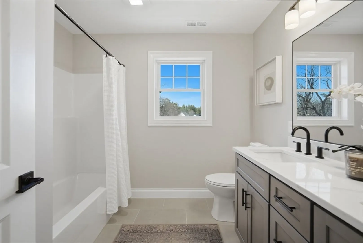
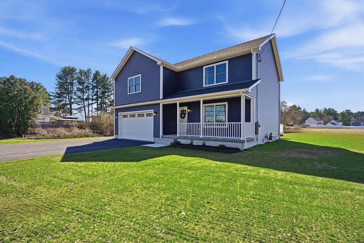
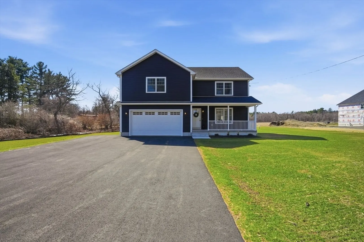
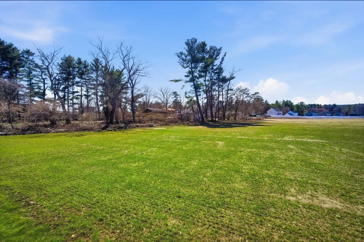
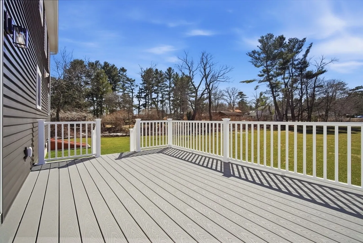
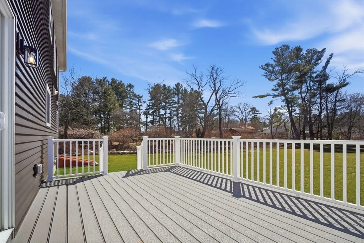
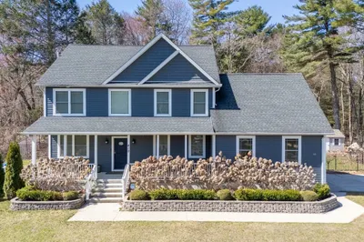
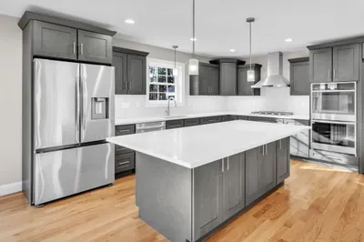
Multiple offer deadline Monday March 30th at noon. This is the move you've been waiting for. 212 Montgomery Road is a brand-new colonial offering 4 bedrooms, 2.5 baths, and an open-concept layout designed for the way families actually live. The main level features a stylish kitchen with quartz countertops, soft-close cabinetry, and stainless steel appliances that flow seamlessly into the living and dining areas. Ideal for everyday life and entertaining. Luxury vinyl plank flooring, recessed lighting, and abundant natural light complete the space. Upstairs, the primary suite offers a walk-in closet and private bath. Three additional bedrooms and a full bath give everyone room to grow. The full basement is ready for future expansion, and the two-car garage makes daily life easier year-round. Energy-efficient construction, central air, and a generous lot in Westfield close to parks, shopping, and commuter routes. New construction. Move-in ready. Built for what comes next.
-
Highlights
- Cooling: Central Air
- Parking Spots: 8
- Property Type: Single Family Residence
- Total Rooms: 10
- Status: Closed
- Heating: Forced Air
- Property Class: Residential
- Style: Colonial
- Year Built: 2025
-
Additional Details
- Appliances: Electric Water Heater, Range, Dishwasher, Refrigerator, Range Hood, Plumbed For Ice Maker
- Flooring: Tile
- Lot Features: Cleared
- SqFt Source: Owner
- Year Built Source: Builder
- Basement: Full, Interior Entry, Bulkhead, Concrete
- Foundation: Concrete Perimeter
- Road Frontage Type: Public
- Year Built Details: Actual
- Zoning: Residental
-
Amenities
- Covered Parking Spaces: 2
- Parking Features: Attached, Driveway, Paved
-
Utilities
- Electric: 220 Volts
- Water Source: Public
- Sewer: Private Sewer
-
Fees / Taxes
- Tax Year: 2025
Similar Listings
Sold
NEW CONSTRUCTION
36 Photos
Sold
42 Photos
Sold
3 Photos
Sold
41 Photos
Content © 2026 MLS Property Information Network, Inc. The information in this listing was gathered from third party resources including the seller and public records.
Listing information provided courtesy of Executive Real Estate, Inc..
MLS Property Information Network, Inc. and its subscribers disclaim any and all representations or warranties as to the accuracy of this information.
