
13 Wellington St
$3,299,000
4
Beds
3
Baths
3,110
Sqft
- Request Info
- Call
- Save
-
More
- Mortgage Calculator

Property Tools
$3,299,000
4
Beds
3
Baths
3,110
Living Area
-
Property Description
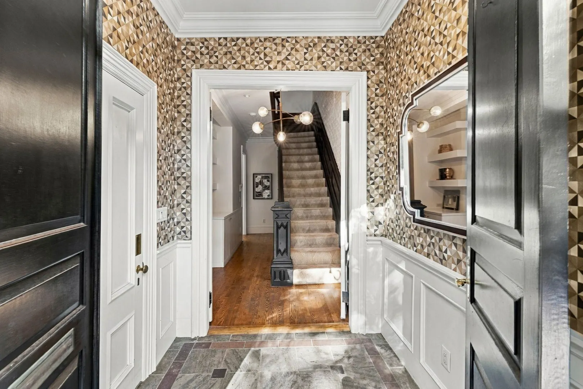
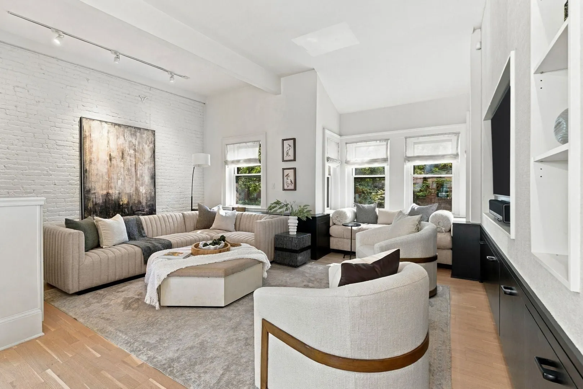
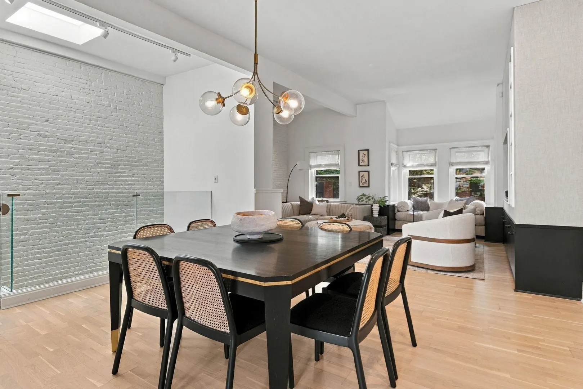
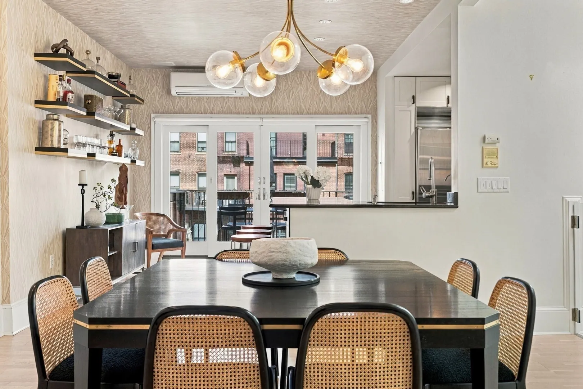
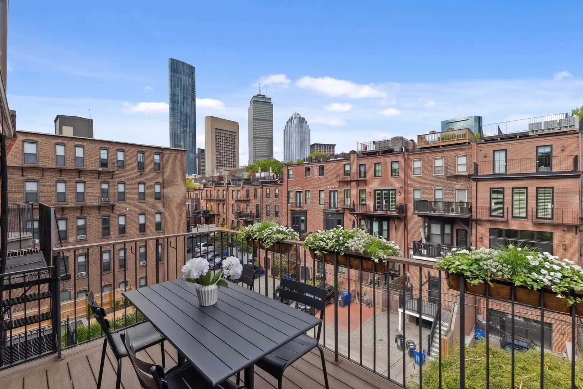
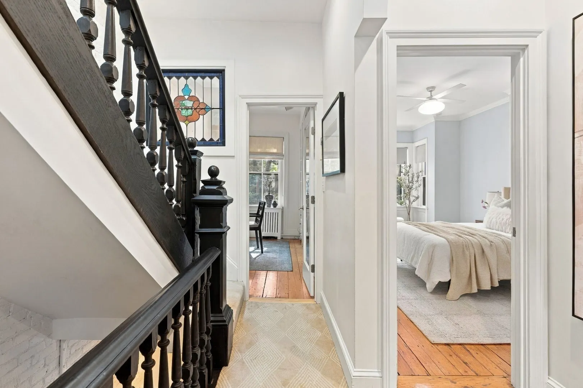
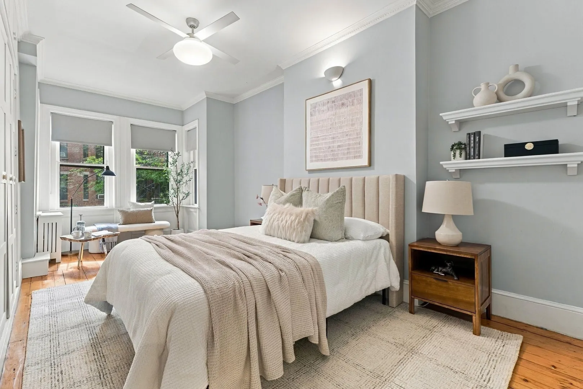
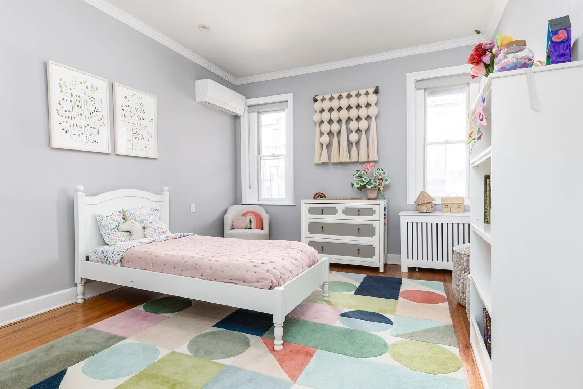
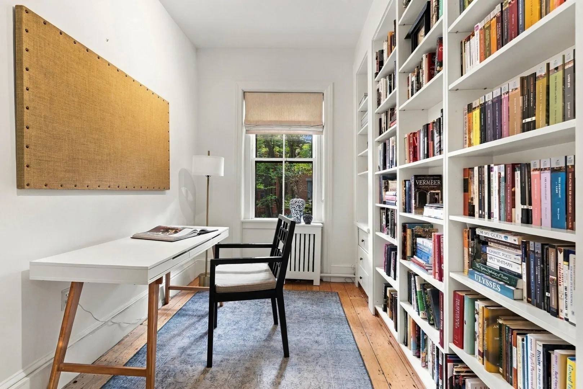
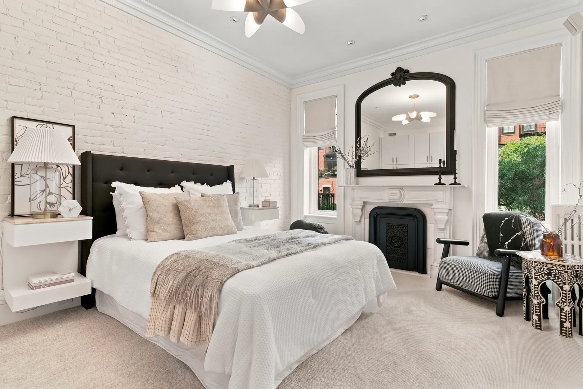
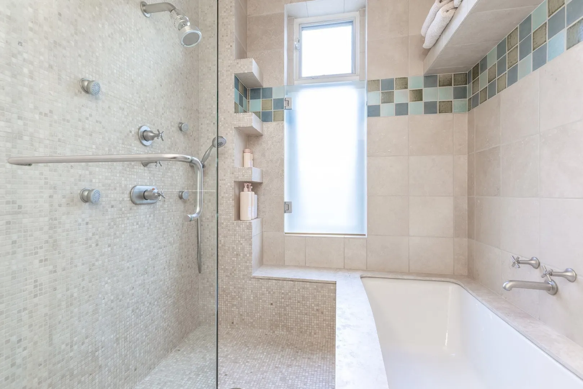
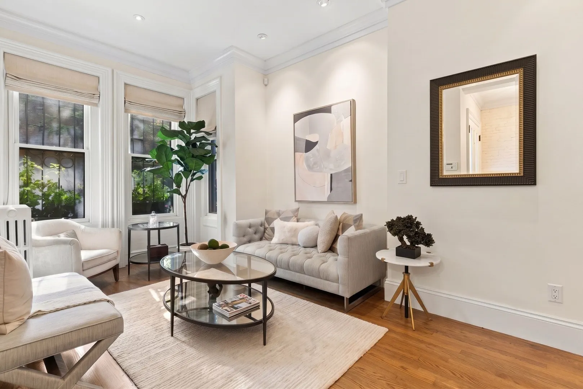
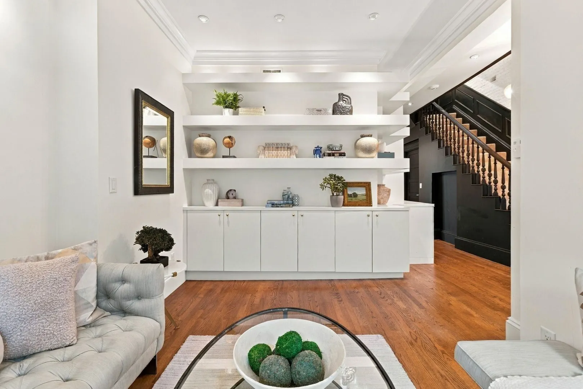
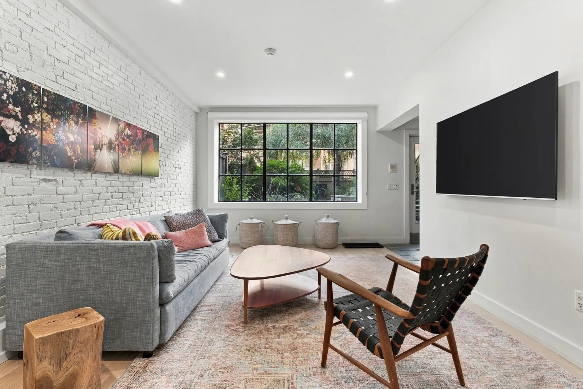
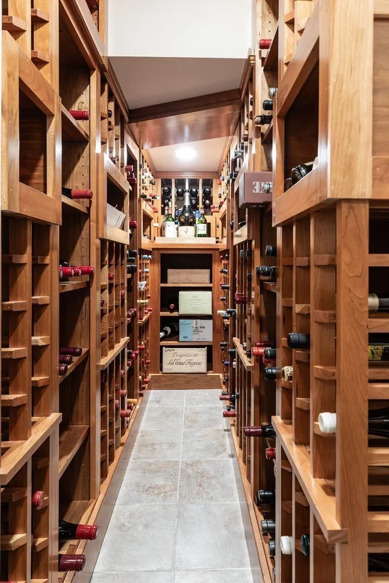
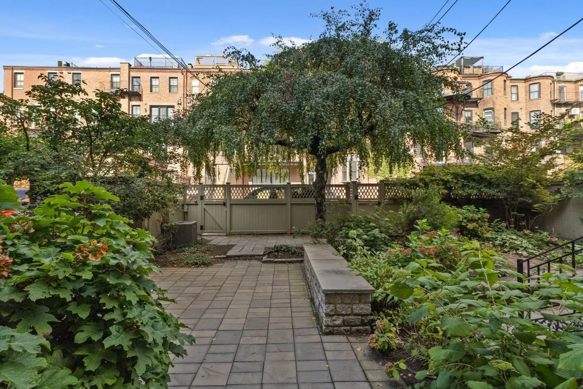
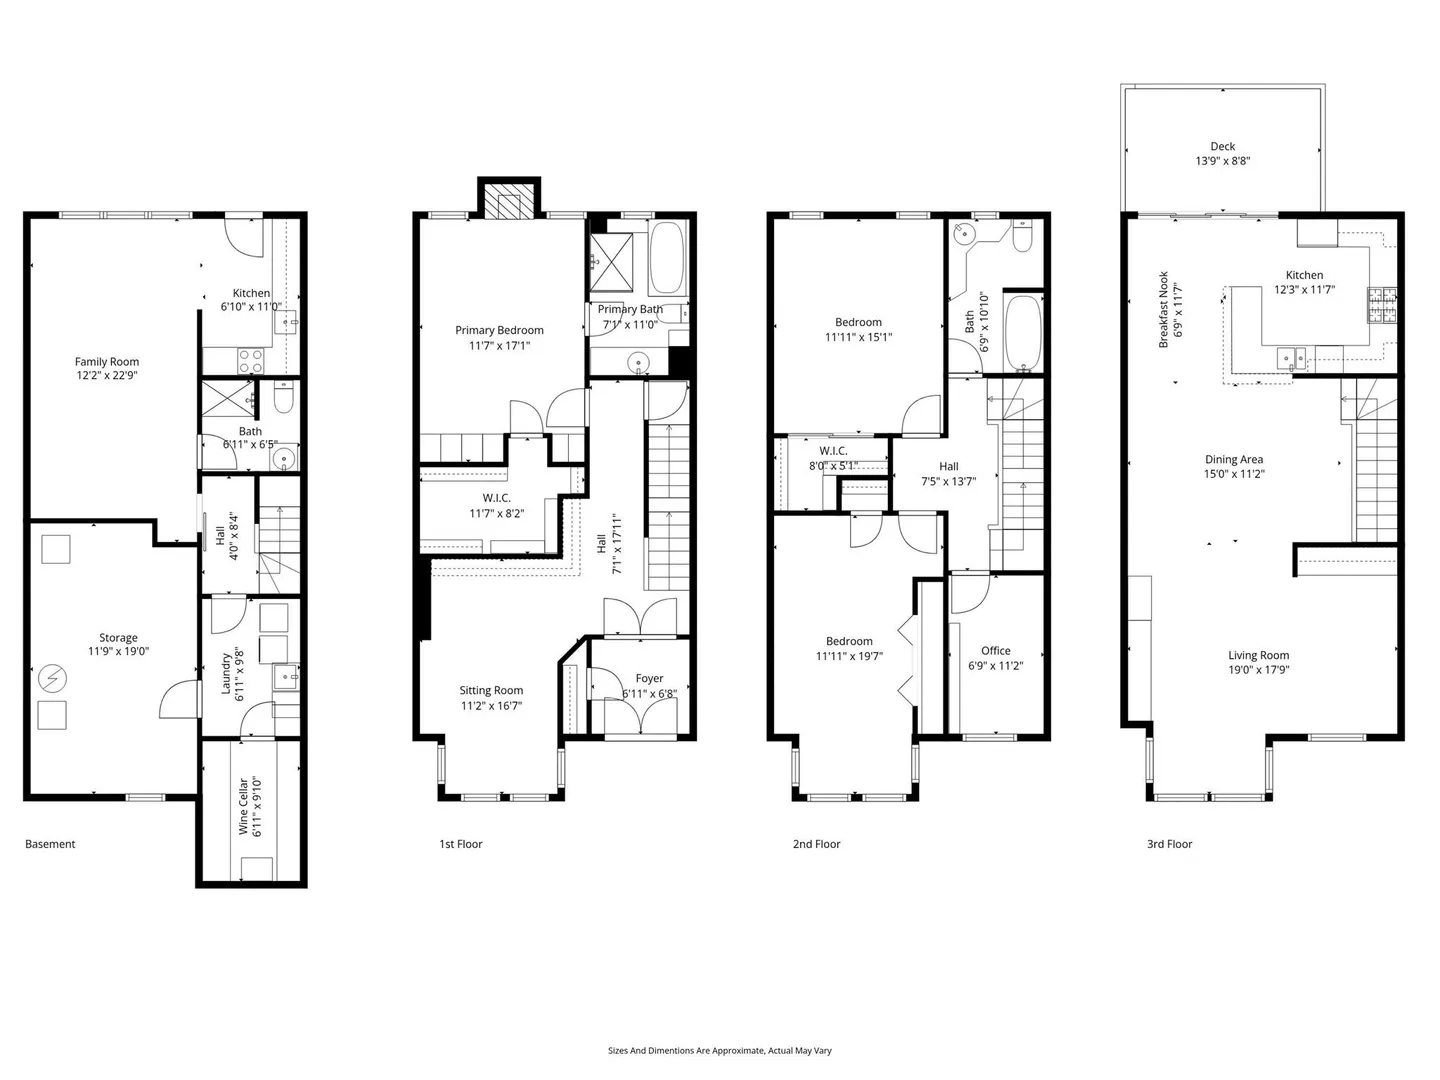
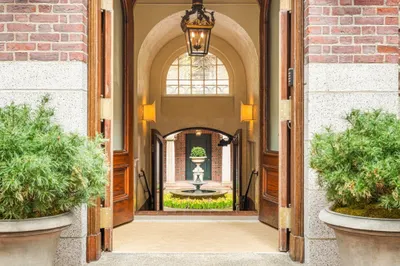
Located on a tree-lined street in the South End, 13 Wellington Street is a single-family home offering 3,110 square feet across four floors, four bedrooms, and three baths, with exceptional ceiling height and dual east and west exposures that fill the home with light throughout the day. The first floor is anchored by a primary suite with a large walk-in closet and en-suite bath, along with a sitting room featuring built-in shelving and a bay window. The second floor adds two more bedrooms, a full bath, and a home office. The top floor opens entirely to living, with a kitchen, living room, dining area, and back deck with city views. The finished lower level offers flexible space well suited as a guest or in-law suite, complete with its own kitchenette and full bath. A wine cellar, laundry, and ample storage round out this level. A professionally landscaped patio, full-sized private parking, multi-zone air conditioning, and gas heat complete the home.
-
Highlights
- Area: South End
- Has View: Yes
- Parking Spots: 1
- Property Type: Single Family Residence
- Total Rooms: 7
- Status: Active
- Cooling: Central Air, Wall Unit(s)
- Heating: Baseboard, Hot Water
- Property Class: Residential
- Style: Federal
- Year Built: 1870
-
Additional Details
- Appliances: Gas Water Heater
- Exterior Features: Deck, Patio
- Foundation: Stone
- SqFt Source: Public Record
- Year Built Details: Approximate, Renovated Since
- Zoning: R1
- Construction: Brick
- Fireplaces: 1
- Roof: Rubber
- View: City View(s)
- Year Built Source: Public Records
-
Amenities
- Community Features: Public Transportation, Shopping, Walk/Jog Trails, Medical Facility, Bike Path, Highway Access, Public School, T-Station
- Parking Features: Off Street, Assigned
-
Utilities
- Sewer: Public Sewer
- Water Source: Public
-
Fees / Taxes
- Assessed Value: $3,157,500
- Taxes: $36,716
- Tax Year: 2027
Similar Listings
Content © 2026 MLS Property Information Network, Inc. The information in this listing was gathered from third party resources including the seller and public records.
Listing information provided courtesy of Compass.
MLS Property Information Network, Inc. and its subscribers disclaim any and all representations or warranties as to the accuracy of this information.