
Sold!
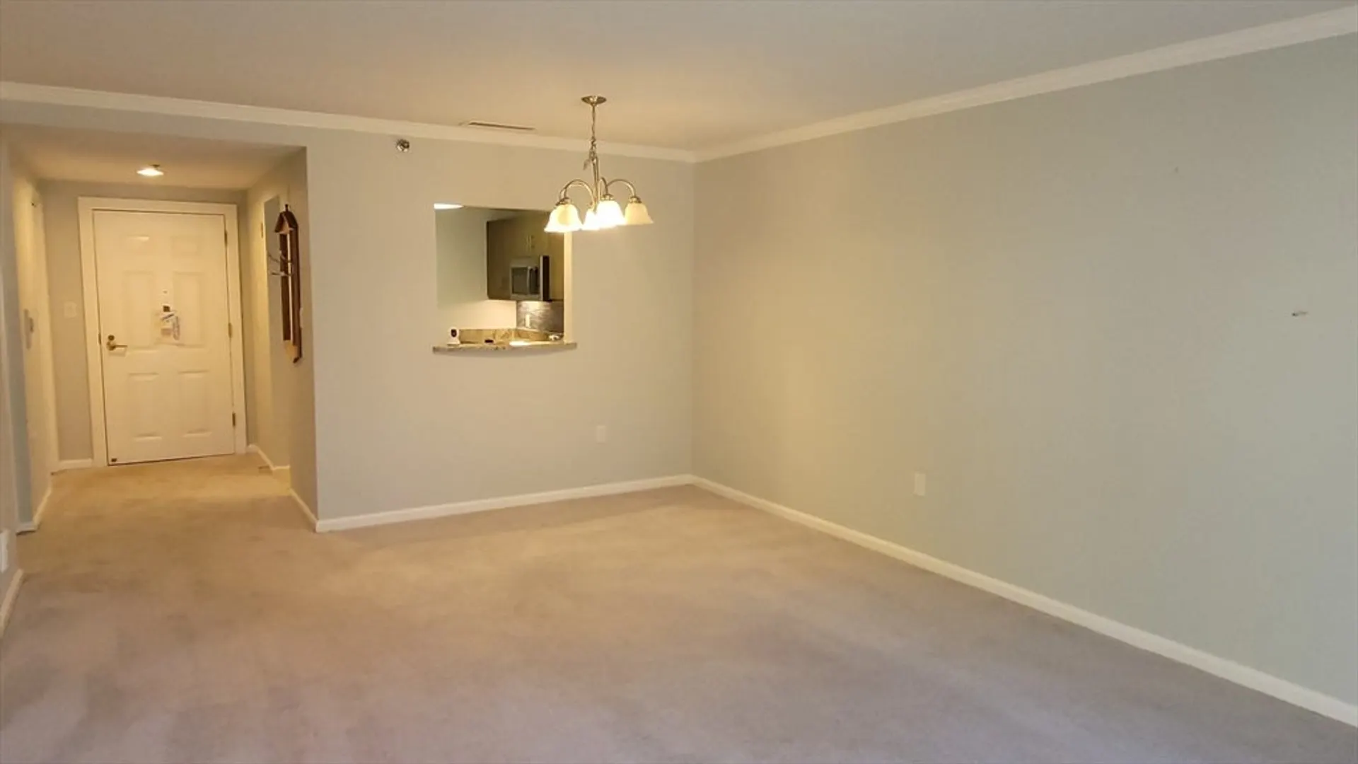
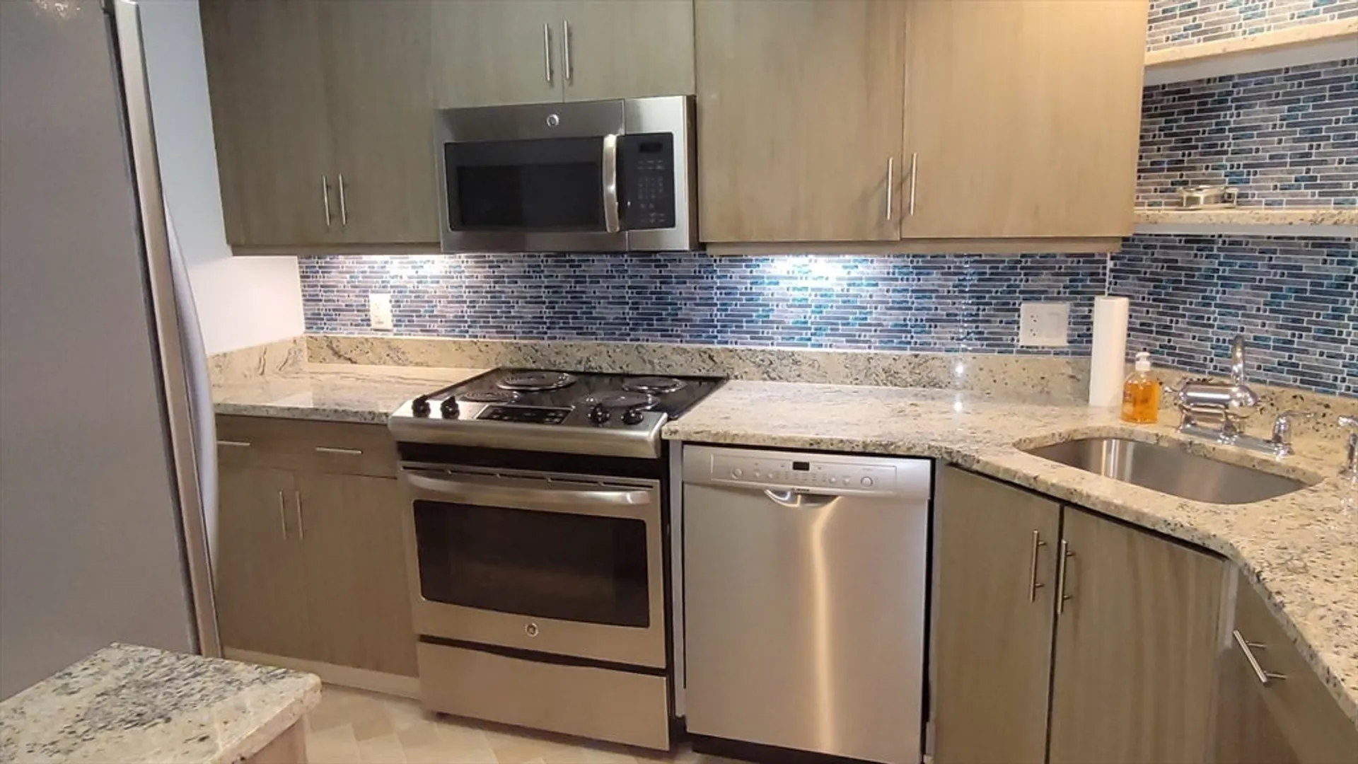
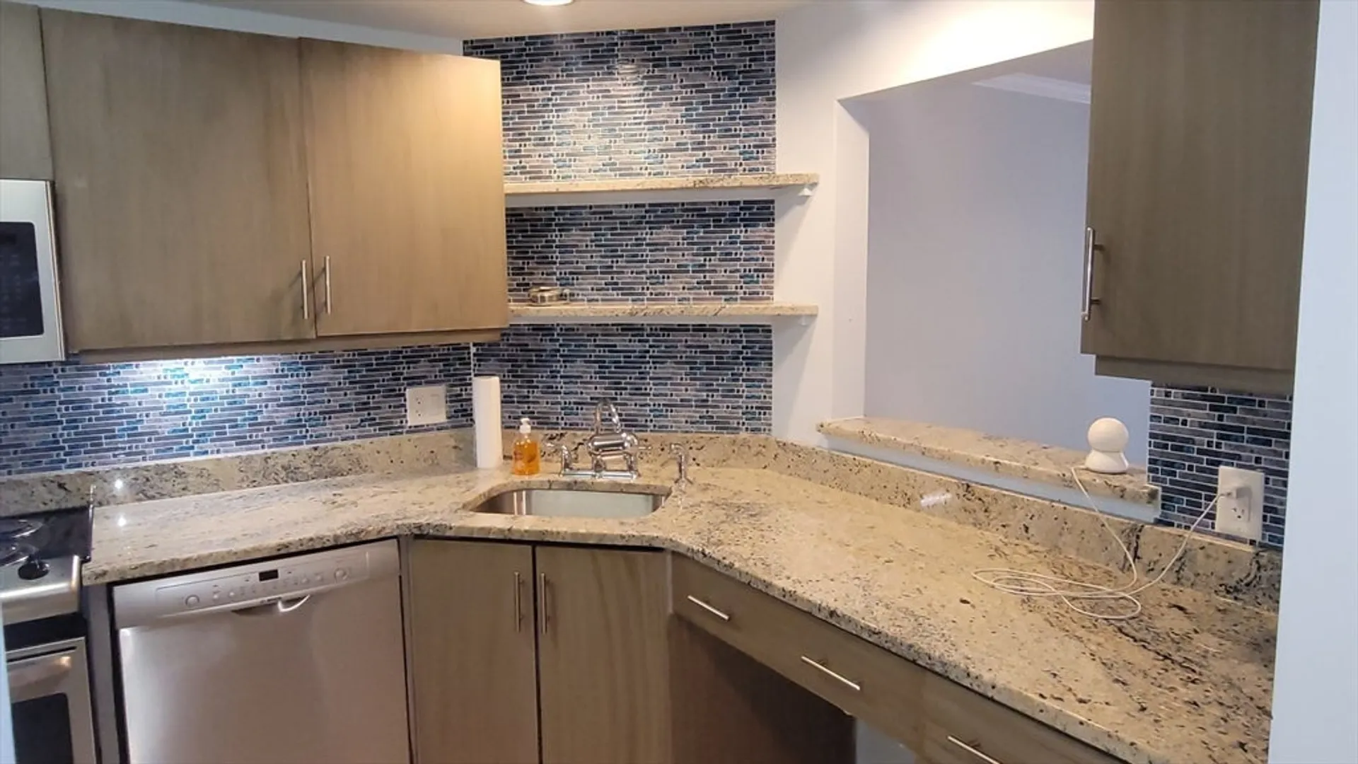
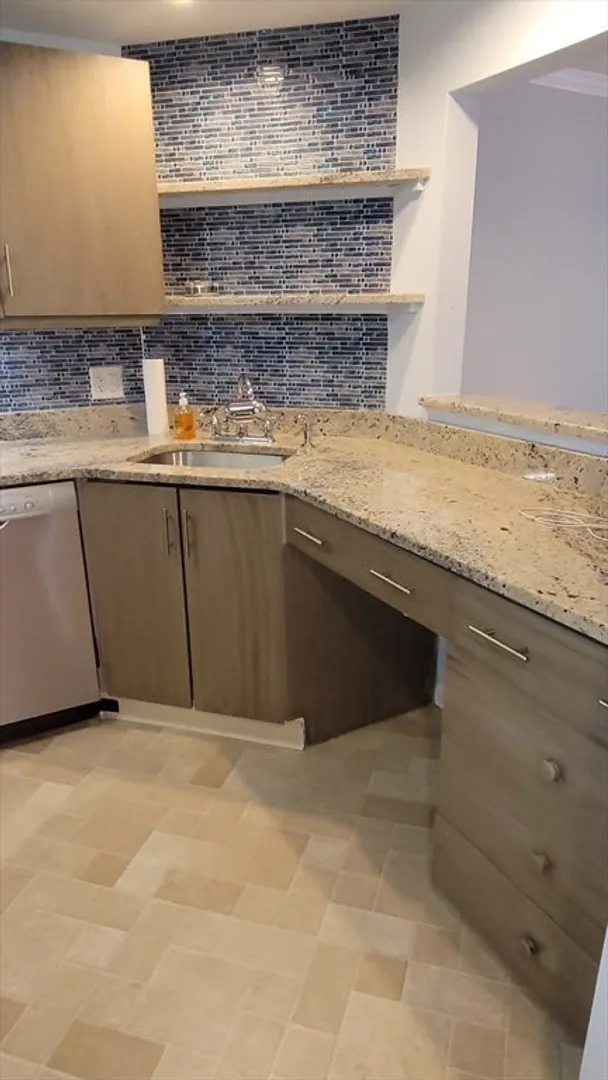
$267,000
2
Beds
2
Baths
1,022
Living Area
-
Property Description
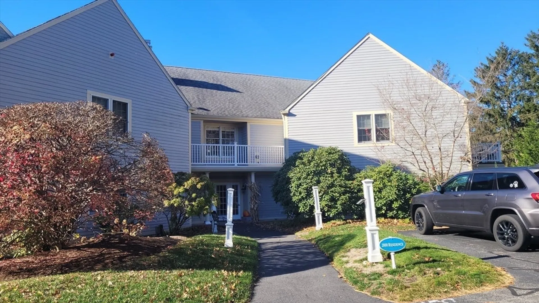
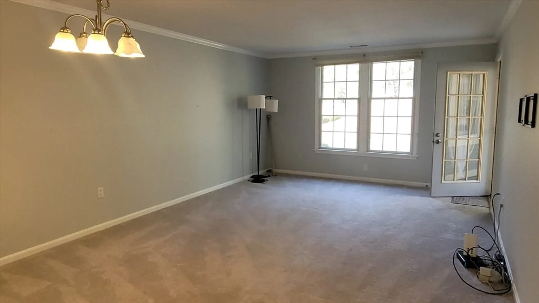
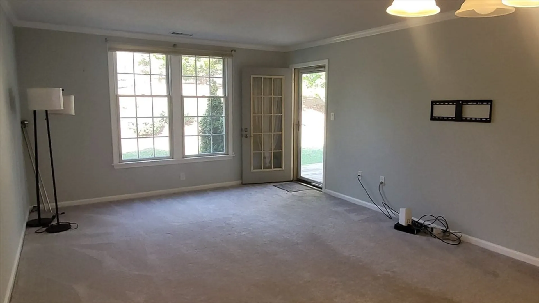
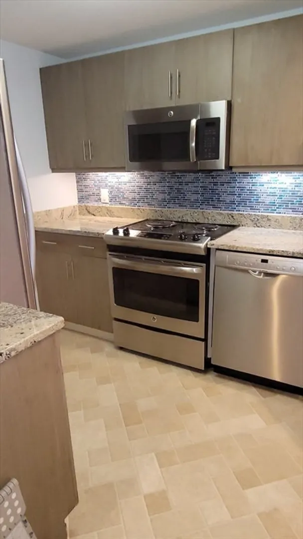
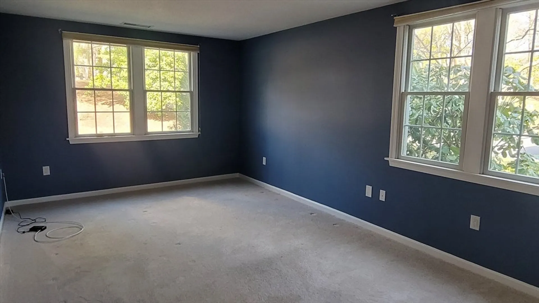
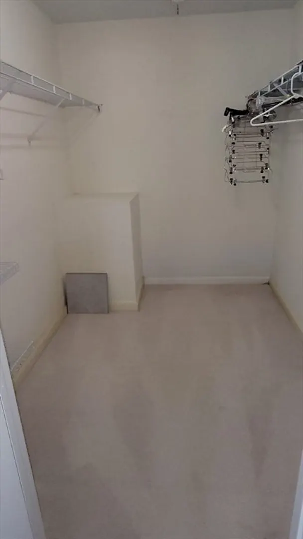
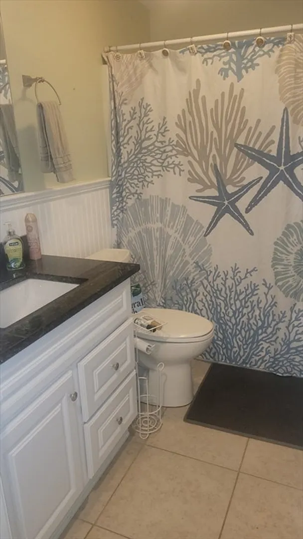
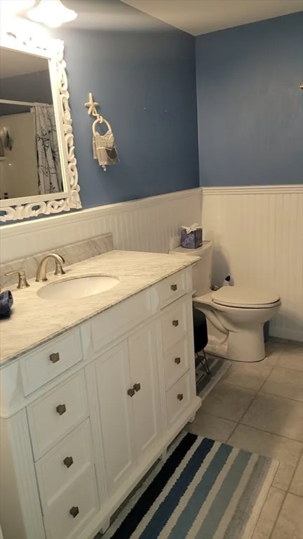
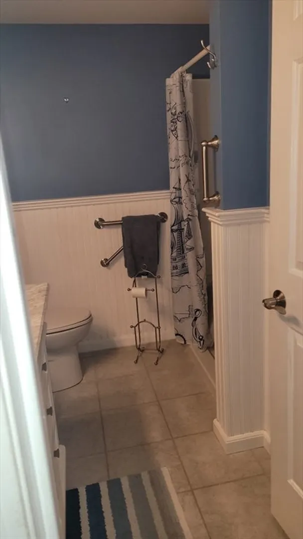
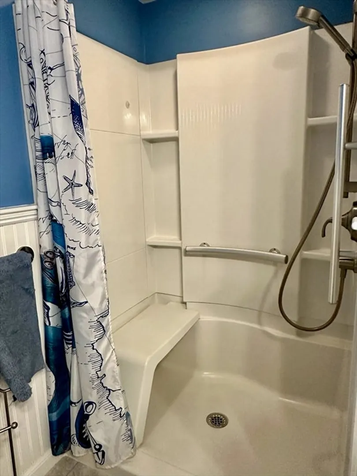
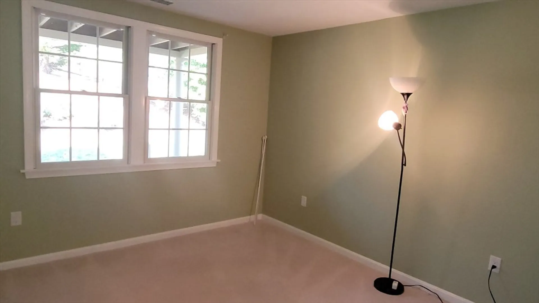
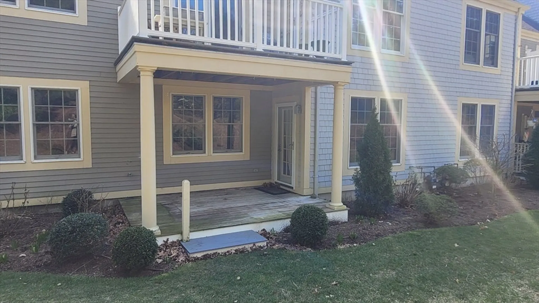
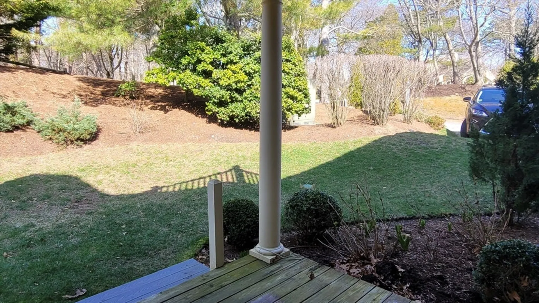
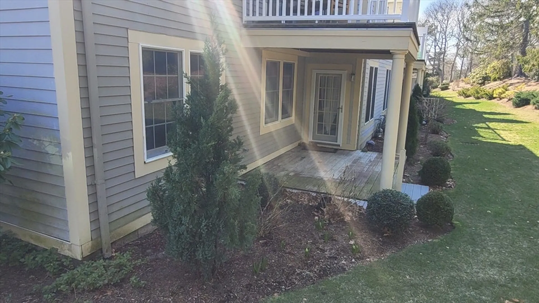
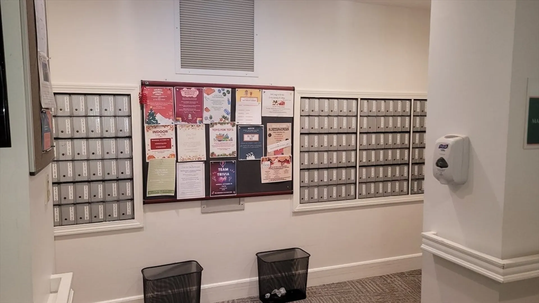
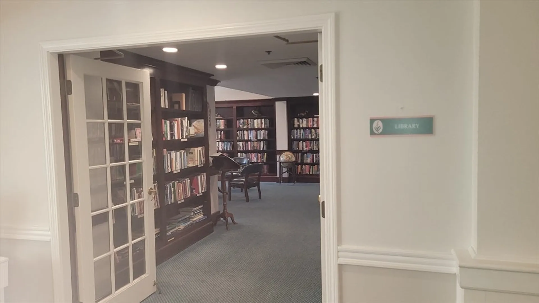
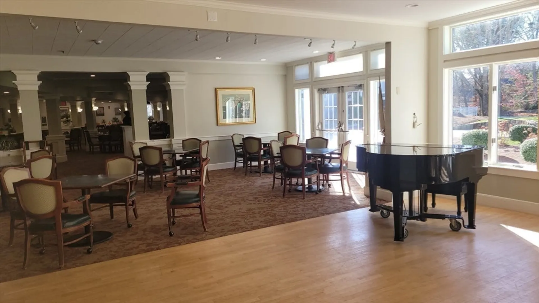
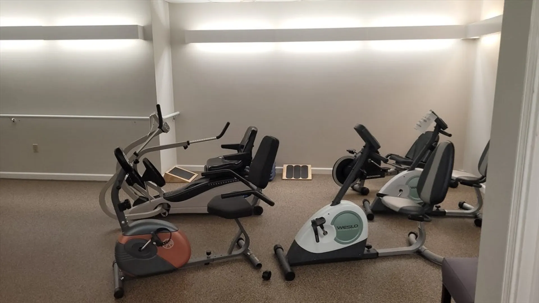
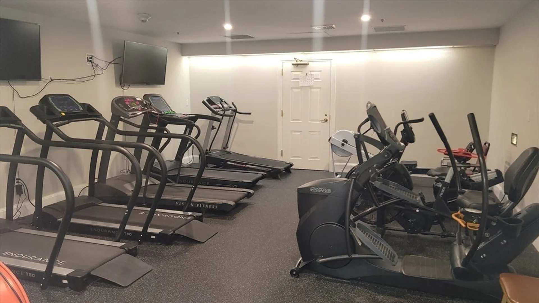
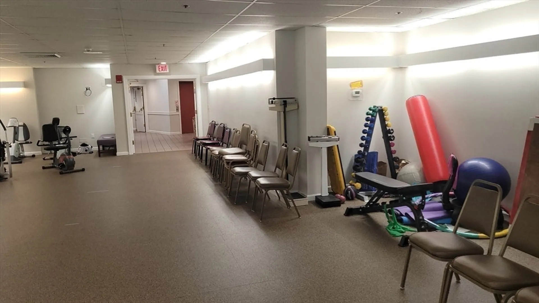
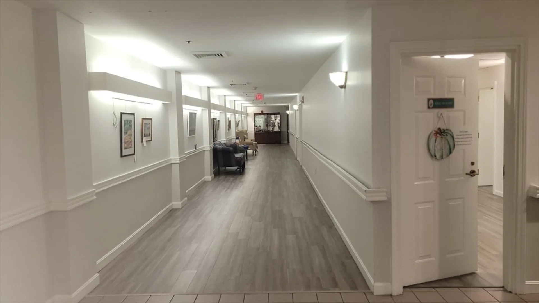
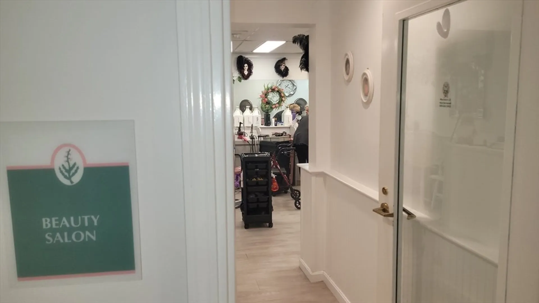
Lovely first floor unit at Heatherwood, a luxury 55+ independent living community within Kings Way! This 2 bedroom/ 2 full bath condo has a private deck and prime corner location and has been lovingly maintained and updated over the past 10 years. Enjoy all of the amazing amenities Heatherwood has to offer including a 24-hour reception desk, dining, banking, beauty/barber shop, wood shop, exercise room, swimming pool PLUS so much more! The condo fee also covers 20 dinners or 40 lunches per month, bi-weekly cleaning, transportation to nearby shopping and medical appointments, emergency call pendants, cable TV and internet. Residents living in ground-floor units are allowed to have a cat or dog. Heatherwood is an independent living community, and buyers must meet with management prior to closing.
-
Highlights
- Cooling: Central Air
- HOA Fee: $2,884
- Property Class: Residential
- Stories: 1
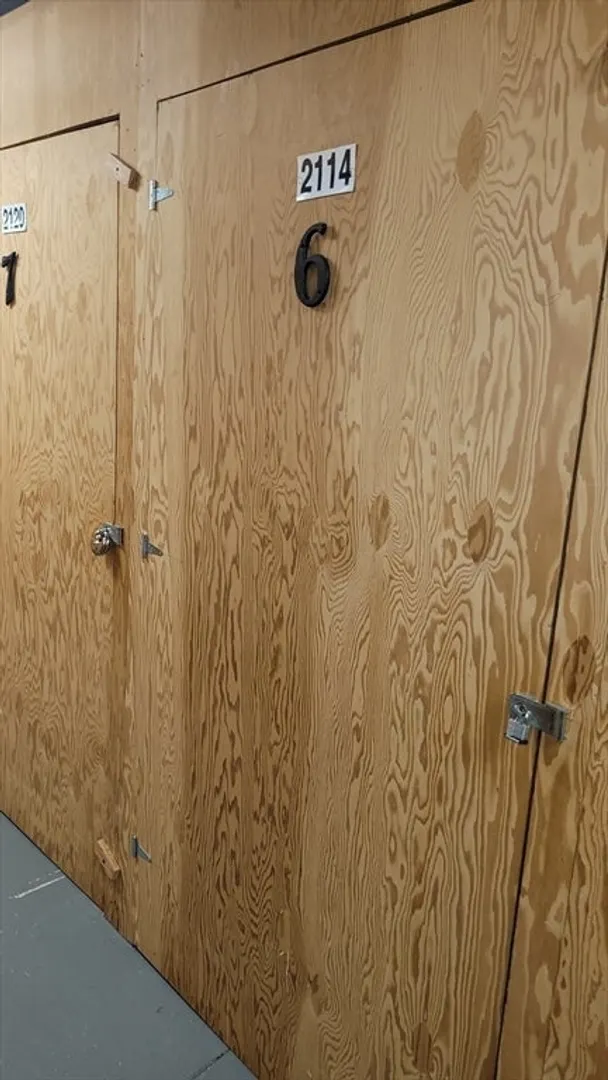
- Unit Number: 2114
- Status: Closed
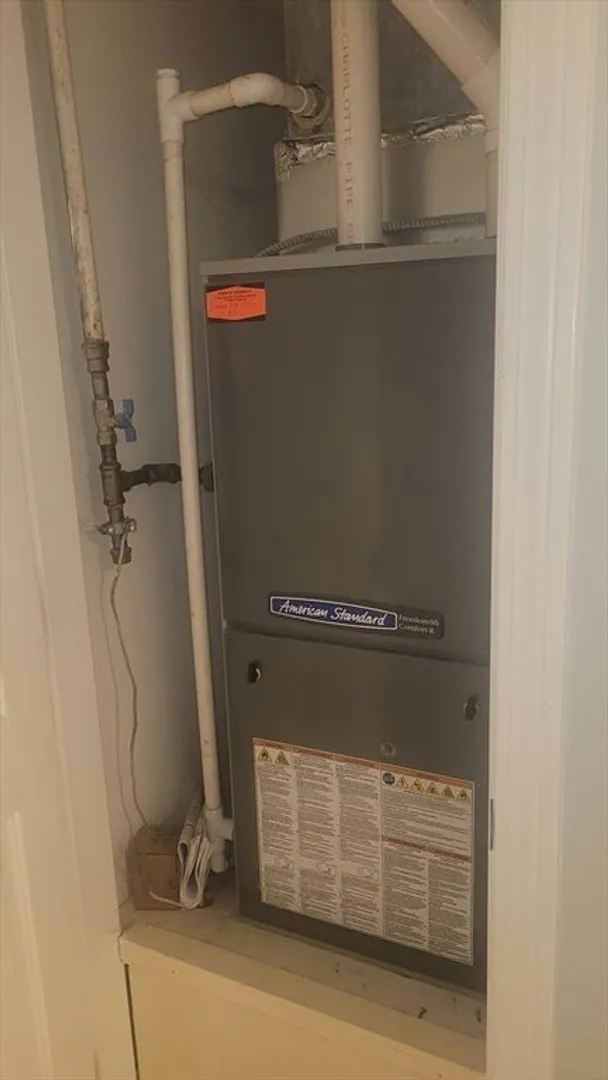
- Heating: Forced Air, Natural Gas
- Parking Spots: 1
- Property Type: Condominium
- Total Rooms: 4
- Year Built: 1989
-
Additional Details
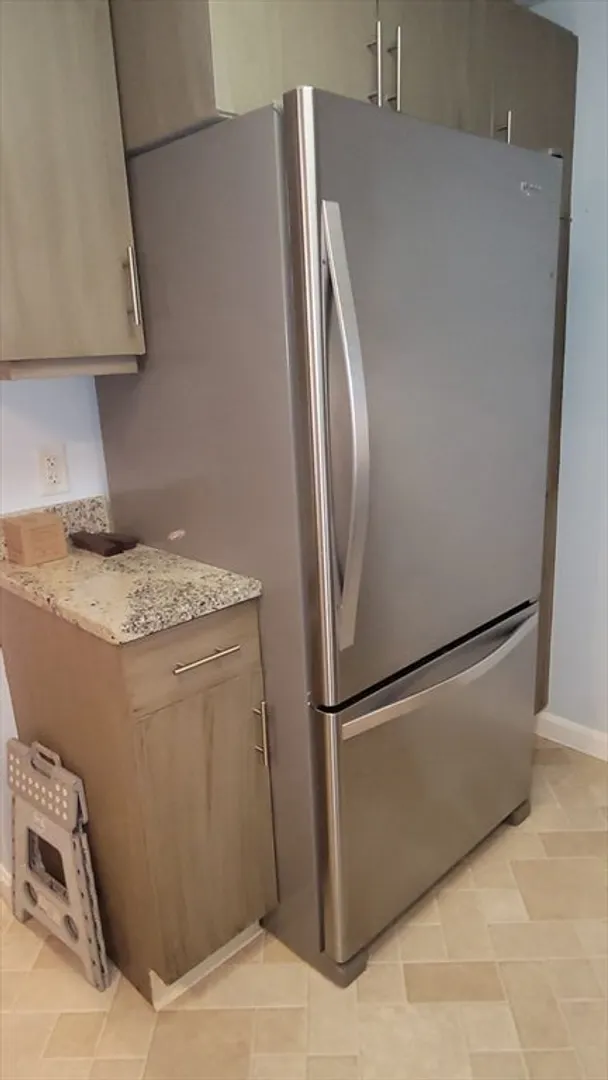
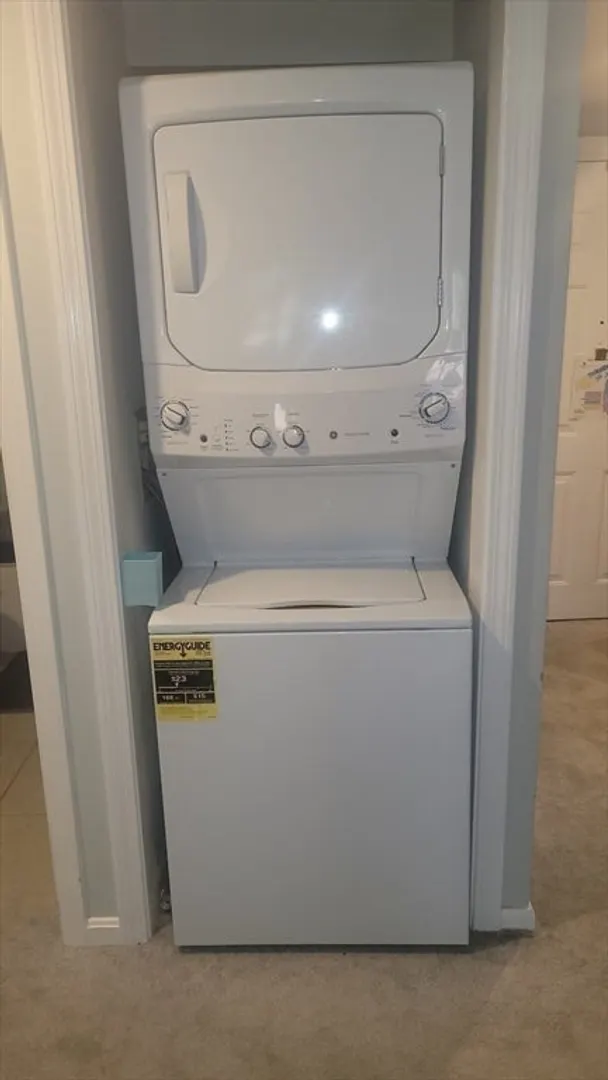
- Appliances: Range, Dishwasher, Microwave, Refrigerator, Washer, Dryer
- Exterior Features: Deck
- Pets Allowed: Yes
- Total Number of Units: 191
- Year Built Source: Public Records
- Basement: N
- Flooring: Tile, Carpet
- SqFt Source: Field Card
- Year Built Details: Approximate
- Zoning: Res
-
Amenities
- Community Features: Adult Community
- Pool Features: Association, In Ground
- Parking Features: Assigned, Guest
- Waterfront Features: 1 to 2 Mile To Beach
-
Utilities
- Sewer: Private Sewer
- Water Source: Public
-
Fees / Taxes
- Assessed Value: $156,000
- HOA Fee Includes: Water, Sewer, Insurance, Security, Maintenance Structure, Road Maintenance, Maintenance Grounds, Snow Removal, Trash
- Taxes: $1,151
- HOA Fee Frequency: Monthly
- Tax Year: 2024
Similar Listings
Sold
23 Photos
Sold
22 Photos
Sold
24 Photos
Sold
29 Photos
Content © 2026 MLS Property Information Network, Inc. The information in this listing was gathered from third party resources including the seller and public records.
Listing information provided courtesy of RE/MAX Real Estate Center.
MLS Property Information Network, Inc. and its subscribers disclaim any and all representations or warranties as to the accuracy of this information.
