
Sold!
$1,750,000
9
Beds
3
Baths
3,594
Living Area
-
Property Description
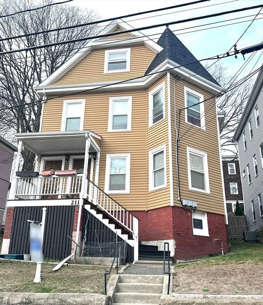
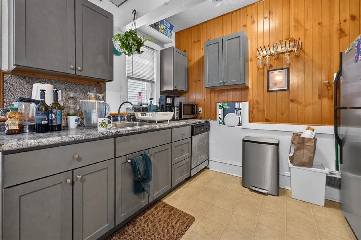
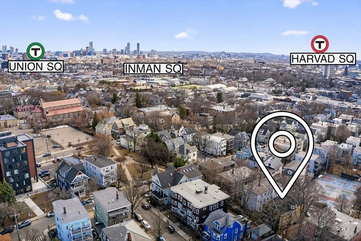
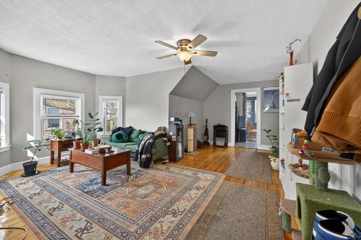
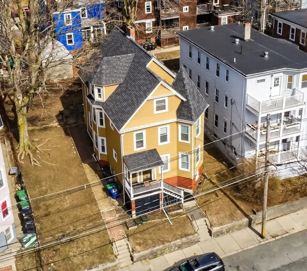
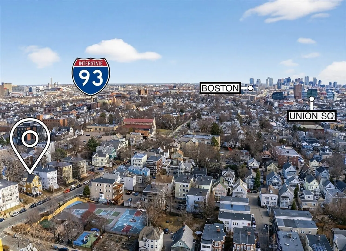
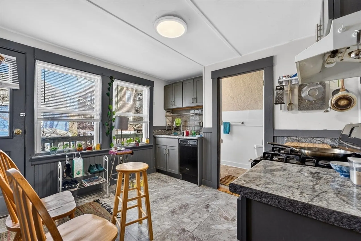
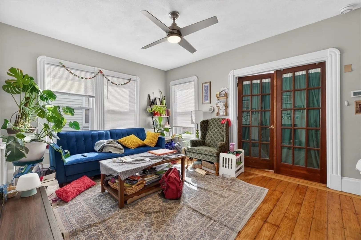
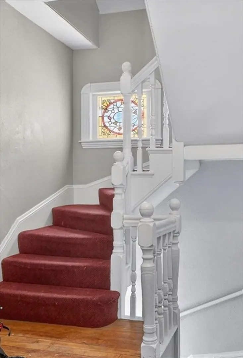
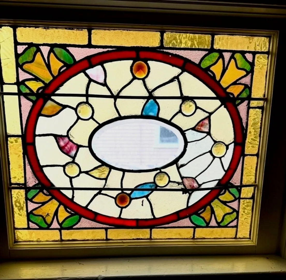
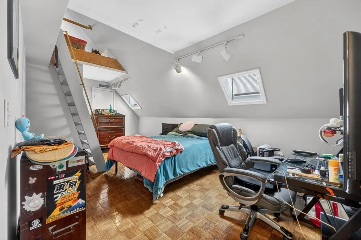
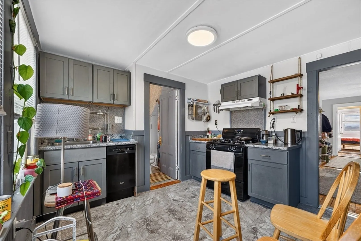
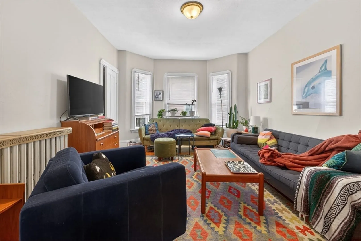
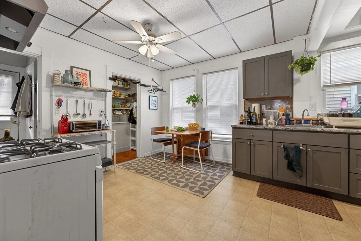
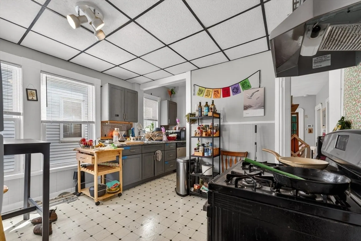
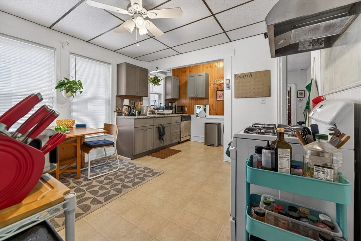
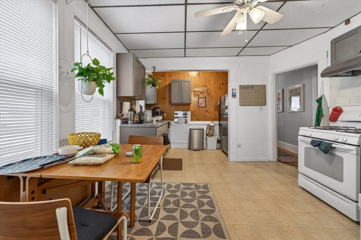
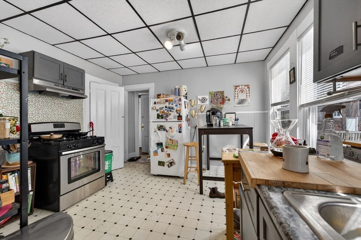
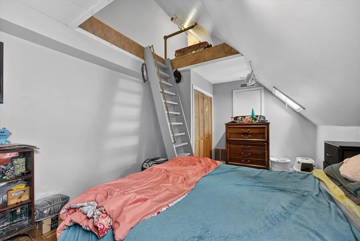
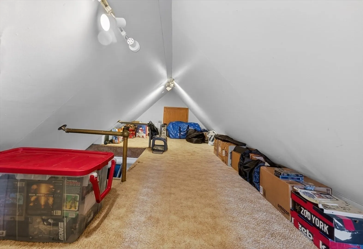
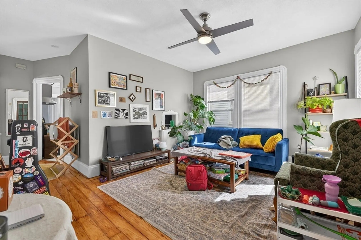
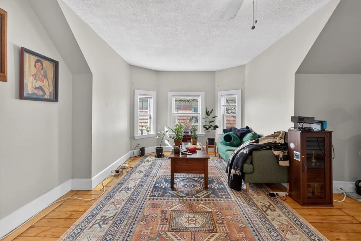
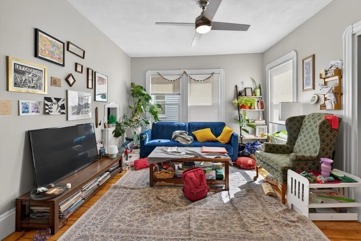
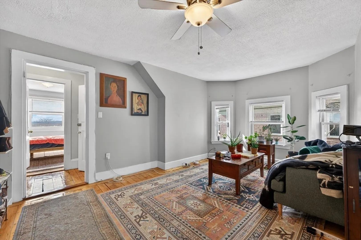
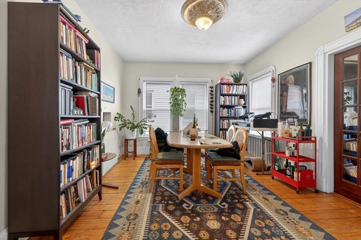
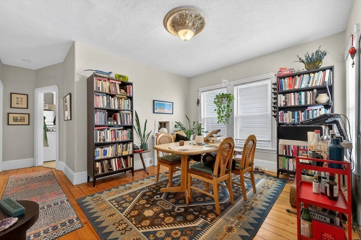
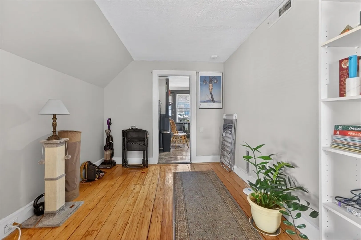
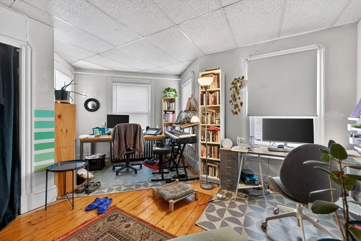
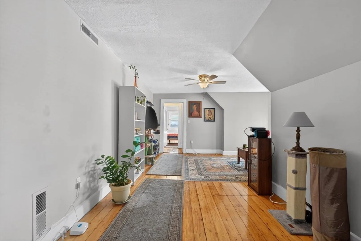
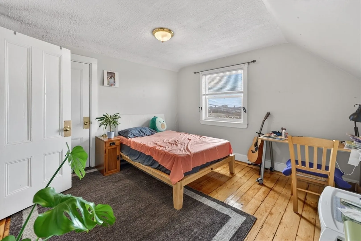
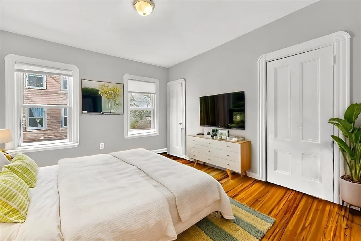
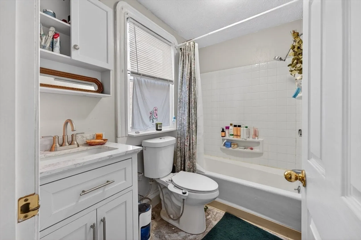
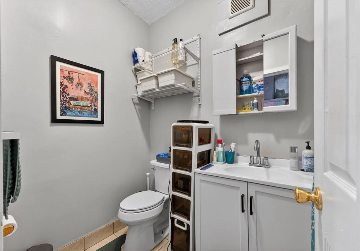
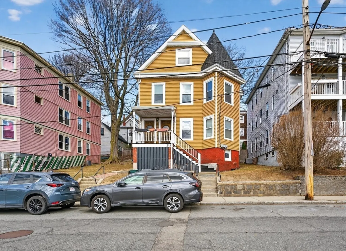
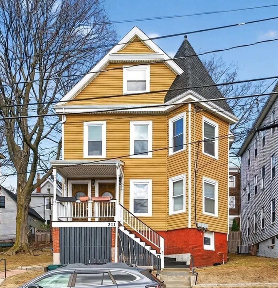
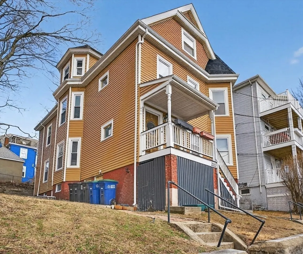
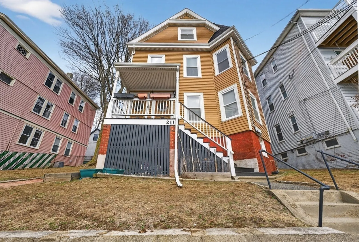
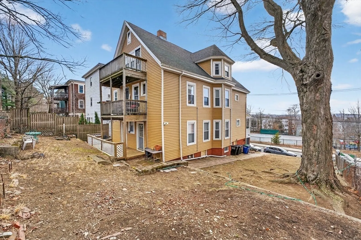
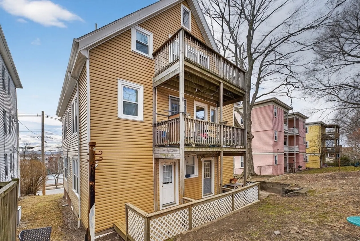
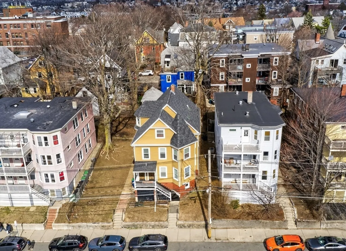
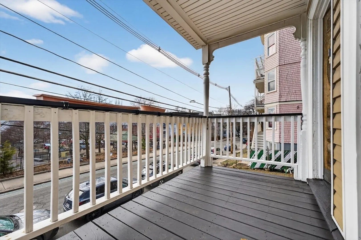
BEAUTIFUL PORTER SQ VICTORIAN THREE FAMILY WITH OVER 3500 INTERIOR SQ FT ON A 5580 SQ FT LOT. Situated above street level with hillside views... this home is in great condition with several major improvements while still maintaining all it's original charm and character. INCREDIBLE DREAM LOCATION... CLOSE TO HARVARD, PORTER, UNION AND DAVIS SQ. Original Bostonian Victorian trims & ballistry. Stained Glass. Medallion ceilings. Extra wide plank yellow pine floors. All updated kitchens within past 3 yrs. Upstairs unit has skylights and a sleeping loft. First and Second Floor Units are both three bedrooms with back decks. All Kitchens are eat in with gas stoves. Great yard that can definitely accomodate a driveway in the future. Property has been owned over 30 years and rents are all below market. Rated a Walker's Paradise Walk Score of 93 and a Very Bikeable Bike Score of 85. The GREEN LINE (.7 miles) , ORANGE LINE (.9 miles) and RED LIINE (.5 miles) ARE ALL LESS THAN A MILE AWAY!
-
Highlights
- Has View: Yes
- Property Class: Residential Income
- Stories: 3
- Year Built: 1910
- Levels: 3
- Property Type: 3 Family
- Total Rooms: 15
- Status: Closed
-
Additional Details
- Basement: Full, Unfinished
- Exterior Features: Garden, Stone Wall
- Foundation: Stone
- Roof: Shingle
- Total Number of Units: 3
- Year Built Details: Approximate
- Zoning: Rsdntl
- Construction: Frame
- Flooring: Wood
- Road Frontage Type: Public
- SqFt Source: Public Record
- View: Scenic View(s)
- Year Built Source: Public Records
-
Amenities
- Community Features: Public Transportation, Park, Walk/Jog Trails, Bike Path, House of Worship, Public School, T-Station, University
- Parking Features: Off Street
-
Utilities
- Electric: 220 Volts, Circuit Breakers, 200+ Amp Service
- Water Source: Public
- Sewer: Public Sewer
-
Fees / Taxes
- Assessed Value: $1,435,800
- Taxes: $15,655
- Tax Year: 2025
- Total Rent: $9,200
Similar Listings
Sold
23 Photos
Sold
36 Photos
Sold
33 Photos
Sold
39 Photos
Content © 2026 MLS Property Information Network, Inc. The information in this listing was gathered from third party resources including the seller and public records.
Listing information provided courtesy of LAER Realty Partners.
MLS Property Information Network, Inc. and its subscribers disclaim any and all representations or warranties as to the accuracy of this information.
