
211 Holyoke St
$358,000
3
Beds
1
Bath
1,248
Sqft
- Request Info
- Call
- Save
-
More
- Mortgage Calculator

Property Tools
$358,000
3
Beds
1
Bath
1,248
Living Area
-
Property Description
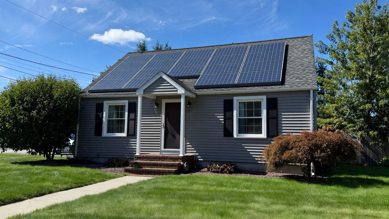
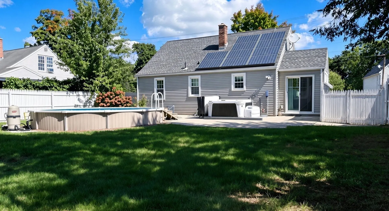
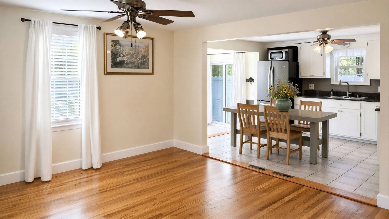
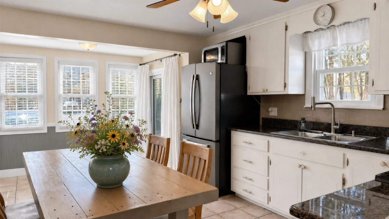
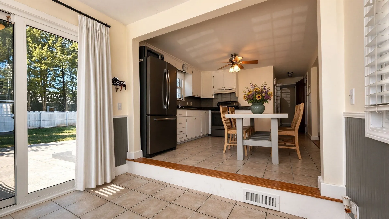
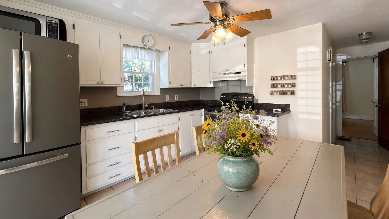
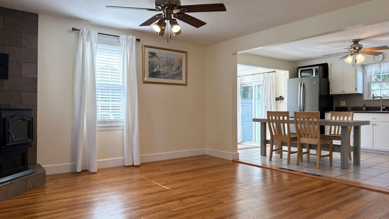
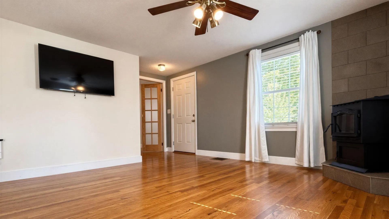
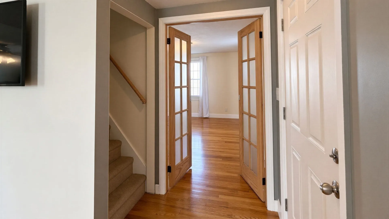
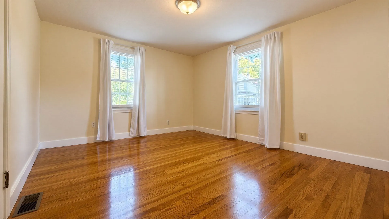
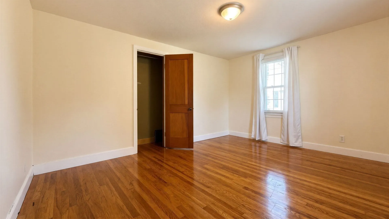
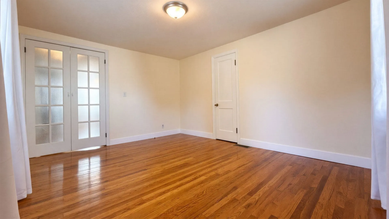
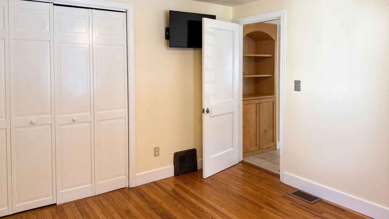
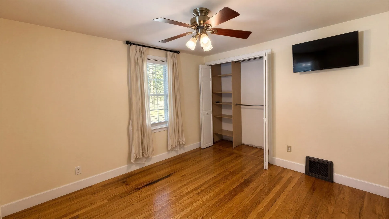
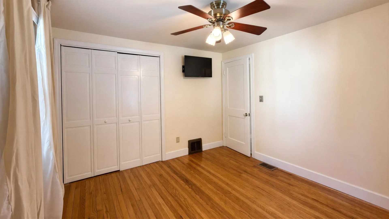
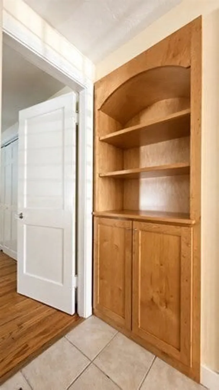
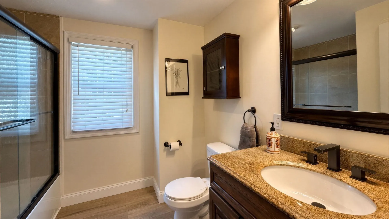
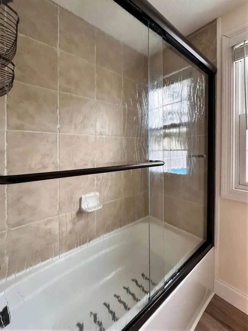
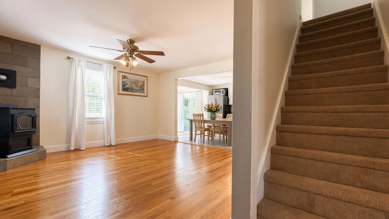
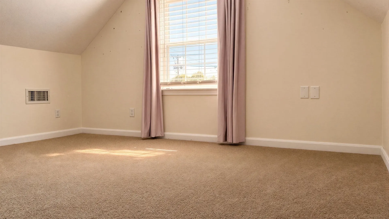
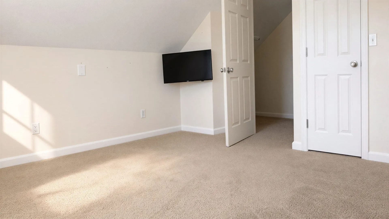
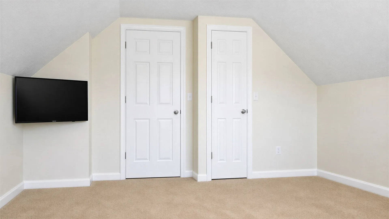
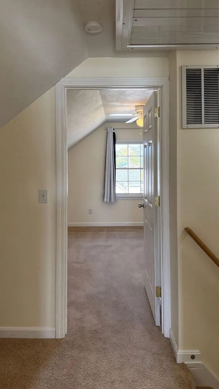
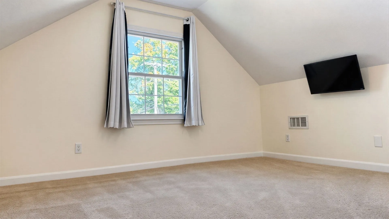
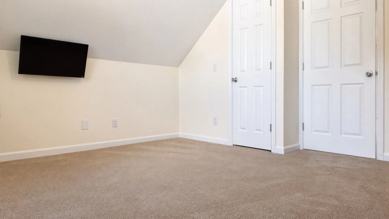
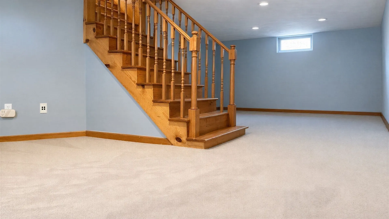
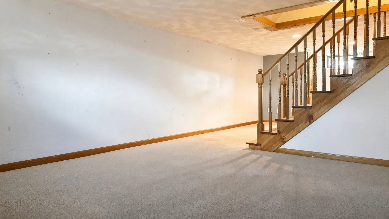
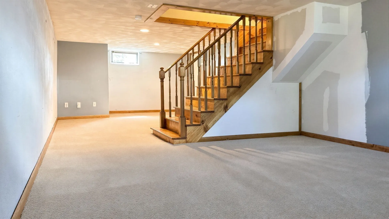
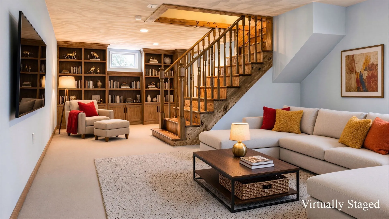
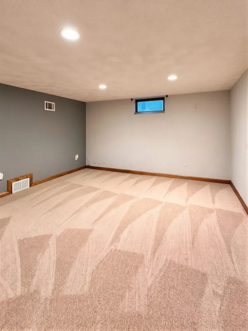
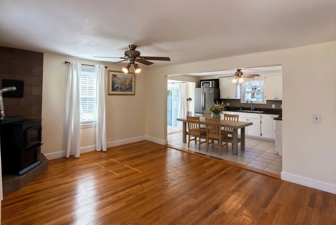
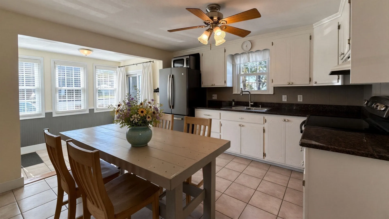
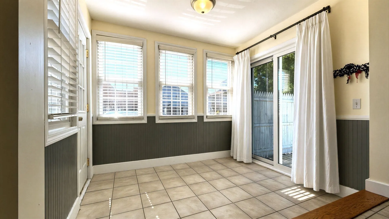
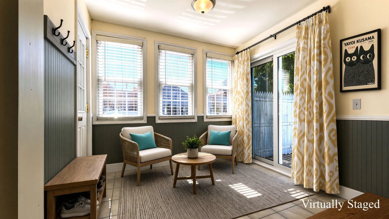
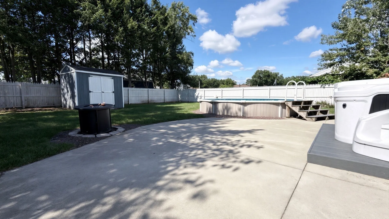
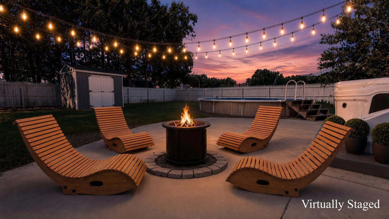
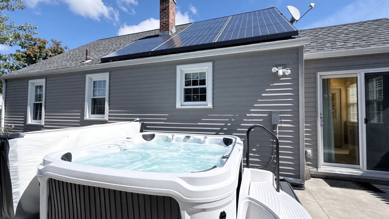
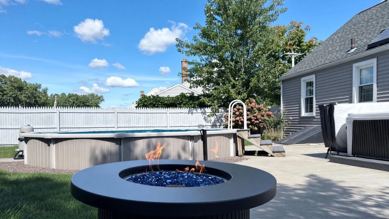
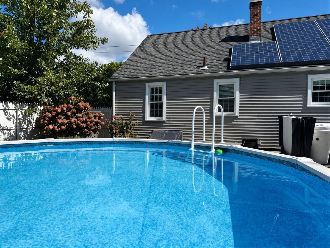
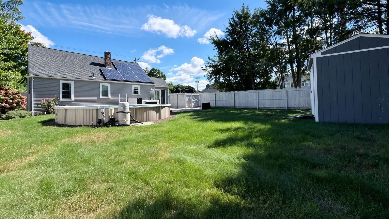
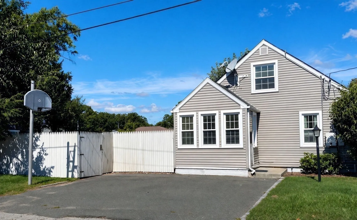
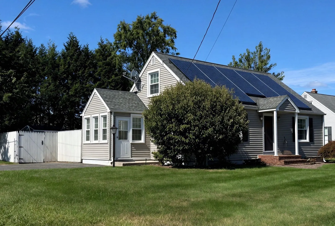
Welcome home to this beautifully refreshed Cape, where timeless charm meets modern, turn-key convenience just minutes from major commuter routes. The seller has poured their heart and soul into preparing this property and it shows. New flooring and carpet, refinished cabinets, granite countertops, updated bathroom, polished wood floors and more. A smart, flexible floor plan, well-suited for modern flexibility, features 3-4 bedrooms, a full bathroom, an open concept kitchen with a dining area, a gracious wood floored living room warmed by a pellet stove and a versatile first floor room with french doors that functions effortlessly as another bedroom, den/home office or guest retreat. Step into a sun-drenched breezeway with tile flooring, creating the perfect mudroom/sunroom transition from the driveway straight out to your backyard oasis. An easily accessible first-floor bedroom sits just steps away from the bathroom. Upstairs you will find two good sized private bedrooms with classic sloped ceilings connected by a hallway. Need more space? Discover endless possibilities in the finished space on the lower level. Designed for multiple uses and tucked away from the main living areas of the house, this expansive bonus room adapts easily to meet your needs - a creative studio, home gym, remote work or private study space, home theater, entertainment center, etc. Your private backyard retreat awaits, featuring a large, level fenced backyard complete with a patio, pool, hot tub/spa and storage shed. Solar panels and a whole house fan are just a couple of the energy-saving, cost saving features. Freshly painted and sparkling - this move-in ready gem is not to be missed! Showings begin at first Open House 4:30-6:00 pm Tues 10/7.
-
Highlights
- Cooling: Central Air, Whole House Fan
- Parking Spots: 2
- Property Type: Single Family Residence
- Total Rooms: 7
- Status: Active
- Heating: Central, Forced Air, Oil
- Property Class: Residential
- Style: Cape
- Year Built: 1950
-
Additional Details
- Appliances: Electric Water Heater, Water Heater, Range, Microwave, Refrigerator, Washer, Dryer
- Construction: Frame
- Exterior Features: Porch, Patio, Pool - Above Ground, Rain Gutters, Hot Tub/Spa, Storage, Fenced Yard
- Foundation: Concrete Perimeter
- Lot Features: Corner Lot, Cleared, Level
- Roof: Shingle
- Year Built Details: Approximate
- Zoning: Res A
- Basement: Full, Partial, Partially Finished, Interior Entry, Bulkhead, Concrete
- Exclusions: Tvs And Pictures In Bathroom & Living Room Walls. Tv Mounts To Remain.
- Flooring: Wood, Tile, Carpet, Flooring - Wall to Wall Carpet, Flooring - Stone/Ceramic Tile, Flooring - Wood
- Interior Features: Closet, Recessed Lighting, Lighting - Overhead, Bonus Room, Sun Room, Den
- Road Frontage Type: Public
- SqFt Source: Public Record
- Year Built Source: Public Records
-
Amenities
- Community Features: Public Transportation, Shopping, Other
- Pool Features: Above Ground
- Parking Features: Paved Drive, Off Street
-
Utilities
- Electric: Circuit Breakers
- Water Source: Public
- Sewer: Public Sewer
-
Fees / Taxes
- Assessed Value: $289,700
- Taxes: $4,638
- Tax Year: 2026
Similar Listings
Sold
28 Photos
Sold
27 Photos
Sold
38 Photos
Sold
41 Photos
Content © 2026 MLS Property Information Network, Inc. The information in this listing was gathered from third party resources including the seller and public records.
Listing information provided courtesy of Delap Real Estate LLC.
MLS Property Information Network, Inc. and its subscribers disclaim any and all representations or warranties as to the accuracy of this information.