
Sold!
$412,000
4
Beds
2
Baths
1,513
Living Area
-
Property Description
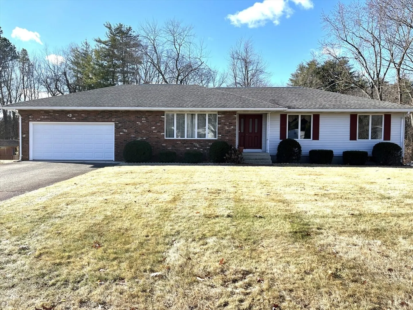
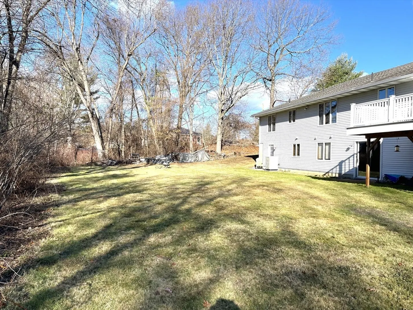
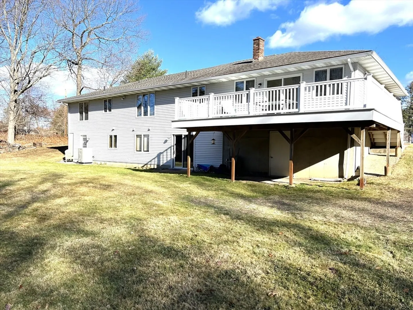
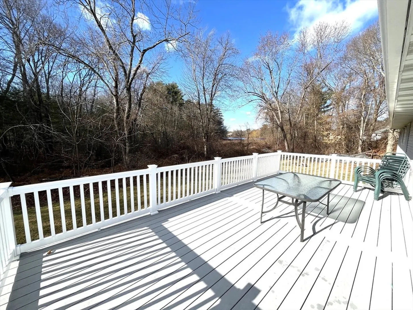
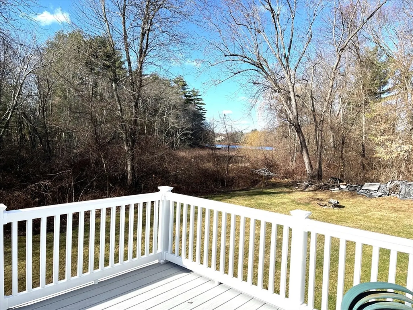
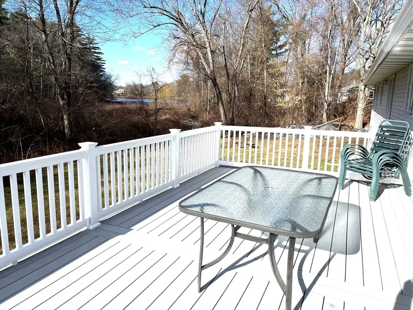
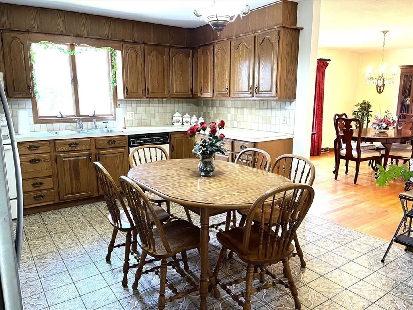
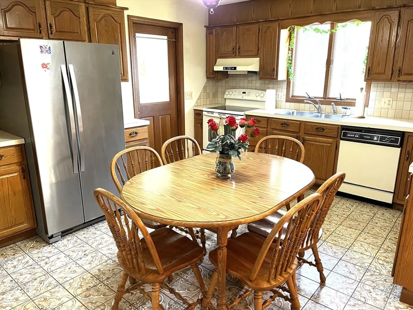
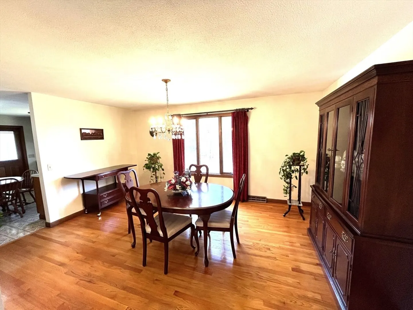
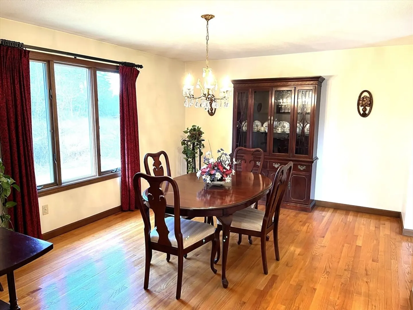
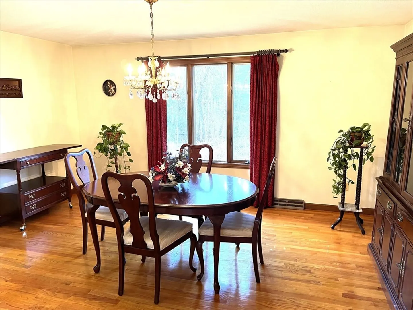
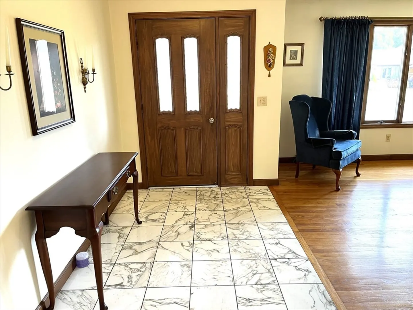
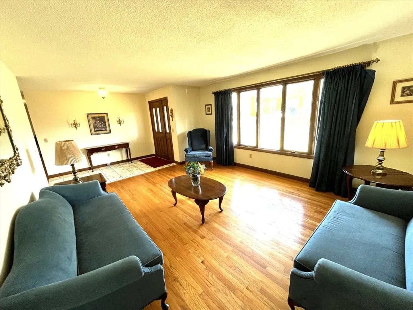
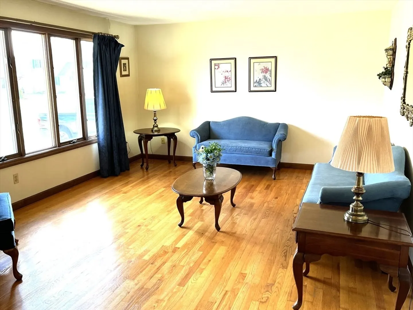
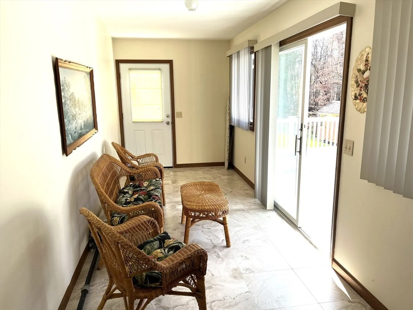
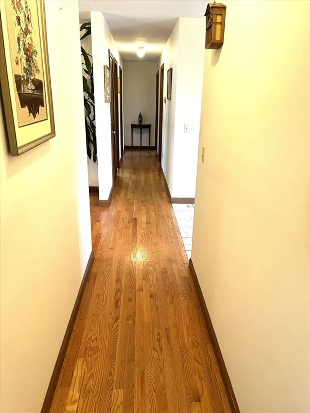
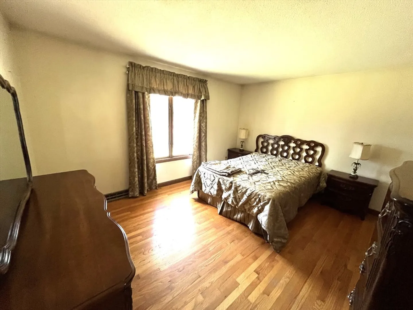
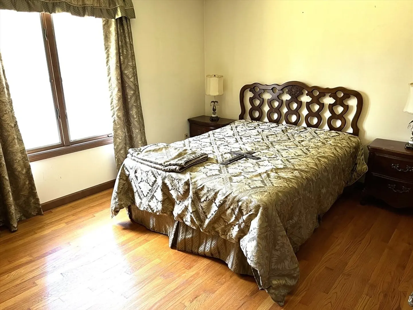
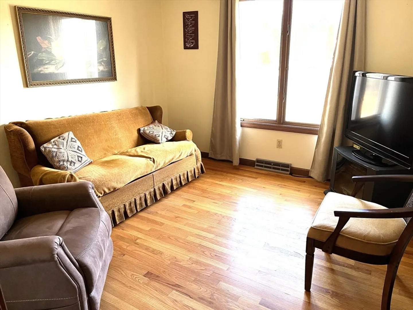
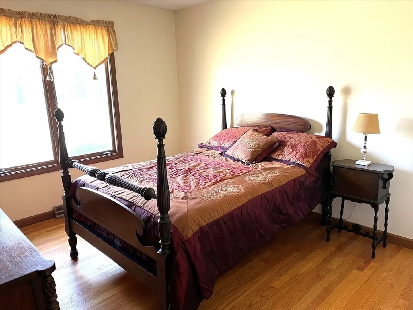
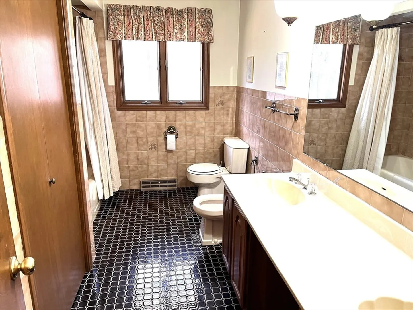
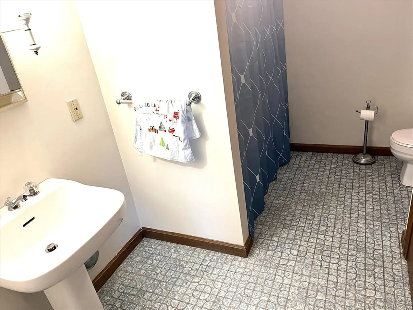
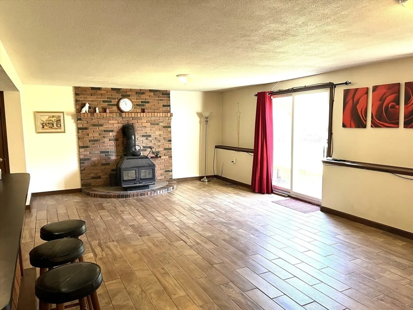
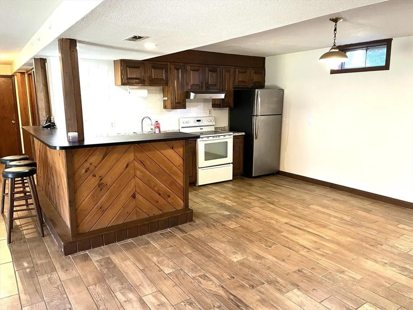
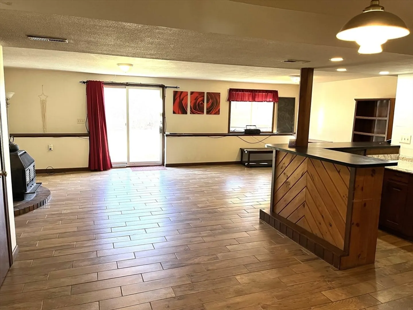
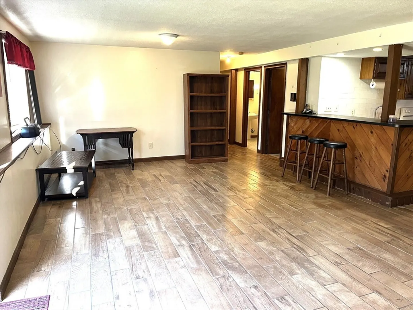
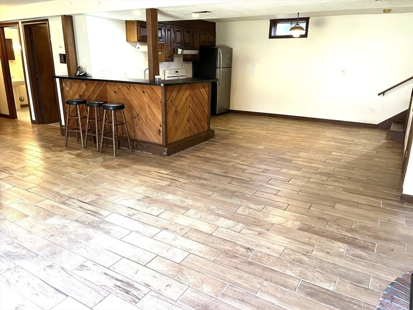
Welcome home! This delightful 3-bdrm, 2-bath ranch is located in a dead end street, abutting Minechoag Pond and Ludlow Country Club. Step inside to discover an eat-in kitchen w tile floors and a dining room w hard wd flrs overlooking the pond. Off the kitchen you’ll find access to a fantastic three-season porch connected to a large deck, offering serene views of the private yard and the pond is a perfect spot for morning coffee or evening relaxation. The Living room comes also w hard wd flrs, the primary bdrm and the two additional bdrms all with hard wd flrs, provide space for family, guests, or a home office. . The walk-out finished basement with tile flrs offers a versatile second family rm & game rm complete w/a wet bar/kitchenette. The 2 car garage is also a big Plus. There’s ample storage to keep everything organized. Schedule a showing today. Open House Saturday Dec 7th 12 to 2.
-
Highlights
- Cooling: Central Air
- Parking Spots: 6
- Property Type: Single Family Residence
- Total Rooms: 8
- Status: Closed
- Heating: Central, Heat Pump
- Property Class: Residential
- Style: Ranch
- Year Built: 1983
-
Additional Details
- Appliances: Electric Water Heater
- Flooring: Tile, Hardwood
- Lot Features: Wooded
- SqFt Source: Measured
- Year Built Source: Public Records
- Basement: Full, Partially Finished, Walk-Out Access
- Foundation: Concrete Perimeter
- Road Frontage Type: Public
- Year Built Details: Actual
- Zoning: Res
-
Amenities
- Covered Parking Spaces: 2
- Parking Features: Attached, Garage Door Opener
-
Utilities
- Electric: 220 Volts
- Water Source: Public
- Sewer: Public Sewer
-
Fees / Taxes
- Assessed Value: $323,900
- Taxes: $5,859
- Tax Year: 2024
Similar Listings
Sold
38 Photos
Sold
42 Photos
Sold
39 Photos
Sold
41 Photos
Content © 2026 MLS Property Information Network, Inc. The information in this listing was gathered from third party resources including the seller and public records.
Listing information provided courtesy of RE/MAX Connections - Belchertown.
MLS Property Information Network, Inc. and its subscribers disclaim any and all representations or warranties as to the accuracy of this information.
