
Sold!
$201,300
2
Beds
1/1
Bath
1,288
Living Area
-
Property Description
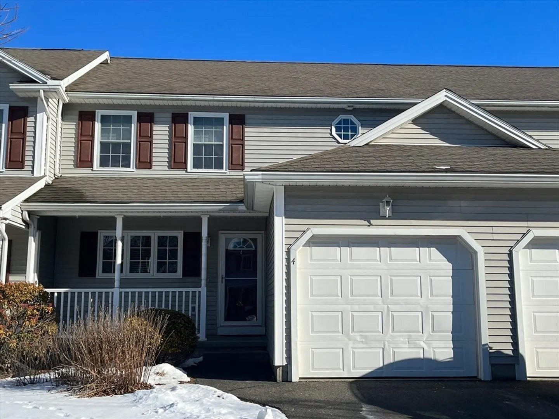
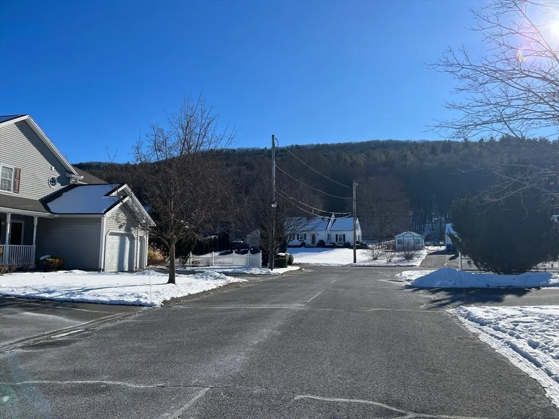
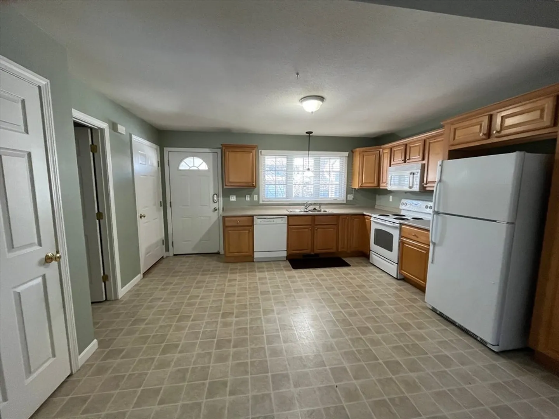
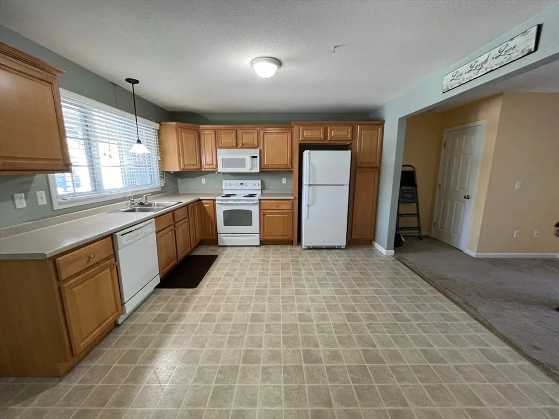
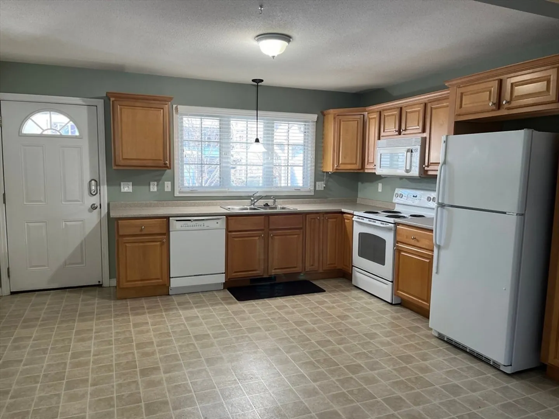
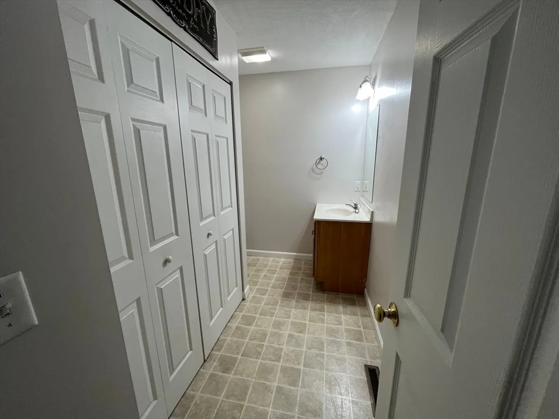
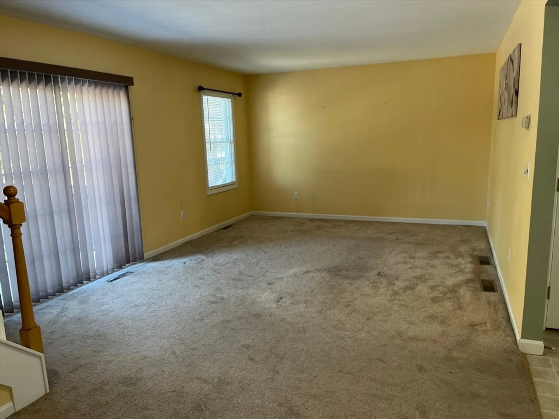
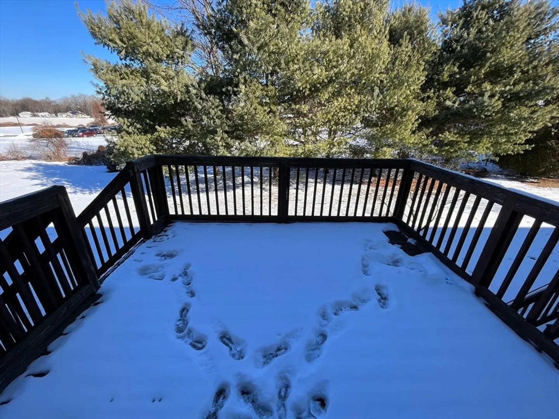
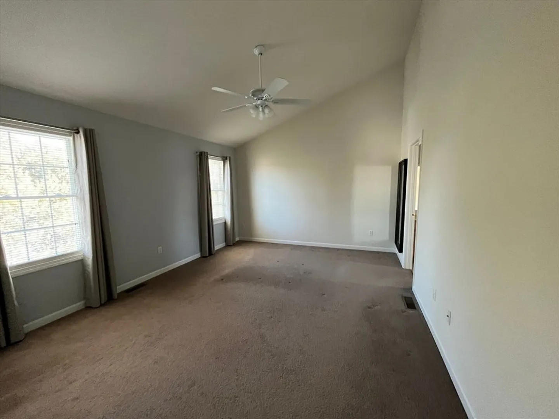
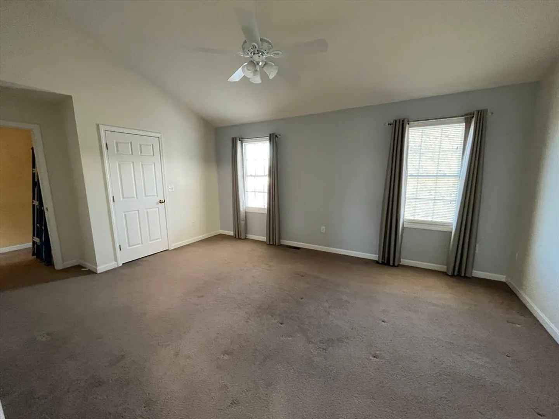
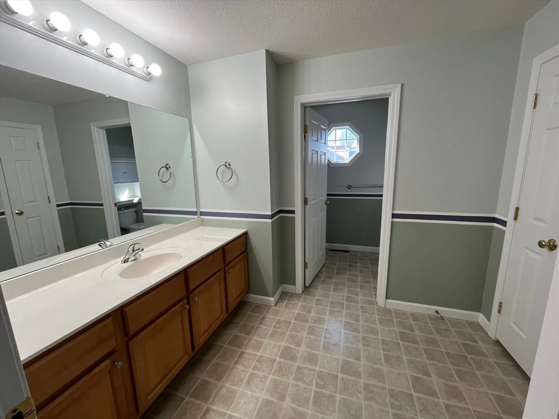
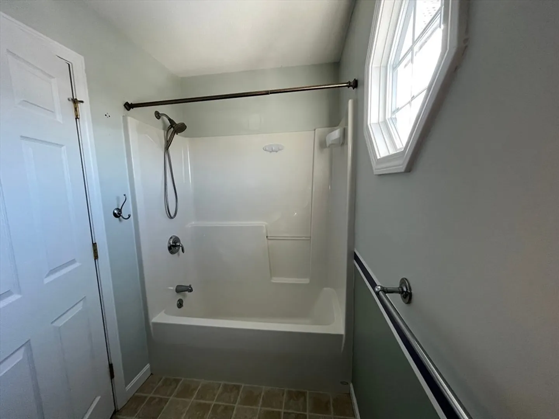
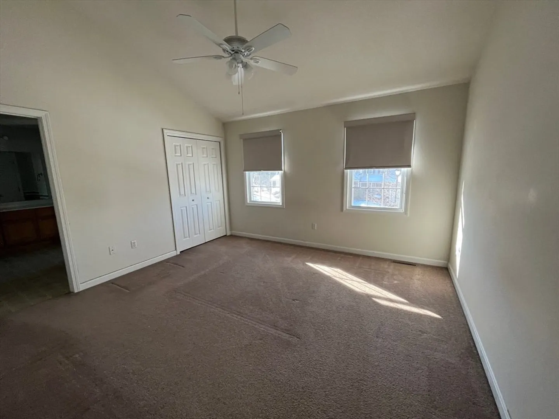
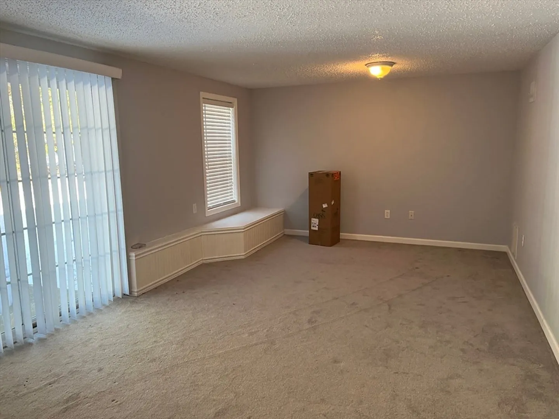
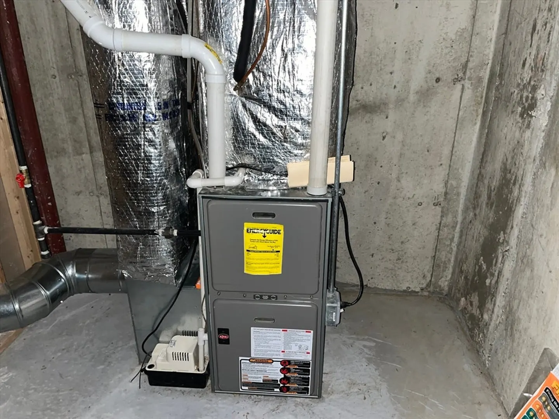
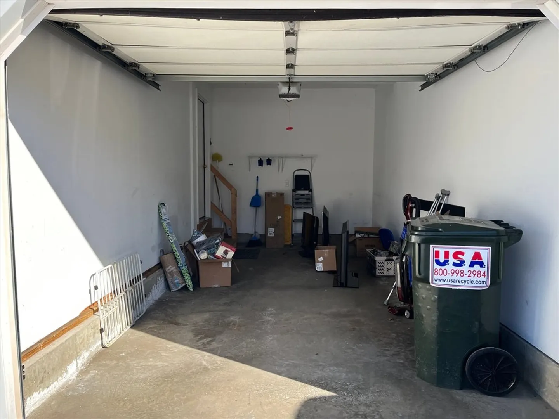
Mountainview Condominiums. This is a Massachusetts Lottery Home condominium. "Unit subject to affordable housing and resale restrictions. Income and asset limits apply. Must be owner occupied". Great opportunity for home ownership. Application, information and Sample Deed Rider attached. Meticulously cared for Townhouse. Open floor plane with Kitchen having a Stove, Refrigerator, Microwave and Living Room with sliders to a deck. Deck will be replaced this year. Half Bath with laundry on the first level off the Kitchen. Two spacious Bedrooms upstairs with vaulted ceilings joined by a full Bathroom. There is a finished Family Room in the basement with sliders to a patio. Economical natural gas heat and low HOA fees. Central air conditioning and a one car attached Garage. Convenient to the Manhan Trail, downtown Easthampton shops and restaurants and major routes.
-
Highlights
- Building Name: Mountainview Condominiums
- Heating: Forced Air, Natural Gas
- Parking Spots: 3
- Property Type: Condominium
- Total Rooms: 5
- Year Built: 2006
- Cooling: Central Air
- HOA Fee: $171
- Property Class: Residential
- Stories: 2
- Unit Number: 4
- Status: Closed
-
Additional Details
- Appliances: Range, Dishwasher, Disposal, Microwave, Refrigerator, Washer, Dryer
- Construction: Frame
- Flooring: Vinyl, Carpet
- Pets Allowed: Yes w/ Restrictions
- SqFt Source: Public Record
- Year Built Details: Actual
- Zoning: Res
- Basement: Y
- Exterior Features: Porch, Deck - Wood, Patio
- Interior Features: Kitchen
- Roof: Shingle
- Total Number of Units: 32
- Year Built Source: Public Records
-
Amenities
- Covered Parking Spaces: 1
- Parking Features: Attached, Off Street
-
Utilities
- Electric: Circuit Breakers
- Water Source: Public
- Sewer: Public Sewer
-
Fees / Taxes
- Assessed Value: $124,000
- Tax Year: 2024
- HOA Fee Includes: Insurance, Maintenance Structure, Maintenance Grounds, Snow Removal, Trash
- Taxes: $1,681
Similar Listings
Sold
32 Photos
Sold
29 Photos
Content © 2026 MLS Property Information Network, Inc. The information in this listing was gathered from third party resources including the seller and public records.
Listing information provided courtesy of 5 College REALTORS® Northampton.
MLS Property Information Network, Inc. and its subscribers disclaim any and all representations or warranties as to the accuracy of this information.
