
Sold!
$200,000
2
Beds
1
Bath
927
Living Area
-
Property Description
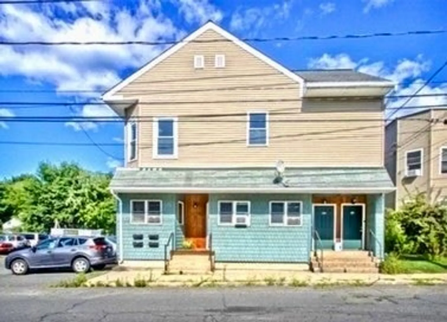
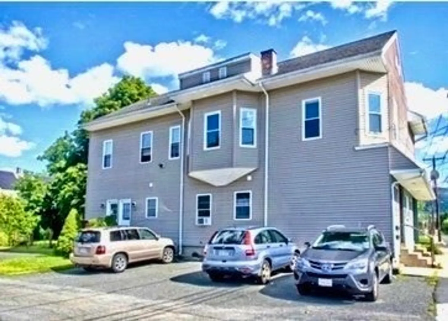
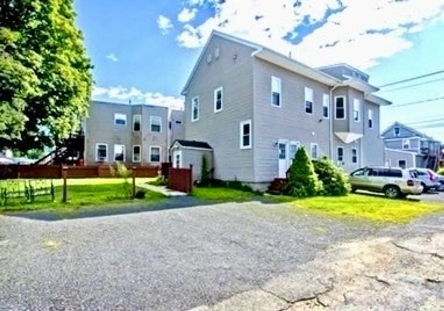
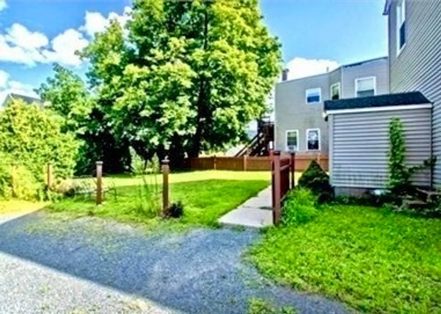
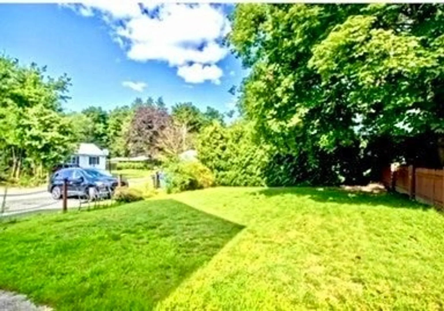
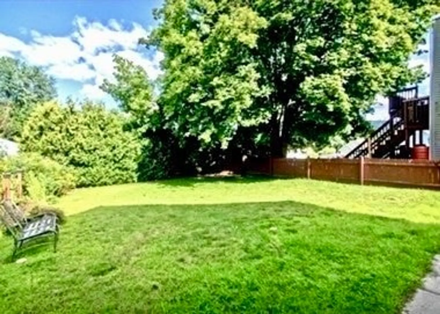
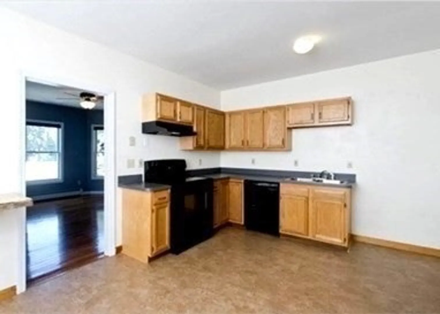
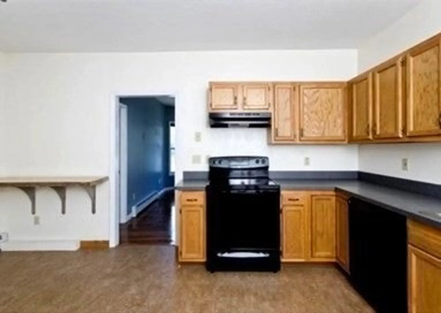
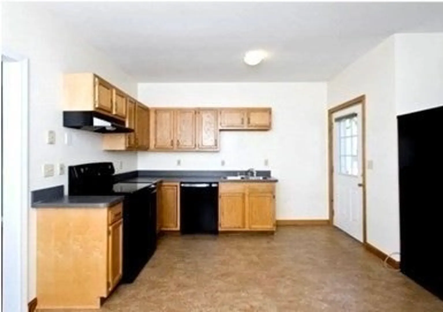
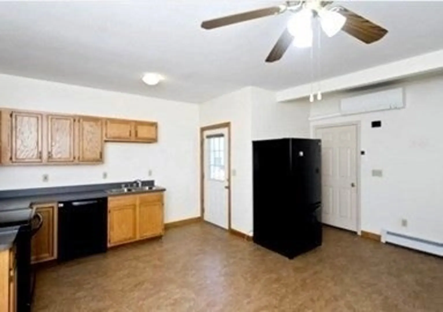
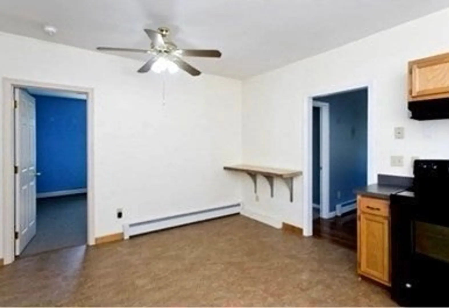
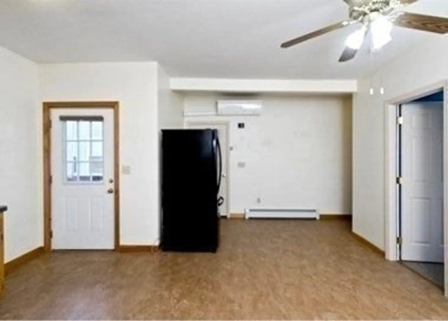
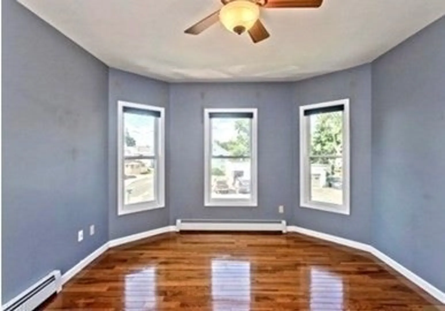
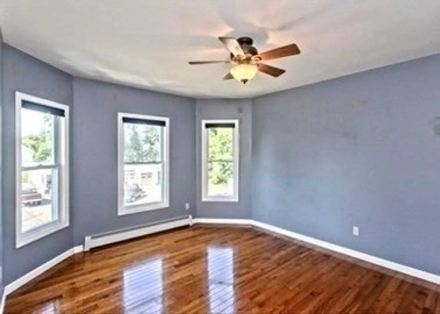
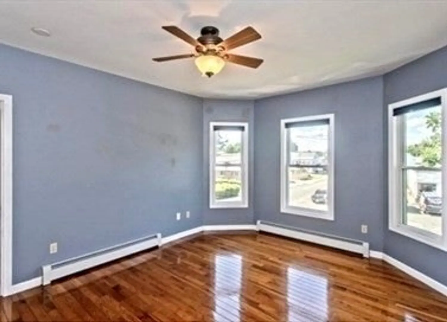
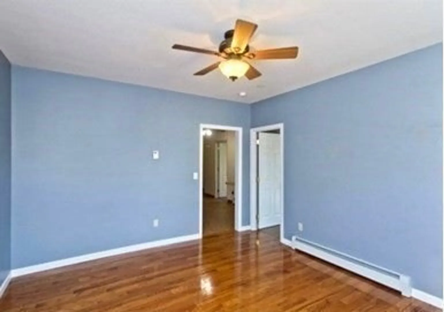
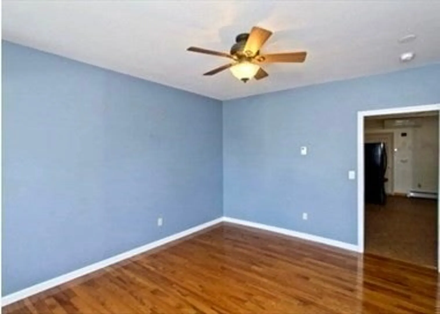
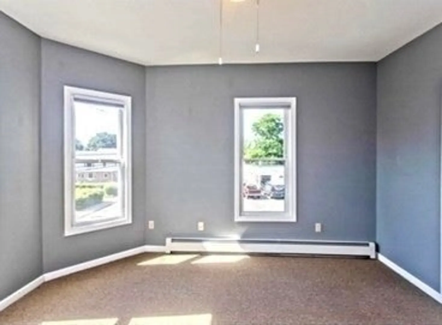
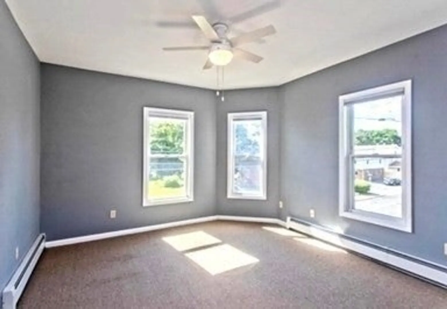
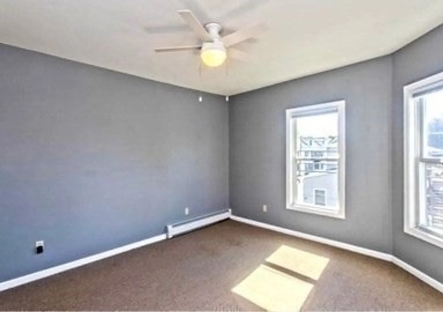
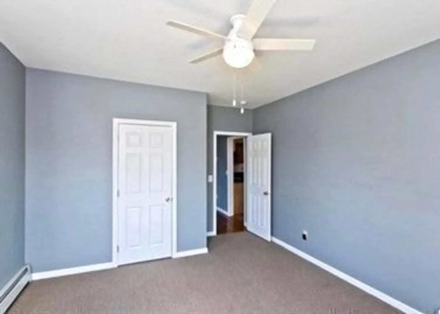
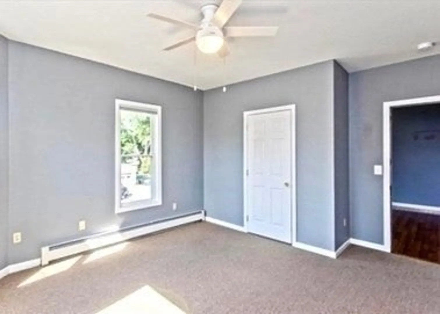
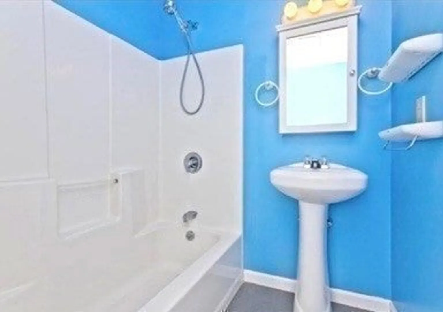
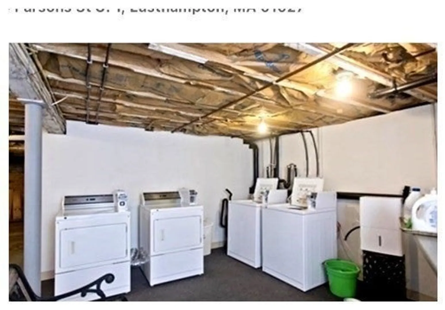
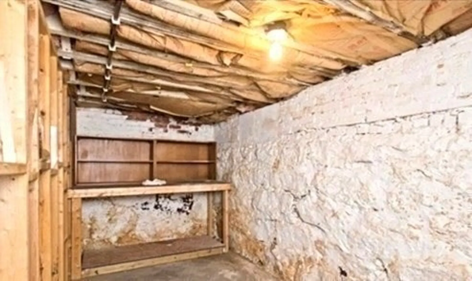
Welcome to this bright and inviting 2 bedroom condo in the heart of Easthampton. This charming home offers spacious rooms filled with natural light, highlighted by beautiful hardwood floors and an open living area perfect for relaxing or entertaining. The large eat-in kitchen creates a comfortable and functional layout. Additional features include on-site laundry, personal storage room in the basement, and a mini-split system for efficient, additional heating and cooling. Enjoy the convenience of off-street parking, added security camera and access to a big, beautiful outdoor space. Walking distance to shops, restaurants, breweries, and the bike trail, this condo offers the perfect balance of comfort and convenience. Pets allowed up to 50lbs., making it easy to bring your furry companion along.
-
Highlights
- Cooling: Ductless
- HOA Fee: $289
- Property Class: Residential
- Stories: 1
- Unit Number: 1
- Status: Closed
- Heating: Baseboard, Natural Gas, Ductless
- Parking Spots: 2
- Property Type: Condominium
- Total Rooms: 4
- Year Built: 1900
-
Additional Details
- Appliances: Range, Dishwasher, Refrigerator, Range Hood
- Construction: Frame
- Flooring: Wood, Vinyl, Carpet
- Pets Allowed: Yes w/ Restrictions
- SqFt Source: Public Record
- Year Built Details: Actual
- Zoning: Nb
- Basement: Y
- Exterior Features: Porch, Patio, Screens, Rain Gutters
- Interior Features: Storage, Internet Available - Unknown
- Roof: Shingle
- Total Number of Units: 4
- Year Built Source: Public Records
-
Amenities
- Community Features: Public Transportation, Shopping, Pool, Tennis Court(s), Park, Walk/Jog Trails, Stable(s), Golf, Medical Facility, Laundromat, Bike Path, Conservation Area, Highway Access, House of Worship, Marina, Private School, Public School, T-Station, University
- Security Features: Other
- Parking Features: Off Street
-
Utilities
- Electric: Circuit Breakers
- Water Source: Public
- Sewer: Public Sewer
-
Fees / Taxes
- Assessed Value: $139,300
- HOA Fee Includes: Water, Sewer, Insurance, Maintenance Structure, Snow Removal, Trash
- Taxes: $1,904
- HOA Fee Frequency: Monthly
- Tax Year: 2025
Similar Listings
Sold
28 Photos
Sold
14 Photos
Sold
28 Photos
Sold
17 Photos
Content © 2026 MLS Property Information Network, Inc. The information in this listing was gathered from third party resources including the seller and public records.
Listing information provided courtesy of Naples Realty Group.
MLS Property Information Network, Inc. and its subscribers disclaim any and all representations or warranties as to the accuracy of this information.
