
Sold!
$625,000
4
Beds
2
Baths
1,867
Living Area
-
Property Description
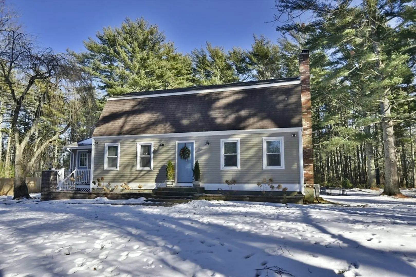
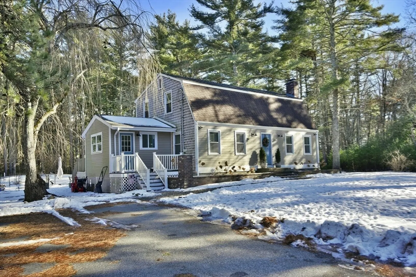
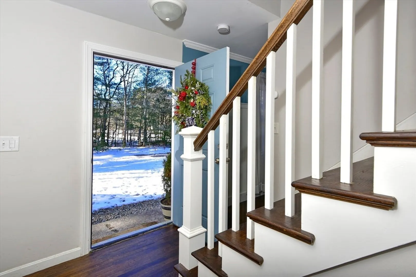
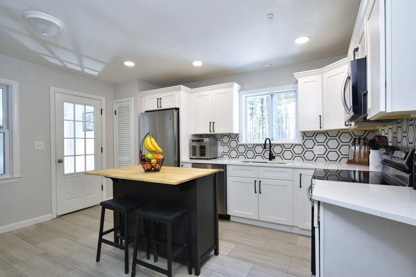
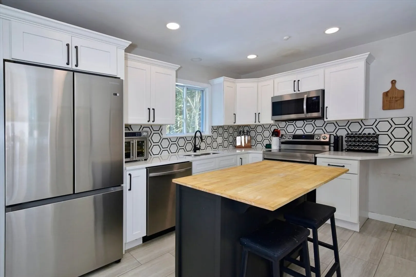
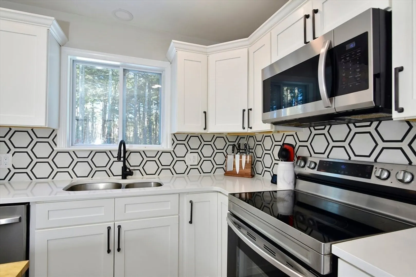
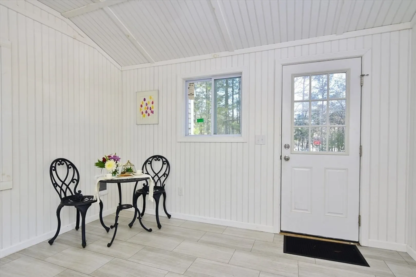
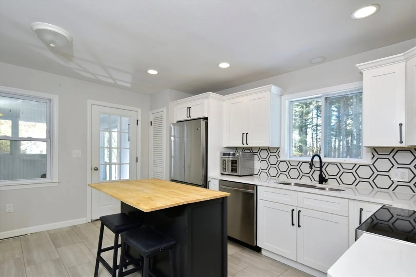
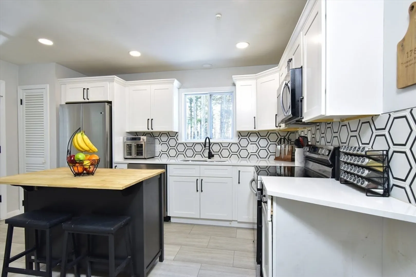
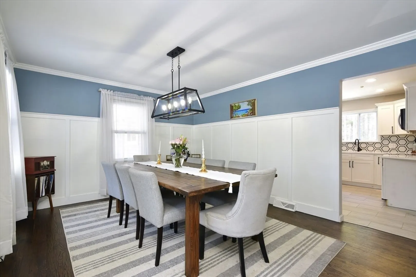
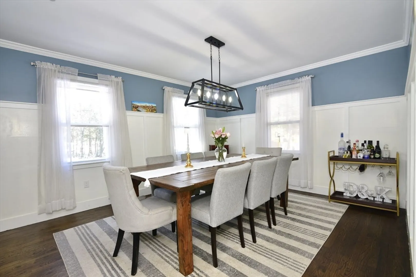
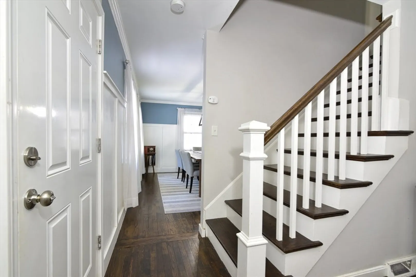
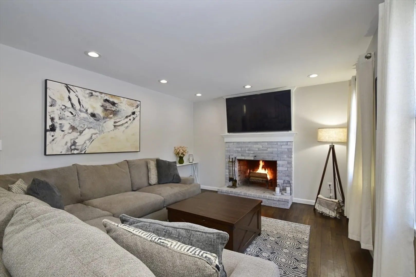
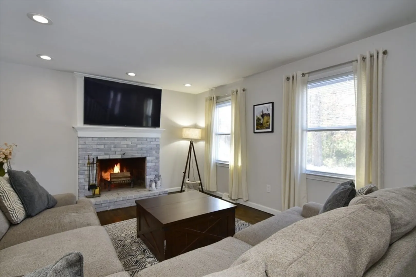
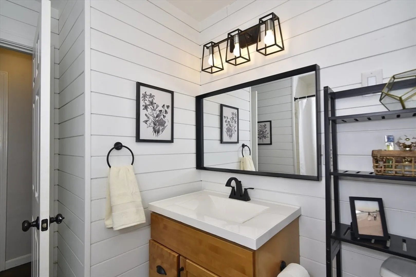
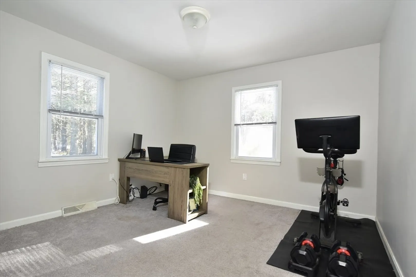
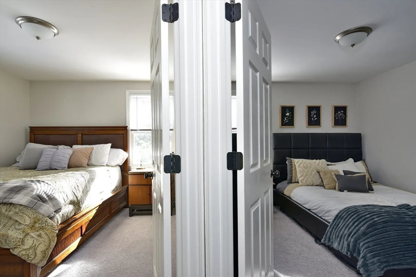
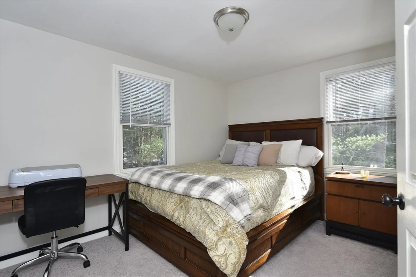
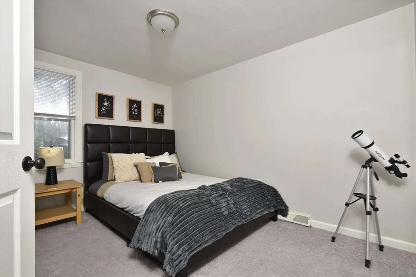
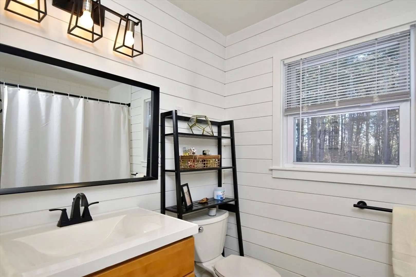
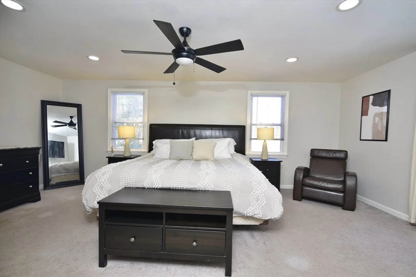
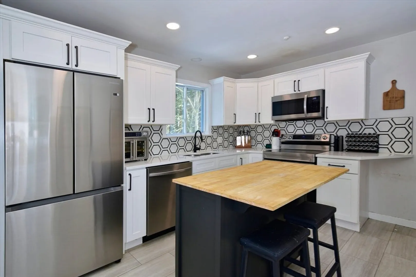
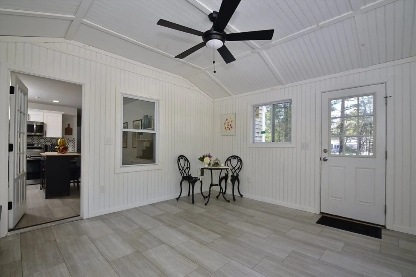
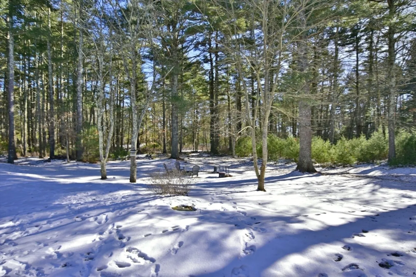
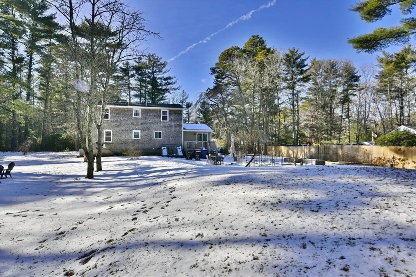
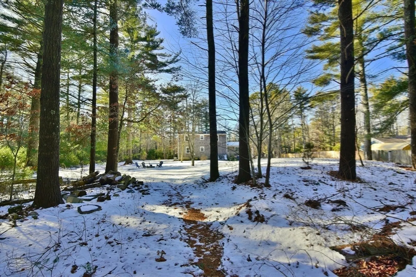
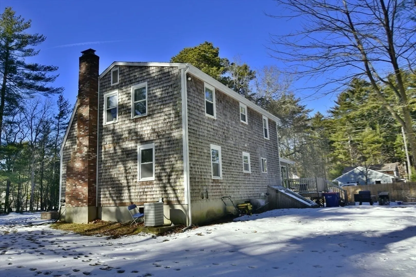
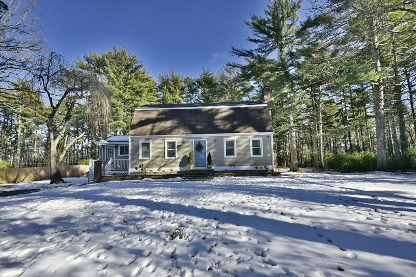
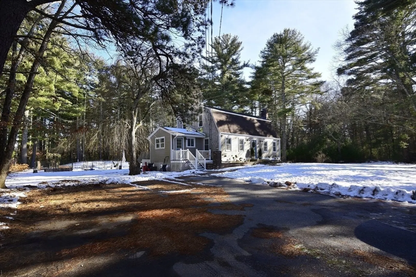
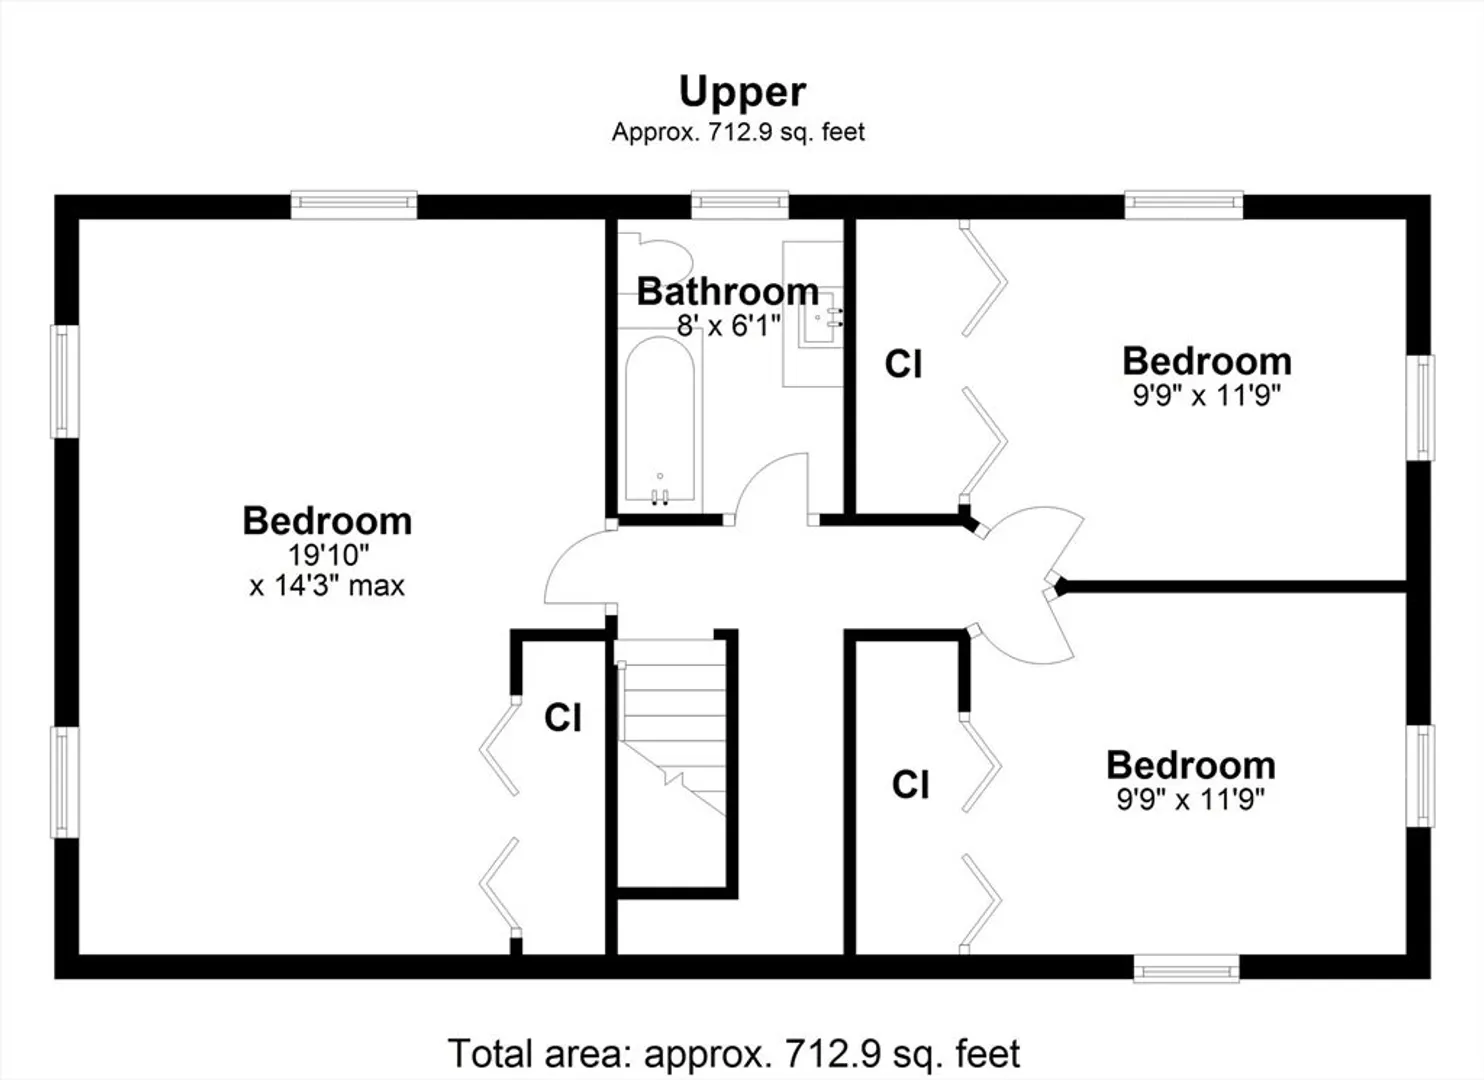
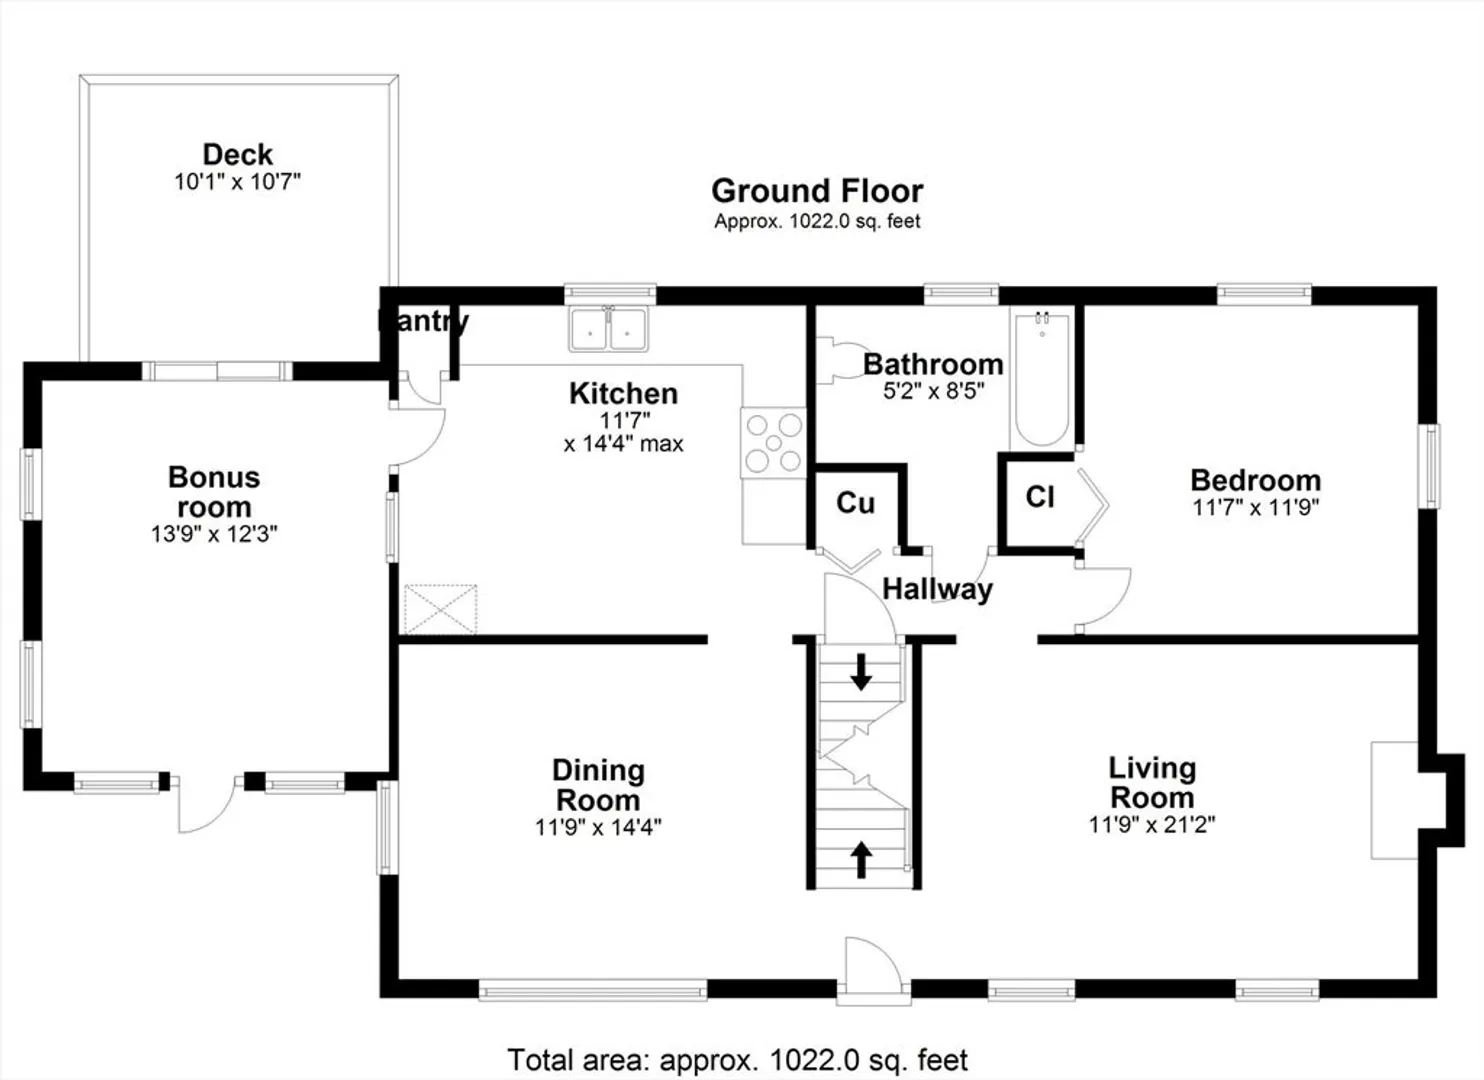
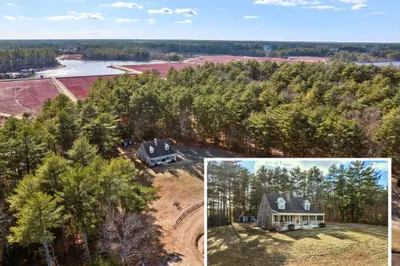
This charming home, nestled on a peaceful retreat lot, offers 4 spacious bedrooms and 2 beautifully renovated bathrooms. The cozy living room features a wood-burning fireplace, perfect for relaxing evenings. The kitchen has been thoughtfully updated with sleek quartz countertops, providing both style and functionality. Gleaming hardwood floors flow throughout the first floor, adding warmth and character. A standout feature is the bright 4-season room that overlooks the serene backyard, which backs up to a tranquil stream and cranberry bogs, offering a private and scenic view year-round. This home blends modern updates with natural beauty, creating an inviting and peaceful retreat.
-
Highlights
- Acres: 1
- Heating: Forced Air, Oil
- Property Class: Residential
- Total Rooms: 7
- Status: Closed
- Cooling: Central Air
- Parking Spots: 10
- Property Type: Single Family Residence
- Year Built: 1973
-
Additional Details
- Appliances: Water Heater, Range, Dishwasher, Refrigerator, Washer, Dryer
- Construction: Frame
- Fireplaces: 1
- Foundation: Concrete Perimeter
- Road Frontage Type: Public
- SqFt Source: Public Record
- Year Built Source: Public Records
- Basement: Full, Bulkhead
- Exterior Features: Garden
- Flooring: Tile, Carpet, Hardwood, Wood Laminate
- Lot Features: Cleared, Level
- Roof: Shingle
- Year Built Details: Actual
- Zoning: Ra
-
Amenities
- Community Features: Park, Walk/Jog Trails, Stable(s), Conservation Area, Highway Access, House of Worship, Public School
- Parking Features: Paved Drive, Off Street
-
Utilities
- Electric: 220 Volts
- Water Source: Private
- Sewer: Private Sewer
-
Fees / Taxes
- Assessed Value: $461,000
- Taxes: $6,532
- Tax Year: 2024
Similar Listings
Sold
42 Photos
Sold
42 Photos
Sold
25 Photos
Sold
11 Photos
Content © 2026 MLS Property Information Network, Inc. The information in this listing was gathered from third party resources including the seller and public records.
Listing information provided courtesy of Century 21 Tassinari & Assoc..
MLS Property Information Network, Inc. and its subscribers disclaim any and all representations or warranties as to the accuracy of this information.
