
210 Chamberlain St
$599,900
3
Beds
1
Bath
1,616
Sqft
- Request Info
- Call
- Save
-
More
- Mortgage Calculator

Property Tools
$599,900
3
Beds
1
Bath
1,616
Living Area
-
Property Description
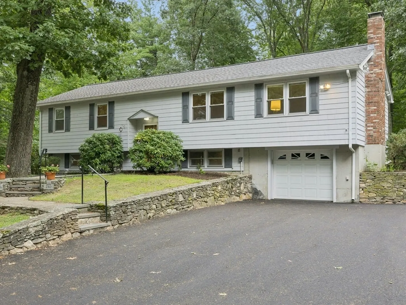
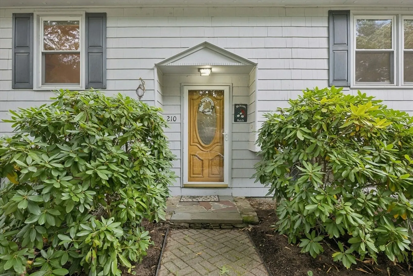
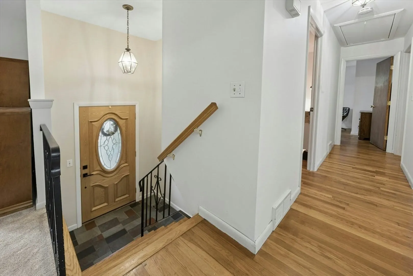
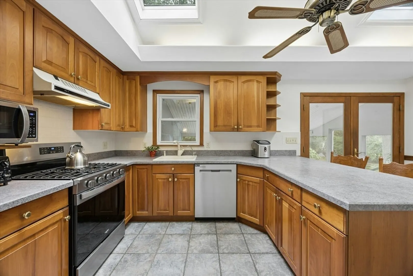
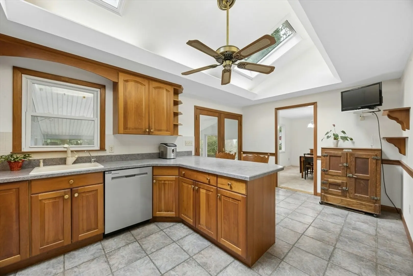
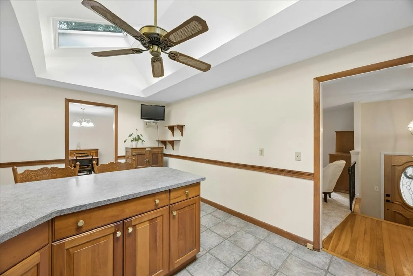
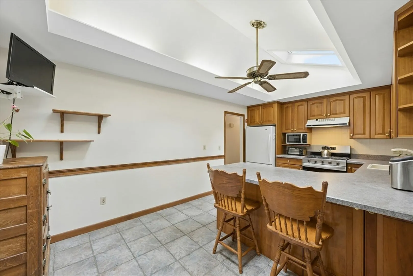
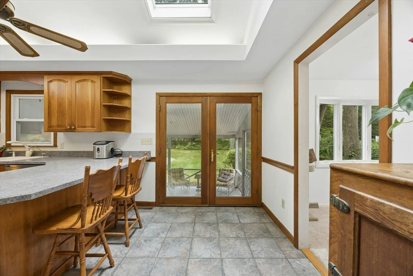
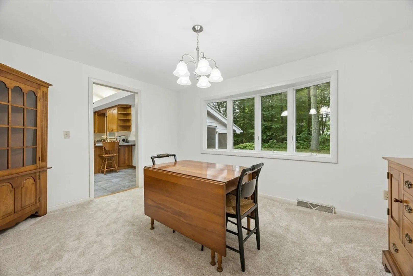
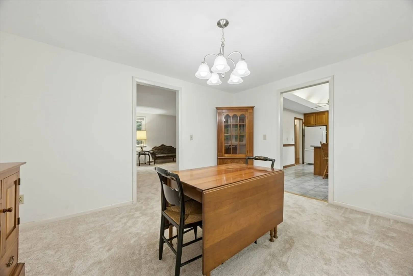
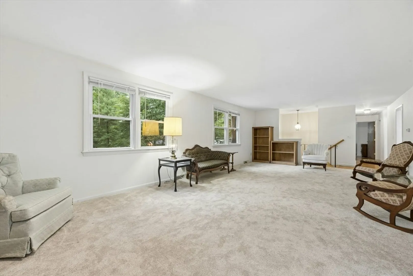
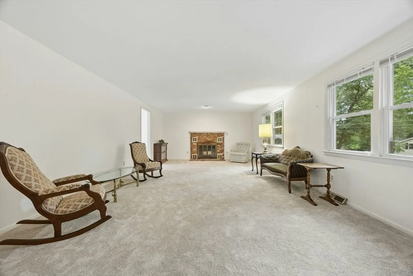
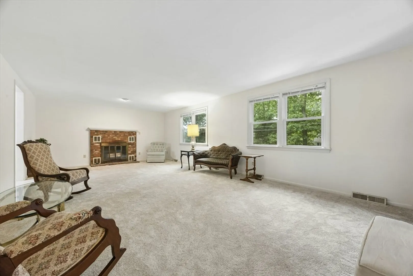
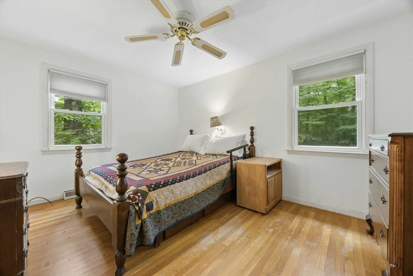
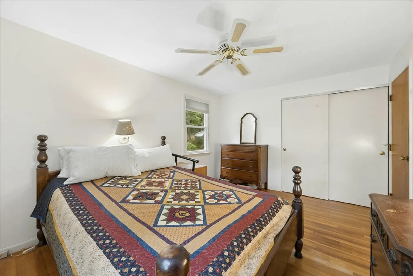
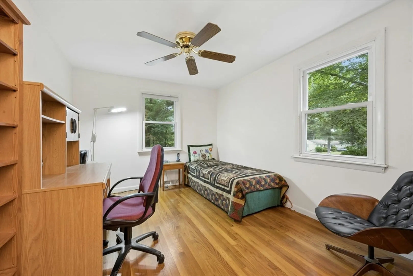
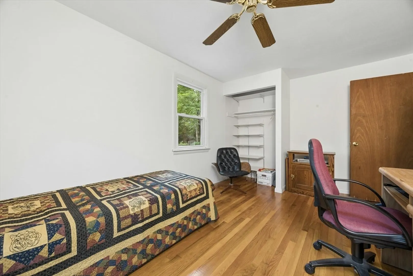
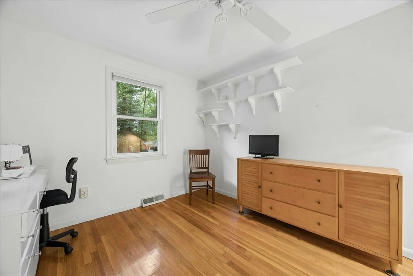
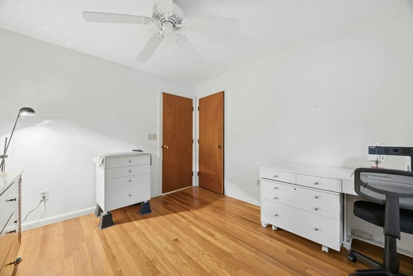
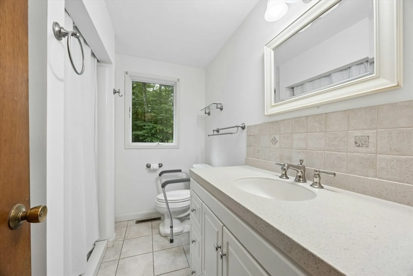
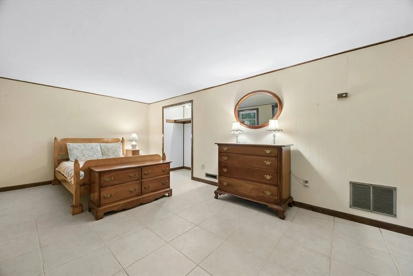
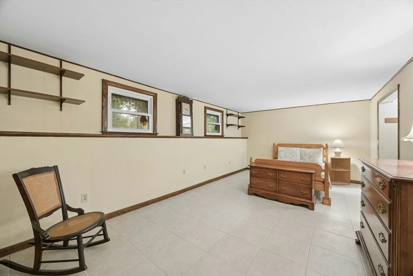
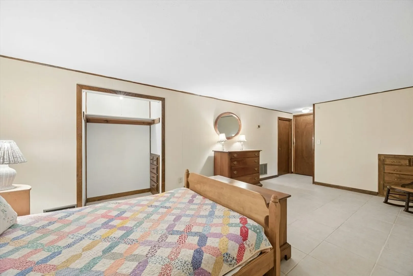
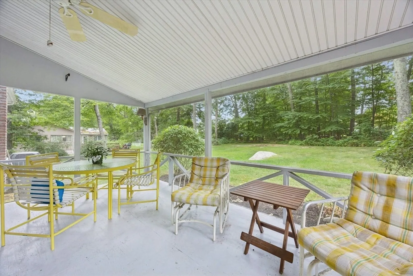
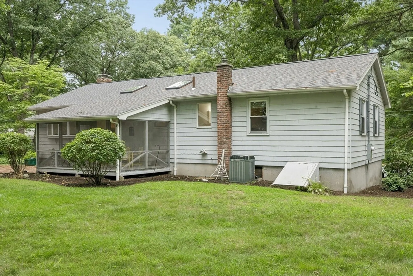
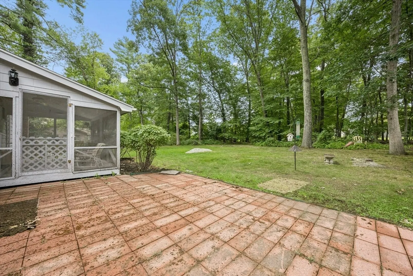
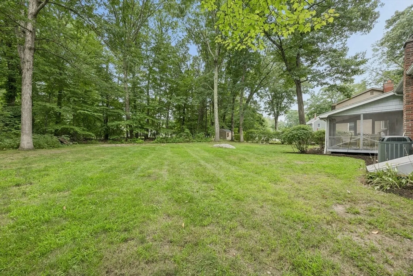
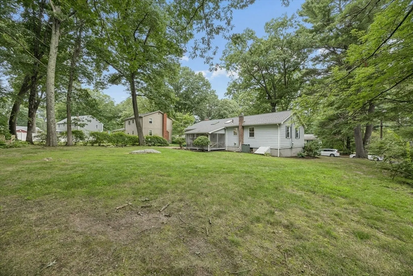
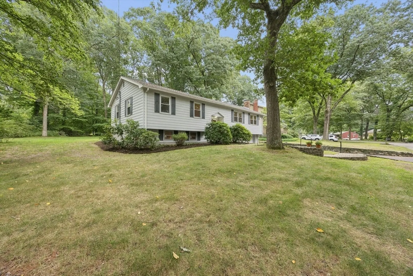
CHERISHED FAMILY HOME IN BRENTWOOD! Lovingly held by the same family since 1965, this classic Holliston property on Chamberlain Street offers a rare combination of long-held heritage, privacy and an extraordinary list of major brand-new improvements. Set on a near half-acre lot in one of the town's most established neighborhoods, this home is completely turn-key and ready for its next chapter to be written. The main floor is designed for easy daily living and gathering. At its heart is a bright kitchen that has hosted decades of family meals - featuring a convenient breakfast bar, a dedicated eat-in dining area and ample counter space. Updates include the skylights with remote-controlled blinds (2026), dishwasher and oven (2025). The formal dining room and sprawling living room offer the ideal footprint to host holiday celebrations for years to come, while a finished lower level provides excellent, flexible bonus space for a home office, playroom, media center or quiet retreat. Upstairs, beautiful hardwood floors carry through all three bedrooms and the full bathroom retains its original charm with quaint, built-in storage that showcases the home’s authentic character. True peace of mind comes from the extensive list of big-ticket capital improvements completed by the sellers. ***Recent upgrades include a NEW roof, NEW septic system, NEW driveway, NEW 200-amp electrical panel, NEW wall-to-wall carpeting, NEW skylights, and FRESH interior paint — all completed in 2026 – with a NEW hot water tank (2024) and REBUILT AC condenser and furnace (2025).*** Outside, enjoy the expansive, private yard with plenty of room for outdoor play, gardening, or weekend entertaining. Move right in, relax, and start making your own memories from day one!
-
Highlights
- Cooling: Central Air
- Parking Spots: 5
- Property Type: Single Family Residence
- Total Rooms: 7
- Status: Active
- Heating: Forced Air, Natural Gas
- Property Class: Residential
- Style: Split Entry
- Year Built: 1965
-
Additional Details
- Appliances: Range, Dishwasher, Refrigerator, Range Hood
- Construction: Frame
- Exterior Features: Porch - Screened, Patio, Rain Gutters, Screens
- Flooring: Flooring - Stone/Ceramic Tile
- Interior Features: Entry Hall
- Road Frontage Type: Public
- SqFt Source: Measured
- Year Built Source: Public Records
- Basement: Full, Partially Finished, Interior Entry, Garage Access, Bulkhead
- Exclusions: Washer/Dryer
- Fireplaces: 1
- Foundation: Concrete Perimeter
- Lot Features: Level
- Roof: Shingle
- Year Built Details: Actual
- Zoning: 30
-
Amenities
- Community Features: Shopping, Tennis Court(s), Park, Walk/Jog Trails, Golf, Conservation Area, Public School
- Parking Features: Attached, Under, Garage Door Opener, Paved Drive, Off Street, Paved
- Covered Parking Spaces: 1
-
Utilities
- Electric: 200+ Amp Service
- Water Source: Public
- Sewer: Private Sewer
-
Fees / Taxes
- Assessed Value: $522,100
- Taxes: $7,649
- Tax Year: 2025
Similar Listings
Content © 2026 MLS Property Information Network, Inc. The information in this listing was gathered from third party resources including the seller and public records.
Listing information provided courtesy of REMAX Executive Realty.
MLS Property Information Network, Inc. and its subscribers disclaim any and all representations or warranties as to the accuracy of this information.