
Sold!
$460,000
2
Beds
1/1
Bath
1,176
Living Area
-
Property Description
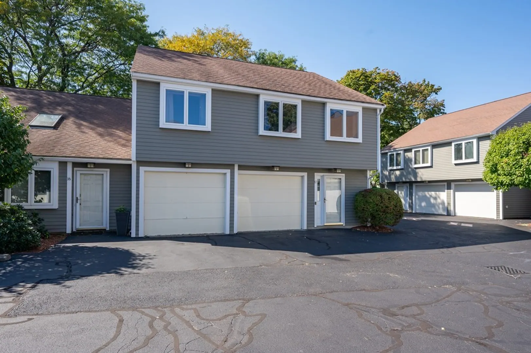
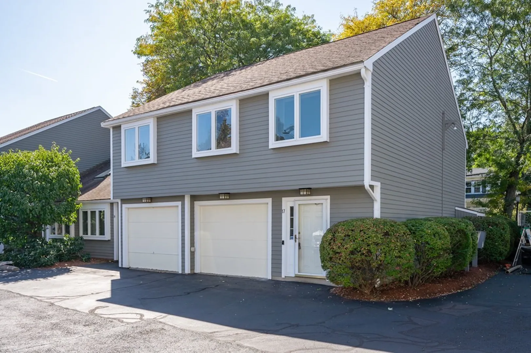
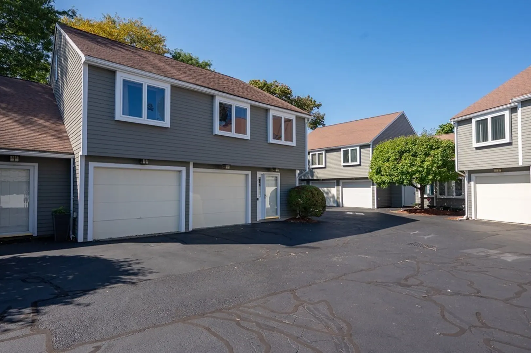
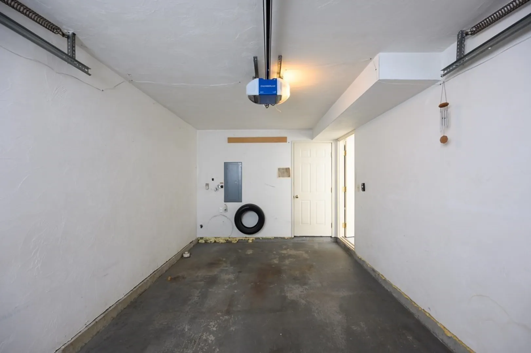
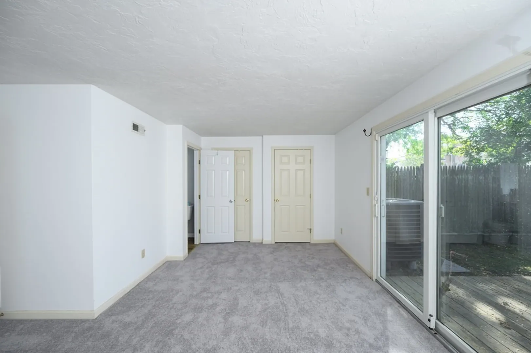
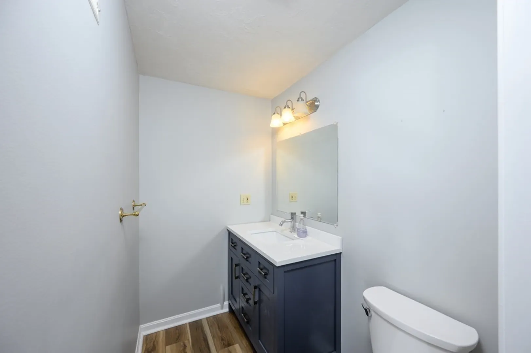
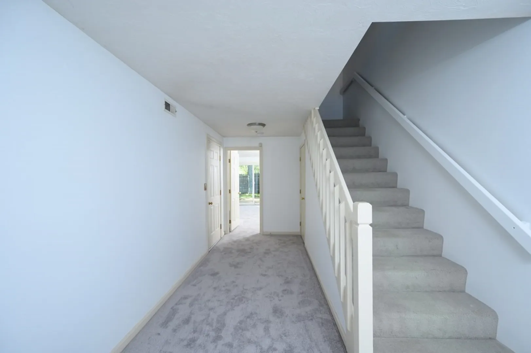
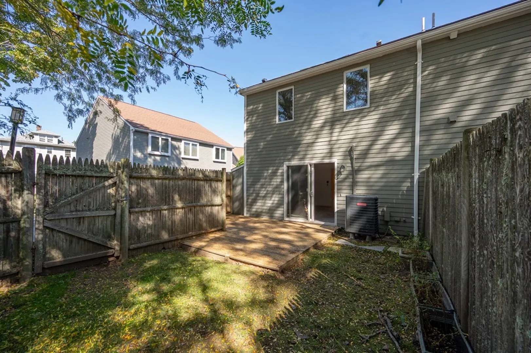
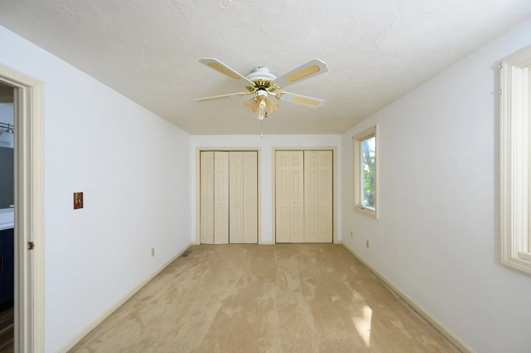
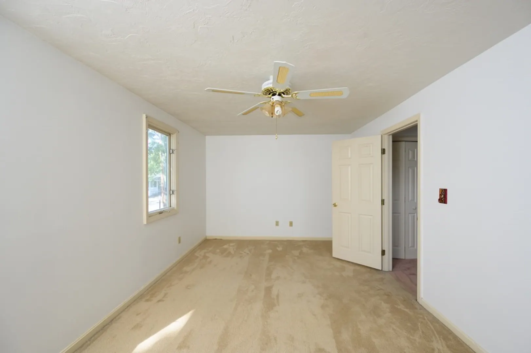
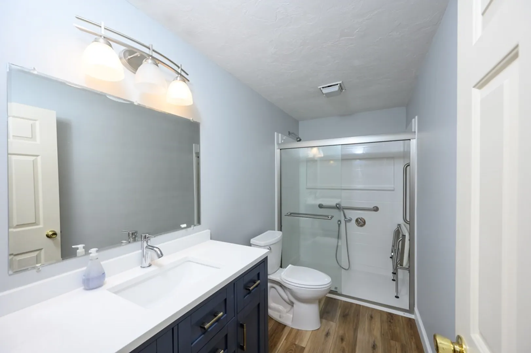
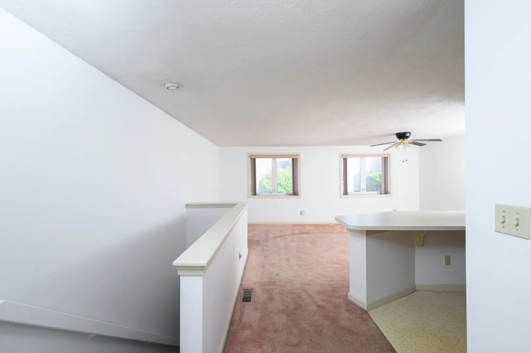
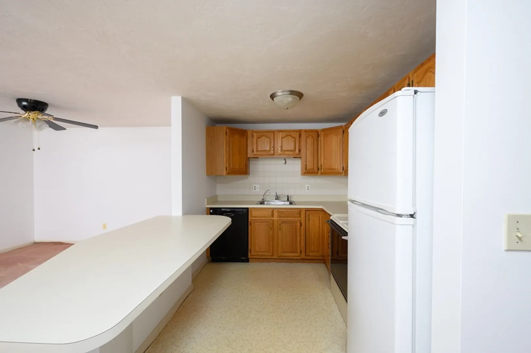
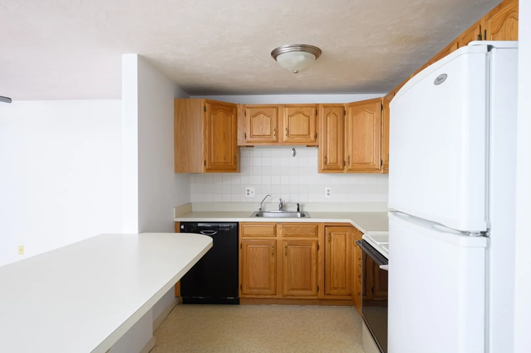
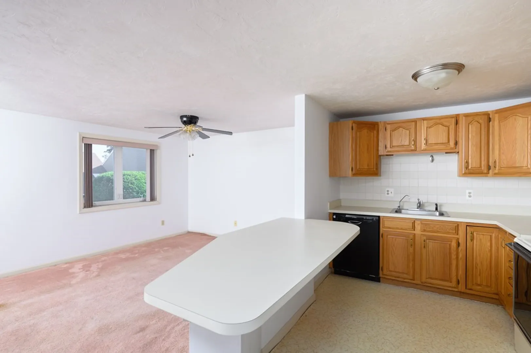
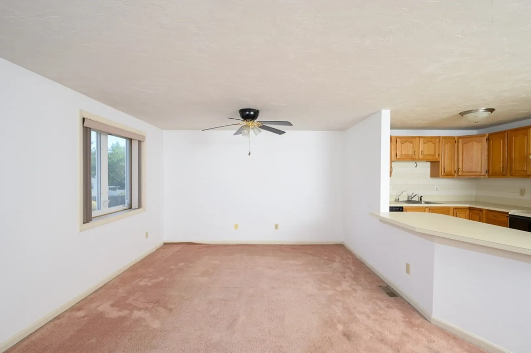
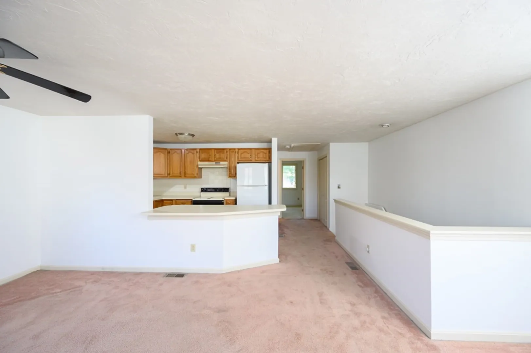
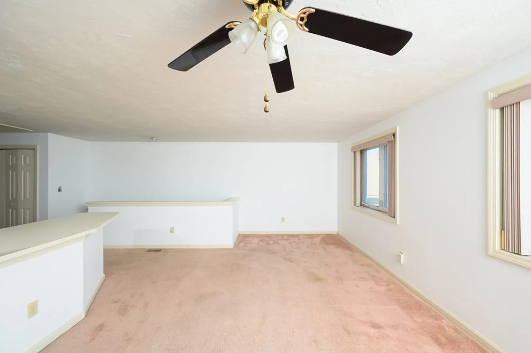
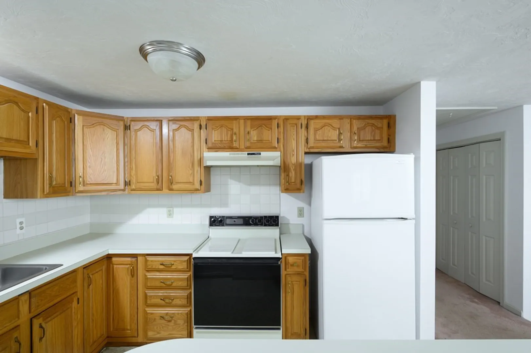
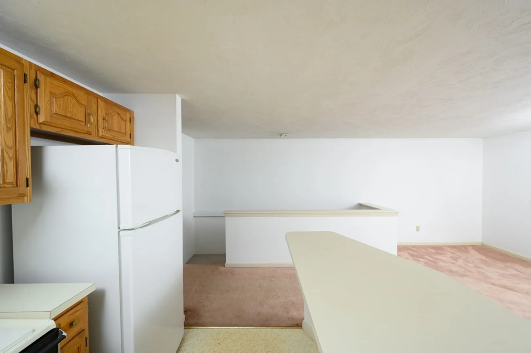
Well maintained 2-bedroom townhouse with two renovated baths and a one-car garage which leads to entryway with a closet. First floor bedroom features a half bath and slider to deck. Walk upstairs to a flexible open floor plan with oak kitchen with island as well as 2nd bedroom, laundry hookups and beautifully renovated full bath with large shower. Great location with easy access to highway and proximity to Quincy Adams T station and Quincy Center T station.
-
Highlights
- Cooling: Heat Pump
- HOA Fee: $250
- Property Class: Residential
- Total Rooms: 5
- Year Built: 1988
- Heating: Forced Air, Electric
- Parking Spots: 1
- Property Type: Condominium
- Unit Number: 17
- Status: Closed
-
Additional Details
- Appliances: Dishwasher, Disposal, Refrigerator, Utility Connections for Electric Range
- Construction: Frame
- Flooring: Tile, Carpet
- Total Number of Units: 17
- Year Built Source: Public Records
- Basement: N
- Exterior Features: Deck
- Roof: Shingle
- Year Built Details: Approximate
- Zoning: Resb
-
Amenities
- Community Features: Public Transportation, Shopping, Park, Highway Access, Public School, T-Station
- Parking Features: Attached, Off Street
- Covered Parking Spaces: 1
- Waterfront Features: Beach Front, Bay, 1 to 2 Mile To Beach, Beach Ownership(Public)
-
Utilities
- Electric: Circuit Breakers, 100 Amp Service
- Water Source: Public
- Sewer: Public Sewer
-
Fees / Taxes
- Assessed Value: $430,400
- Compensation Based On: Net Sale Price
- HOA Fee Frequency: Monthly
- Tax Year: 2023
- Buyer Agent Compensation: 2.0%
- HOA: Yes
- HOA Fee Includes: Maintenance Structure, Maintenance Grounds, Snow Removal
- Taxes: $4,790
Similar Listings
Sold

16 Photos
Sold
41 Photos
Sold
20 Photos
Sold
26 Photos
Content © 2026 MLS Property Information Network, Inc. The information in this listing was gathered from third party resources including the seller and public records.
Listing information provided courtesy of Boston Trust Realty Group.
MLS Property Information Network, Inc. and its subscribers disclaim any and all representations or warranties as to the accuracy of this information.
