
Sold!
$1,050,000
4
Beds
2
Baths
2,812
Living Area
-
Property Description
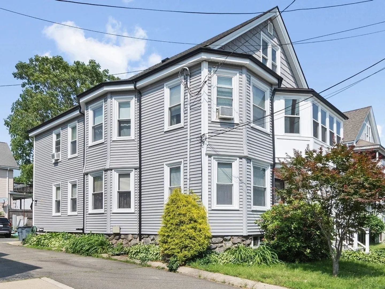
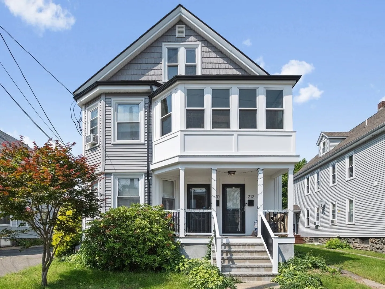
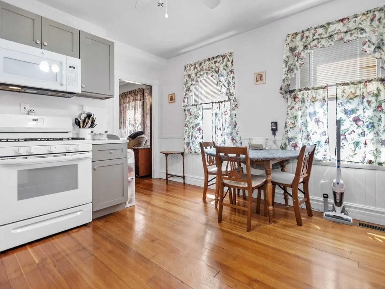
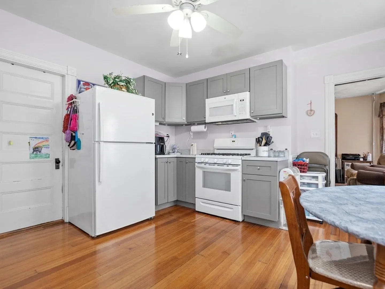
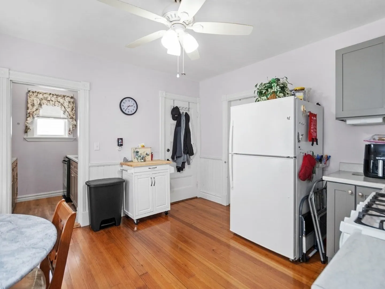
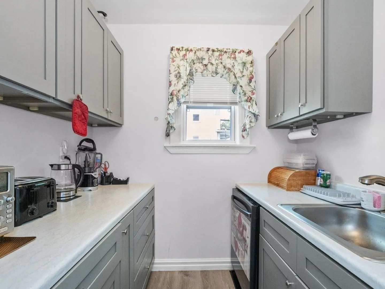
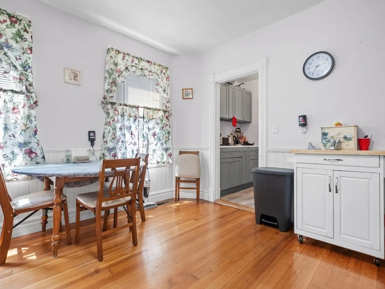
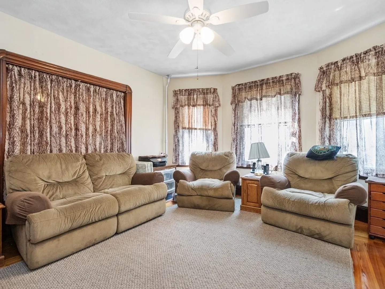
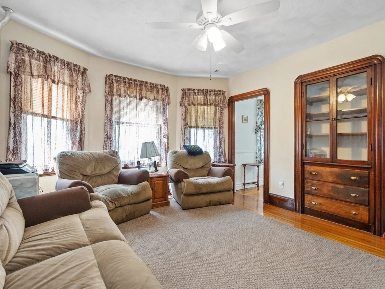
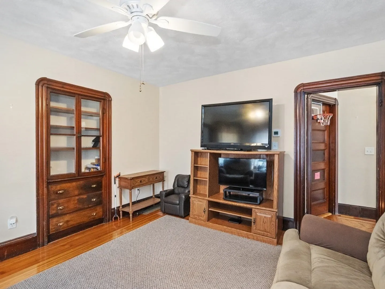
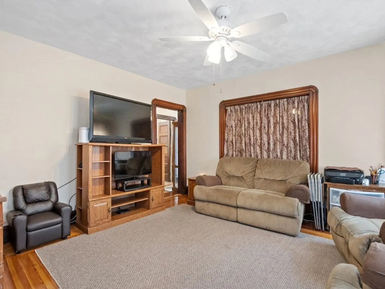
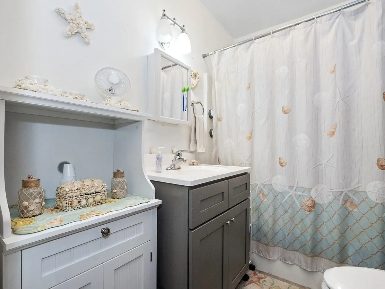
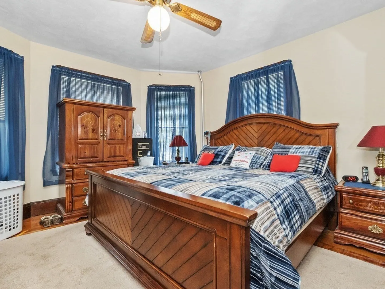
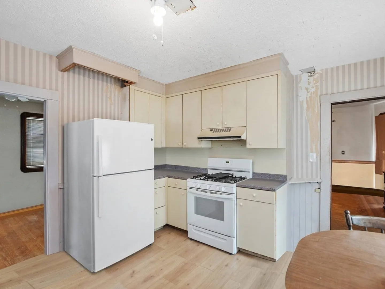
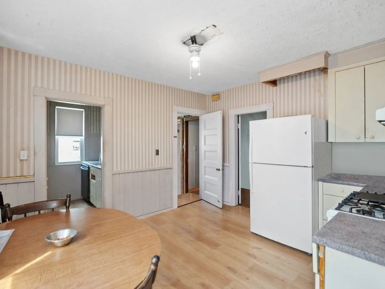
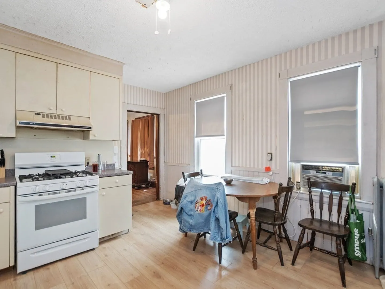
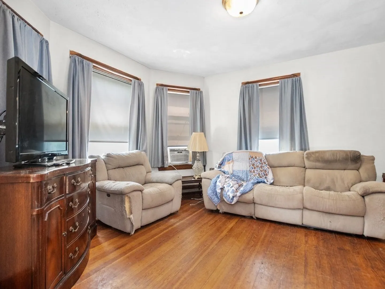
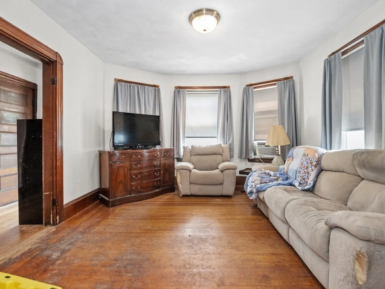
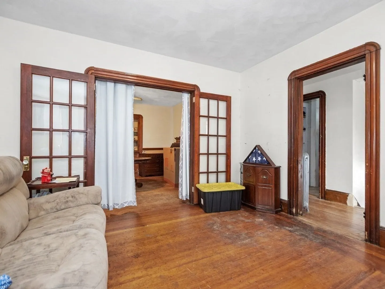
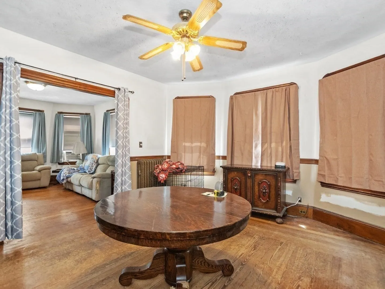
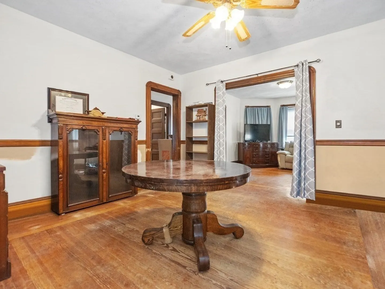
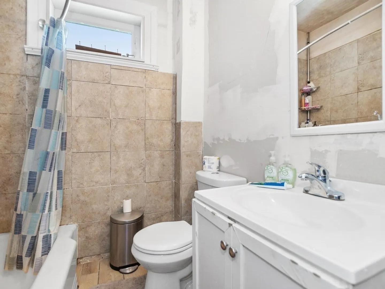
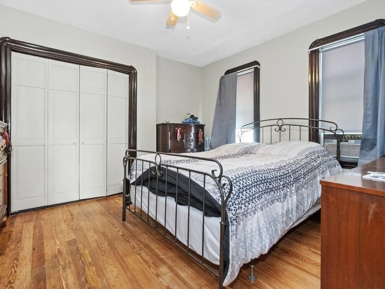
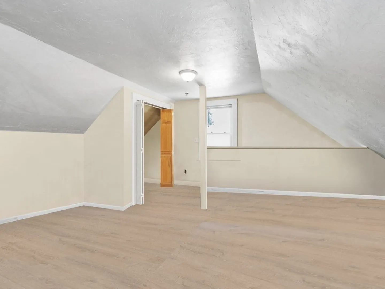
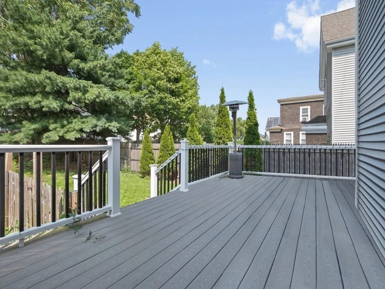
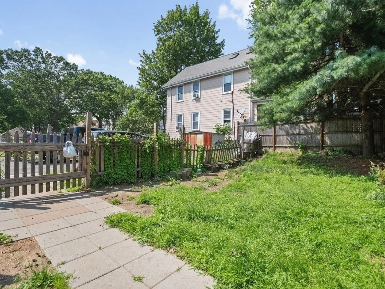
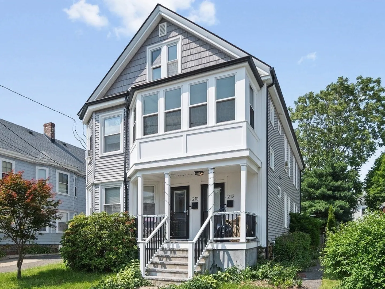
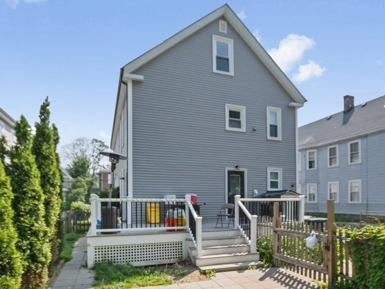
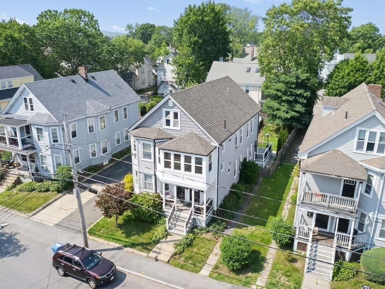
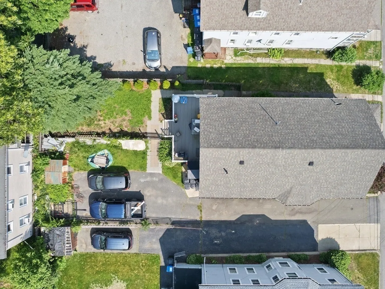
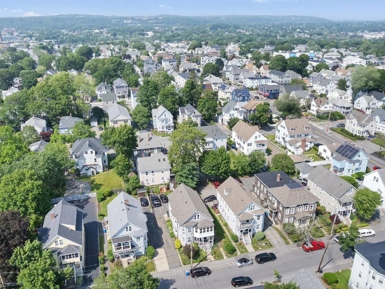
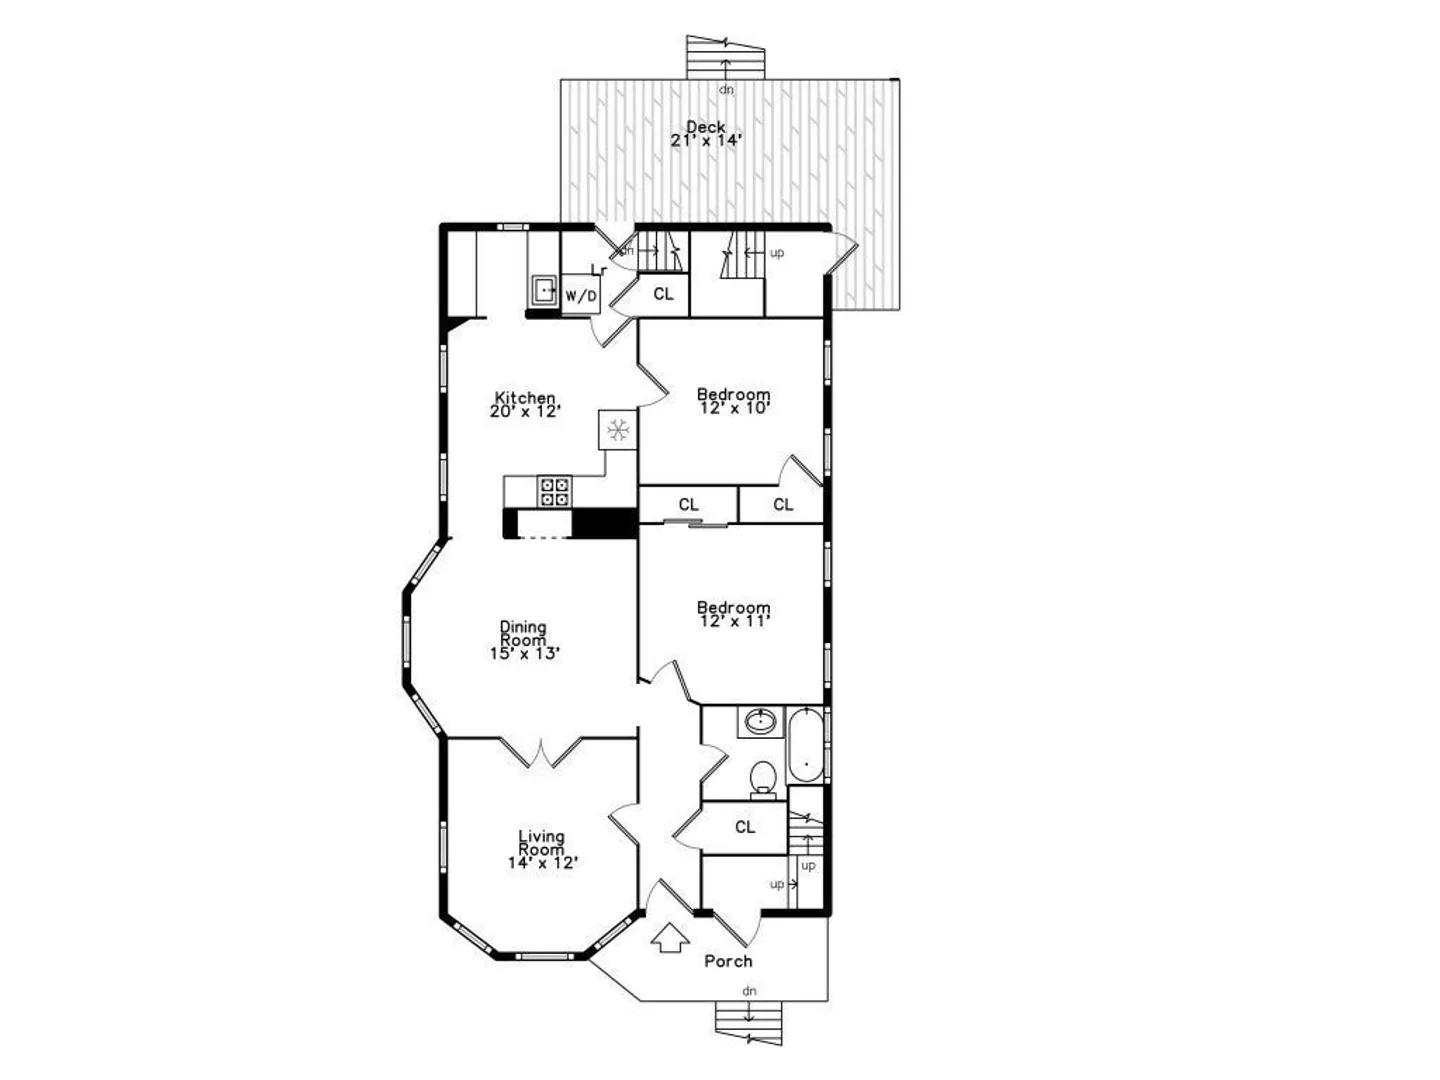
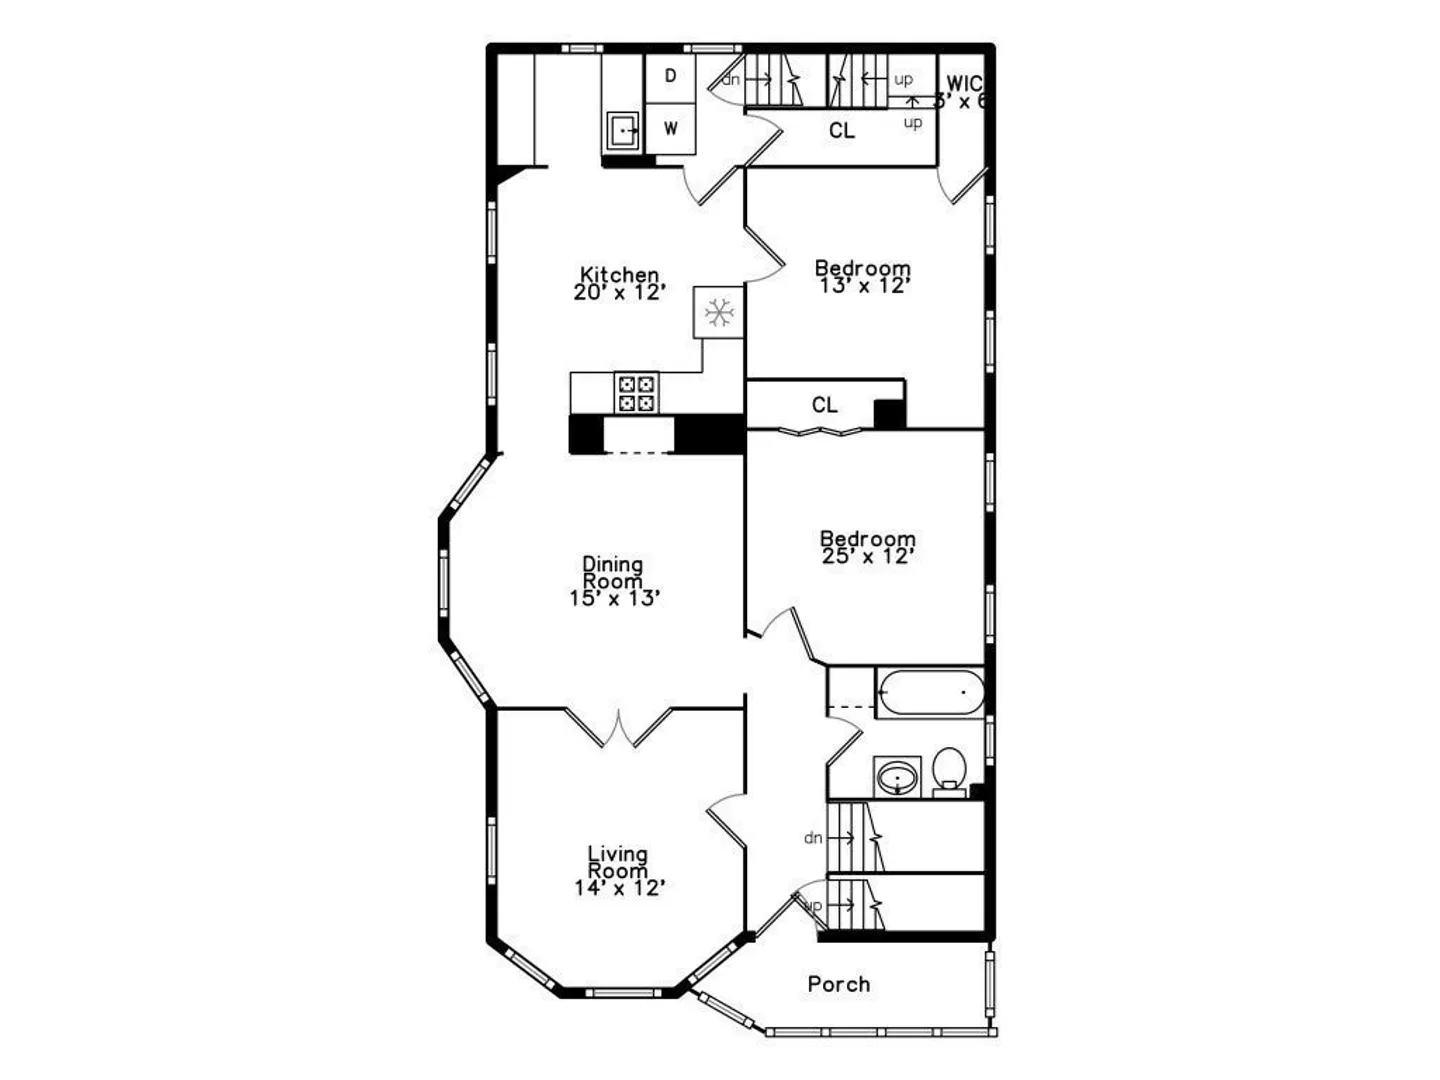
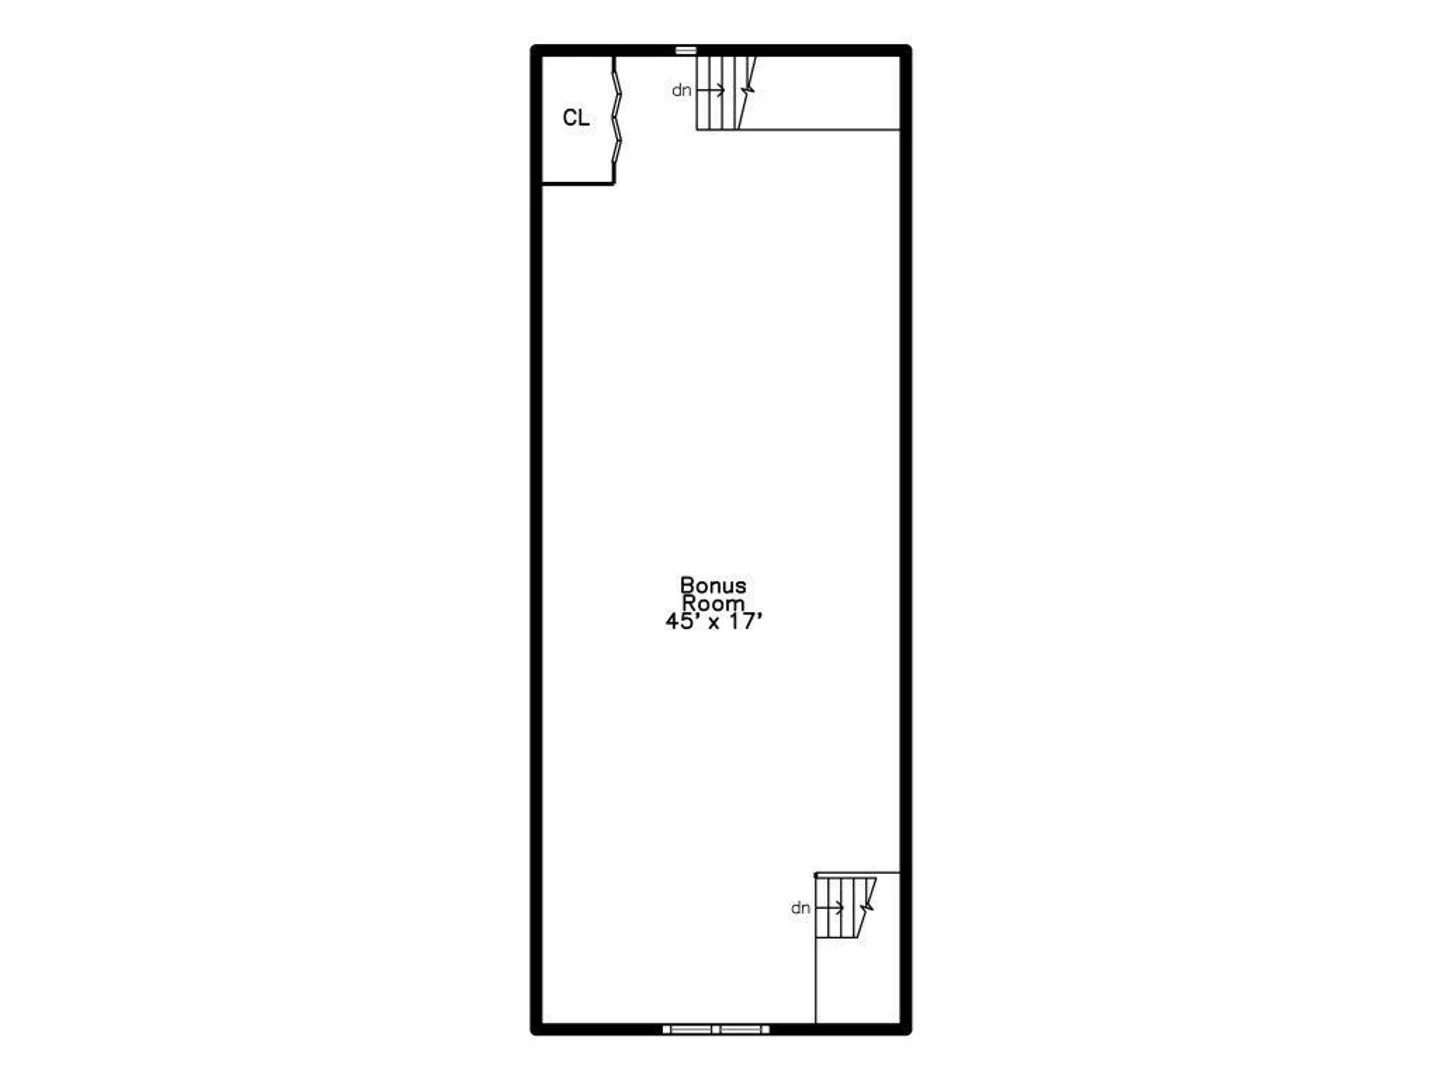
Charming and spacious Philadelphia-style 2-family home in a desirable Newton line location! Brimming with character featuring gumwood trim and hardwood floors throughout. Just steps to Moody Street's lively shops, restaurants, parks, public transportation, and commuter rail—perfect for both owner-occupants and investors. The first-floor unit boasts a newer bathroom and newer kitchen with pantry, central A/C, formal dining room with china hutch, and a newer heating system (2020). The second-floor unit offers a freshly painted interior, bright living room, tile bath, full cabinet kitchen, formal dining room with china hutch and 2008 heating system. .Additional updates include newer windows, vinyl siding (2020), roof (2016), a new front porch, new rear deck, and a fenced-in backyard—great for outdoor enjoyment. Bonus: a ready-to-finish third floor offers exciting potential for added living space. Don’t miss this rare opportunity to own a classic two-family home in a prime location
-
Highlights
- Cooling: Central Air
- Levels: 2
- Property Class: Residential Income
- Stories: 2
- Year Built: 1910
- Heating: Forced Air, Natural Gas, Steam
- Parking Spots: 6
- Property Type: Multi Family
- Total Rooms: 10
- Status: Closed
-
Additional Details
- Appliances: Range, Disposal
- Construction: Frame
- Foundation: Stone
- Lot Features: Level
- SqFt Source: Public Record
- Year Built Details: Actual
- Zoning: 1
- Basement: Full, Unfinished
- Flooring: Tile, Hardwood
- Interior Features: Pantry, Living Room, Dining Room, Kitchen
- Roof: Shingle
- Total Number of Units: 2
- Year Built Source: Public Records
-
Amenities
- Community Features: Public Transportation, Shopping, Park, Highway Access
- Parking Features: Off Street, Paved
-
Utilities
- Electric: Circuit Breakers
- Water Source: Public
- Sewer: Public Sewer
-
Fees / Taxes
- Assessed Value: $845,200
- Taxes: $5,335
- Tax Year: 2025
Similar Listings
Sold
47 Photos
Sold
25 Photos
Sold
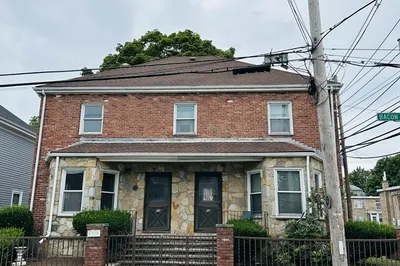
26 Photos
Sold
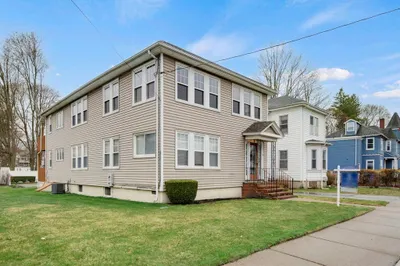
39 Photos
Content © 2026 MLS Property Information Network, Inc. The information in this listing was gathered from third party resources including the seller and public records.
Listing information provided courtesy of Commonwealth Standard Realty Advisors.
MLS Property Information Network, Inc. and its subscribers disclaim any and all representations or warranties as to the accuracy of this information.
