
Sold!
$522,000
2
Beds
2
Baths
883
Living Area
-
Property Description
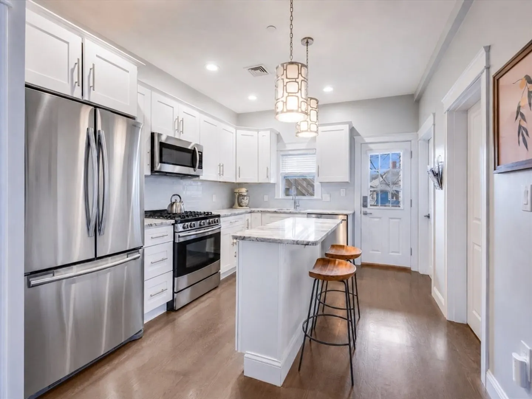
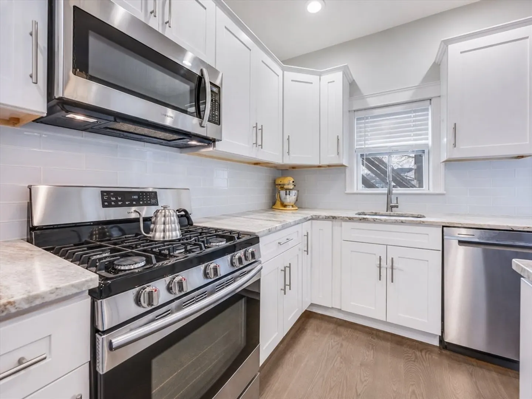
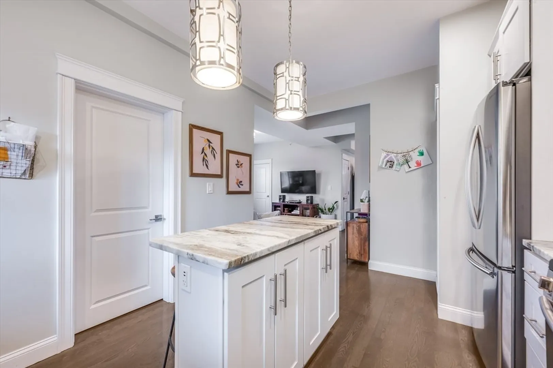
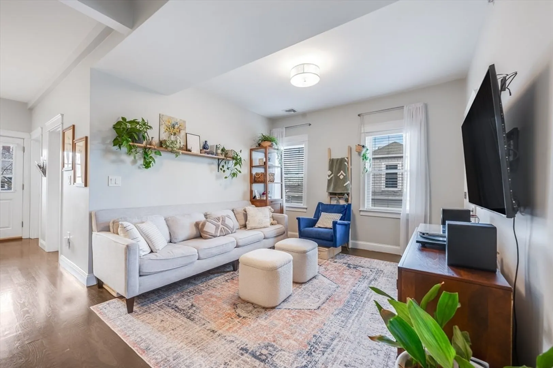
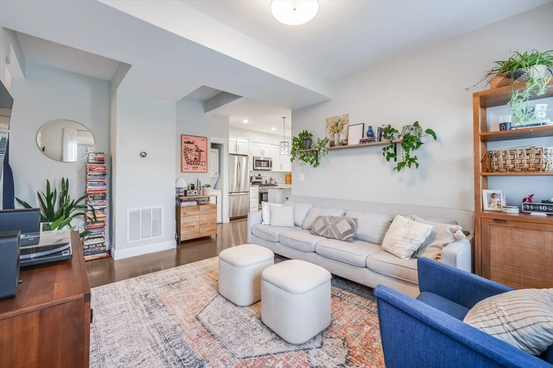
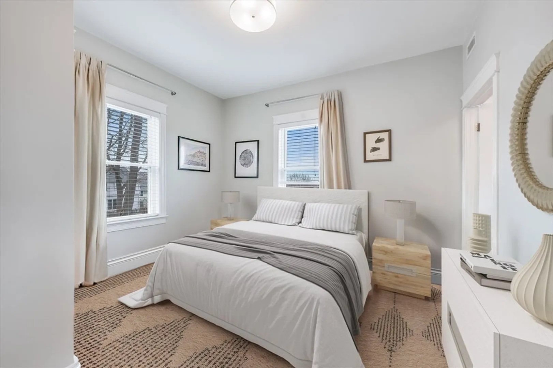
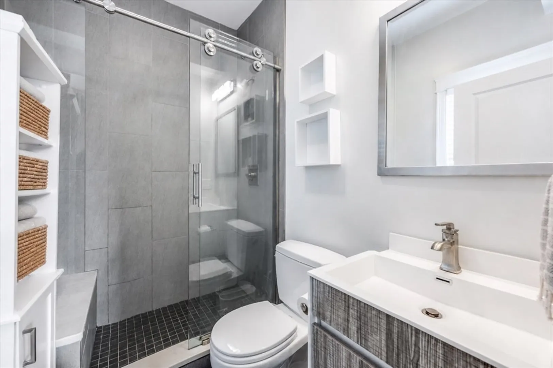
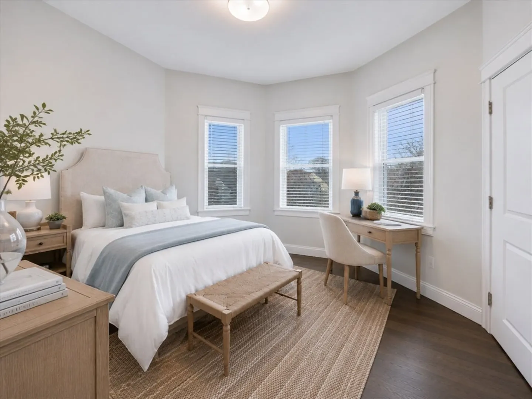
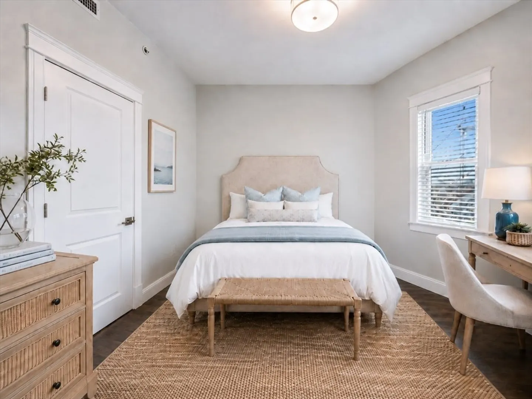
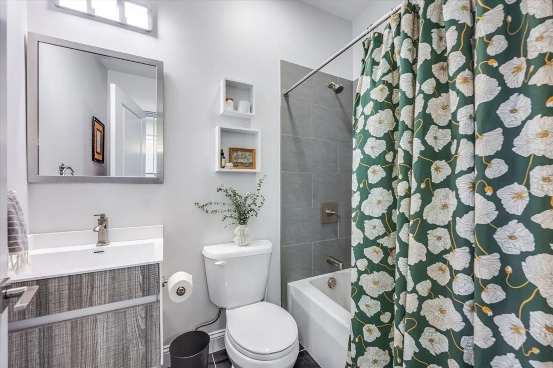
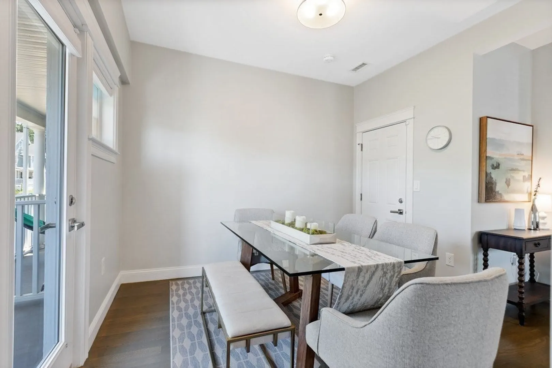
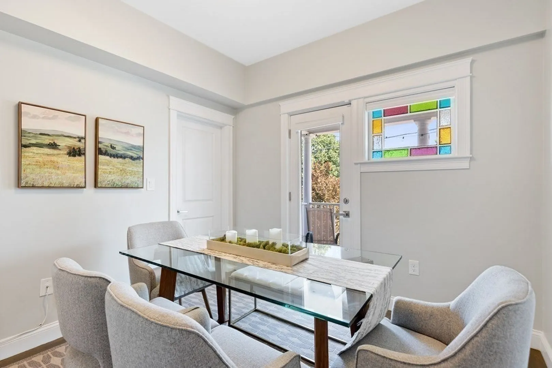
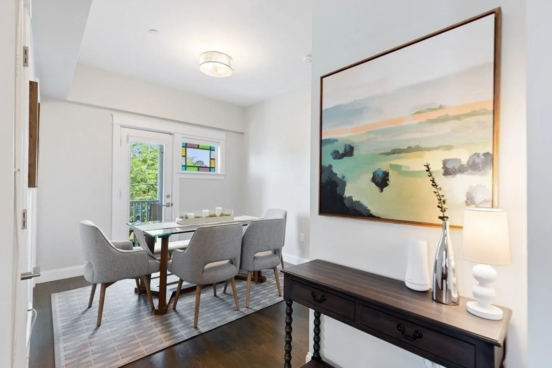
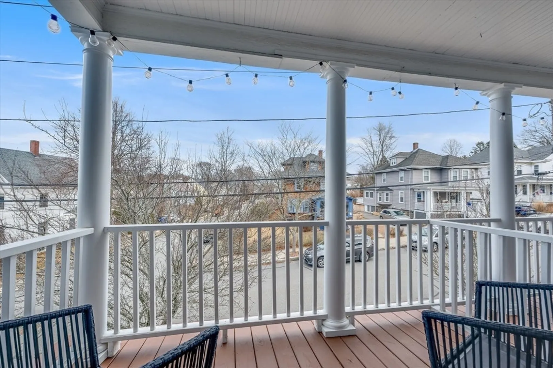
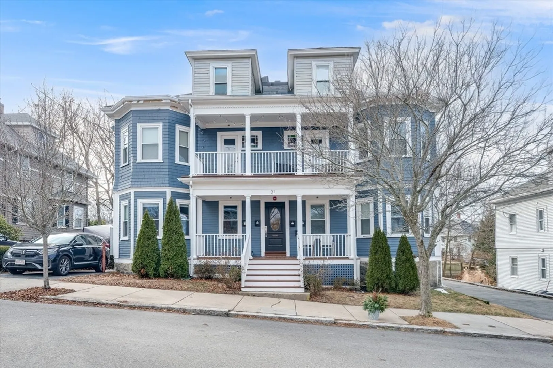
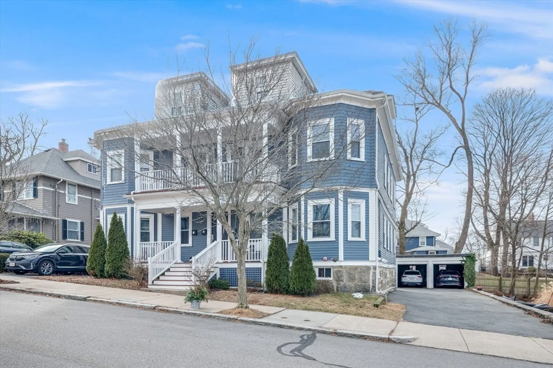
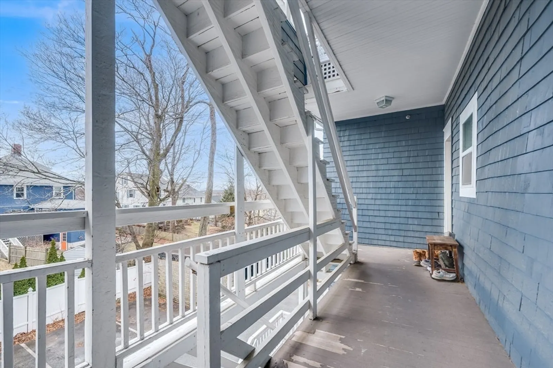
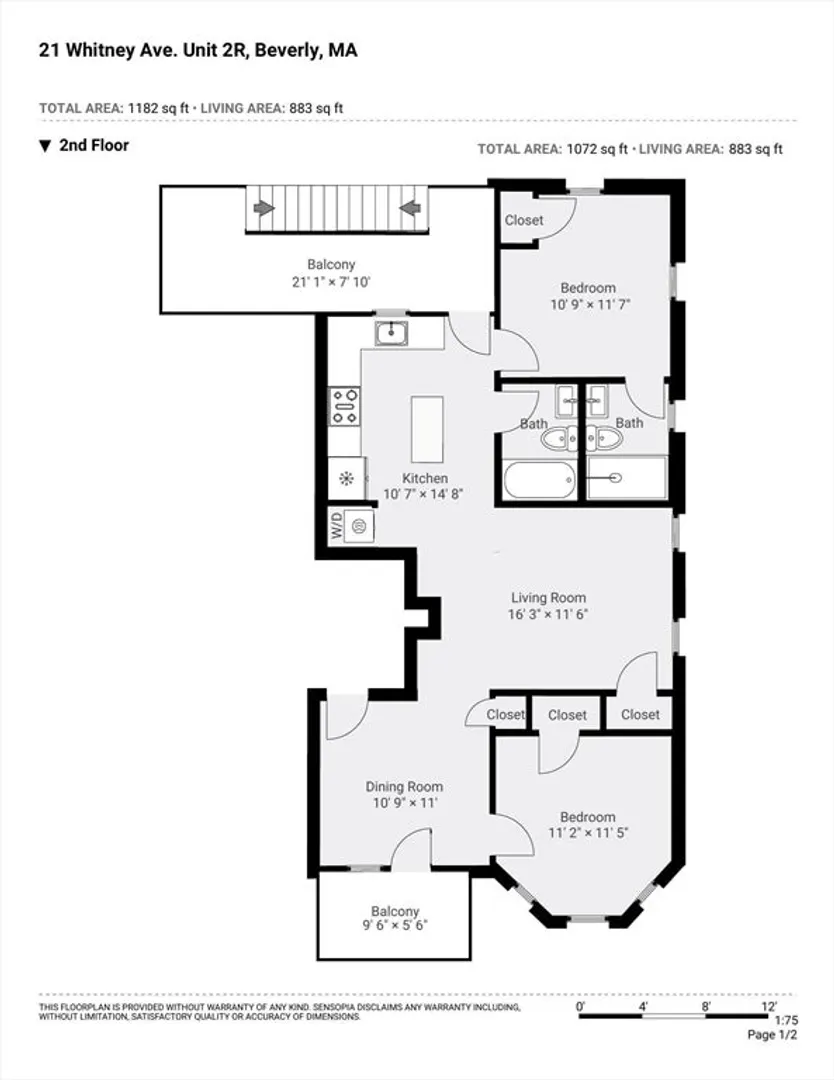
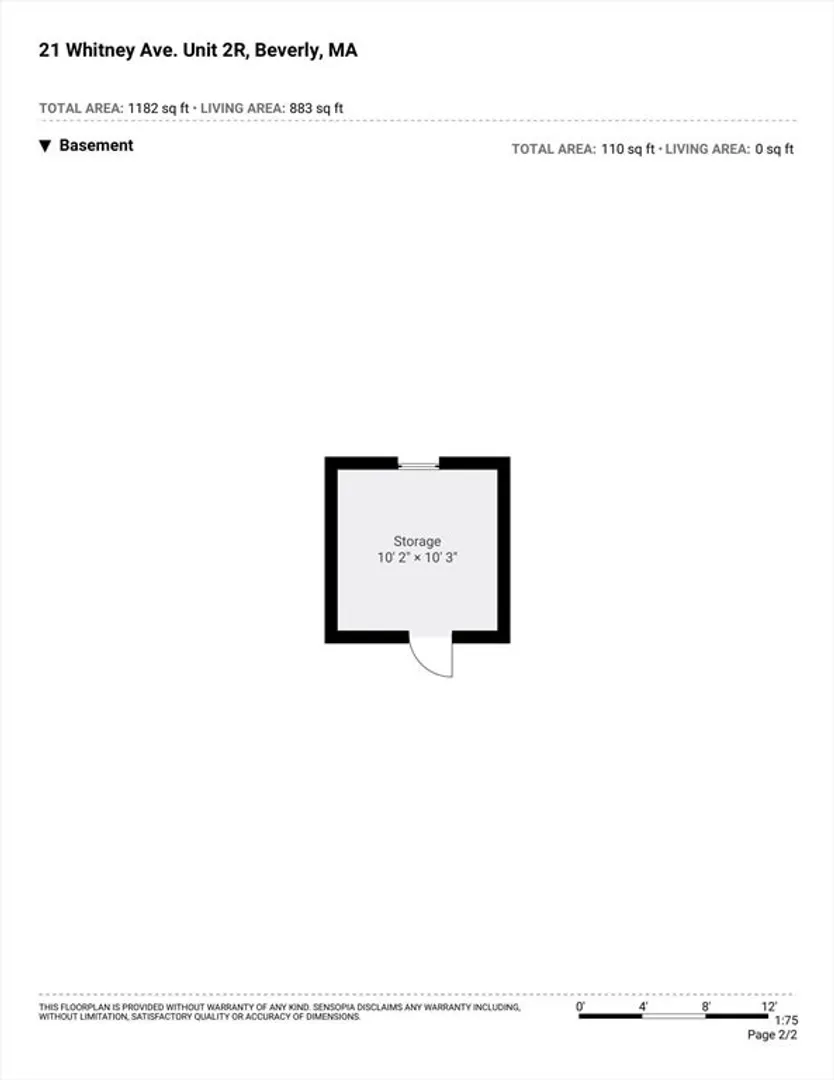
Located on a tree-lined street in Beverly’s desirable Prospect Hill neighborhood, this beautifully updated second-floor condo offers an efficient single-level layout and high ceilings. Gut renovated in 2017, the home features two bedrooms and two full baths, including a primary suite with a private bath and spacious tiled shower with a built-in marble bench. The kitchen includes white shaker cabinetry, marble countertops, stainless steel appliances and gas cooking. A private deck is located directly off the dining room. Additional features include central A/C, in-unit washer and dryer, two off-street parking spaces and private deeded basement storage. The association is 100% owner-occupied. The condo is close to downtown Beverly’s shops and restaurants, local beaches, parks and the waterfront, with the Montserrat commuter rail station less than a mile away.
-
Highlights
- Cooling: Central Air
- HOA Fee: $175
- Property Class: Residential
- Stories: 1
- Unit Number: 2r
- Status: Closed
- Heating: Forced Air, Natural Gas
- Parking Spots: 2
- Property Type: Condominium
- Total Rooms: 5
- Year Built: 1910
-
Additional Details
- Basement: Y
- Flooring: Wood
- SqFt Source: Public Record
- Year Built Details: Actual
- Year Converted: 2017
- Exclusions: Mounted Living Room Shelves
- Roof: Shingle
- Total Number of Units: 5
- Year Built Source: Public Records
- Zoning: R10
-
Amenities
- Community Features: Public Transportation, Shopping, Park, Medical Facility, Highway Access, Public School, T-Station, University
- Waterfront Features: Ocean, 1 to 2 Mile To Beach
-
Utilities
- Sewer: Public Sewer
- Water Source: Public
-
Fees / Taxes
- Assessed Value: $460,300
- HOA Fee Includes: Water, Sewer, Insurance, Maintenance Structure, Snow Removal
- Taxes: $5,059
- HOA Fee Frequency: Monthly
- Tax Year: 2025
Similar Listings
Sold
31 Photos
Sold
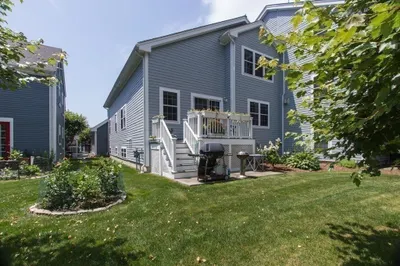
25 Photos
Sold
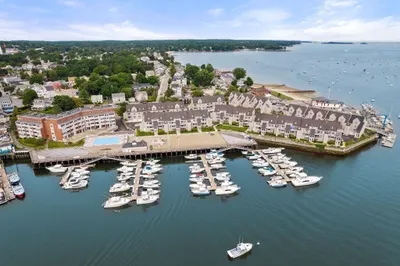
26 Photos
Sold
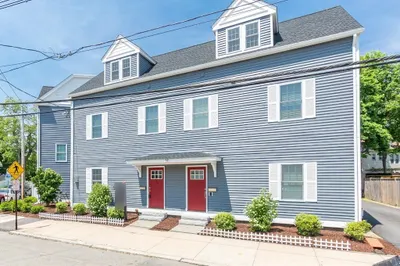
28 Photos
Content © 2026 MLS Property Information Network, Inc. The information in this listing was gathered from third party resources including the seller and public records.
Listing information provided courtesy of Churchill Properties.
MLS Property Information Network, Inc. and its subscribers disclaim any and all representations or warranties as to the accuracy of this information.
