
21 West Street
$349,900
3
Beds
1/1
Bath
1,692
Sqft
- Request Info
- Call
- Save
-
More
- Mortgage Calculator

Property Tools
$349,900
3
Beds
1/1
Bath
1,692
Living Area
-
Property Description
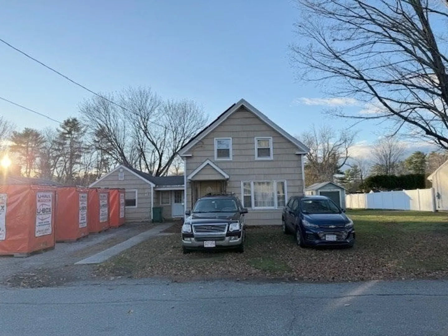
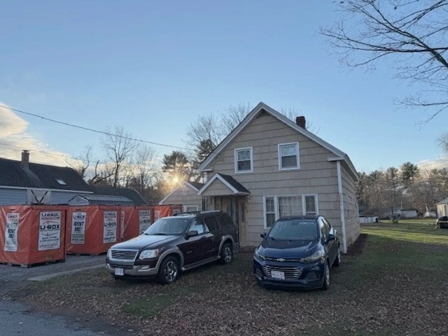
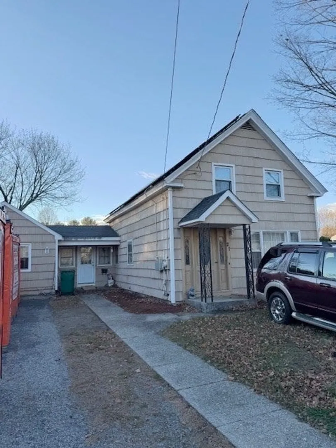
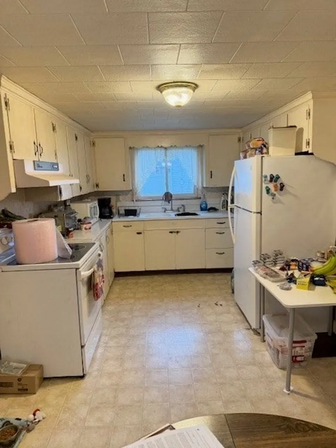
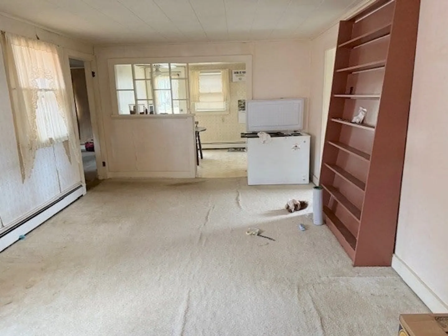
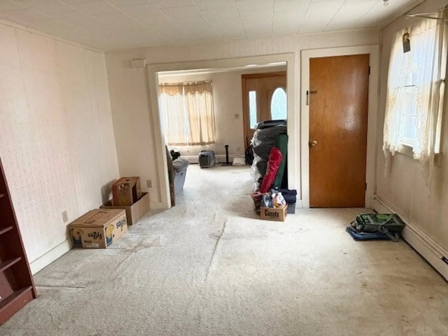
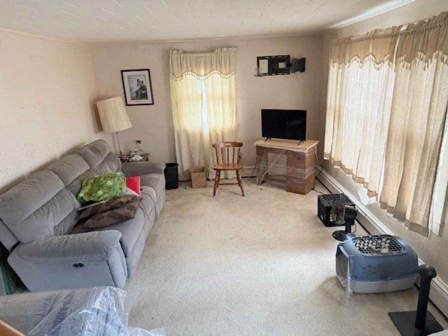
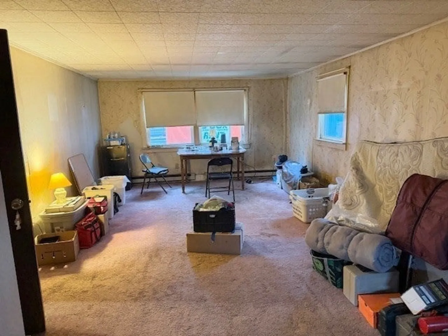
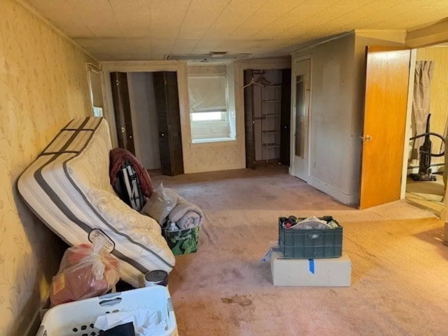
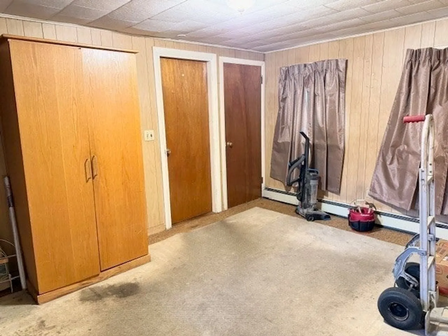
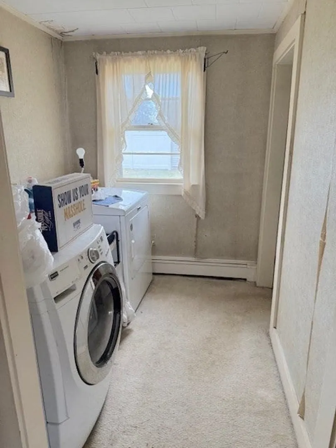
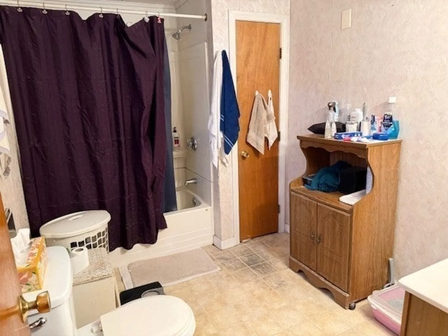
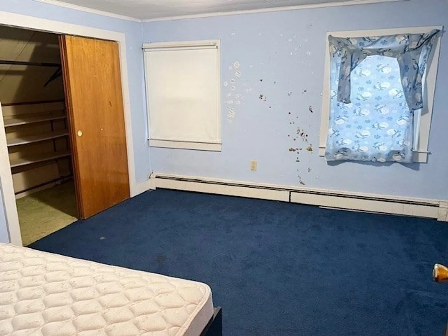
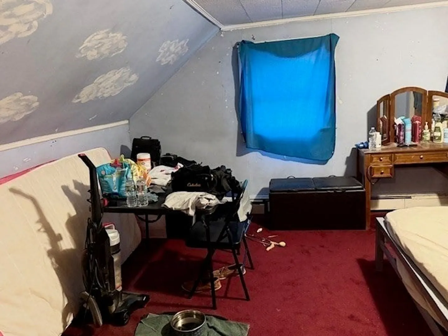
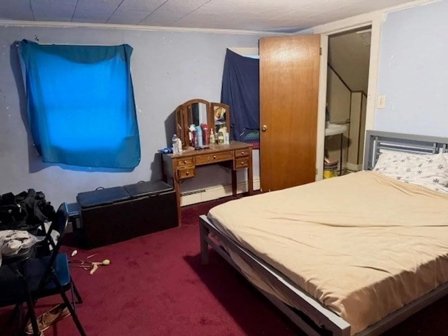
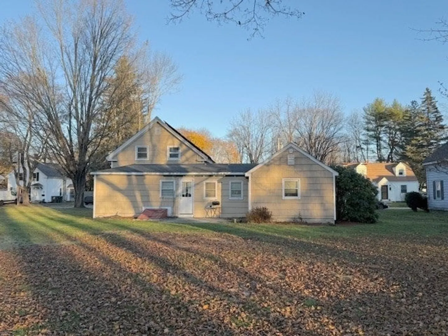
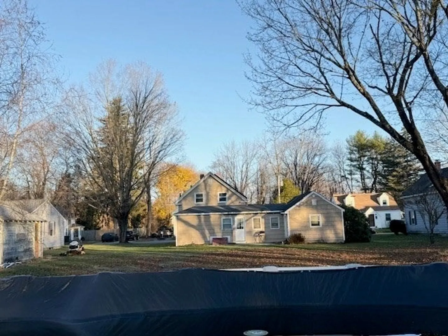
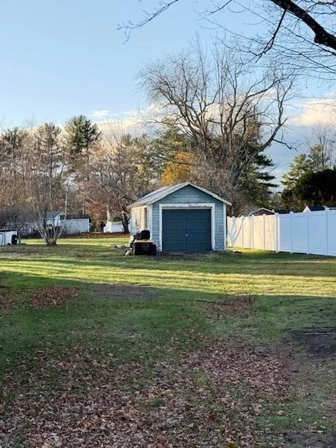
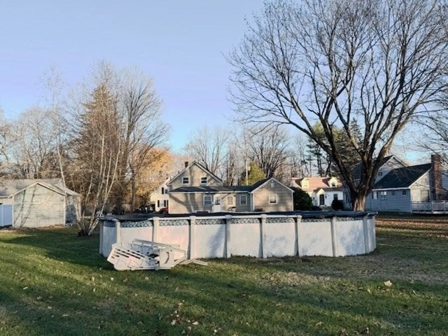
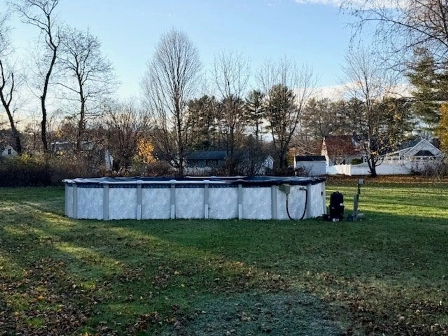
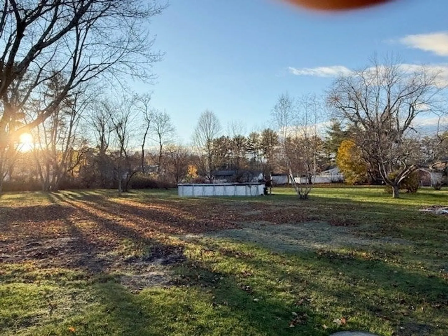
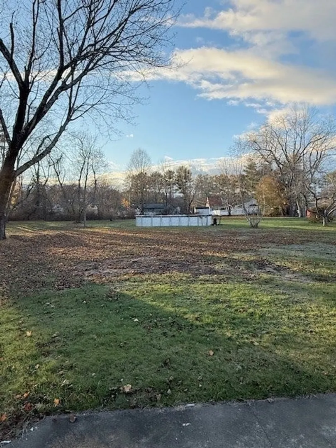
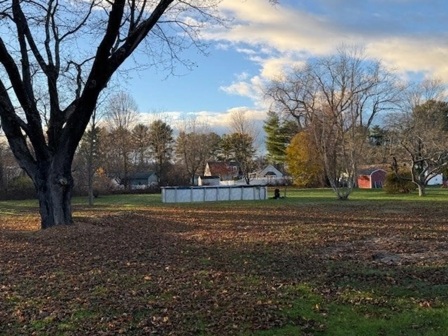
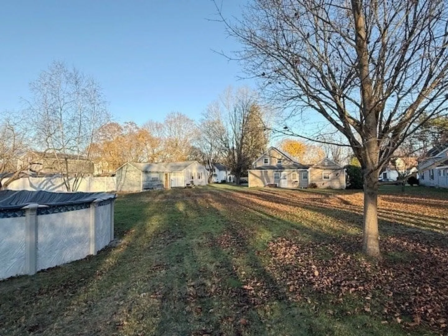
This home has a great layout and tons of potential! The first floor includes a spacious, eat-in kitchen, formal dining room, office/play area, living room, laundry area, full bath and an absolutely huge Main Bedroom! head upstairs to 2 more good-sized bedrooms, one with a private half bath (has not been used in +/- 19 years). There is a detached garage and an above-ground pool (not opened in 3 years) in the gorgeous, level back yard! Solar panels, approximately 3 years old, are OWNED...owner has not had an electric bill in years! Passing Title 5! All this with a wonderful location near the center of Town...only minutes to shopping, restaurants and I-395! The home needs updating, but your sweat and hard work will pay big dividends!! Showings begin after 1:00 pm on Sunday, November 15th.
-
Highlights
- Heating: Baseboard, Electric Baseboard, Oil
- Property Class: Residential
- Style: Other (See Remarks)
- Year Built: 1850
- Parking Spots: 3
- Property Type: Single Family Residence
- Total Rooms: 7
- Status: Active
-
Additional Details
- Appliances: Water Heater, Tankless Water Heater, Range, Refrigerator, Washer, Dryer
- Construction: Frame
- Flooring: Flooring - Wall to Wall Carpet
- Interior Features: Office
- Road Frontage Type: Public
- SqFt Source: Public Record
- Year Built Source: Public Records
- Basement: Full, Bulkhead
- Exterior Features: Pool - Above Ground
- Foundation: Stone
- Lot Features: Level
- Roof: Shingle
- Year Built Details: Approximate
- Zoning: R3
-
Amenities
- Community Features: Public Transportation, Shopping, Park, Highway Access
- Parking Features: Detached, Paved Drive, Off Street
- Covered Parking Spaces: 1
- Pool Features: Above Ground
-
Utilities
- Electric: Circuit Breakers, 100 Amp Service
- Water Source: Public
- Sewer: Private Sewer
-
Fees / Taxes
- Assessed Value: $346,200
- Taxes: $4,234
- Tax Year: 2026
Similar Listings
Sold
41 Photos
Sold
19 Photos
Sold
36 Photos
Sold
35 Photos
Content © 2026 MLS Property Information Network, Inc. The information in this listing was gathered from third party resources including the seller and public records.
Listing information provided courtesy of Kevin O'Connor Real Estate Professionals, Inc..
MLS Property Information Network, Inc. and its subscribers disclaim any and all representations or warranties as to the accuracy of this information.