
Sold!
$425,000
3
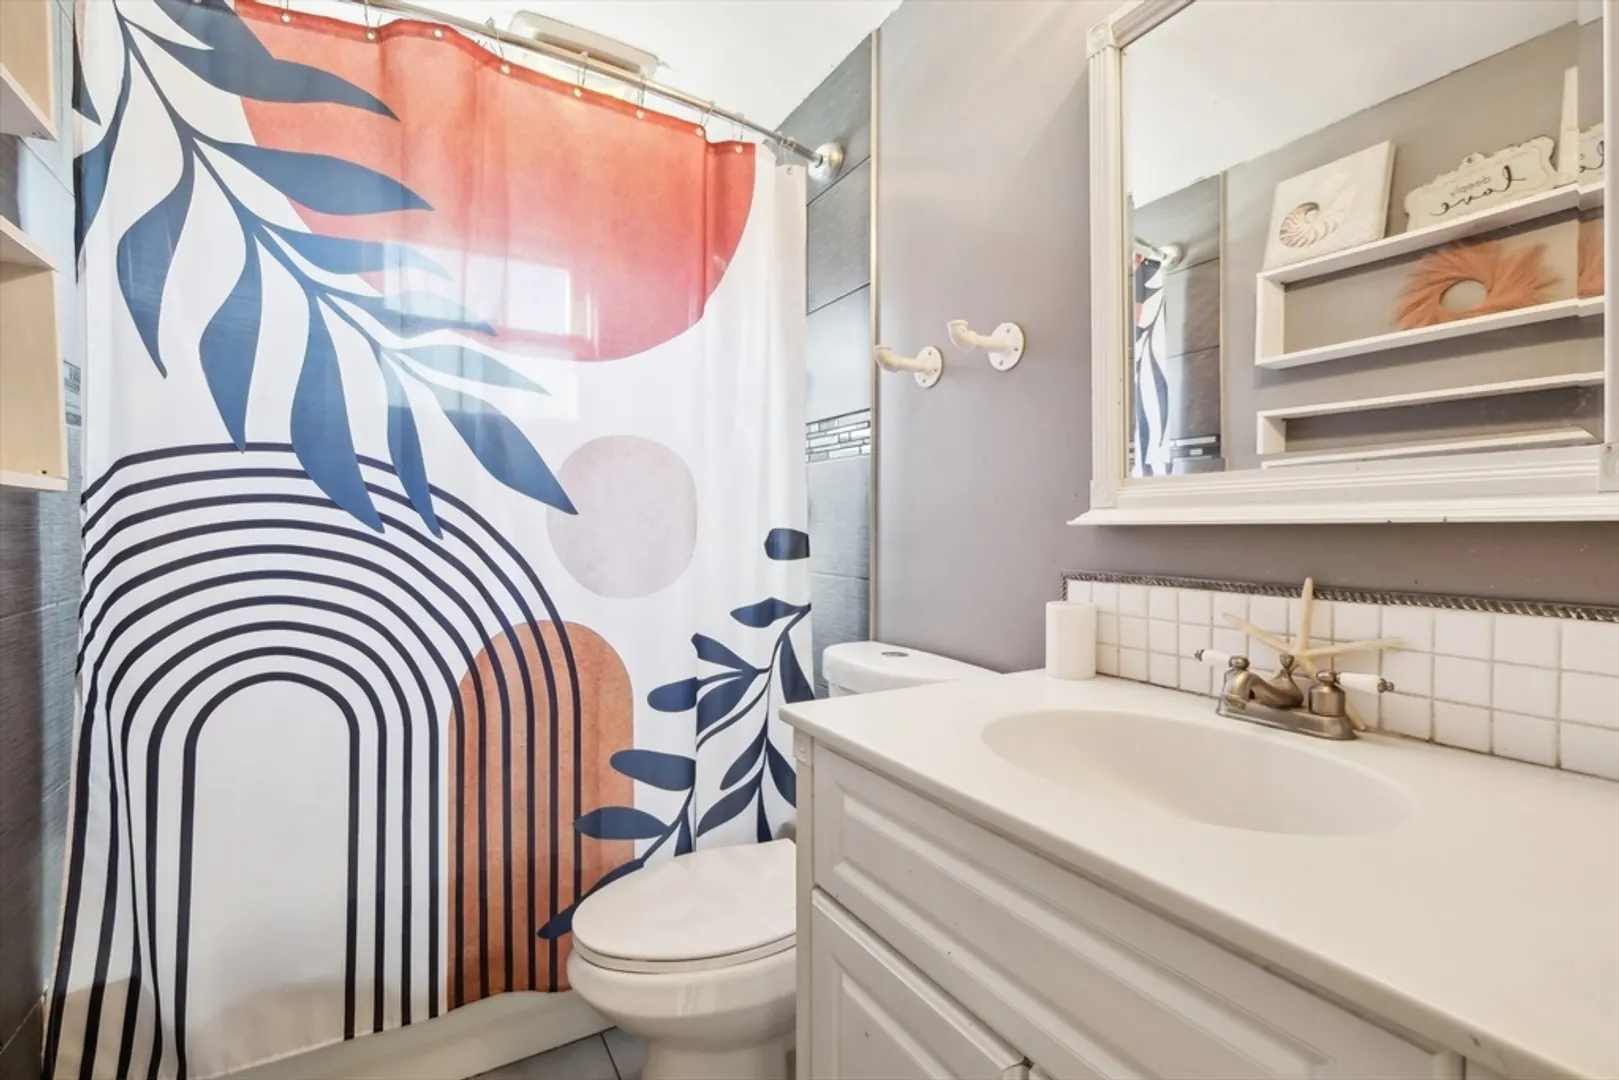
Beds
1
Bath
1,420
Living Area
-
Property Description
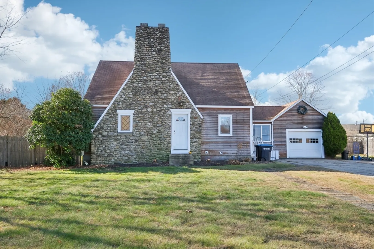
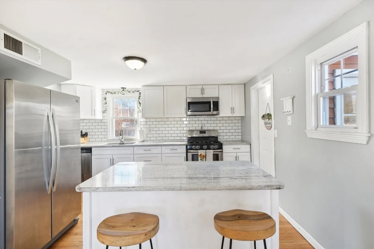
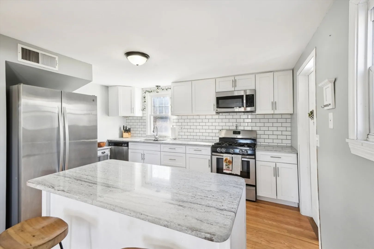
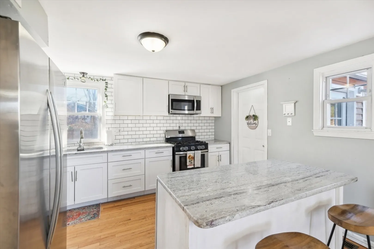
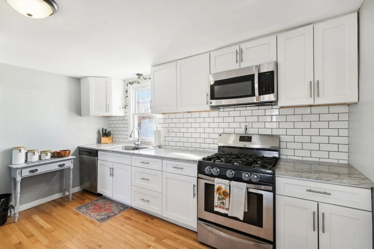
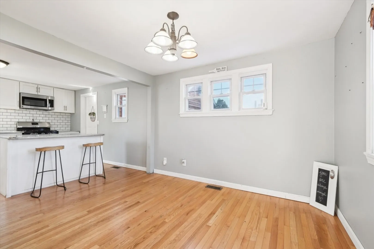
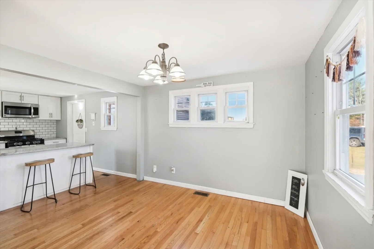
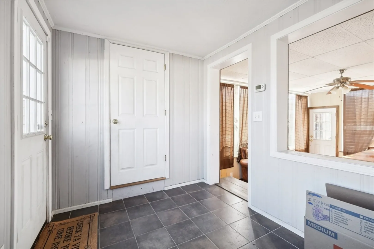
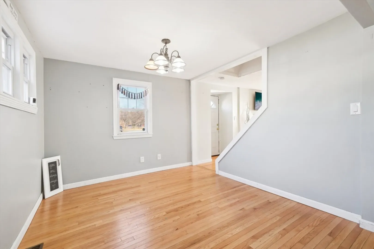
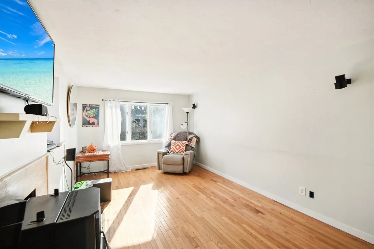
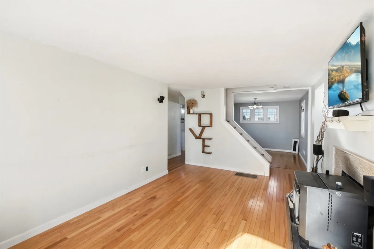
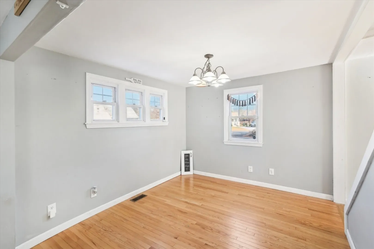
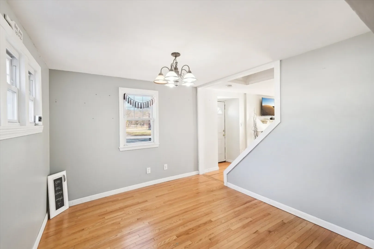
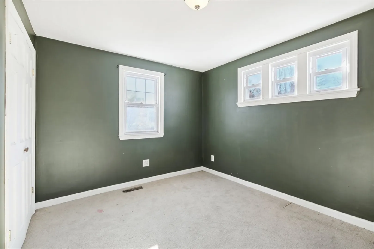
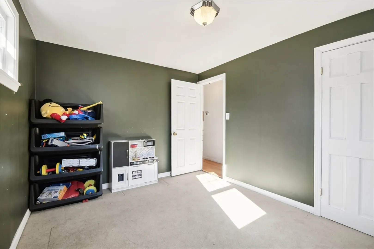
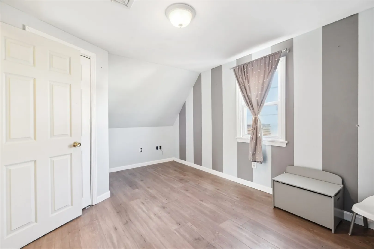
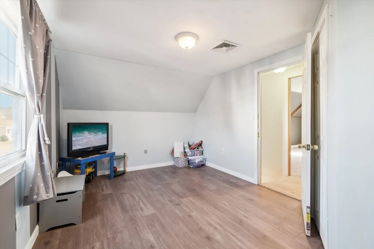
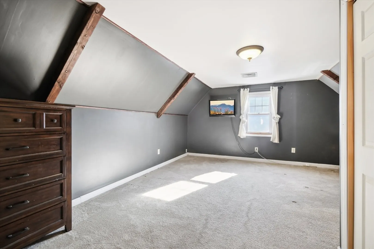
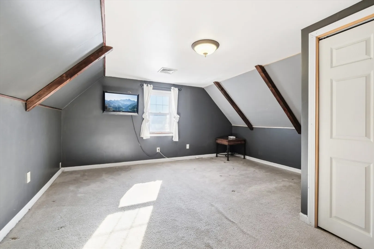
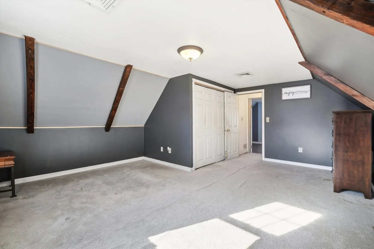
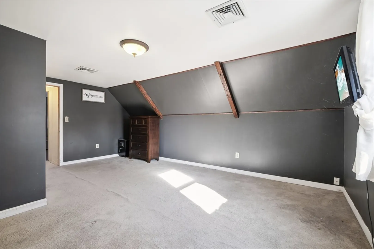
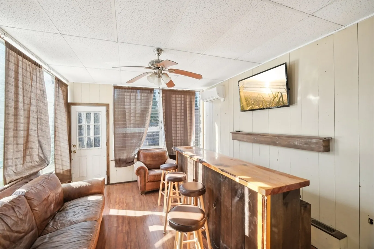
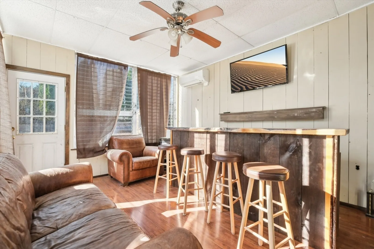
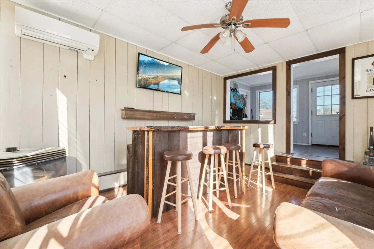
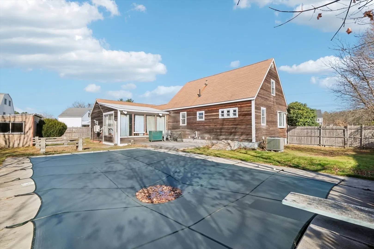
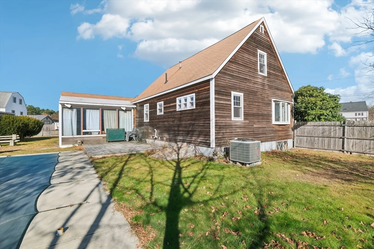
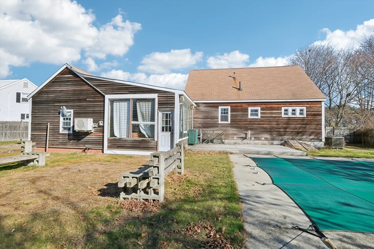
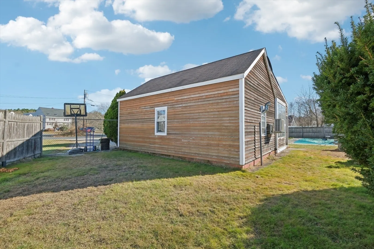
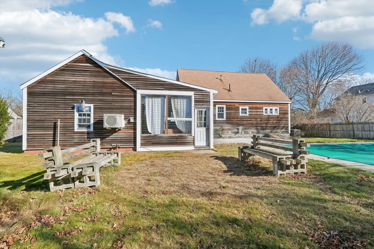
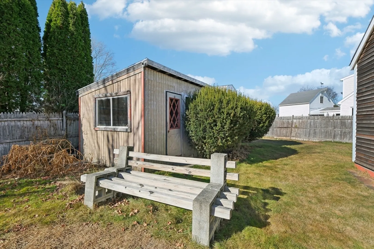
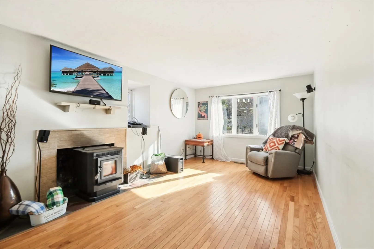
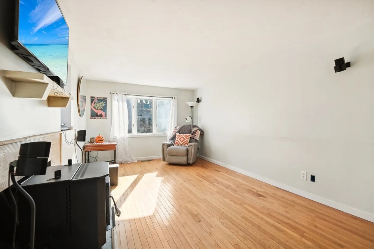
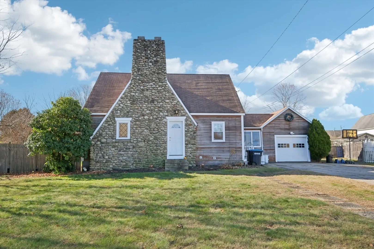
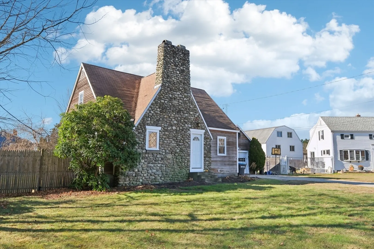
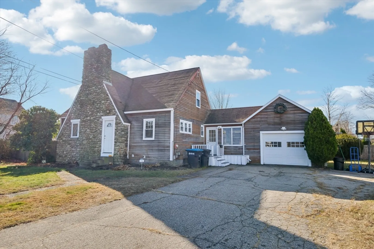
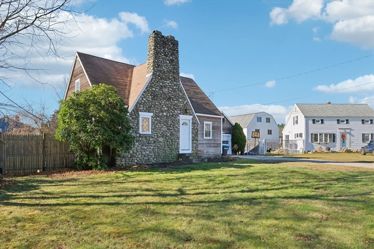
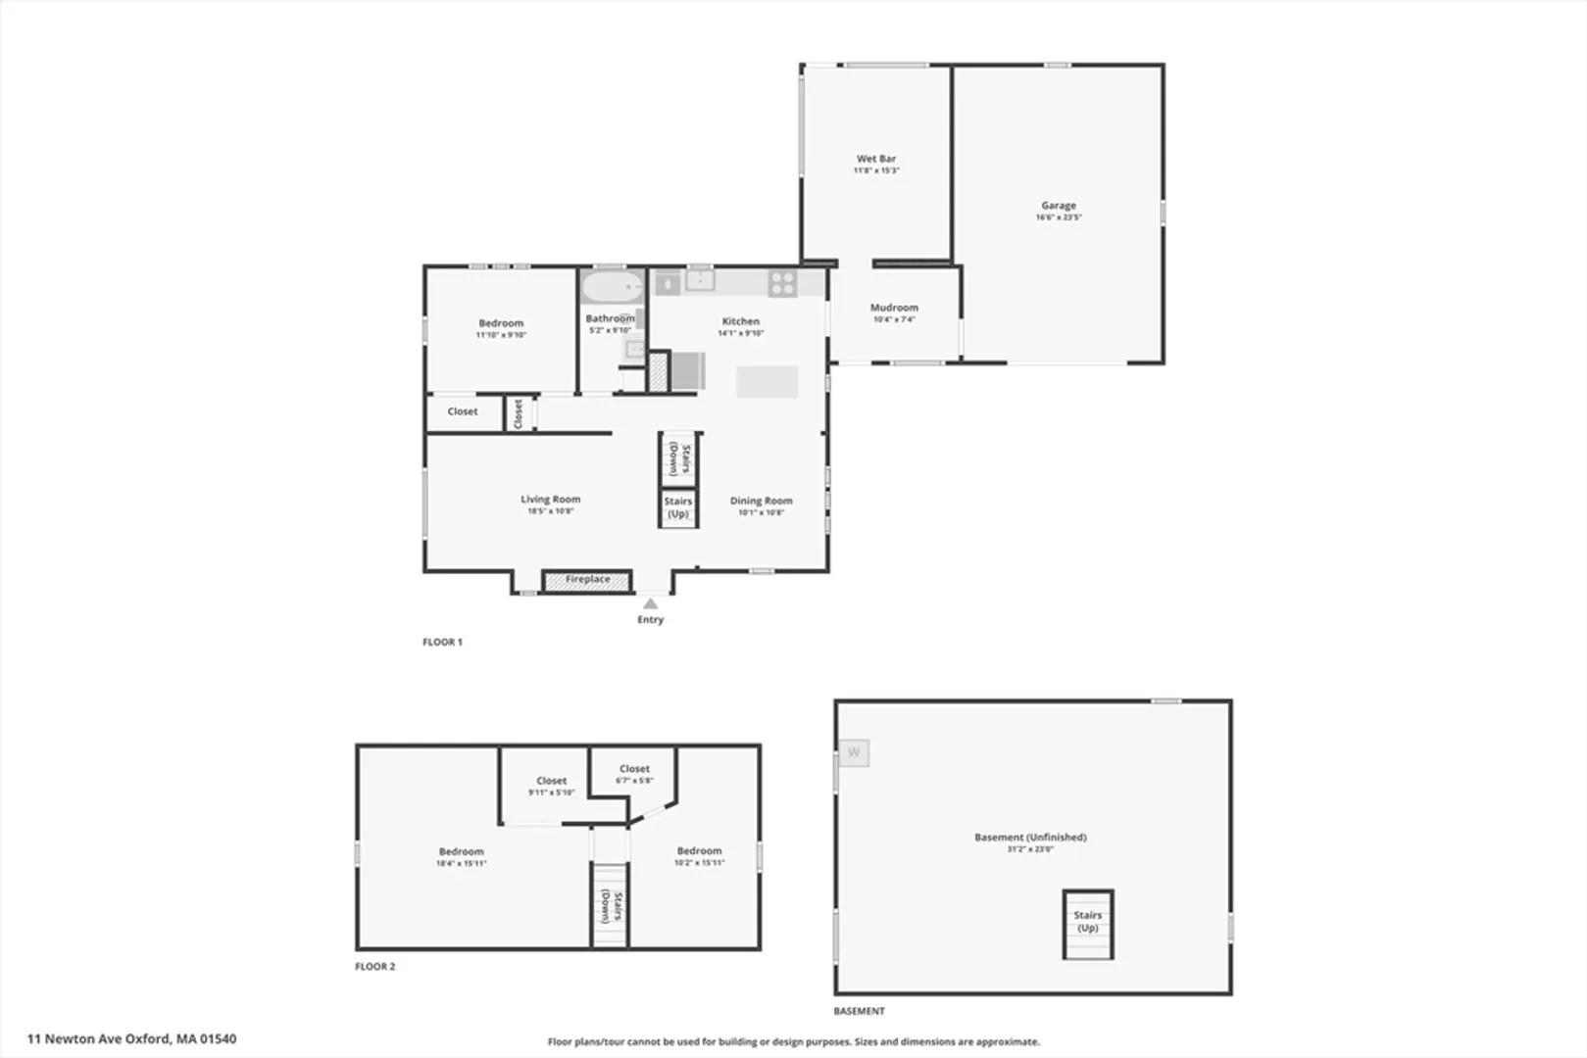
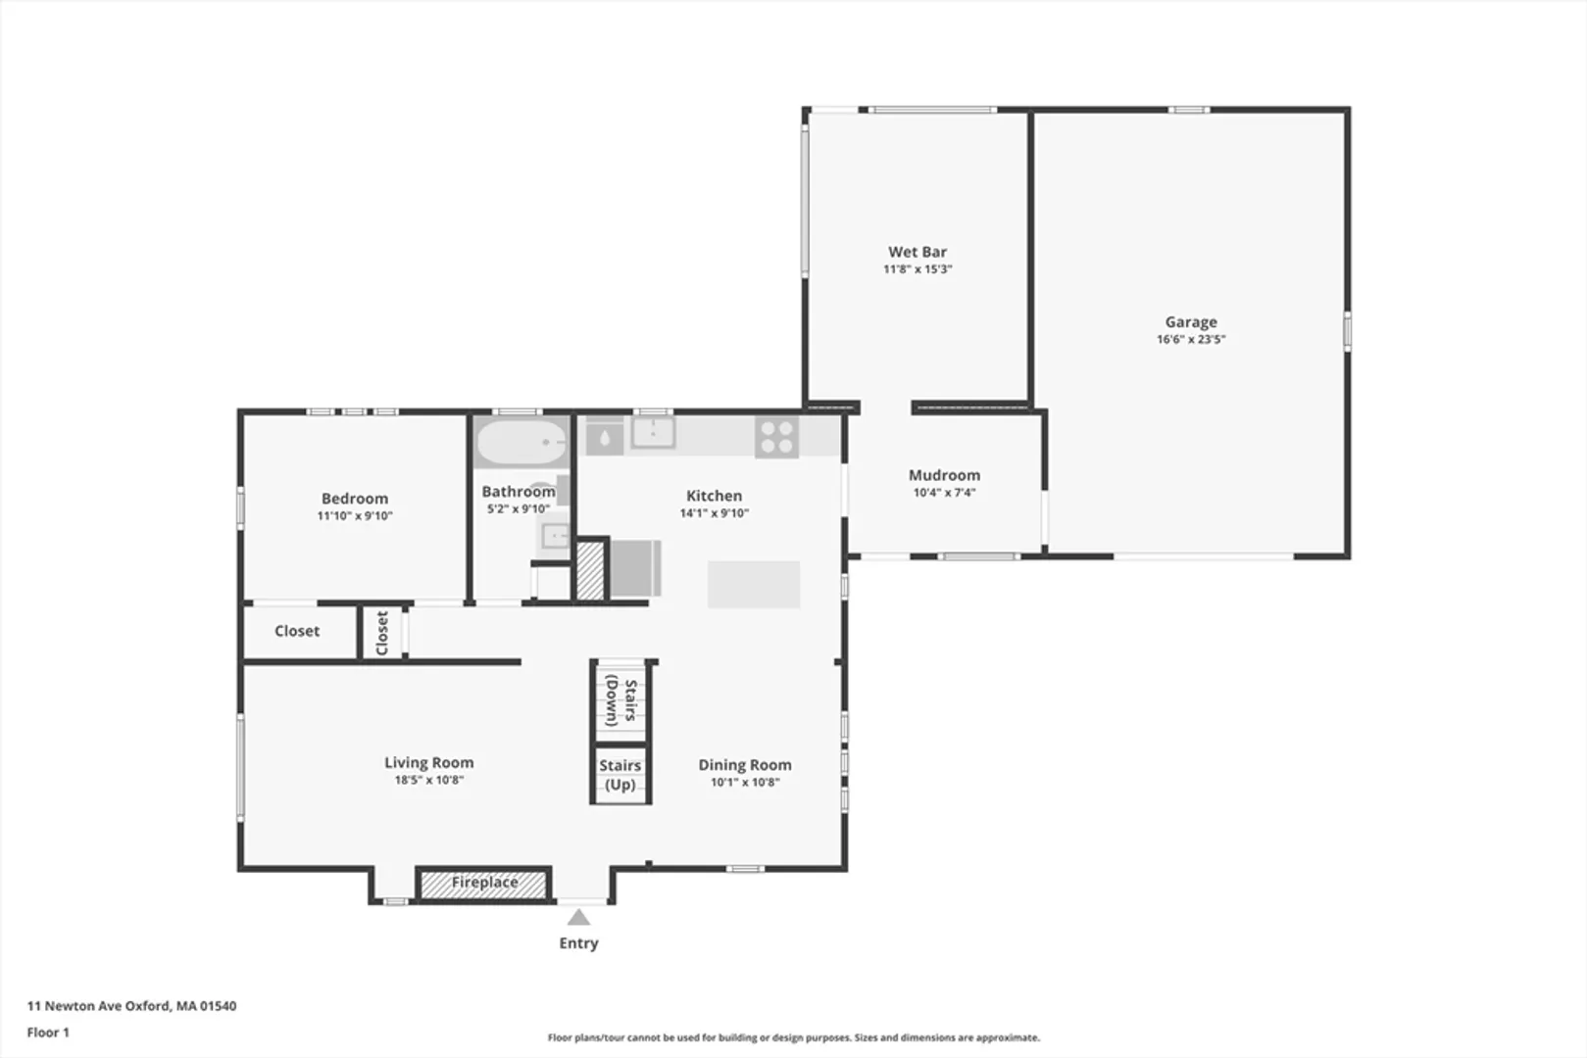
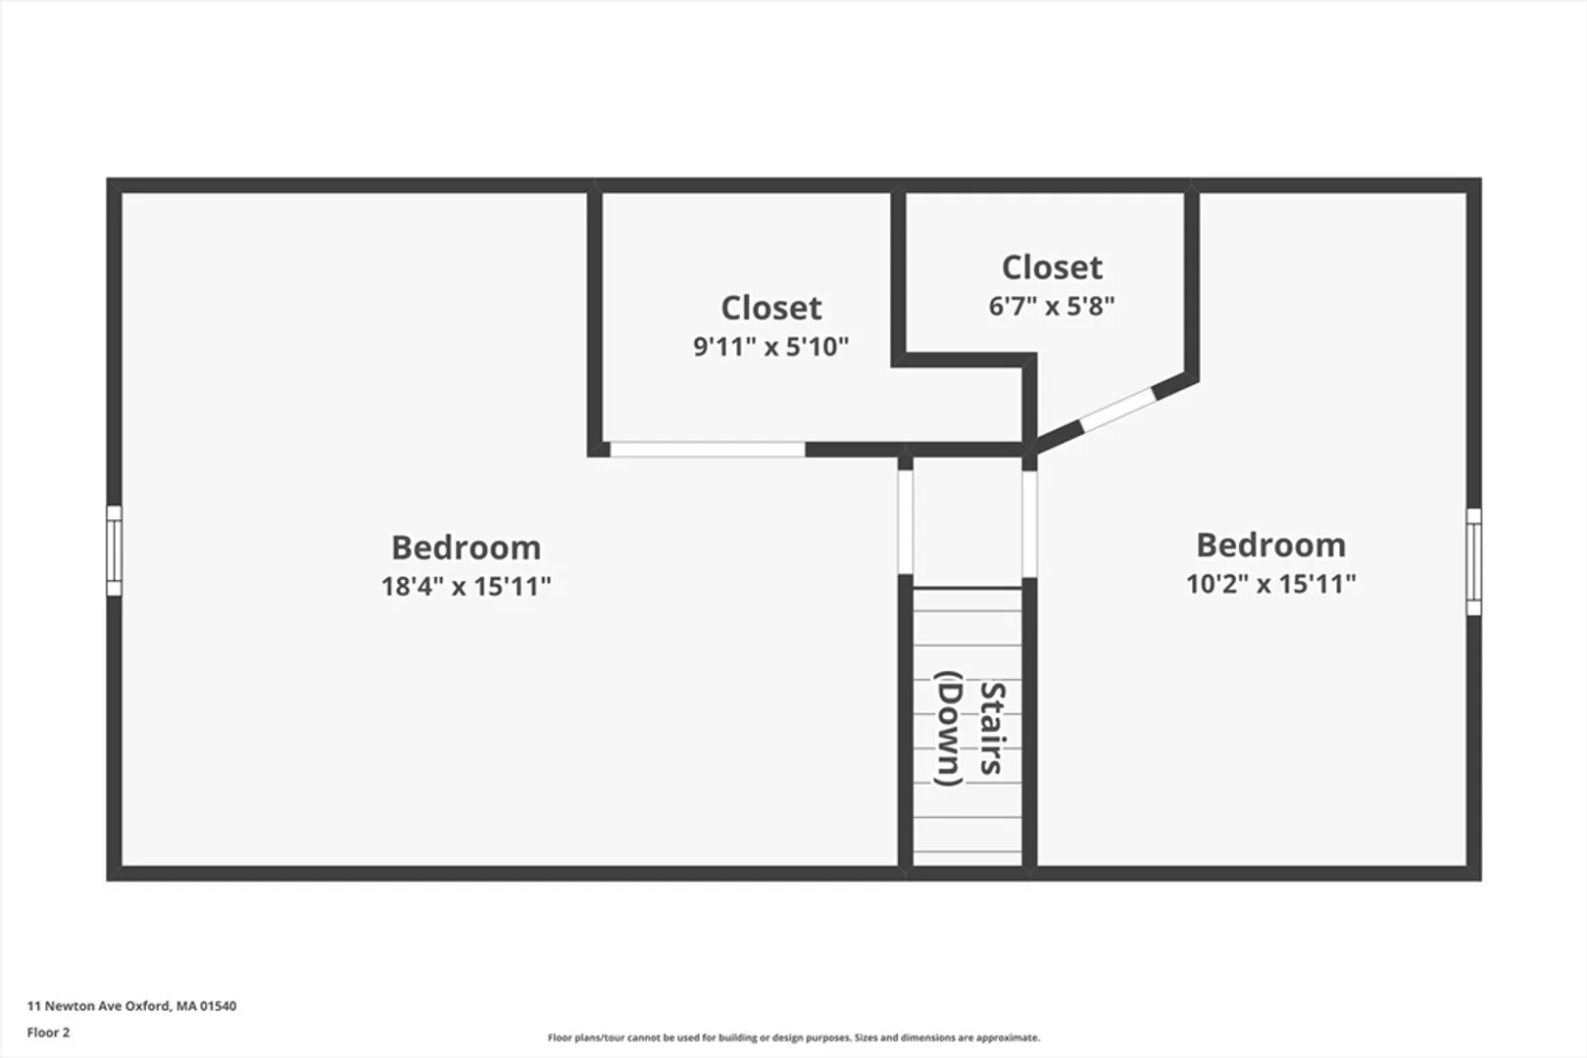
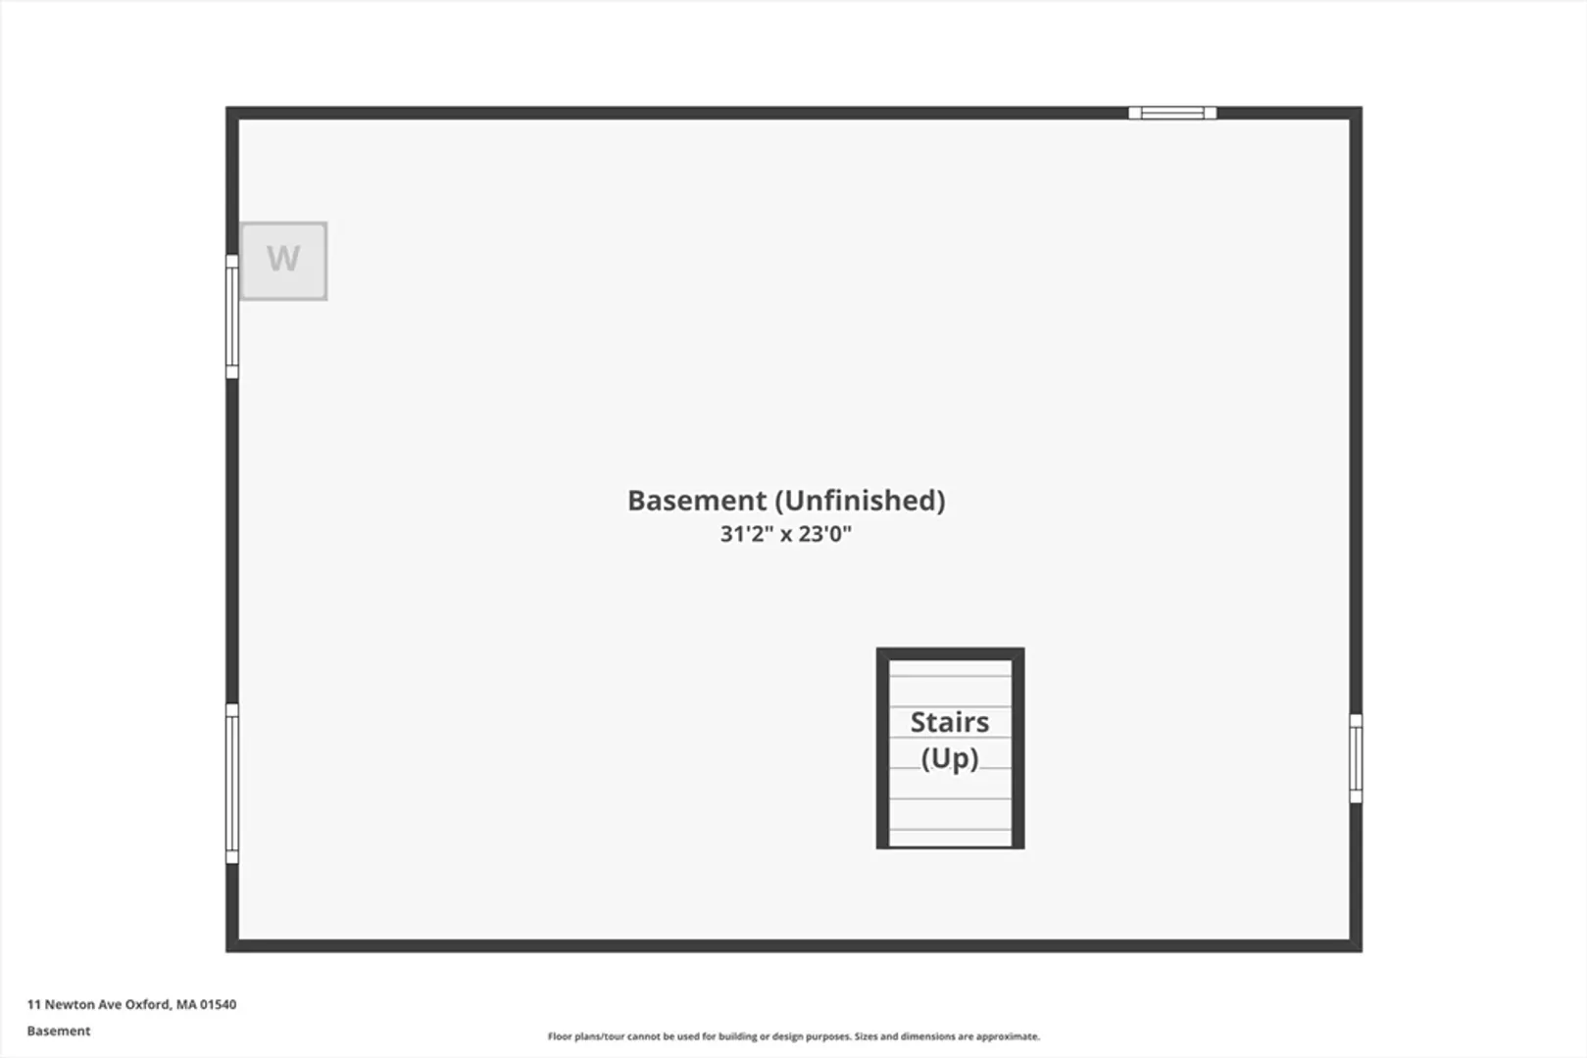
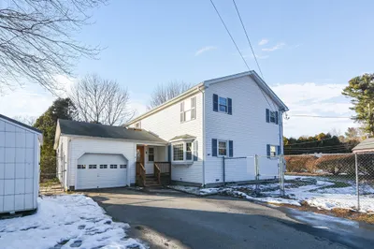
Storybook enchanted home awaits its new owner. This home boasts an open floor plan, SS appliances, granite, hardwood floors, recessed lighting, newer windows, natural gas, mudroom, 4 season room not included in square footage PR, Full basement, attached garage, paved driveway. Amazing location, on a cul-de-sac, easy access to major routes for commuting to work or shopping. Oxford Middle School in walking distance. Enjoy the virtual tour, still pictures and floor plan.
-
Highlights
- Cooling: Ductless
- Parking Spots: 6
- Property Type: Single Family Residence
- Total Rooms: 9
- Status: Closed
- Heating: Baseboard, Natural Gas
- Property Class: Residential
- Style: Cape
- Year Built: 1957
-
Additional Details
- Appliances: Range, Dishwasher, Refrigerator, Washer
- Construction: Frame
- Fireplaces: 1
- Foundation: Stone
- Lot Features: Cul-De-Sac, Level
- Roof: Shingle
- Year Built Source: Public Records
- Basement: Full
- Exterior Features: Porch - Enclosed, Pool - Inground
- Flooring: Wood, Carpet
- Interior Features: Wet bar, Sun Room, Wet Bar
- Road Frontage Type: Public
- Year Built Details: Actual
- Zoning: R2
-
Amenities
- Community Features: Shopping, Highway Access, Public School
- Parking Features: Attached, Paved Drive, Tandem, Paved
- Covered Parking Spaces: 1
- Pool Features: In Ground
-
Utilities
- Sewer: Private Sewer
- Water Source: Public
-
Fees / Taxes
- Assessed Value: $341,400
- Compensation Based On: Gross/Full Sale Price
- Taxes: $4,602
- Buyer Agent Compensation: 2%
- Tax Year: 2024
Similar Listings
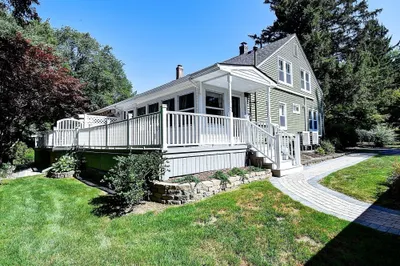
Sold
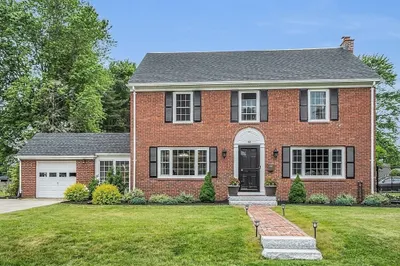
42 Photos
Sold
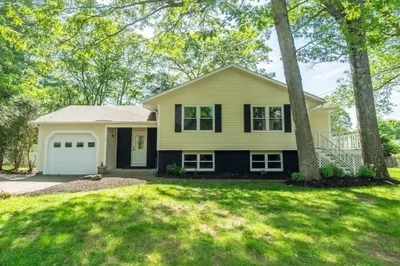
36 Photos
Sold
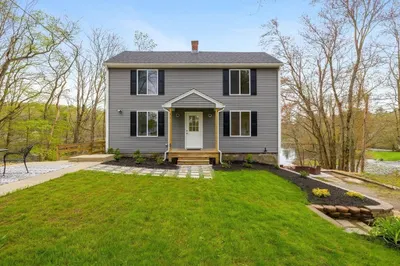
40 Photos
Sold
42 Photos
Content © 2026 MLS Property Information Network, Inc. The information in this listing was gathered from third party resources including the seller and public records.
Listing information provided courtesy of ERA Key Realty Services.
MLS Property Information Network, Inc. and its subscribers disclaim any and all representations or warranties as to the accuracy of this information.
