
Sold!
$1,050,000
4
Beds
2/1
Baths
3,330
Living Area
-
Property Description
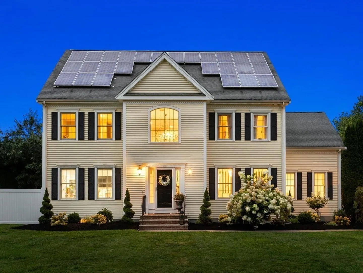
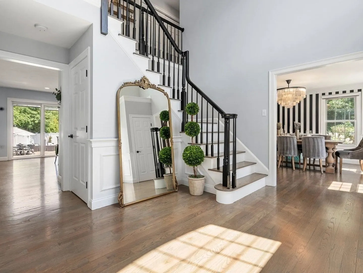
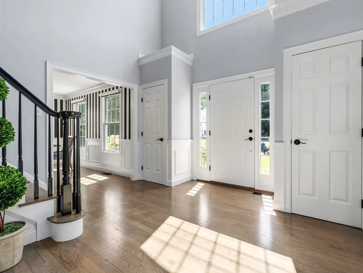
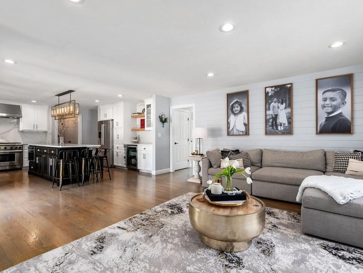
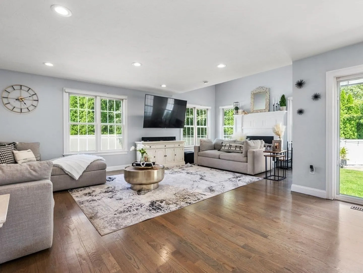
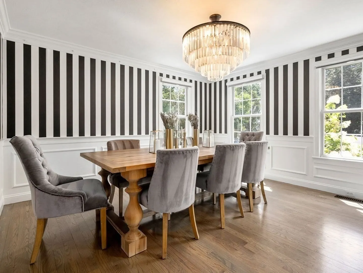
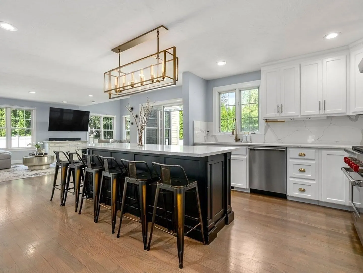
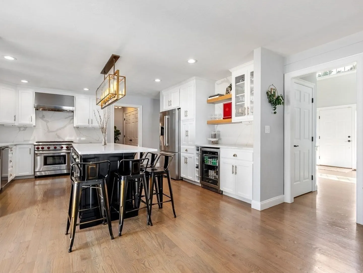
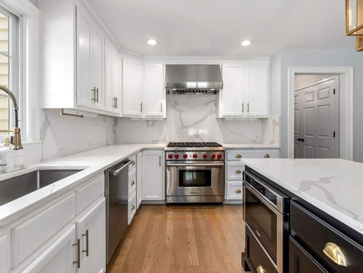
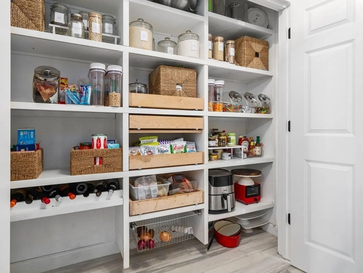
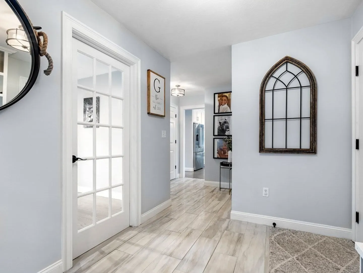
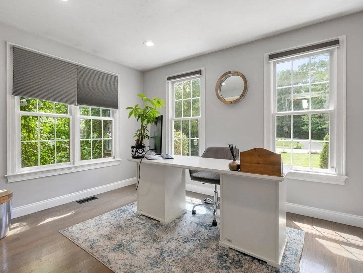
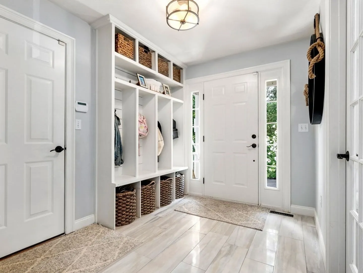
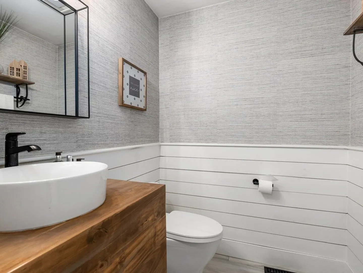
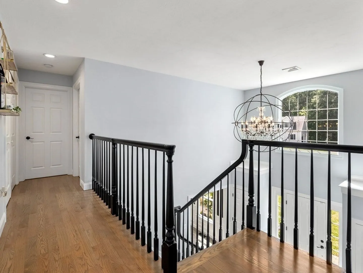
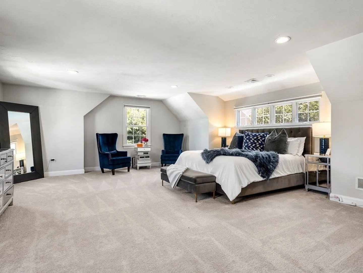
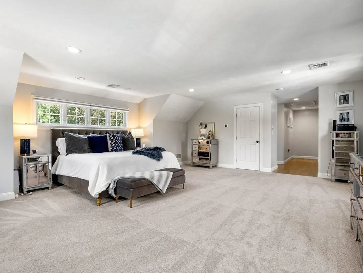
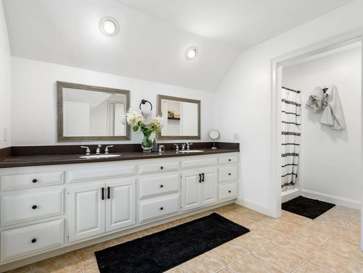
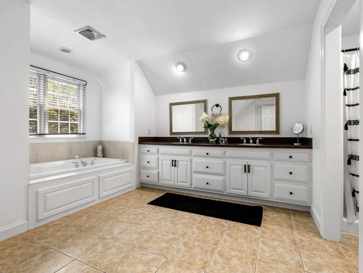
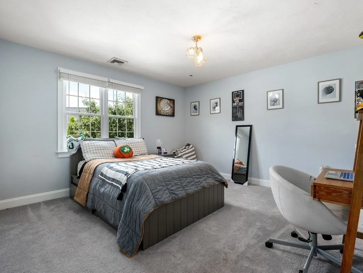
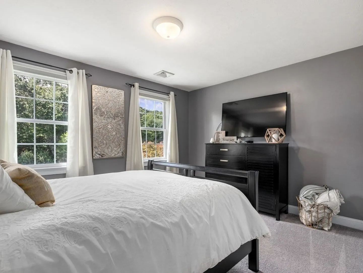
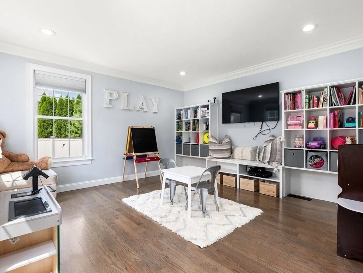
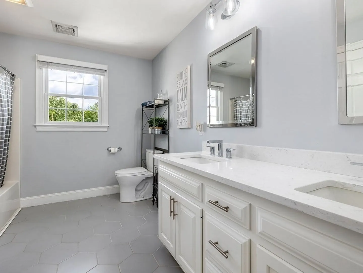
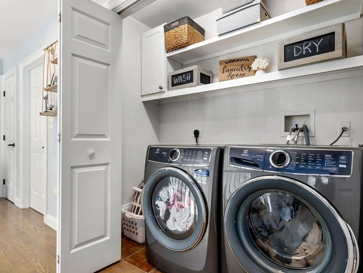
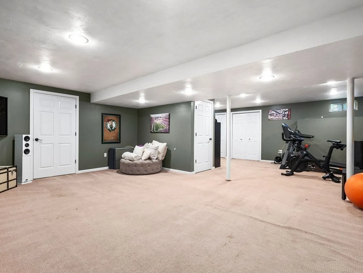
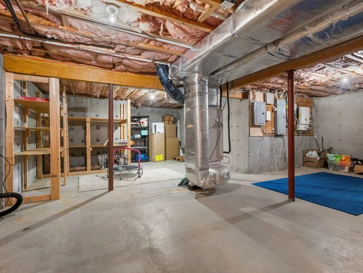
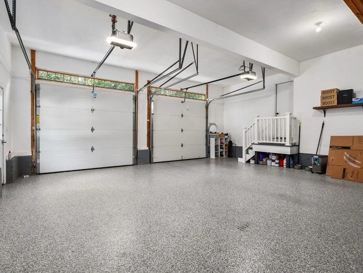
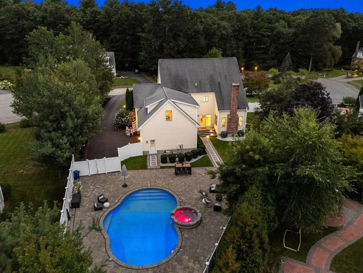
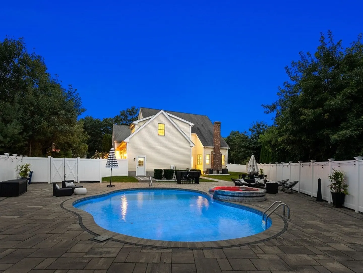
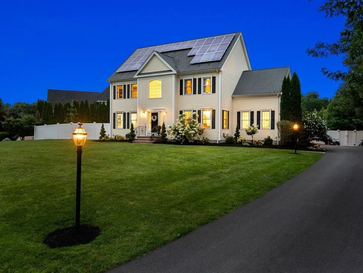
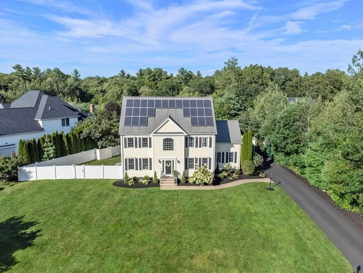
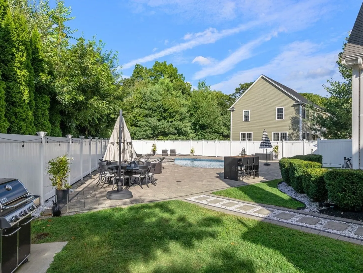
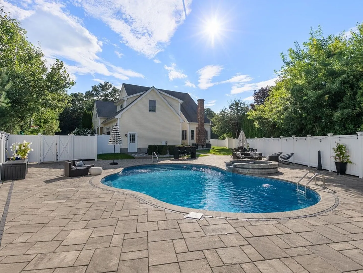
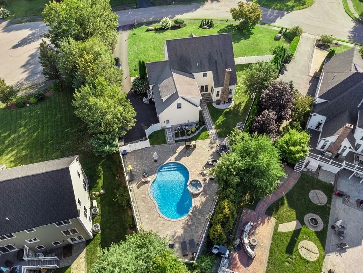
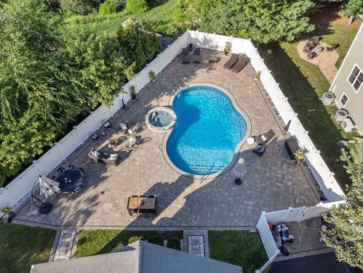
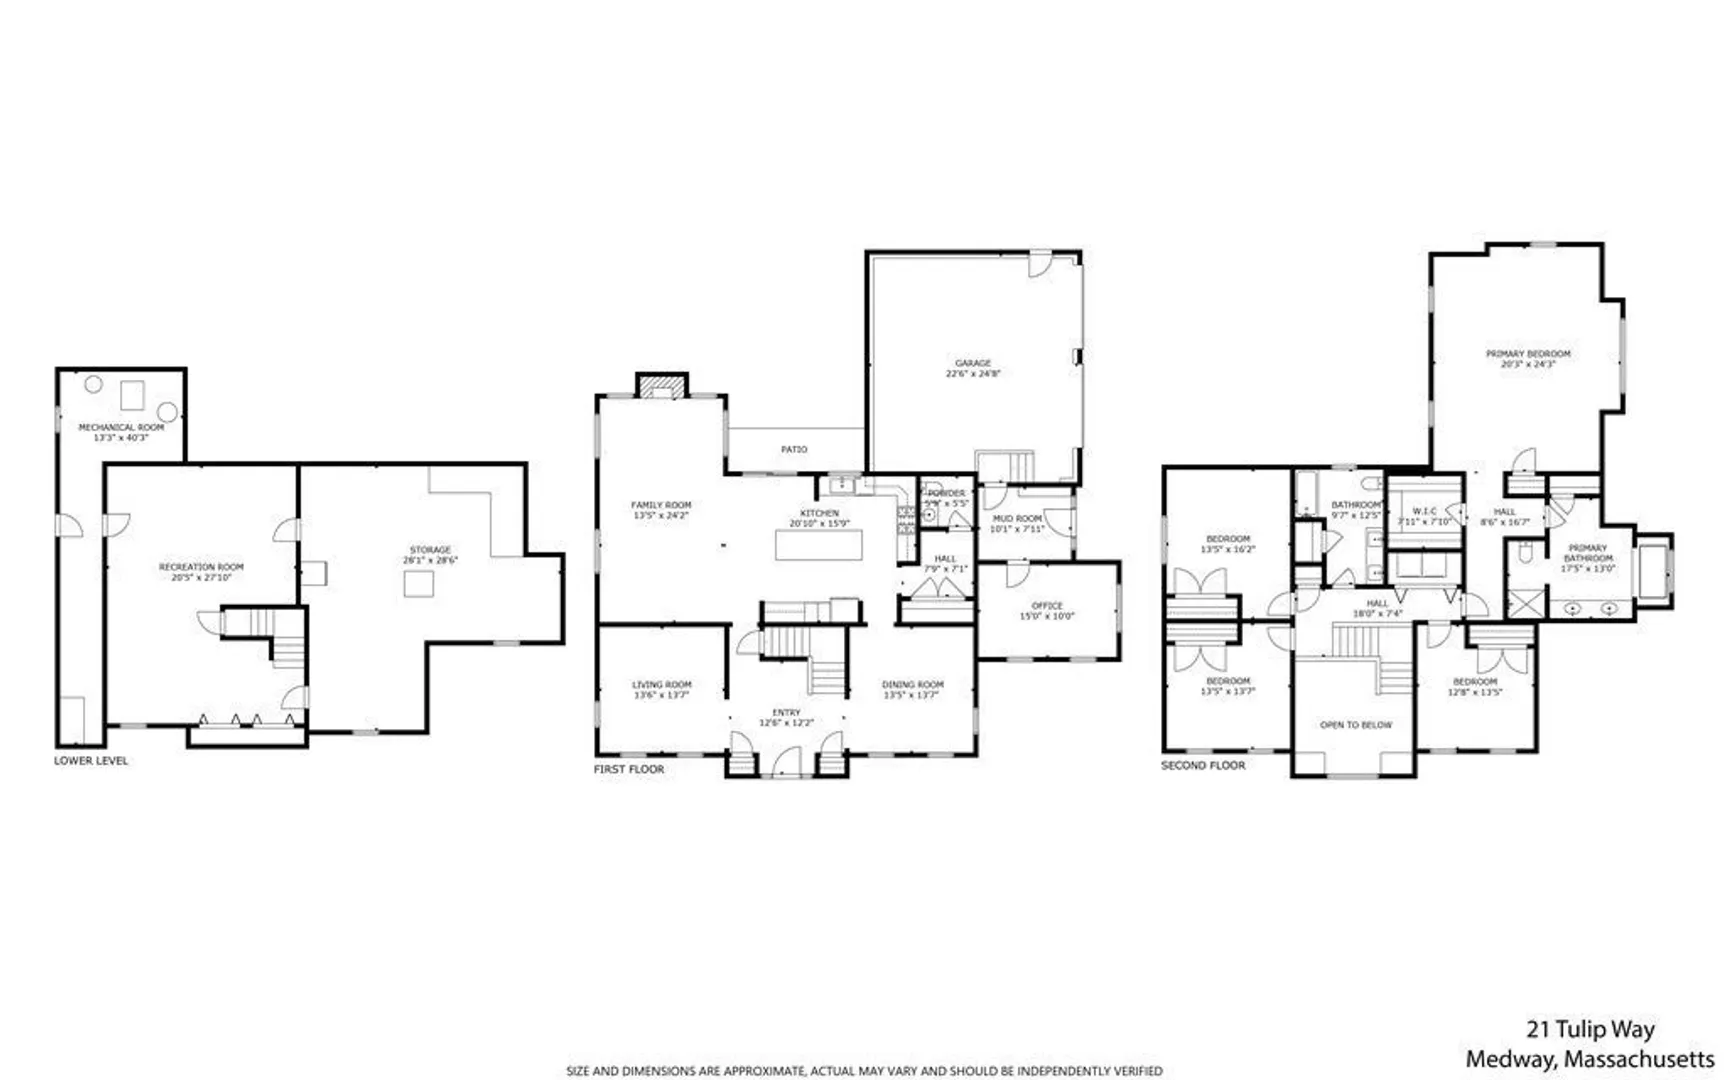
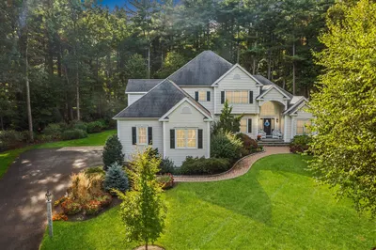
Introducing 21 Tulip Way, a stunning 4-bed, 2.5-bath home on a cul-de-sac in Granite Estates. This home has been meticulously upgraded over the years. Showcasing +3800sf of living area including the finished basement, seamlessly-connected living spaces, designer-class details, and a slew of recent improvements, this one is sure to impress. A chef's dream kitchen boasts quartz counters, an expansive island, and top-notch Wolf and Bosch appliances. A huge primary bedroom features a walk-in closet and primary bath with jacuzzi tub. Step outside to your private oasis with salt-water pool, expansive patio, hot-tub, and yard. Bonus features include a finished basement playroom, a private home office, solar panels, and an electric charger in the pristine 2-car garage. Recent updates include hot water heater, landscaping, driveway repaving, smart-home devices, and more. You dream home awaits, come have a look and fall in love!
-
Highlights
- Cooling: Central Air
- Parking Spots: 5
- Property Type: Single Family Residence
- Total Rooms: 9
- Status: Closed
- Heating: Central, Oil
- Property Class: Residential
- Style: Colonial
- Year Built: 2002
-
Additional Details
- Appliances: Range, Dishwasher, Microwave, Refrigerator, Freezer, Washer, Dryer, Wine Refrigerator
- Exterior Features: Patio, Sprinkler System, Fenced Yard
- Flooring: Wood, Tile, Carpet, Hardwood
- Lot Features: Gentle Sloping
- Year Built Details: Actual
- Zoning: Arii
- Basement: Finished
- Fireplaces: 1
- Foundation: Concrete Perimeter
- Roof: Shingle
- Year Built Source: Public Records
-
Amenities
- Covered Parking Spaces: 2
- Parking Features: Attached, Paved Drive, Off Street
-
Utilities
- Sewer: Private Sewer
- Water Source: Public
-
Fees / Taxes
- Assessed Value: $761,800
- Compensation Based On: Gross/Full Sale Price
- Tax Year: 2023
- Buyer Agent Compensation: 2.5%
- Facilitator Compensation: 2.5%
- Taxes: $12,143
Similar Listings
Sold
42 Photos
Sold
42 Photos
Sold
1 Photo
Sold
1 Photo
Content © 2026 MLS Property Information Network, Inc. The information in this listing was gathered from third party resources including the seller and public records.
Listing information provided courtesy of Coldwell Banker Realty - Lexington.
MLS Property Information Network, Inc. and its subscribers disclaim any and all representations or warranties as to the accuracy of this information.
