
21 Trask St
$749,000
4
Beds
1
Bath
1,760
Sqft
- Request Info
- Call
- Save
-
More
- Mortgage Calculator

Property Tools
$749,000
4
Beds
1
Bath
1,760
Living Area
-
Property Description
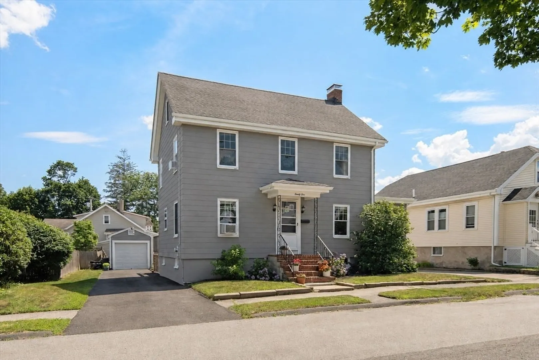
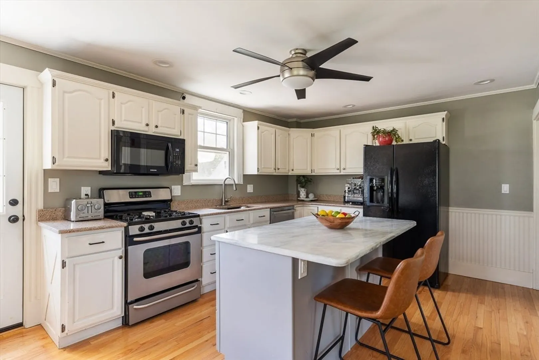
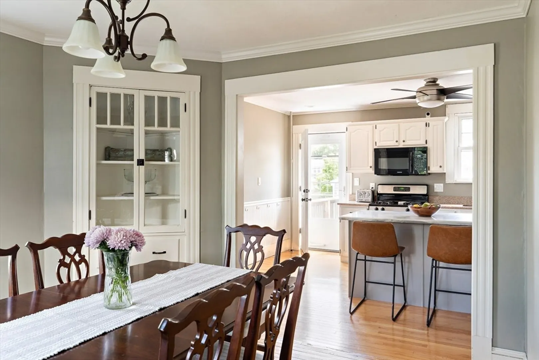
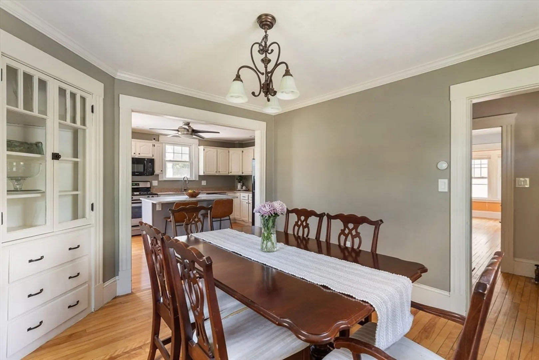
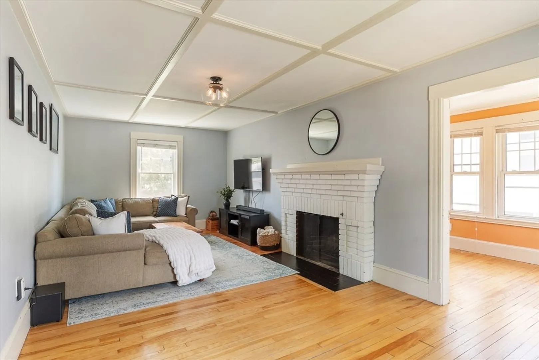
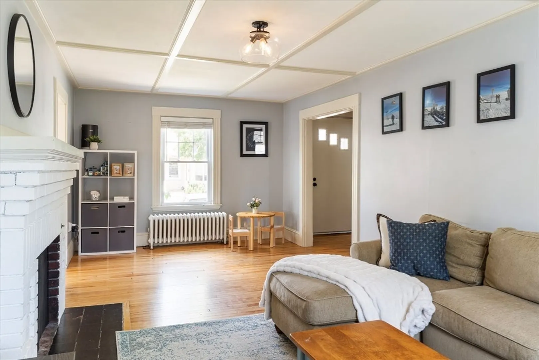
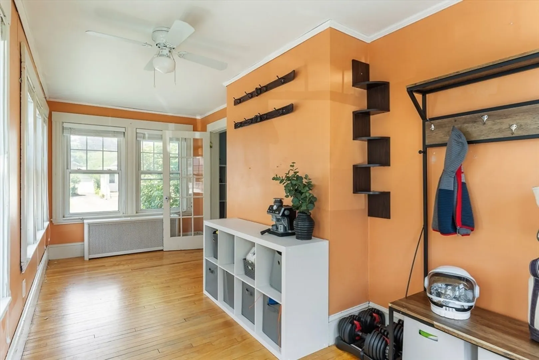
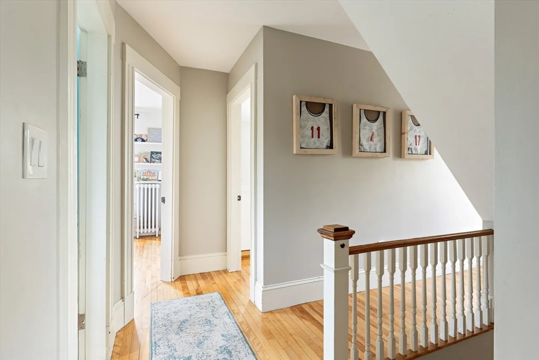
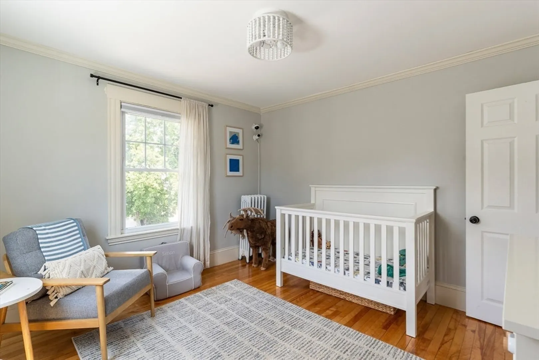
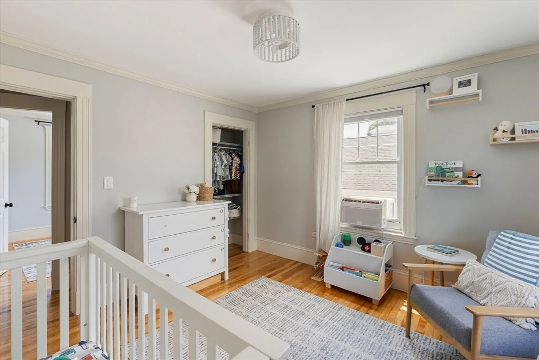
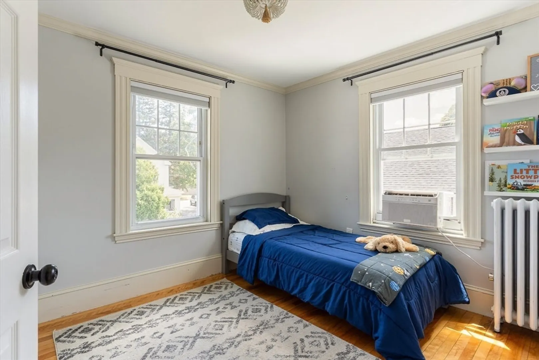
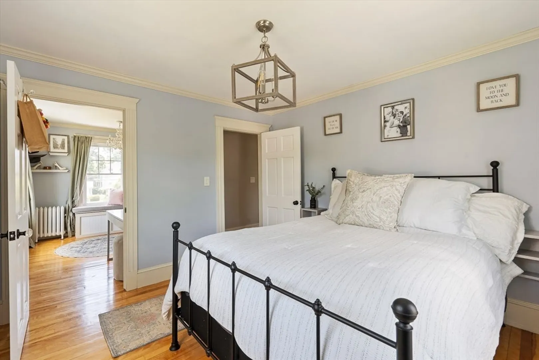
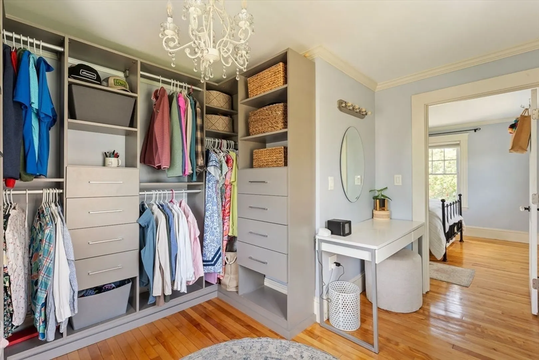
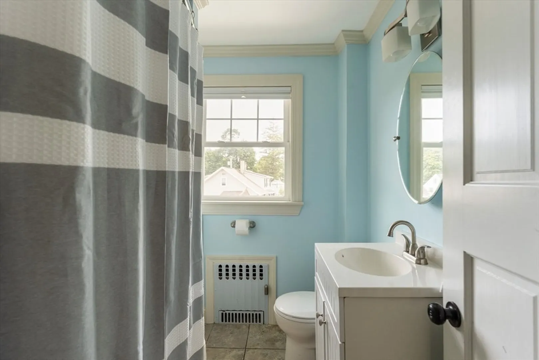
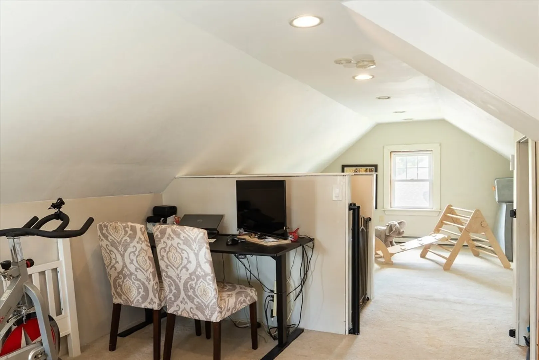
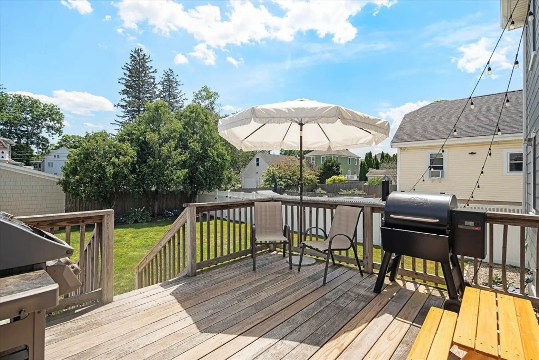
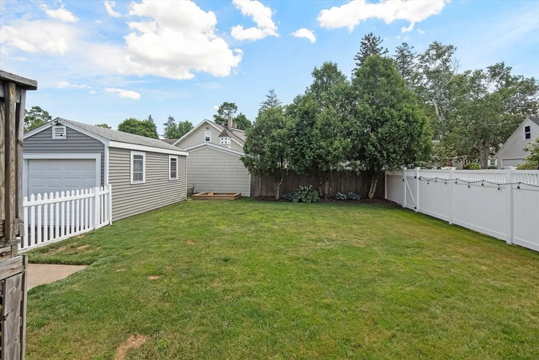
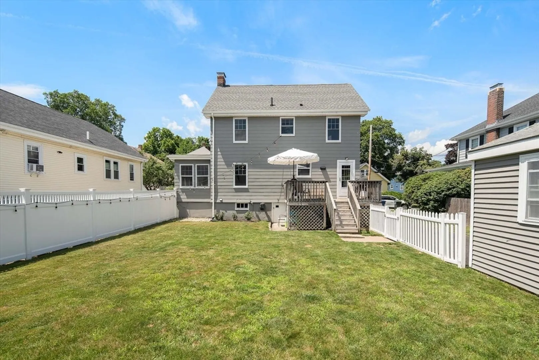
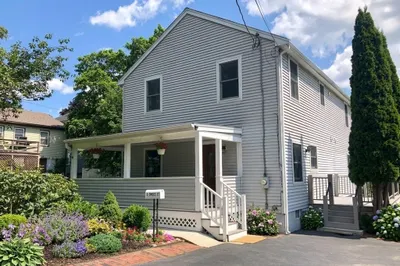
Comfort, character, and versatility come together in this beautifully maintained Colonial just moments from the town center, offering a layout designed to fit today's lifestyle. Hardwood floors extend throughout the home, leading to a welcoming living room with a cozy fireplace and attached finished sunroom. The eat-in kitchen features granite countertops, a large center island, and direct access to the backyard, while the formal dining room showcases charming built-ins and provides the perfect space for entertaining. The second floor features three generously sized bedrooms and a beautifully renovated full bathroom. The finished third level offers a bonus space perfect for a home office, playroom, gym, or guest suite. Complete with a deck, detached garage and an oversized fenced backyard, this gorgeous home is an exceptional opportunity to enjoy all that Danvers has to offer.
-
Highlights
- Area: Danvers Center
- Heating: Steam, Oil
- Property Class: Residential
- Style: Colonial
- Year Built: 1937
- Cooling: Window Unit(s)
- Parking Spots: 5
- Property Type: Single Family Residence
- Total Rooms: 9
- Status: Active
-
Additional Details
- Appliances: Range, Dishwasher, Disposal, Refrigerator, Freezer, Washer, Dryer
- Exterior Features: Deck, Fenced Yard
- Foundation: Concrete Perimeter
- SqFt Source: Public Record
- Year Built Source: Public Records
- Basement: Full, Unfinished
- Fireplaces: 1
- Roof: Shingle
- Year Built Details: Actual
- Zoning: R1
-
Amenities
- Community Features: Public Transportation, Shopping, Pool, Tennis Court(s), Park, Golf, Medical Facility, Laundromat, Highway Access, House of Worship, Private School, Public School, T-Station, University
- Parking Features: Detached, Paved Drive
- Covered Parking Spaces: 1
-
Utilities
- Sewer: Public Sewer
- Water Source: Public
-
Fees / Taxes
- Assessed Value: $607,800
- Taxes: $6,497
- Tax Year: 2026
Similar Listings
Content © 2026 MLS Property Information Network, Inc. The information in this listing was gathered from third party resources including the seller and public records.
Listing information provided courtesy of Compass.
MLS Property Information Network, Inc. and its subscribers disclaim any and all representations or warranties as to the accuracy of this information.