
Sold!
$908,459
3
Beds
2/1
Baths
2,265
Living Area
-
Property Description
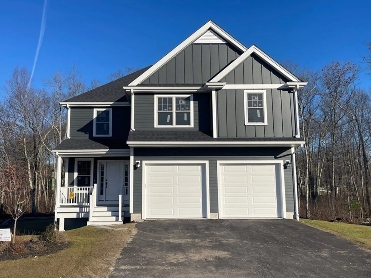
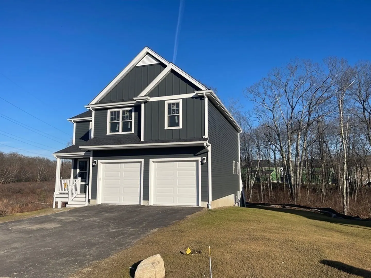
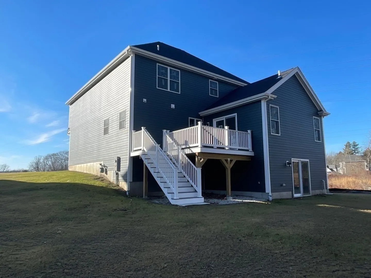
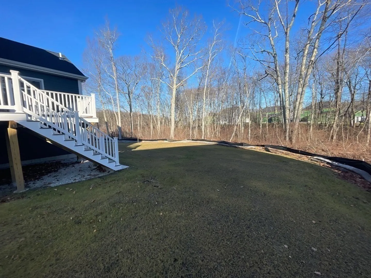
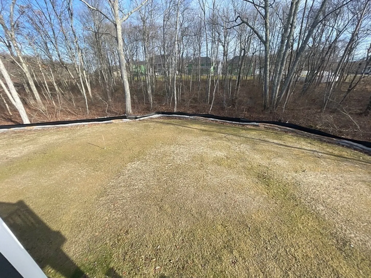
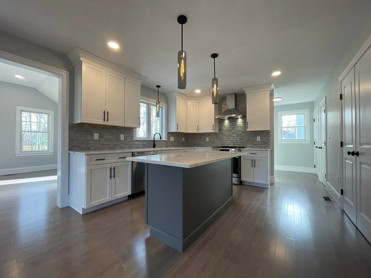
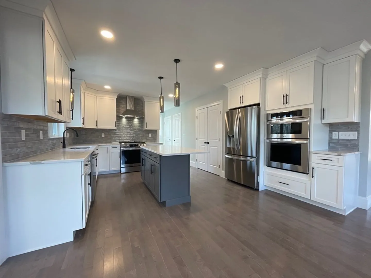
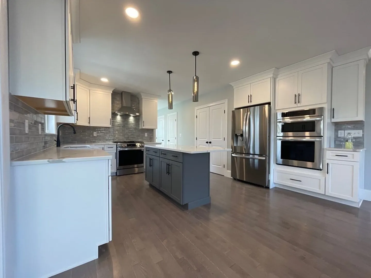
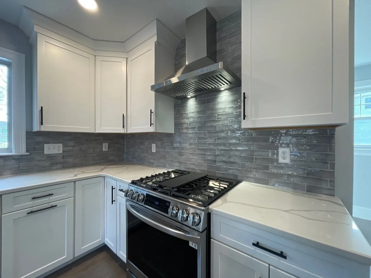
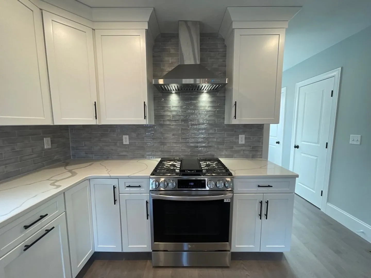
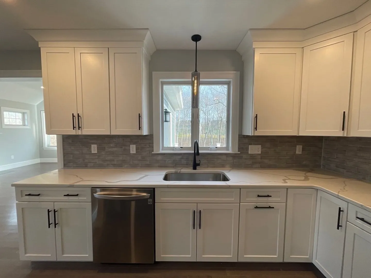
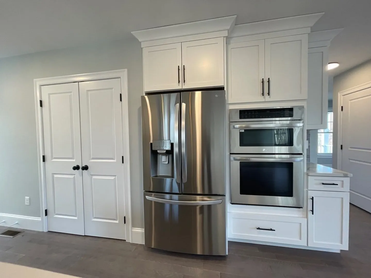
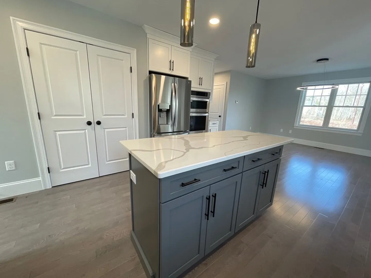
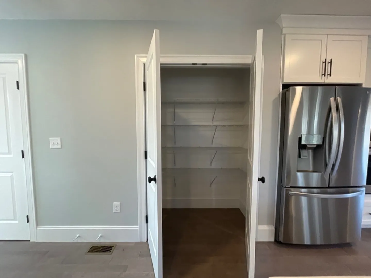
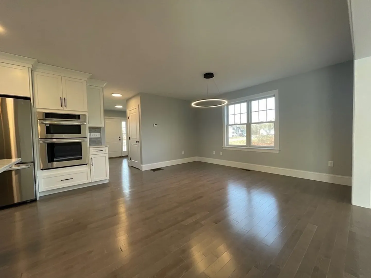
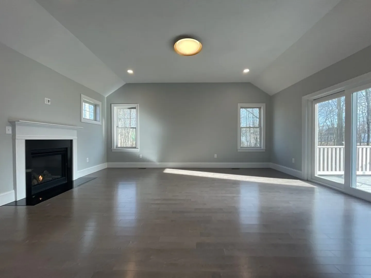
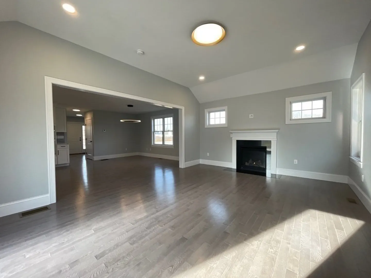
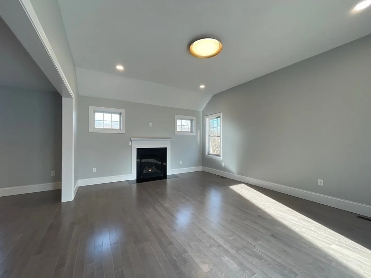
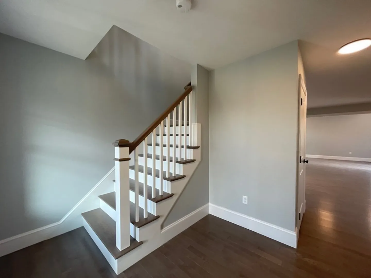
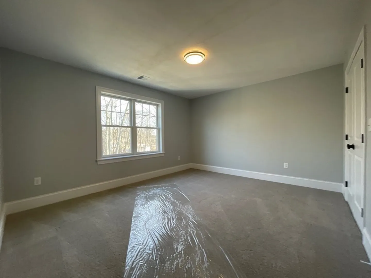
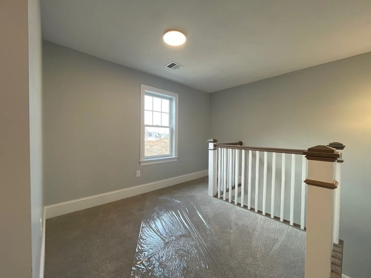
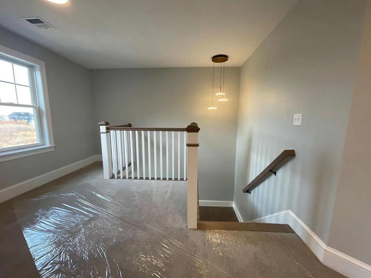
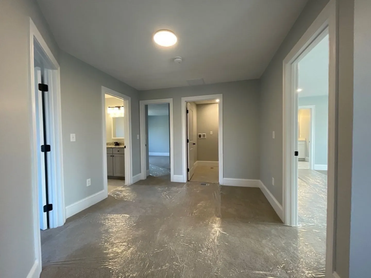
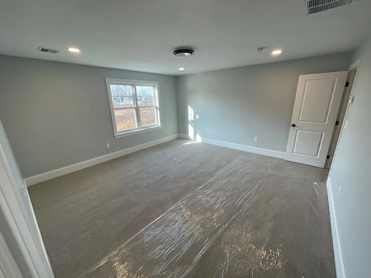
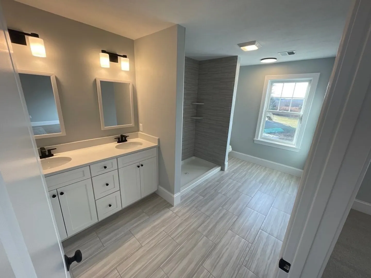
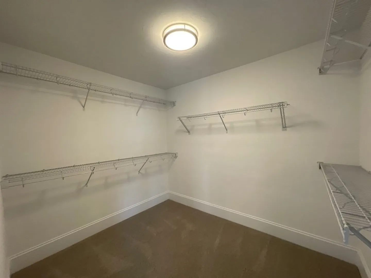
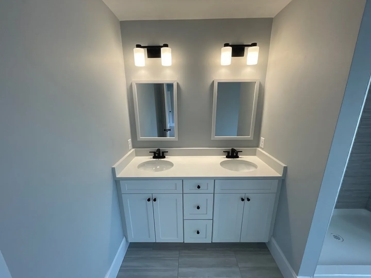
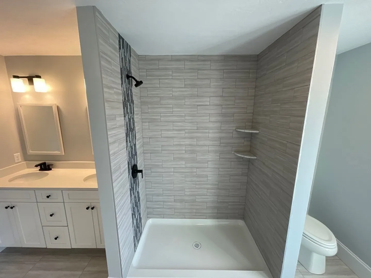
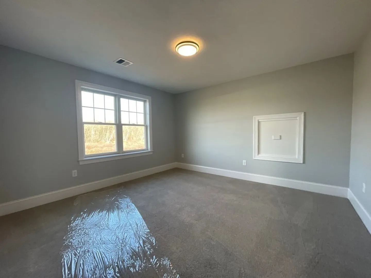
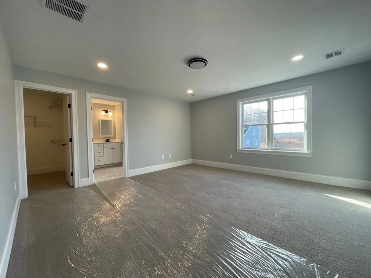
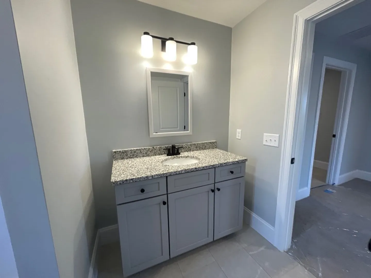
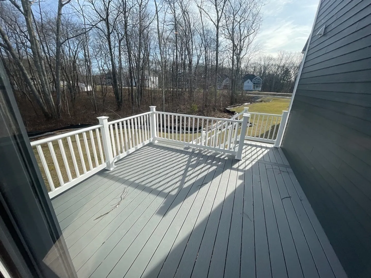
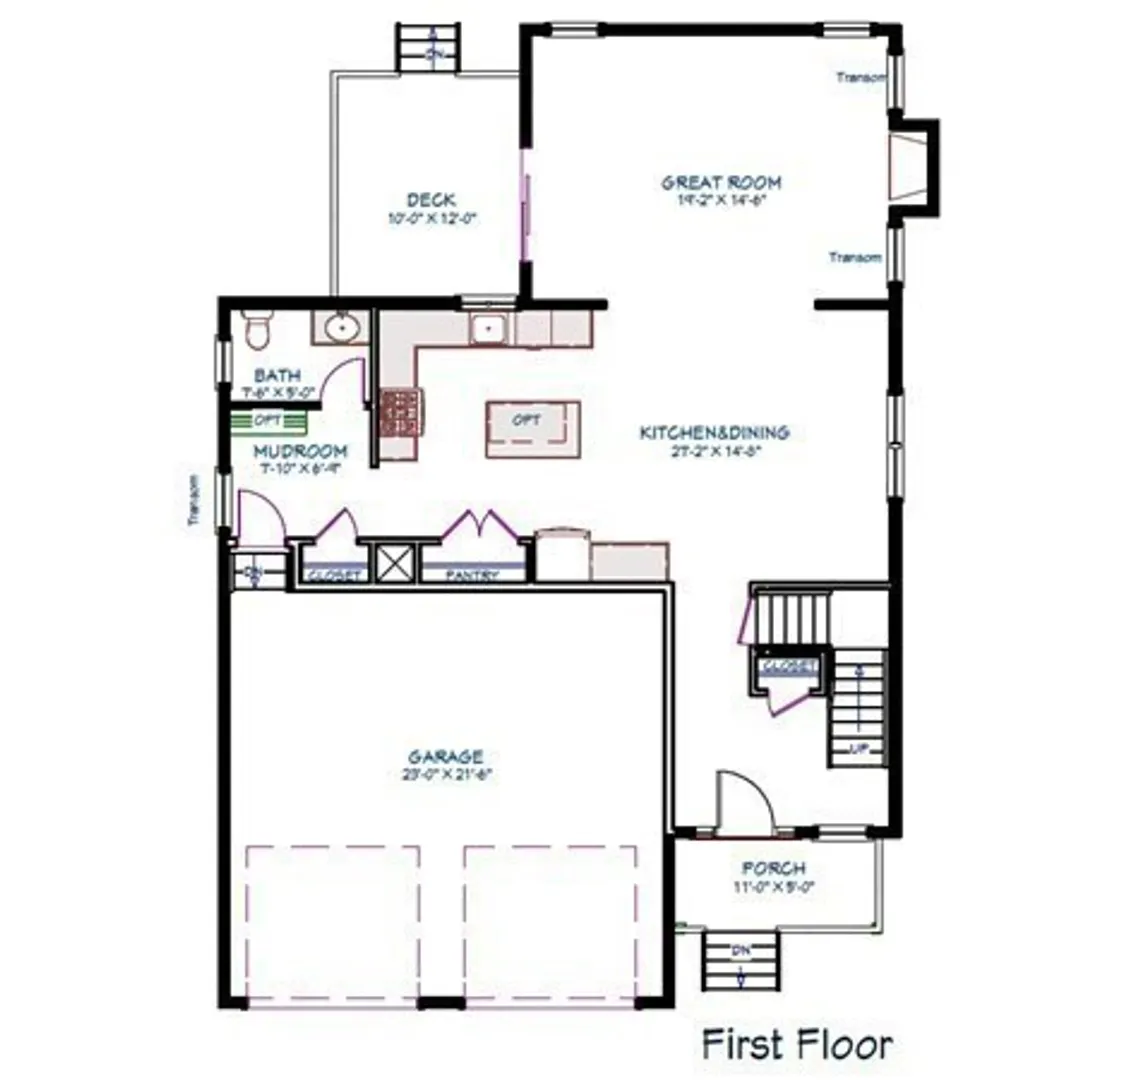
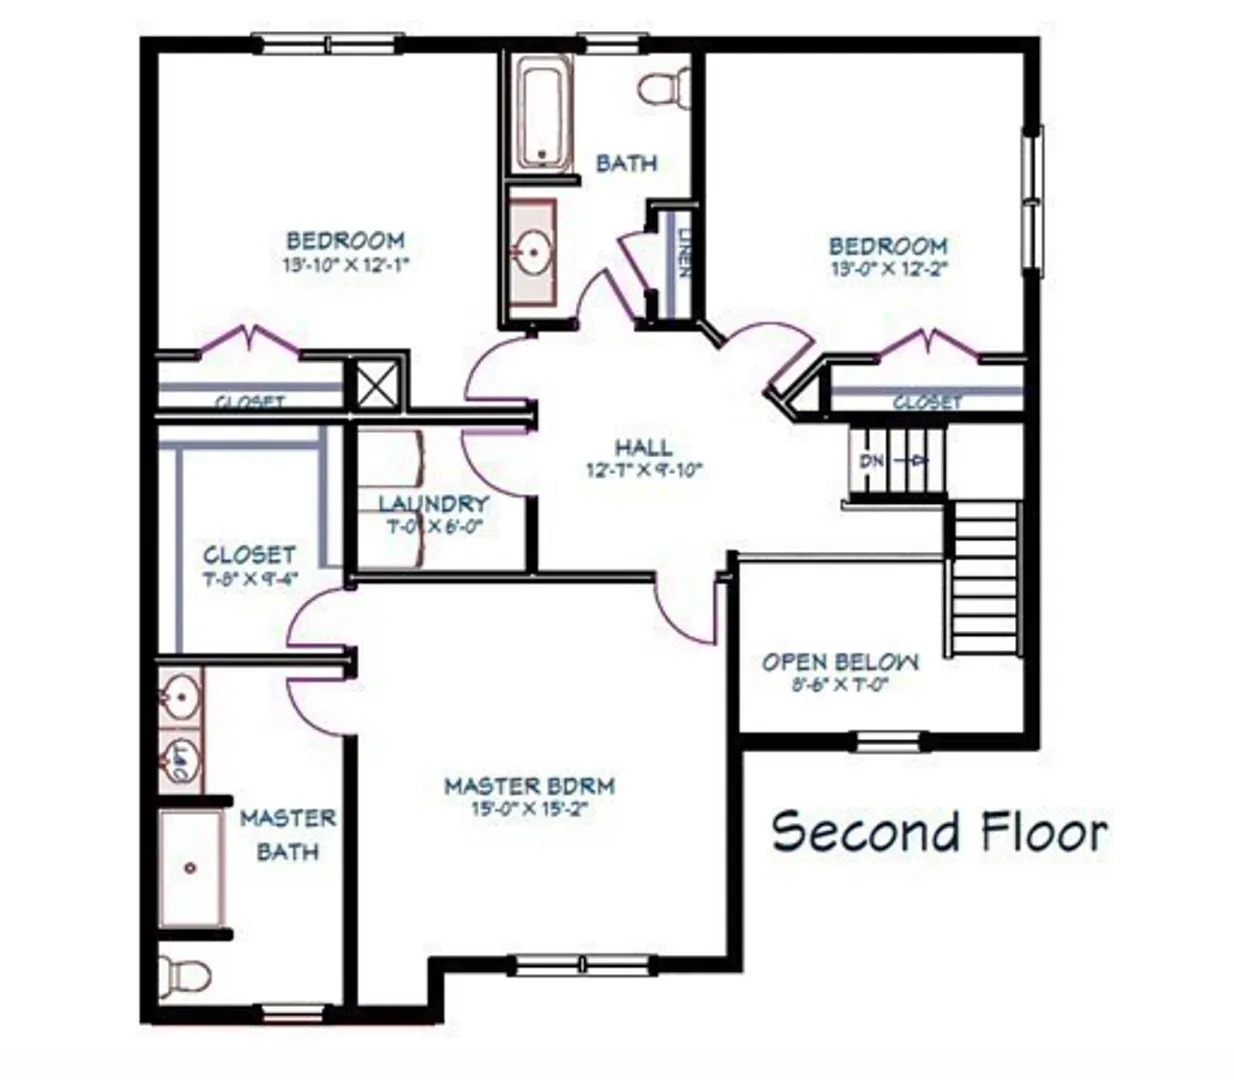
CHECK out the 3D TOUR!! LAST 1 LEFT w/ PHASE 2 pricing - READY TO CLOSE NOW! The EMERSON in Phase 2 of Timber Crest Estates has an open concept design w/ an oversized 19x15 fireplaced, vaulted FR, perfect for entertaining. Hardwoods on 1st floor & stairs. Custom kitchen w/ soft-close cabinetry, SS appliances (LG - incl double oven, convection microwave, vent hood & tile backsplash), pantry & quartz counters provide all you expect in new construction. 12x10 composite rear deck & private back yard. The foyer leads you to the upstairs level which provides 3 large BRs, incl the primary bedroom w/ walk-in closet & full bathroom w/ tiled shower & dual vanities. Add'l hallway bath & 2nd floor laundry will help keep things organized for everyone. The 2 car garage delivers you to your mudroom area to keep organized. Don't miss the full, walk-out basement & the large back yard. Town Water/Sewer & natural gas. Other lots/designs are available in phase 3 to customize your dream home.
-
Highlights
- Cooling: Central Air
- HOA Fee: $50
- Property Class: Residential
- Style: Colonial
- Unit Number: 57
- Status: Closed
- Heating: Forced Air, Natural Gas
- Parking Spots: 2
- Property Type: Single Family Residence
- Total Rooms: 6
- Year Built: 2023
-
Additional Details
- Appliances: Electric Water Heater, Range, Oven, Dishwasher, Microwave, Range Hood, Plumbed For Ice Maker
- Construction: Frame
- Fireplaces: 1
- Foundation: Concrete Perimeter
- Lot Features: Wooded, Gentle Sloping
- Year Built Details: Actual
- Zoning: R
- Basement: Full, Walk-Out Access, Interior Entry
- Exterior Features: Porch, Deck - Composite, Rain Gutters, Screens
- Flooring: Tile, Carpet, Hardwood, Flooring - Hardwood, Flooring - Wall to Wall Carpet
- Interior Features: Entrance Foyer, Mud Room, Loft
- Roof: Shingle
- Year Built Source: Builder
-
Amenities
- Community Features: Public Transportation, Shopping, Golf, Conservation Area, Highway Access, Public School
- Parking Features: Attached, Garage Door Opener, Off Street, Paved
- Covered Parking Spaces: 2
-
Utilities
- Electric: 200+ Amp Service
- Water Source: Public
- Sewer: Public Sewer
-
Fees / Taxes
- Buyer Agent Compensation: 16946%
- Facilitator Compensation: 16946%
- HOA Fee Frequency: Monthly
- Compensation Based On: Net Sale Price
- HOA: Yes
- Tax Year: 2023
Similar Listings
Sold
42 Photos
Sold
42 Photos
Sold
42 Photos
Sold
NEW CONSTRUCTION
3 Photos
Content © 2026 MLS Property Information Network, Inc. The information in this listing was gathered from third party resources including the seller and public records.
Listing information provided courtesy of Redfin Corp..
MLS Property Information Network, Inc. and its subscribers disclaim any and all representations or warranties as to the accuracy of this information.
