
Sold!
$480,600
4
Beds
2/2
Baths
2,074
Living Area
-
Property Description
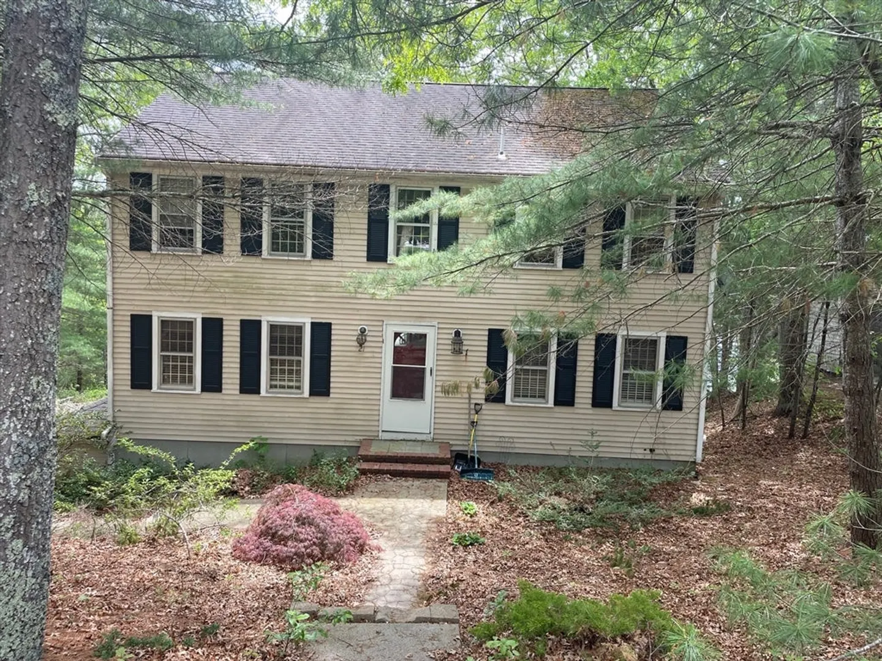
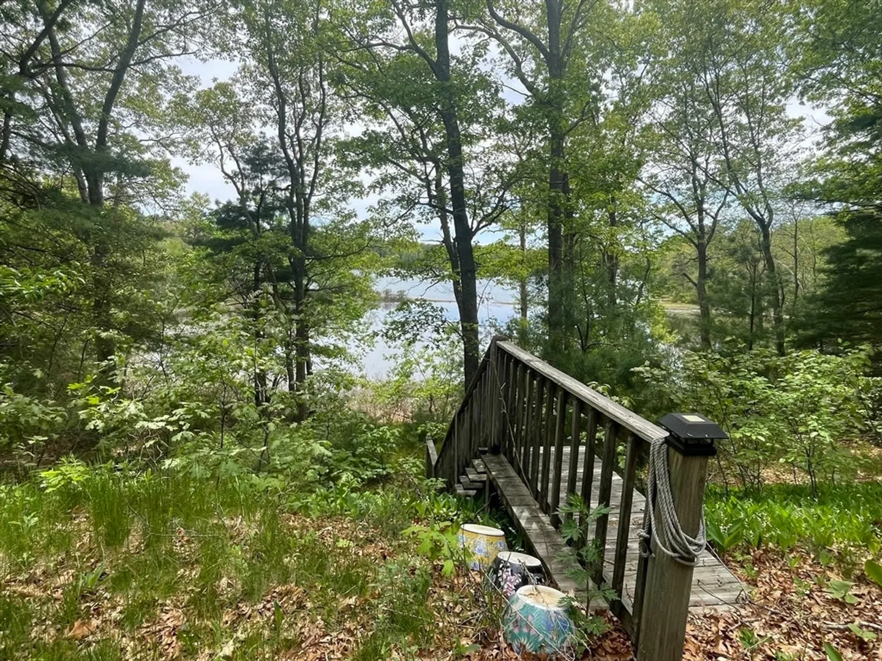
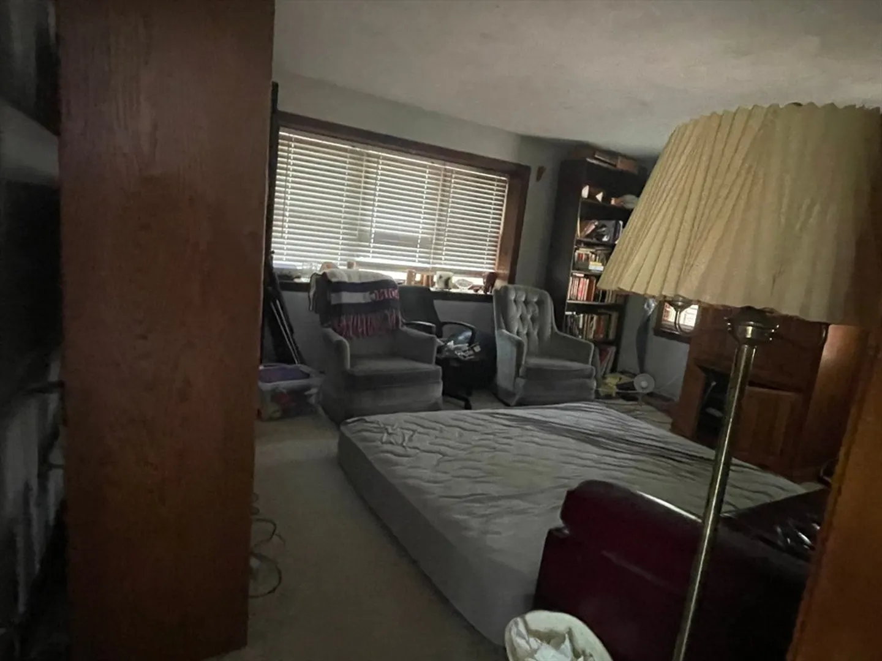
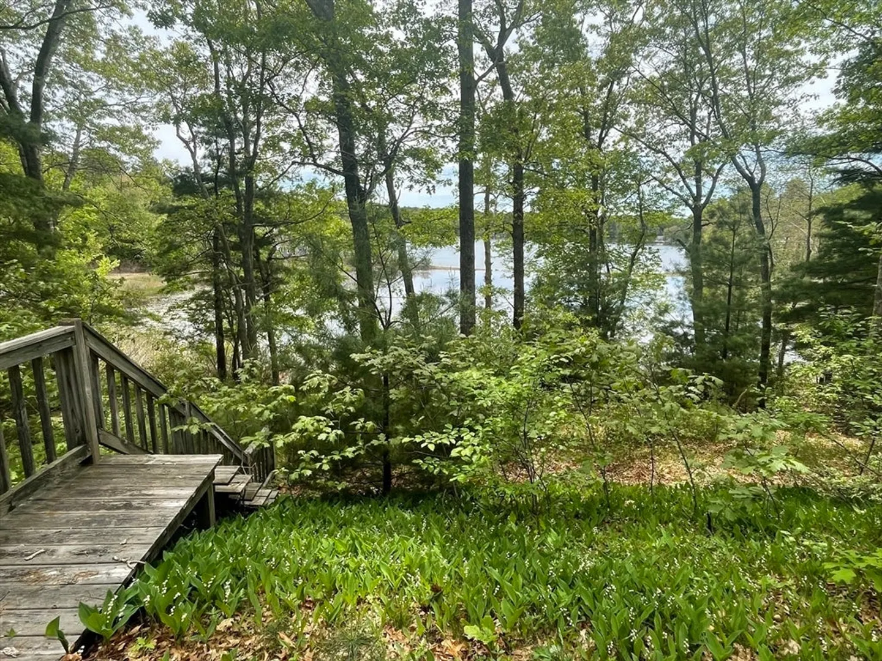
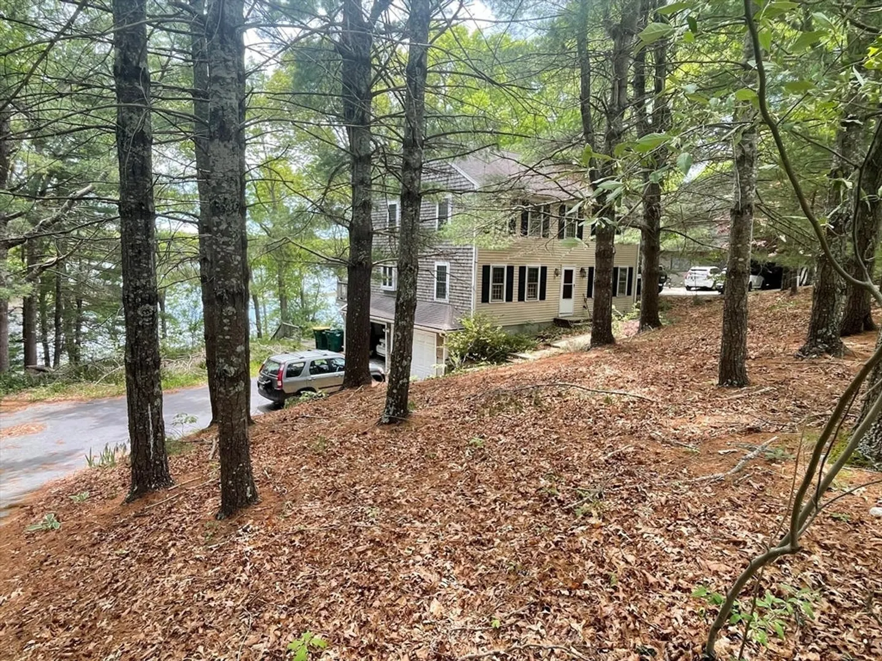
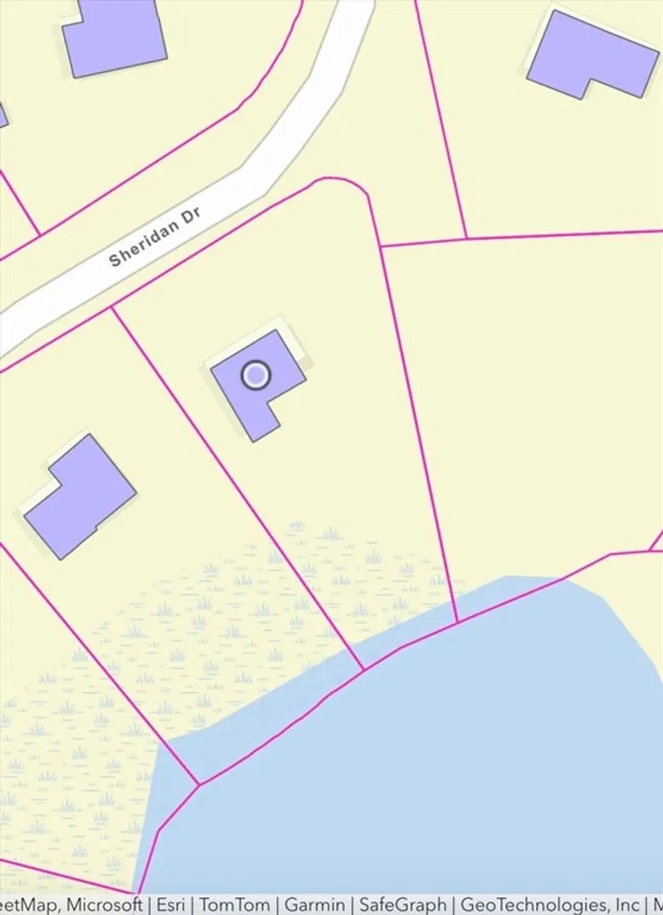
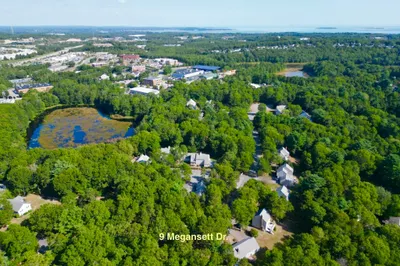
multiple offers, seller is asking for highest and best by 5/2/26 5:00. Incredible opportunity! Welcome to this Garrison Colonial overlooking a peaceful pond in a desirable West Plymouth neighborhood, this spacious home offers great potential for the right buyer. Featuring 4 bedrooms, 2 full baths on the second floor, and a half bath on the main level, the home offers a generous layout and plenty of space to make your own.2 car garage. Buyers are encouraged to perform their own due diligence.With vision and renovation, this property could truly shine!. MUCH potential for investors, contractors, or buyers looking for an opportunity in a sought-after location!
-
Highlights
- Has View: Yes
- Parking Spots: 6
- Property Type: Single Family Residence
- Total Rooms: 8
- Status: Closed
- Heating: Forced Air, Oil
- Property Class: Residential
- Style: Colonial, Garrison
- Year Built: 1980
-
Additional Details
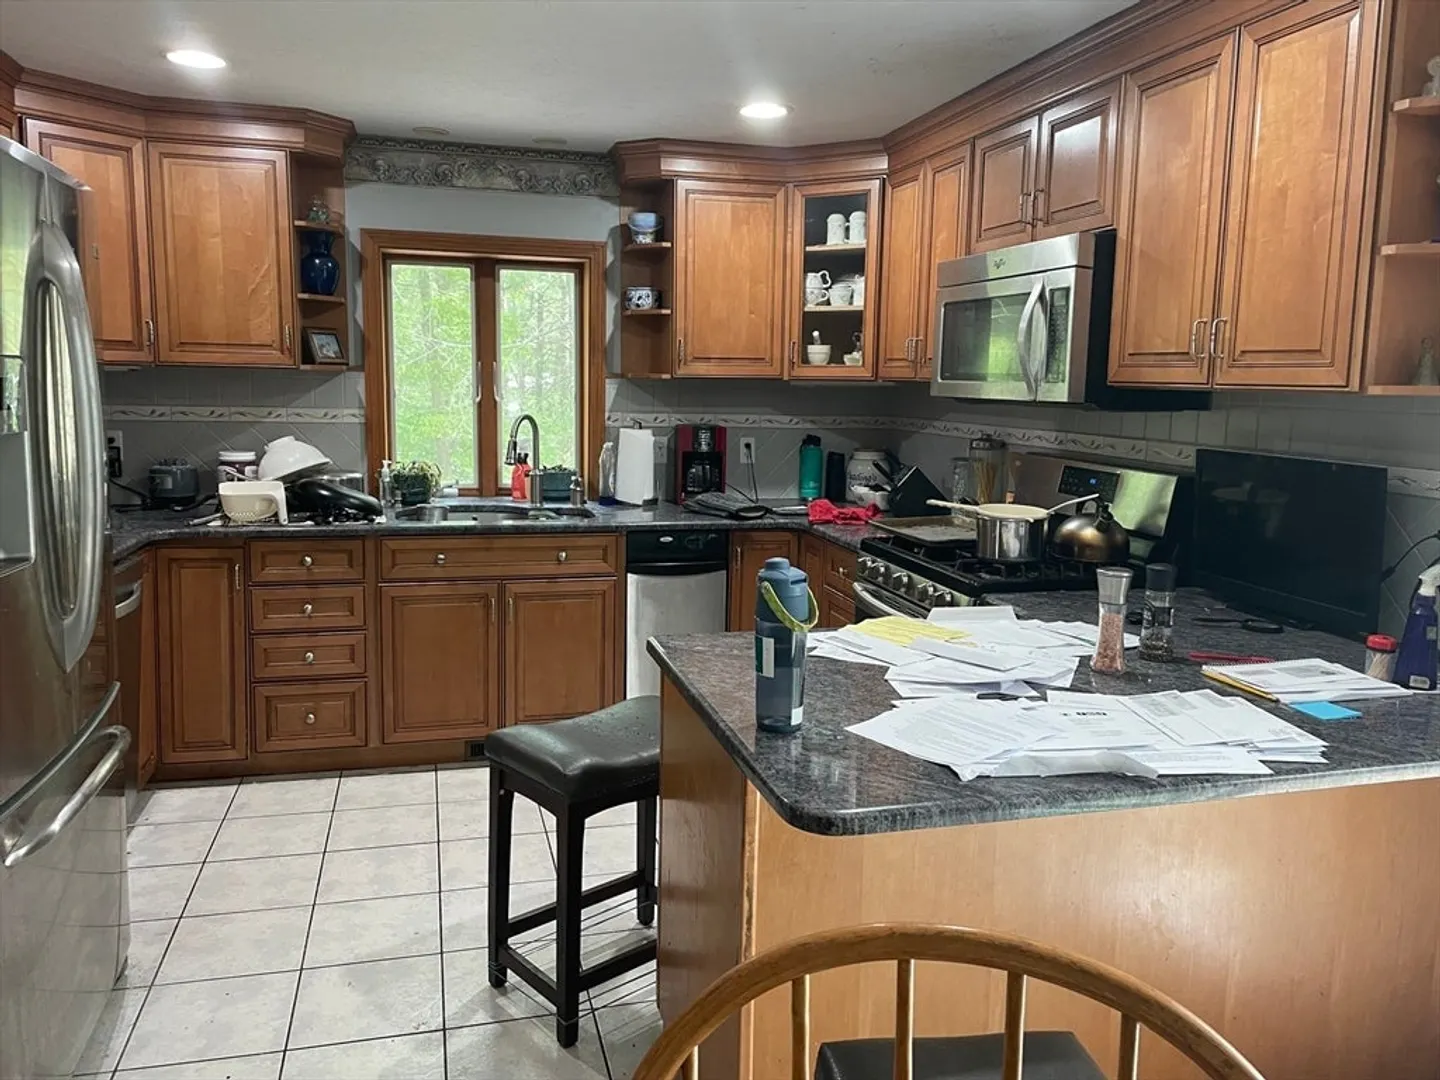
- Appliances: Range, Dishwasher, Microwave, Refrigerator
- Construction: Frame
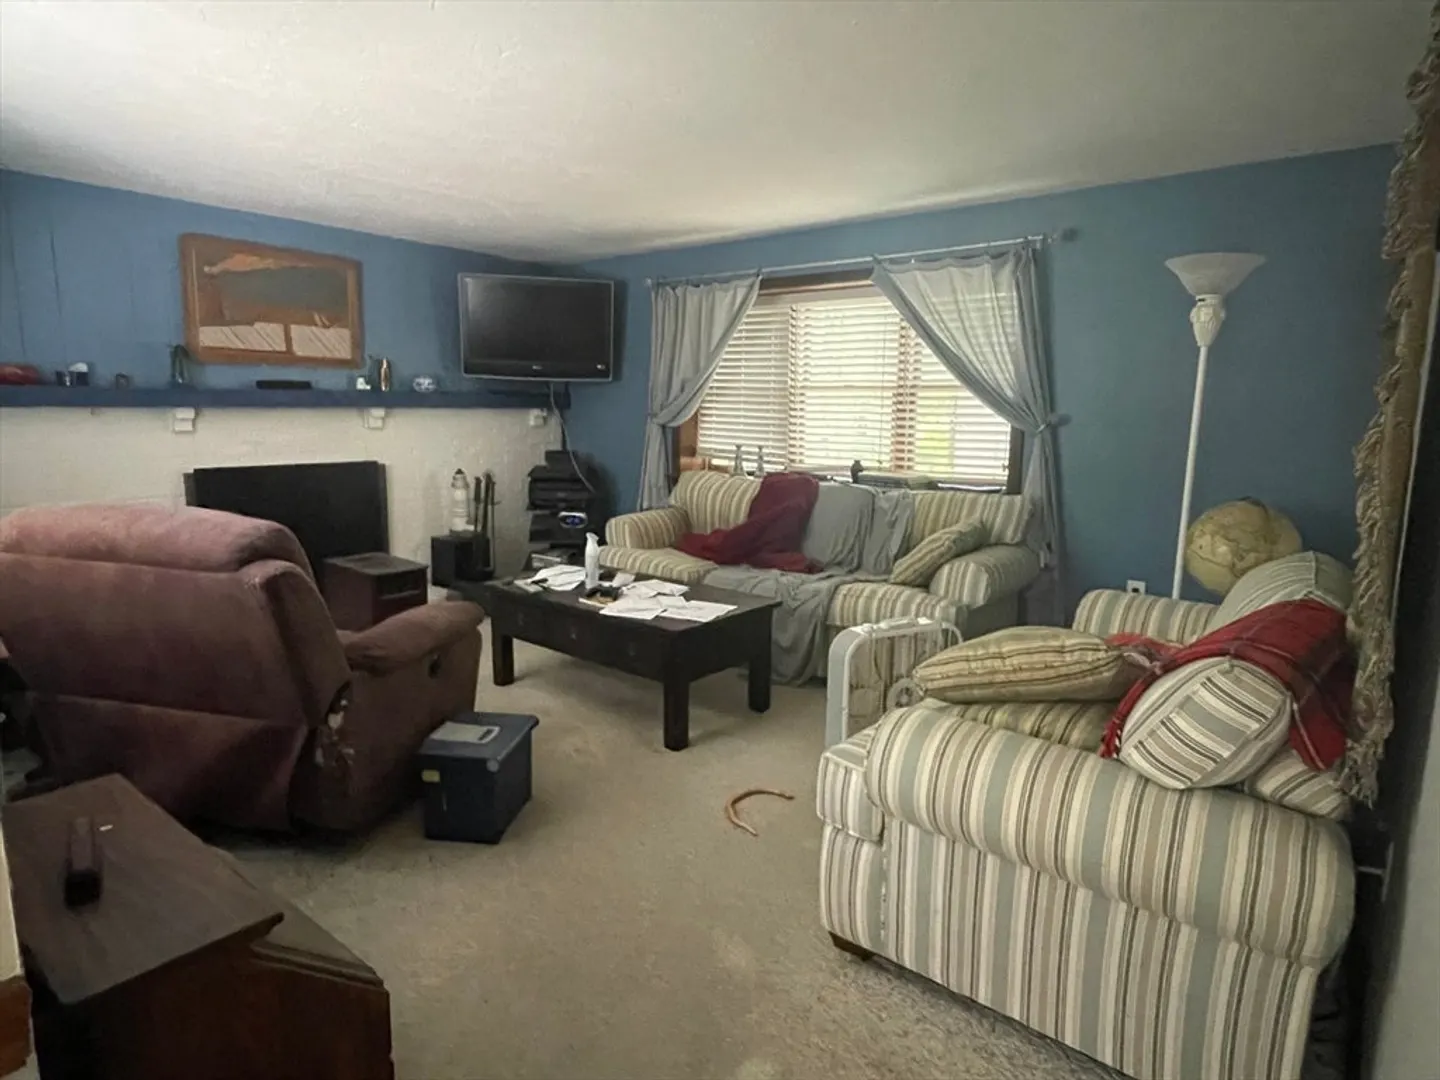
- Fireplaces: 1
- Lot Features: Wooded, Sloped, Steep Slope
- Roof: Shingle
- View: Scenic View(s)
- Year Built Source: Public Records
- Basement: Full
- Exterior Features: Covered Patio/Deck
- Foundation: Concrete Perimeter
- Road Frontage Type: Public
- SqFt Source: Public Record
- Year Built Details: Actual
- Zoning: res
-
Amenities
- Community Features: Shopping, Park, Walk/Jog Trails, Golf, Medical Facility, Highway Access, Public School
- Parking Features: Attached, Paved Drive
- Waterfront Features: Waterfront, Pond
- Covered Parking Spaces: 2
- Waerfront: Yes
-
Utilities
- Sewer: Inspection Required for Sale
- Water Source: Public
-
Fees / Taxes
- Assessed Value: $607,300
- Taxes: $7,707
- Tax Year: 2026
Similar Listings
Sold
30 Photos
Sold
34 Photos
Sold
27 Photos
Sold
36 Photos
Content © 2026 MLS Property Information Network, Inc. The information in this listing was gathered from third party resources including the seller and public records.
Listing information provided courtesy of Gibson Sotheby's International Realty.
MLS Property Information Network, Inc. and its subscribers disclaim any and all representations or warranties as to the accuracy of this information.
