
Sold!
$715,000
3
Beds
1
Bath
1,205
Living Area
-
Property Description
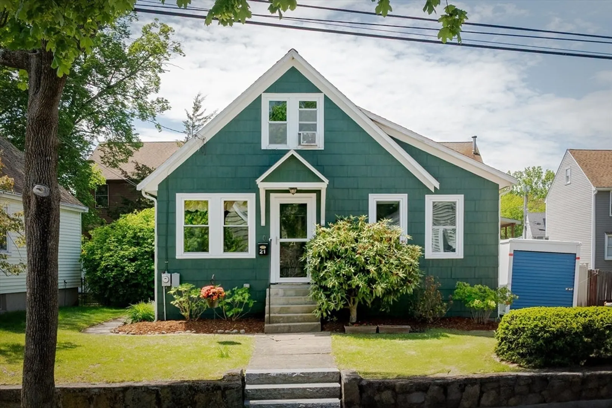
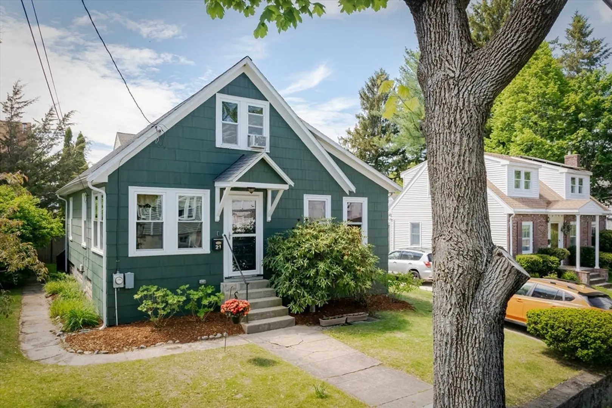
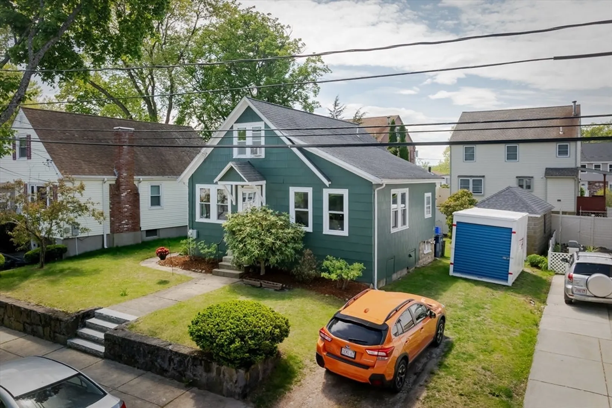
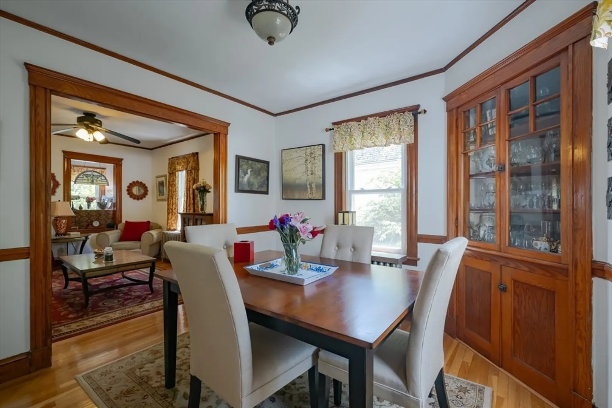
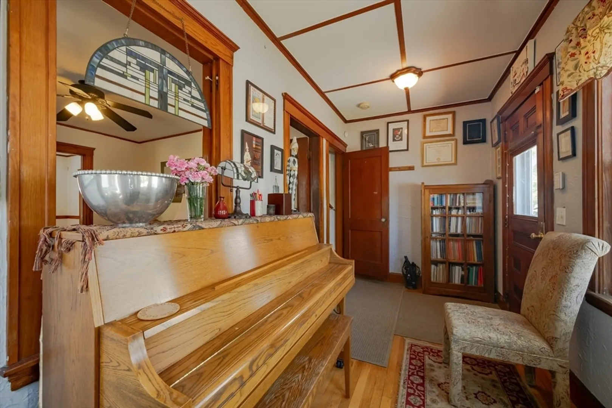
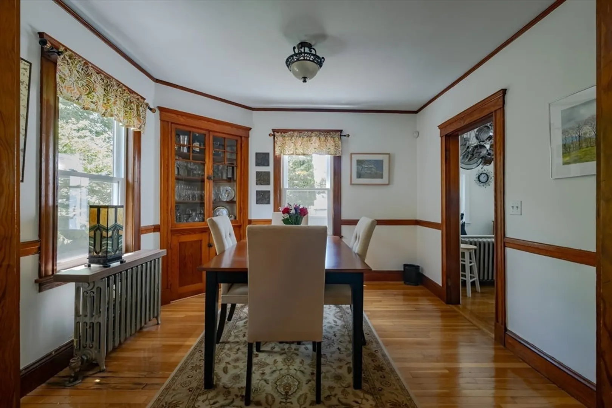
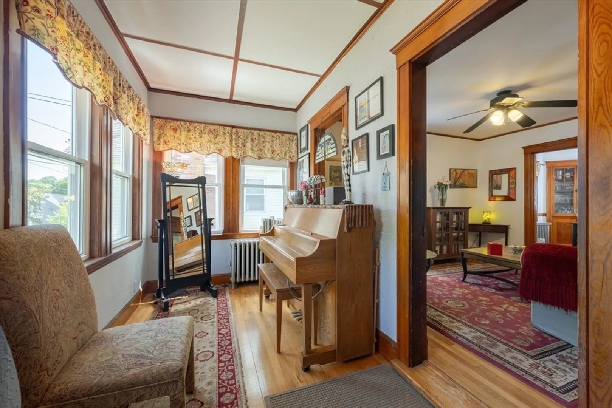
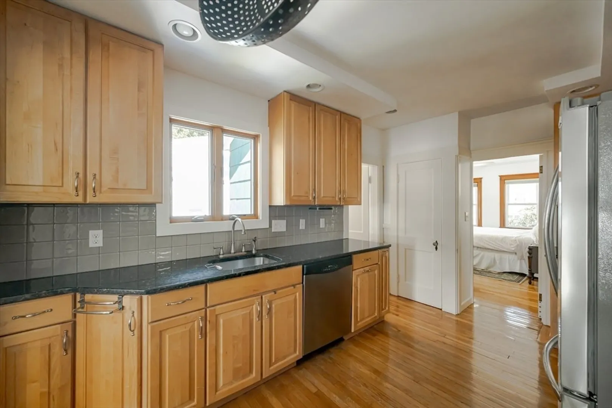
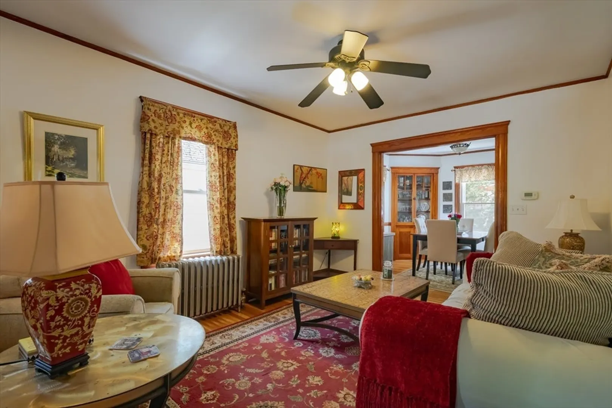
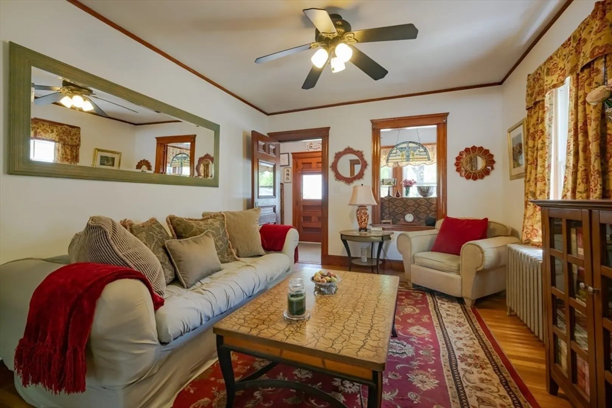
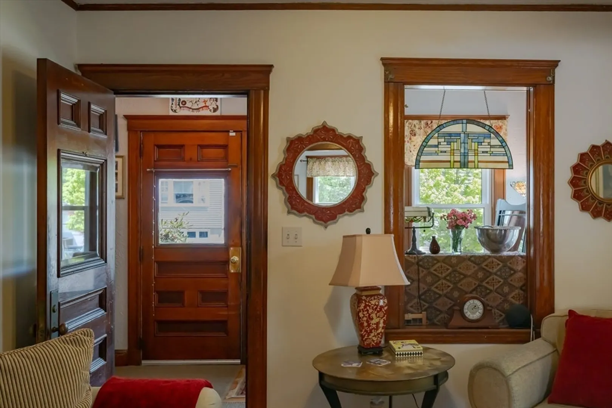
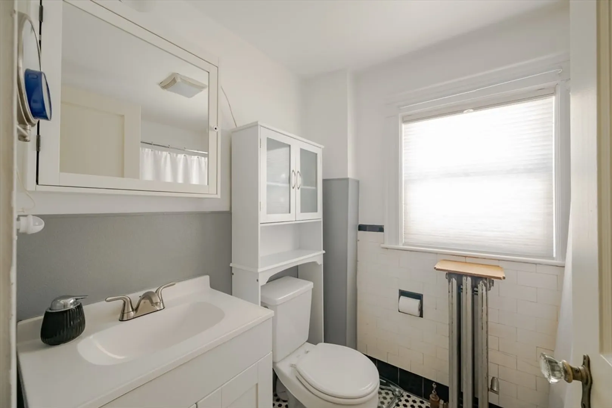
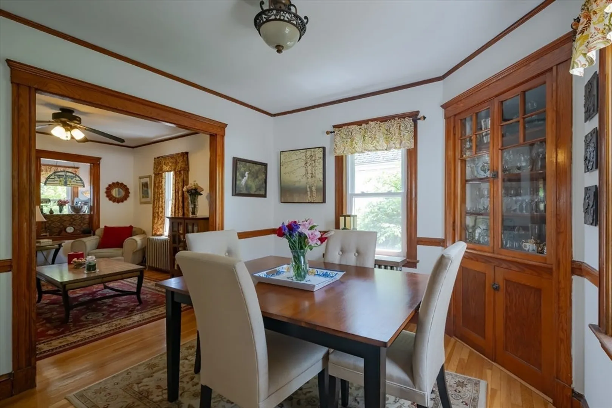
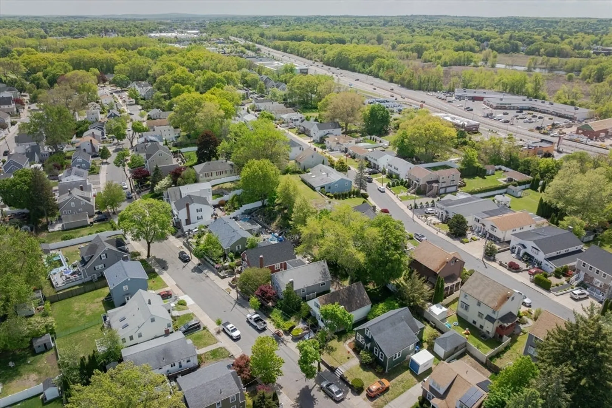
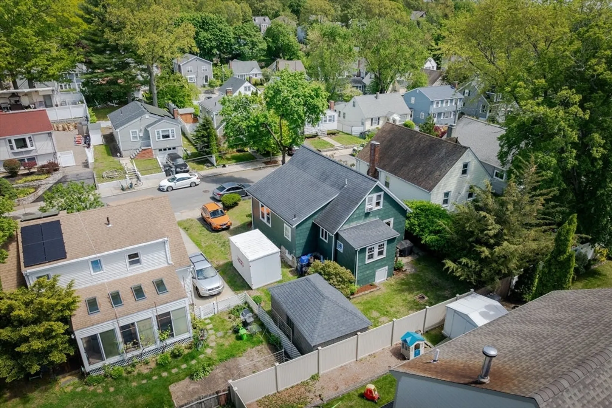
Welcome to 21 Salman, a warm and inviting Cape-style bungalow tucked away on a quiet, tree-lined street in the heart of West Roxbury. Brimming with charm, the home showcases hardwood floors, natural wood molding, high ceilings, and classic period details—including a built-in dining room cabinet that adds timeless character. The updated kitchen features a versatile nook, ideal for a pantry, casual dining area, or home office setup. Step outside to enjoy the private, sunny backyard—perfect for relaxing afternoons, barbecues, or gatherings with friends. The detached one-car garage offers great flexibility: use it for storage or transform it into a workshop, gym, artist studio, or quiet retreat. A well-lit, dry full basement provides additional storage. Thoughtfully maintained, the home includes recent updates such as a 2016 roof, newer replacement windows, and fresh interior paint. With parks, shops, and public transit nearby, 21 Salman offers a wonderful balance of charm, comfort.
-
Highlights
- Area: West Roxbury
- Parking Spots: 3
- Property Type: Single Family Residence
- Total Rooms: 7
- Status: Closed
- Heating: Steam
- Property Class: Residential
- Style: Cape, Bungalow
- Year Built: 1940
-
Additional Details
- Appliances: Gas Water Heater, Range, Dishwasher, Refrigerator
- Construction: Frame
- Foundation: Block
- Lot Features: Level
- SqFt Source: Public Record
- Year Built Source: Public Records
- Basement: Full, Unfinished
- Flooring: Wood
- Interior Features: Den
- Roof: Shingle
- Year Built Details: Actual
- Zoning: R1
-
Amenities
- Community Features: Public Transportation, Shopping, Park, Public School
- Parking Features: Detached, Off Street
- Covered Parking Spaces: 1
-
Utilities
- Sewer: Public Sewer
- Water Source: Public
-
Fees / Taxes
- Assessed Value: $532,400
- Taxes: $6,165
- Tax Year: 2025
Similar Listings
Sold
37 Photos
Sold
24 Photos
Sold
36 Photos
Sold
21 Photos
Content © 2026 MLS Property Information Network, Inc. The information in this listing was gathered from third party resources including the seller and public records.
Listing information provided courtesy of Parkway Real Estate, LLC.
MLS Property Information Network, Inc. and its subscribers disclaim any and all representations or warranties as to the accuracy of this information.
