
Sold!
$890,000
3
Beds
3
Baths
2,300
Living Area
-
Property Description
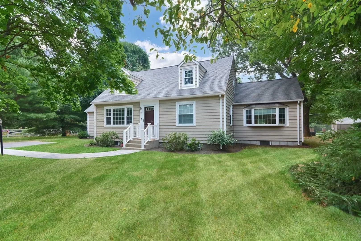
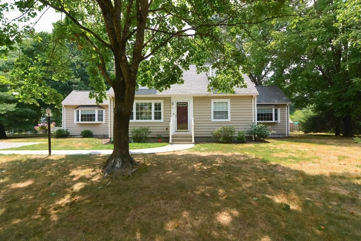
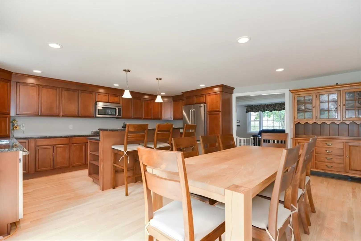
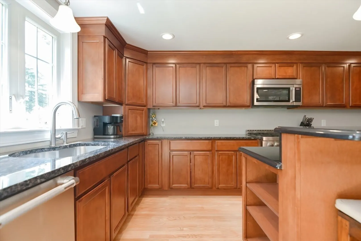
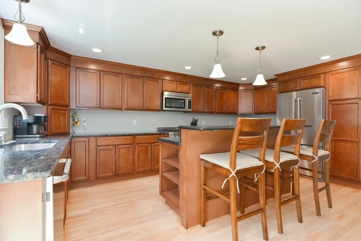
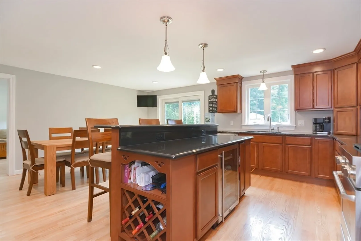
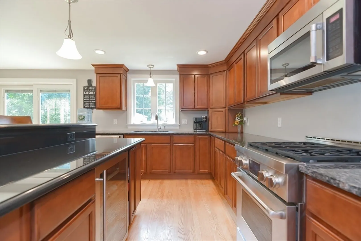
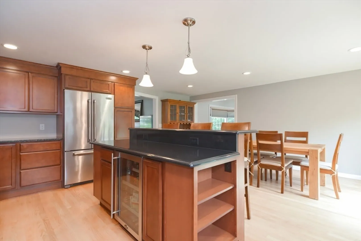
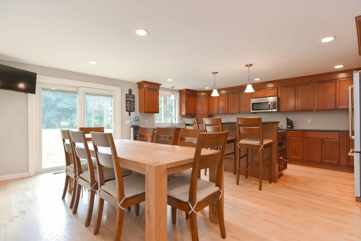
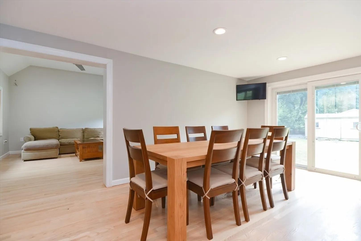
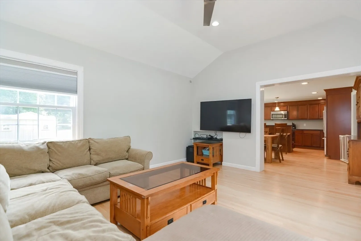
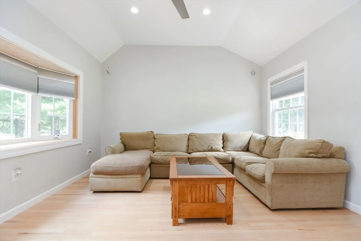
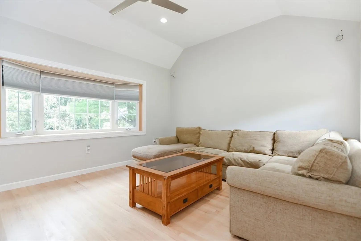
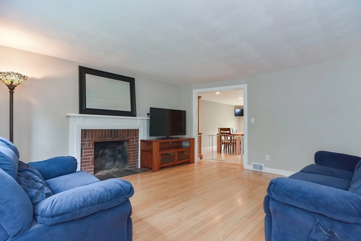
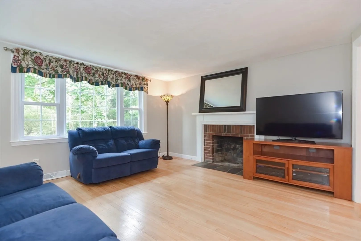
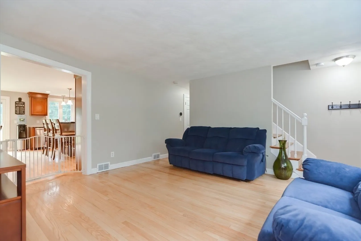
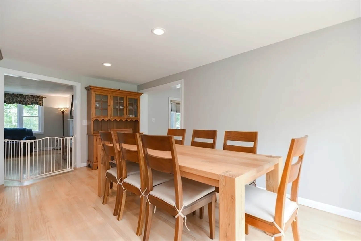
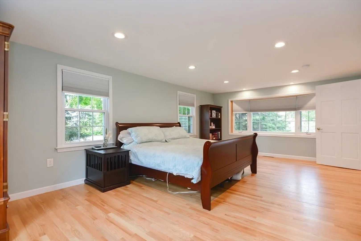
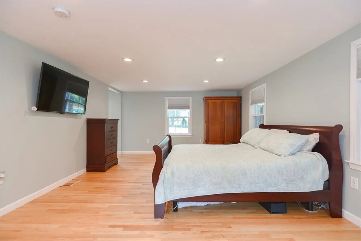
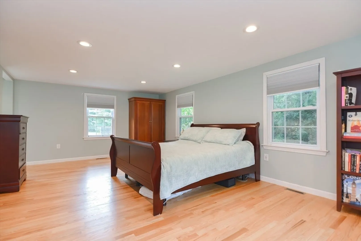
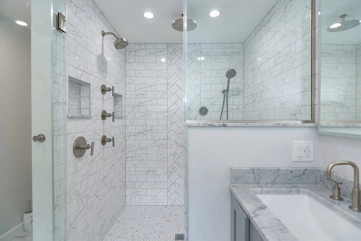
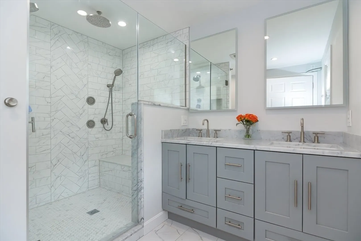
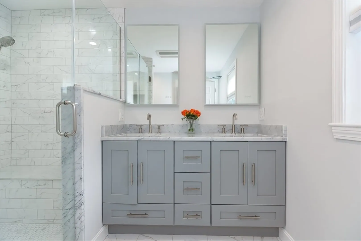
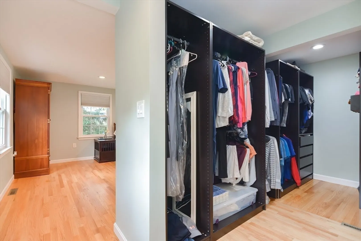
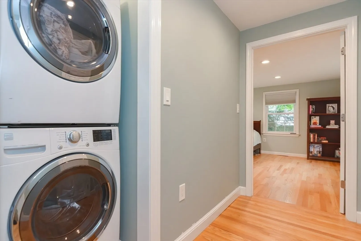
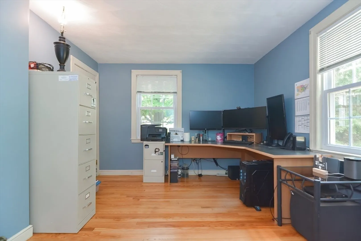
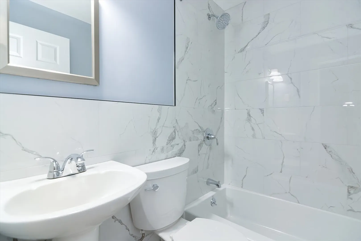
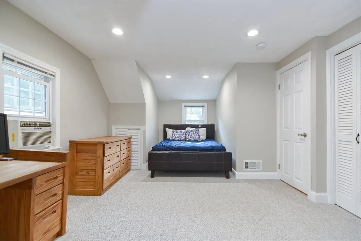
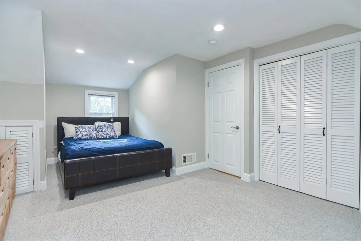
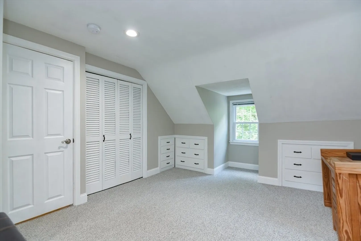
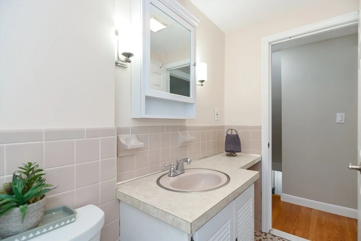
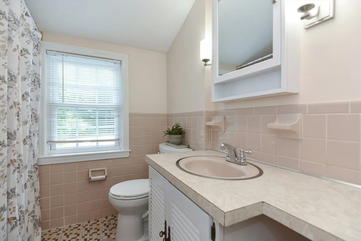
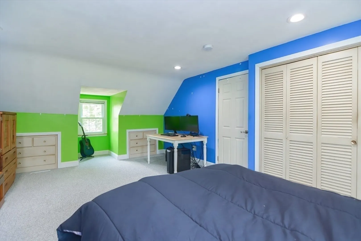
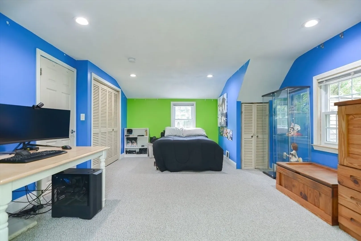
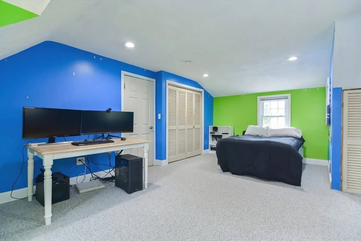
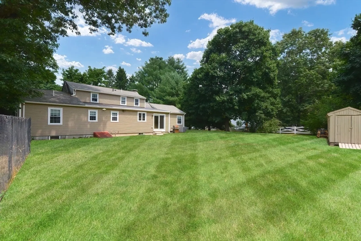
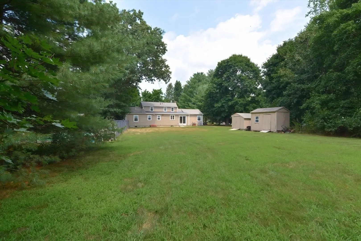
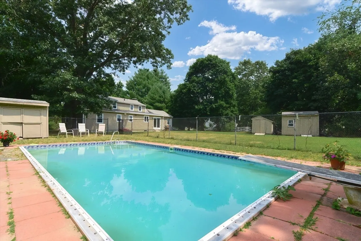
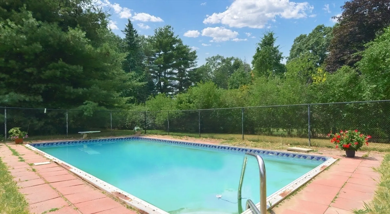
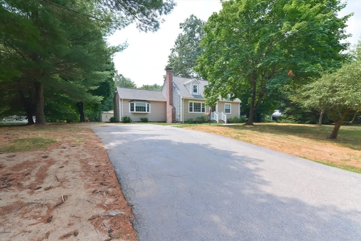
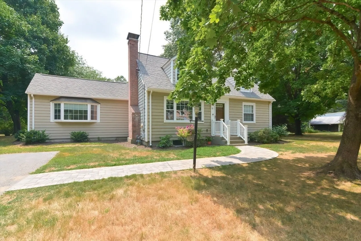
Beautifully updated & expanded Cape-style home! This classic Cape boasts a full-length addition off the back, offering more space than meets the eye. The large eat-in kitchen is a chef's dream, featuring stainless steel appliances, gas stove, a spacious island with seating, & dining area that opens to a level backyard through sliders. The home includes a formal living rm with a cozy fireplace & hardwood floors, & a family rm W/ cathedral ceilings, both located off the kitchen. Additional updates include vinyl windows & a fully renovated main bath. The first floor also offers a versatile home office/den/flex rm, 1st-floor laundry, & a luxurious primary suite with a walk-in closet & en-suite bath that boasts heated floors, dual sinks & a spacious tiled shower. The top floor features another full bathrm & 2 generously sized front-to-back bedrooms. Unfinished basement perfect for storage/wrkshop or exercise area. Gas heat & C/Air. Level yard W/ inground pool for your summer entertainment!
-
Highlights
- Cooling: Central Air
- Parking Spots: 4
- Property Type: Single Family Residence
- Total Rooms: 8
- Status: Closed
- Heating: Forced Air, Natural Gas
- Property Class: Residential
- Style: Cape
- Year Built: 1958
-
Additional Details
- Appliances: Range, Dishwasher, Refrigerator
- Exclusions: Washer Dryer And Pool Cleaner Negotiable. Ring Cameras Except For Front/Doorbell Camera.
- Fireplaces: 1
- Foundation: Concrete Perimeter
- Lot Features: Level
- Year Built Details: Actual
- Zoning: Resa
- Basement: Bulkhead, Unfinished
- Exterior Features: Pool - Inground, Storage
- Flooring: Tile, Carpet, Hardwood, Flooring - Hardwood
- Interior Features: Home Office
- Road Frontage Type: Public
- Year Built Source: Public Records
-
Amenities
- Parking Features: Paved Drive, Paved
- Pool Features: In Ground
-
Utilities
- Electric: Circuit Breakers, 200+ Amp Service
- Water Source: Public
- Sewer: Private Sewer
-
Fees / Taxes
- Assessed Value: $693,200
- Taxes: $10,128
- Tax Year: 2024
Similar Listings
Sold
27 Photos
Sold
36 Photos
Sold
22 Photos
Sold
36 Photos
Content © 2026 MLS Property Information Network, Inc. The information in this listing was gathered from third party resources including the seller and public records.
Listing information provided courtesy of Nuage Real Estate Group.
MLS Property Information Network, Inc. and its subscribers disclaim any and all representations or warranties as to the accuracy of this information.
