
Sold!
$3,770,000
6
Beds
6/1
Baths
6,282
Living Area
-
Property Description
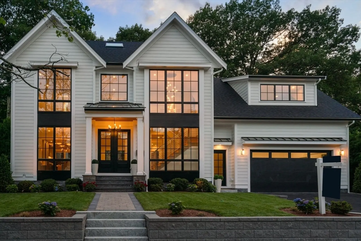
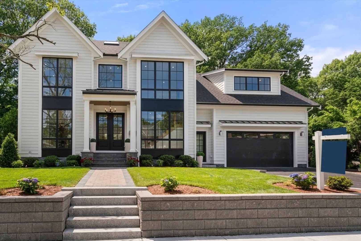
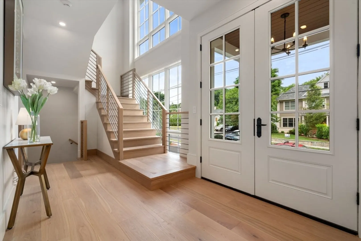
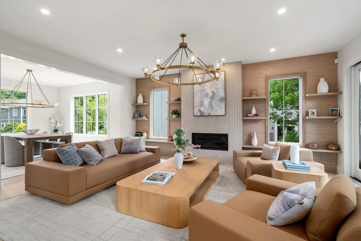
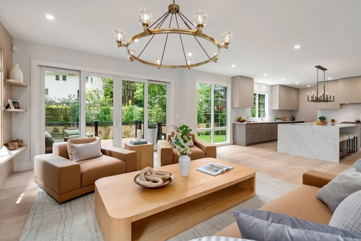
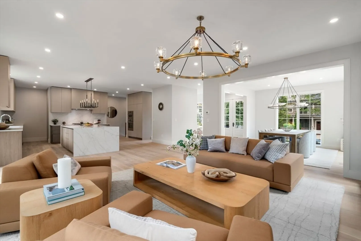
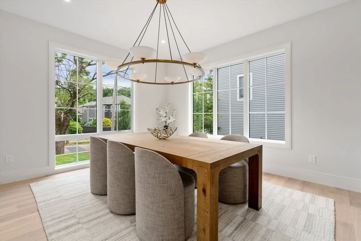
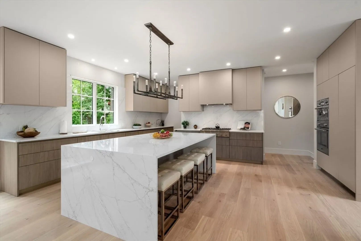
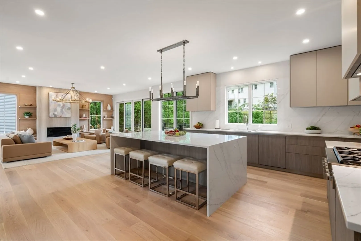
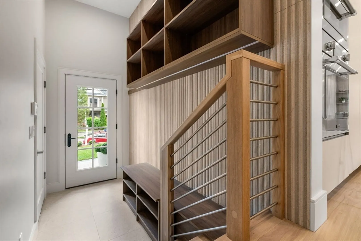
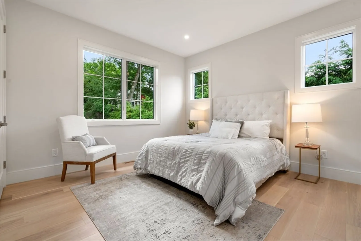
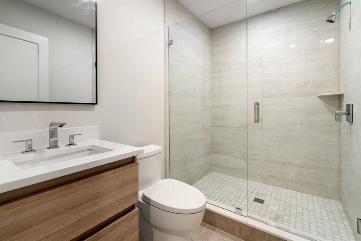
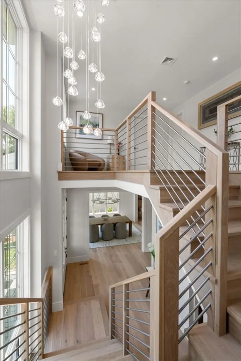
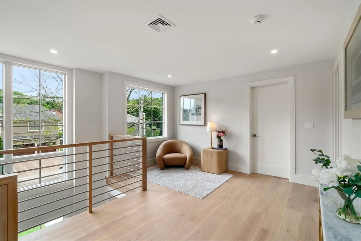
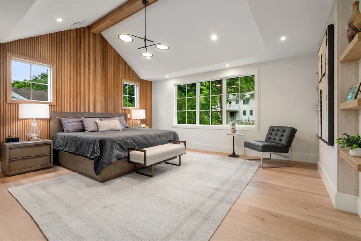
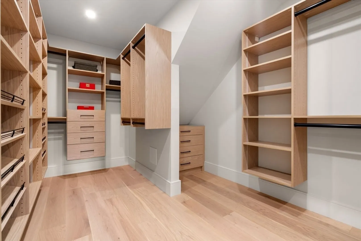
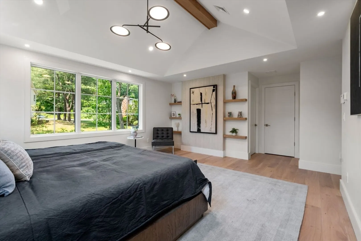
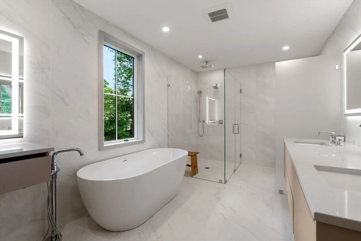
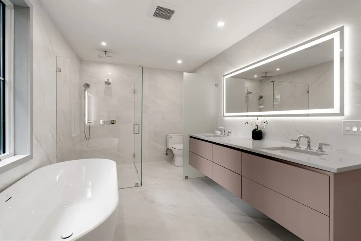
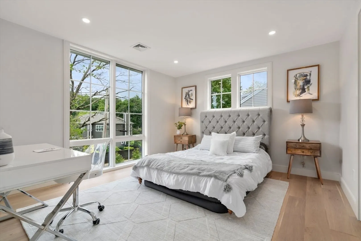
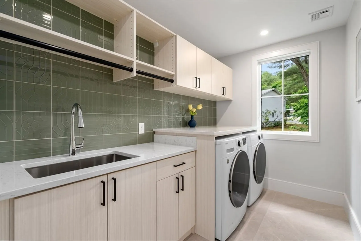
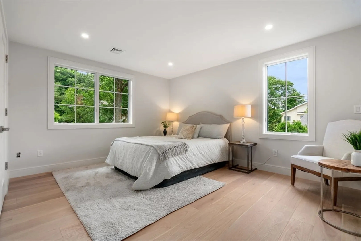
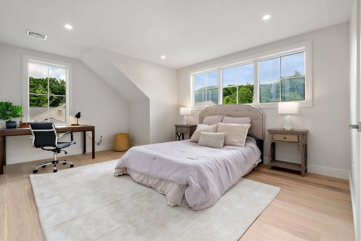
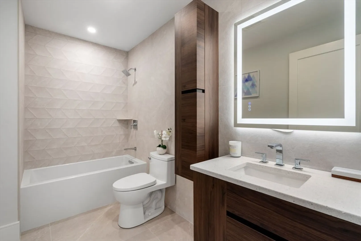
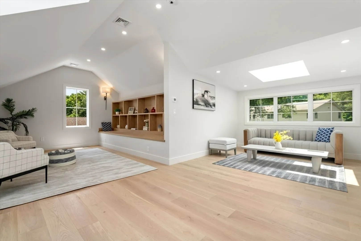
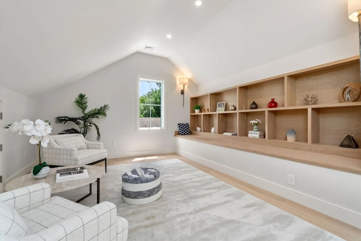
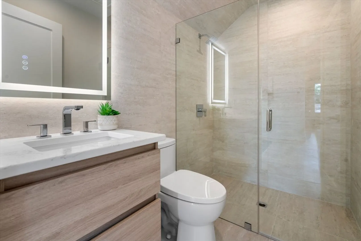
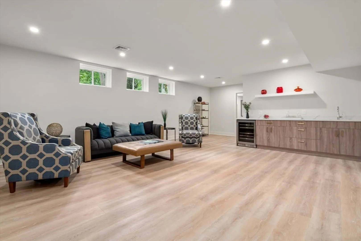
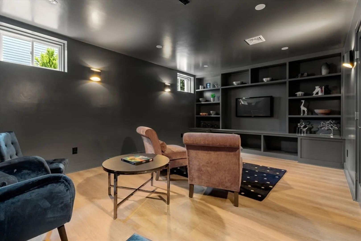
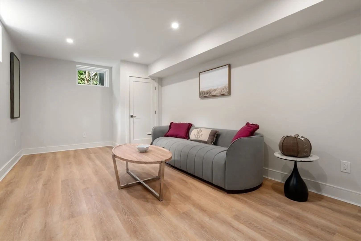
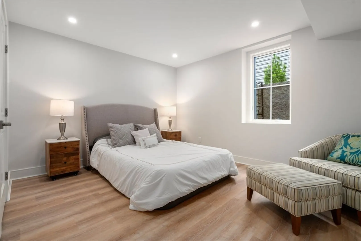
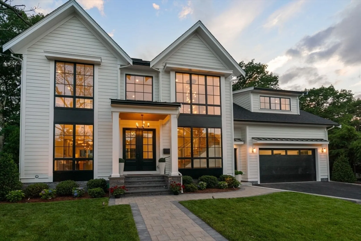
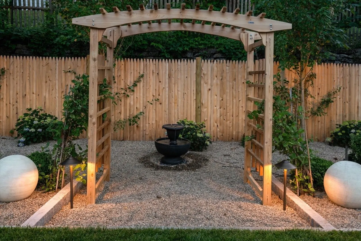
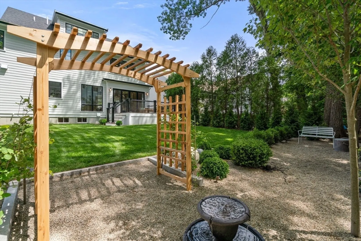
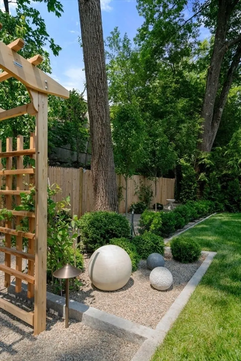
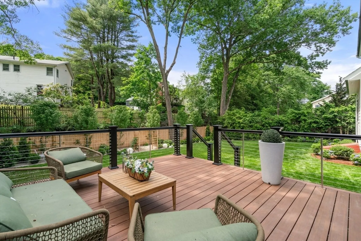
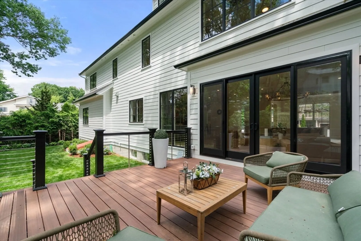
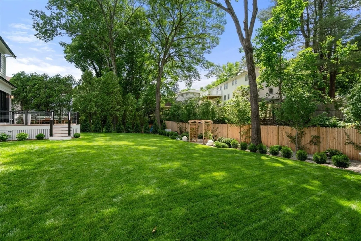
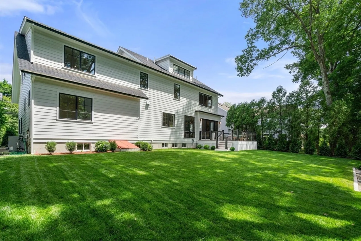
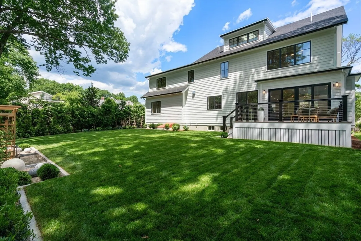
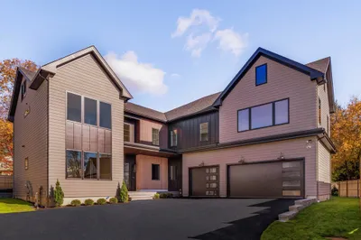
This stunning new construction home is the definition of luxury. Custom built in 2024, this property showcases a well-designed floor plan executed with top-tier finishes. With 6200 sq.ft. of living space across four levels, the first floor boasts a flexible floor plan with an open chef’s Italian kitchen, spacious dining and family rooms, and a much sought after first floor bedroom suite or home office. The family room area opens to a level backyard oasis, offering a gorgeous deck and lush grassland. The second level has four bedrooms, including an impressive primary suite with fireplace and en suite bath, with soaking tub and oversized shower. The third floor has a beautiful sunlit loft with skilights and a full bathroom Additional highlights include a finished lower level family room with wet bar, exercise room, home theatre and guest suite, high ceilings throughout and an attached, two-car heated garage. Located in the heart of Oak hill, this home is near schools, parks, and highway
-
Highlights
- Cooling: Central Air, 3 or More
- Heating: Central, Forced Air, Natural Gas
- Property Class: Residential
- Style: Colonial, Contemporary
- Year Built: 2024
- Has View: Yes
- Parking Spots: 4
- Property Type: Single Family Residence
- Total Rooms: 12
- Status: Closed
-
Additional Details
- Appliances: Electric Water Heater, Water Heater, Oven, Dishwasher, Disposal, Microwave, Range, Refrigerator, Freezer, Wine Refrigerator, Range Hood
- Construction: Frame
- Fireplaces: 2
- Foundation: Concrete Perimeter
- Lot Features: Sloped
- Roof: Shingle
- Year Built Details: Actual
- Zoning: Sr2
- Basement: Full, Finished, Interior Entry, Bulkhead, Sump Pump, Radon Remediation System, Concrete
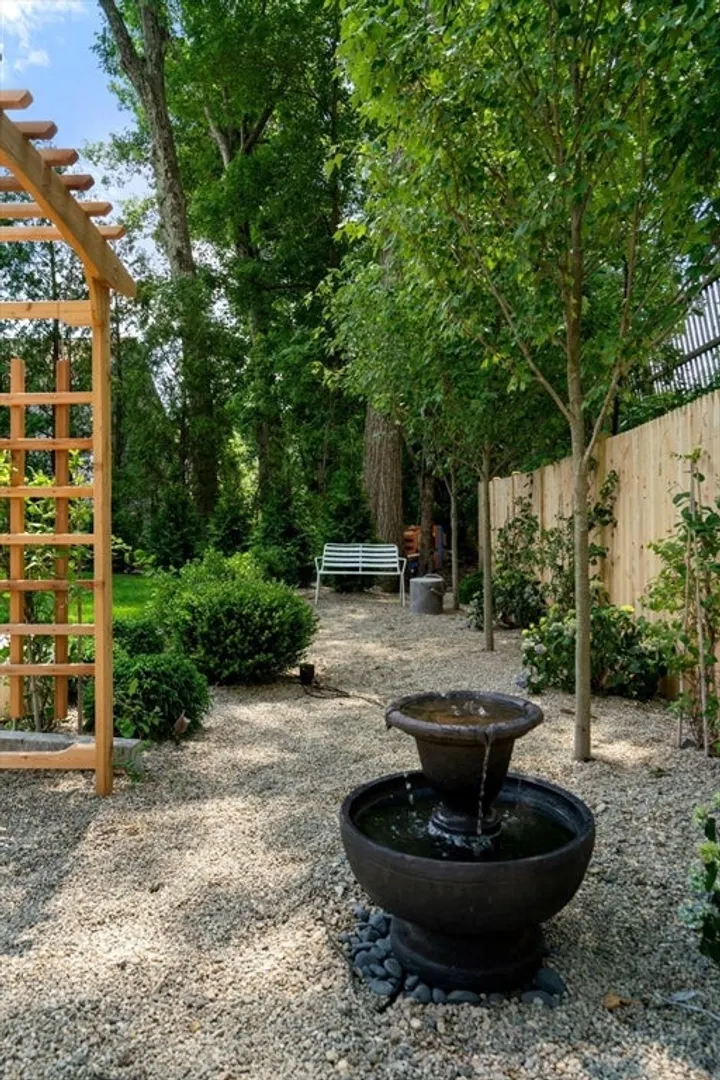
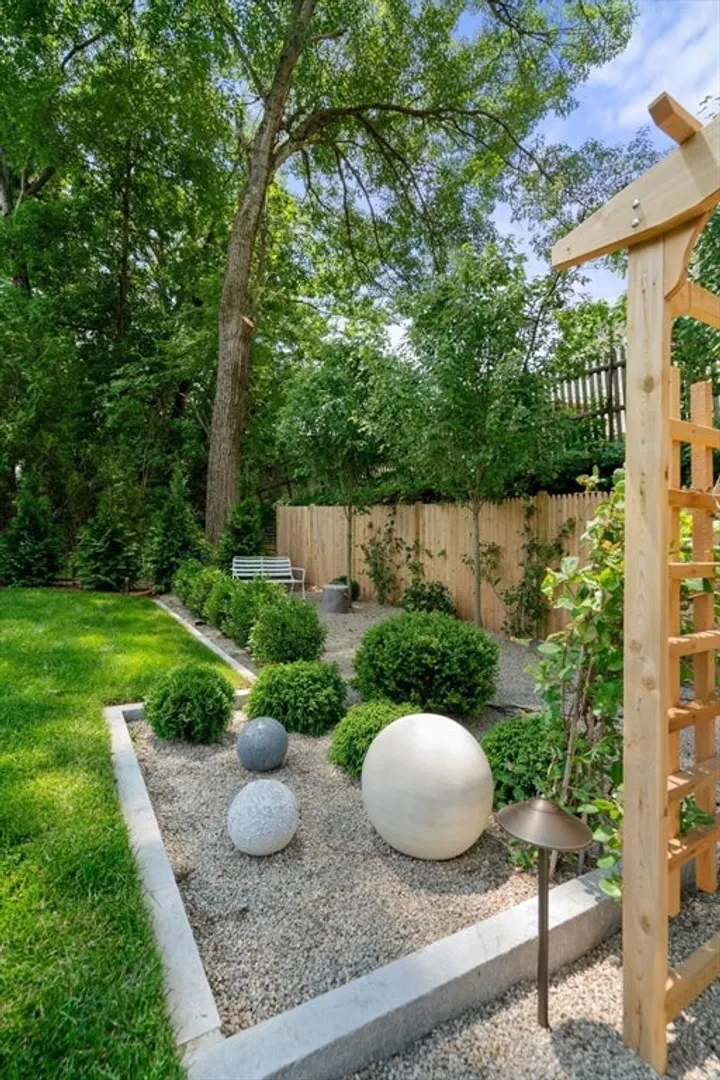
- Exterior Features: Deck, Deck - Composite, Rain Gutters, Professional Landscaping, Sprinkler System
- Flooring: Wood, Tile, Vinyl, Engineered Hardwood, Flooring - Engineered Hardwood
- Interior Features: Bathroom - Full, Open Floorplan, Recessed Lighting, Lighting - Sconce, Lighting - Pendant, Bedroom, Bathroom, Loft, Exercise Room, Media Room, Wet Bar, Walk-up Attic, Finish - Cement Plaster
- Road Frontage Type: Public
- View: Scenic View(s)
- Year Built Source: Builder
-
Amenities
- Community Features: Highway Access, House of Worship, Public School
- Parking Features: Attached, Under, Garage Door Opener, Storage, Insulated, Paved Drive, Off Street, Driveway, Paved
- Covered Parking Spaces: 2
-
Utilities
- Electric: Circuit Breakers, 200+ Amp Service
- Water Source: Public
- Sewer: Public Sewer
-
Fees / Taxes
- Assessed Value: $999,999
- Compensation Based On: Net Sale Price
- Taxes: $9,999
- Buyer Agent Compensation: 2.5%
- Tax Year: 2024
Similar Listings
Sold

35 Photos
Sold
23 Photos
Sold
5 Photos
Sold
36 Photos
Content © 2026 MLS Property Information Network, Inc. The information in this listing was gathered from third party resources including the seller and public records.
Listing information provided courtesy of MLJ Real Estate Service LLC.
MLS Property Information Network, Inc. and its subscribers disclaim any and all representations or warranties as to the accuracy of this information.
