
Sold!
$4,805,000
6
Beds
5/1
Baths
4,918
Living Area
-
Property Description
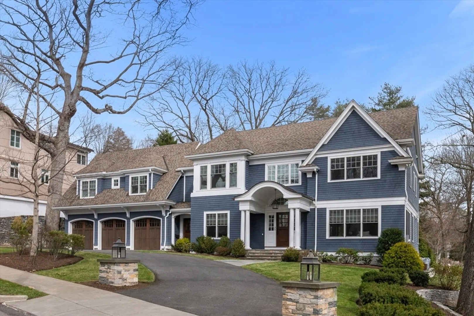
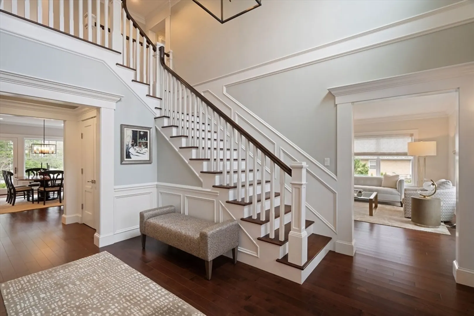
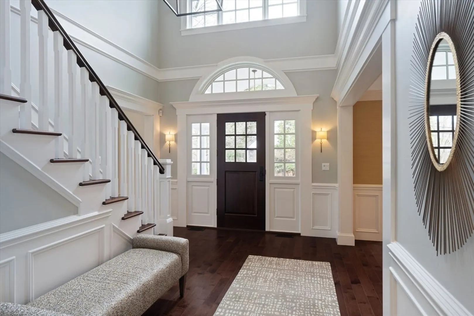
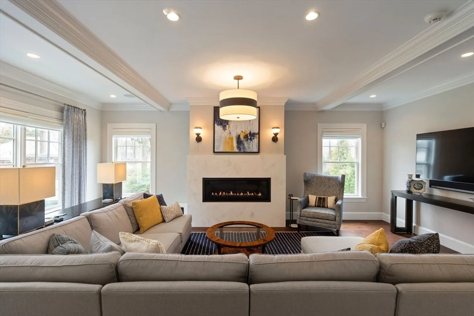
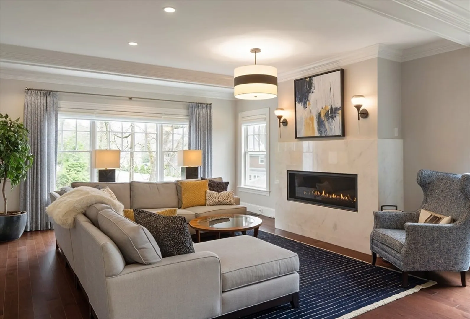
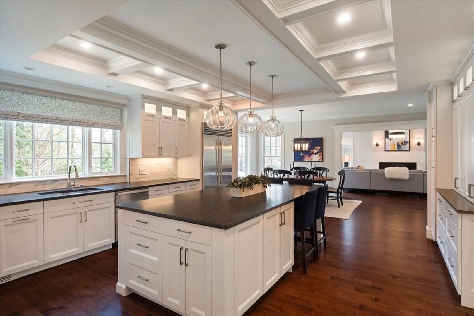
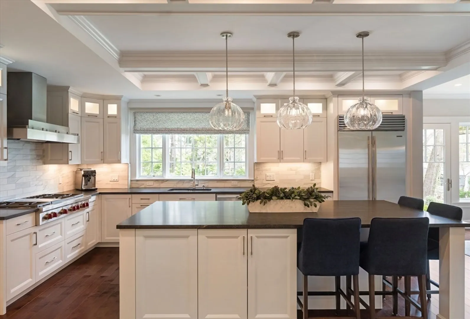
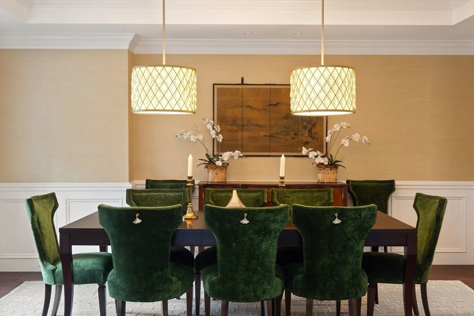
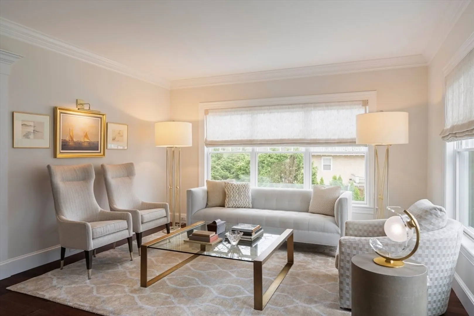
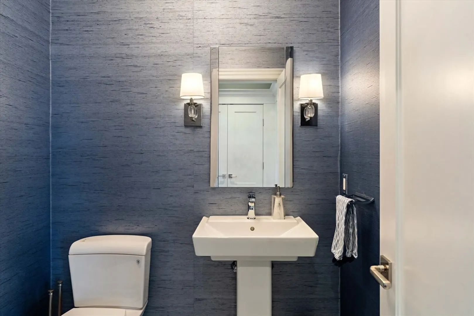
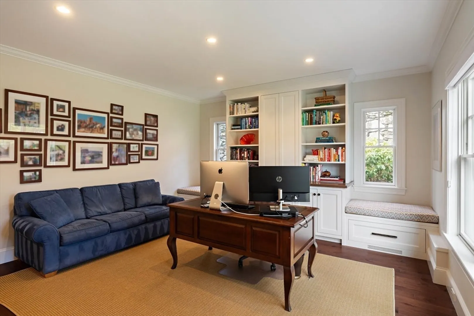
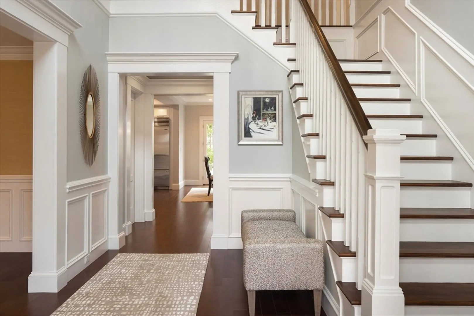
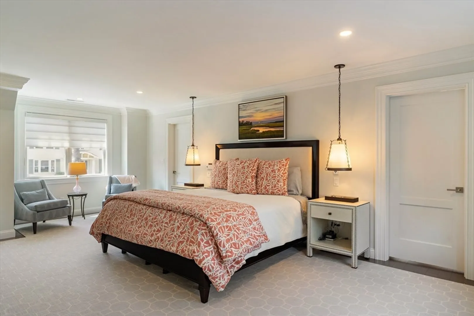
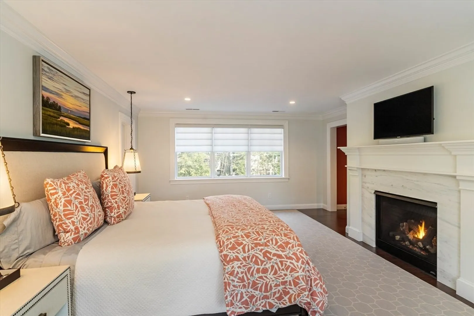
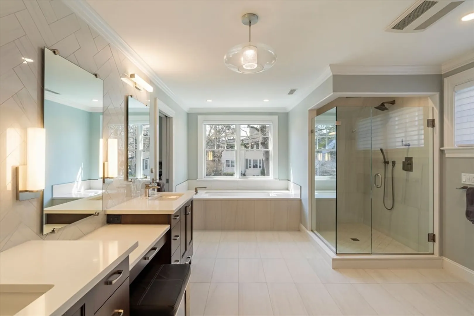
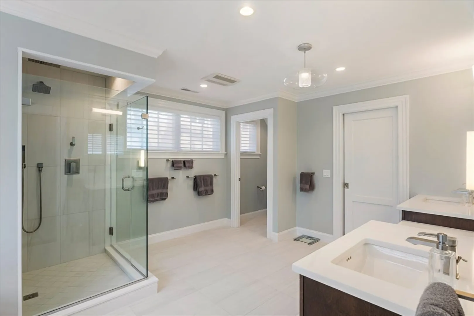
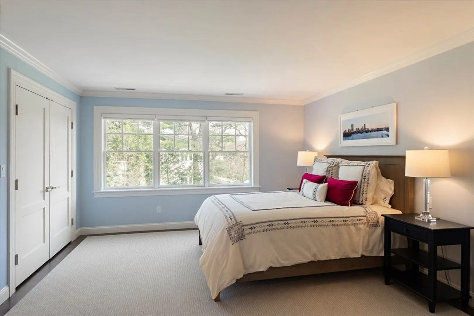
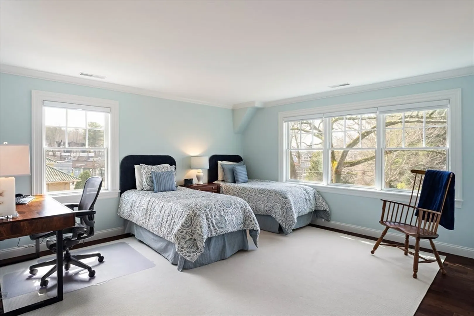
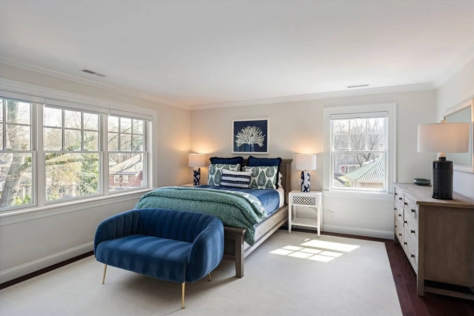
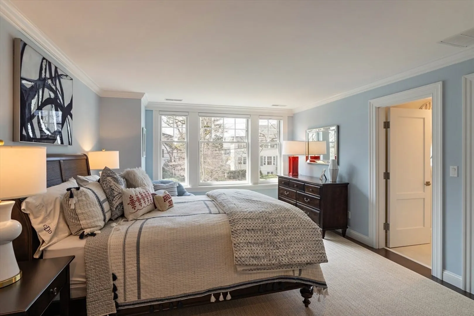
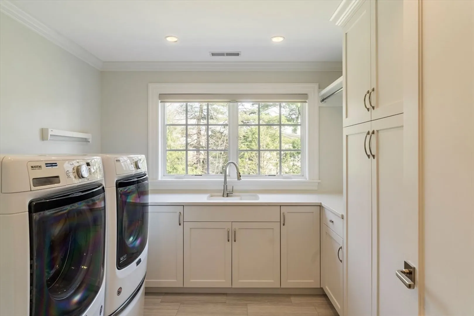
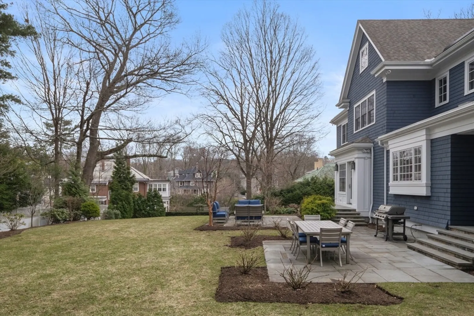
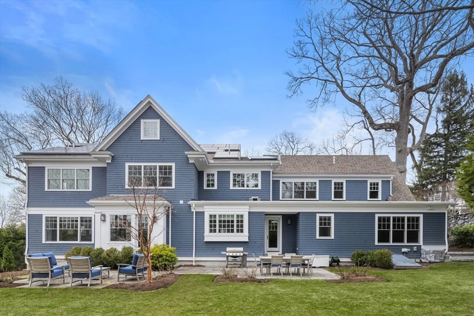
No detail has been overlooked in this exquisite architect-designed home on a manicured .47-acre in the heart of Newton Centre. A state-of-the-art Tesla solar energy system supplies over 50% of net annual electrical usage. Airy living & entertaining spaces define the main level where custom moldings, a stunning chef’s kitchen, and family room with marble fireplace overlook the expansive yard and bluestone patio. Enjoy an elegant living room, formal dining room w/ butler’s pantry, office/bedroom w/ custom built-ins and full bath, powder room, and mudroom with access to a heated 3-car garage. Upstairs, savor a gracious primary suite w/ gas fireplace, two custom dressing rooms and well-appointed bath. Four additional bedrooms with three en suite baths and a spacious laundry room grace this level. Lower level and third floor hold significant potential for additional finished space. Ideally located a block from Newton Centre T, shops and restaurants, with easy access to Boston.
-
Highlights
- Area: Newton Center
- Heating: Forced Air, Natural Gas
- Property Class: Residential
- Style: Colonial
- Year Built: 2018
- Cooling: Central Air
- Parking Spots: 6
- Property Type: Single Family Residence
- Total Rooms: 10
- Status: Closed
-
Additional Details
- Appliances: Gas Water Heater
- Exclusions: Living Room Window Treatments And Fam Room Drapes (Blinds Included)
- Fireplaces: 2
- Foundation: Concrete Perimeter
- Road Frontage Type: Public
- SqFt Source: Owner
- Year Built Source: Public Records
- Basement: Radon Remediation System, Unfinished
- Exterior Features: Patio, Professional Landscaping, Sprinkler System, Decorative Lighting, Fenced Yard
- Flooring: Wood
- Lot Features: Easements, Level
- Roof: Shingle
- Year Built Details: Actual
- Zoning: Sr2
-
Amenities
- Covered Parking Spaces: 3
- Parking Features: Attached, Paved Drive
-
Utilities
- Sewer: Public Sewer
- Water Source: Public
-
Fees / Taxes
- Assessed Value: $3,388,300
- Taxes: $33,205
- Tax Year: 2025
Similar Listings
Sold
39 Photos
Sold
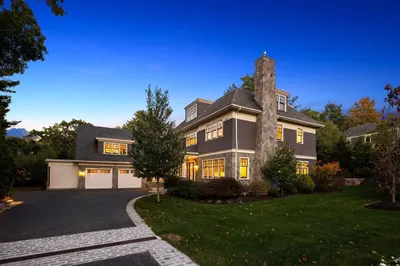
42 Photos
Sold
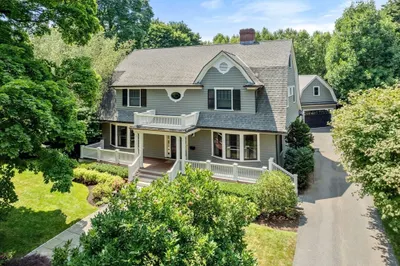
8 Photos
Sold
NEW CONSTRUCTION
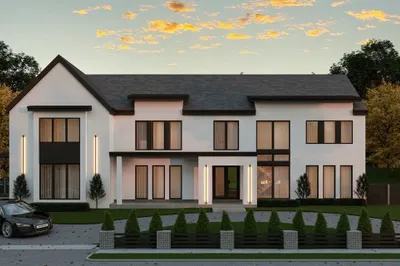
26 Photos
Content © 2026 MLS Property Information Network, Inc. The information in this listing was gathered from third party resources including the seller and public records.
Listing information provided courtesy of Compass.
MLS Property Information Network, Inc. and its subscribers disclaim any and all representations or warranties as to the accuracy of this information.
