
Sold!
$529,000
3
Beds
3/1
Baths
3,304
Living Area
-
Property Description
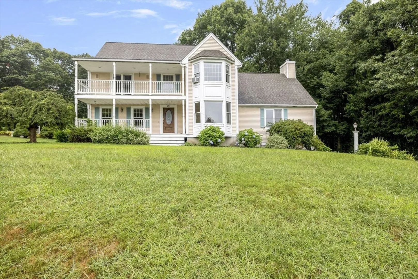
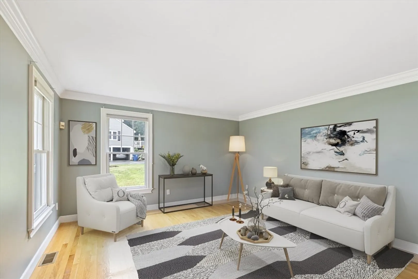
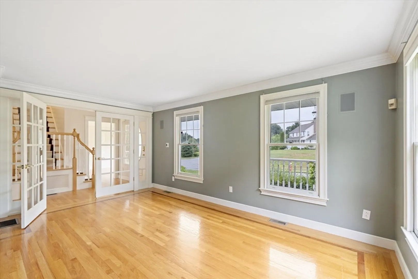
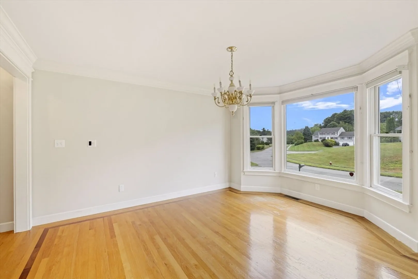
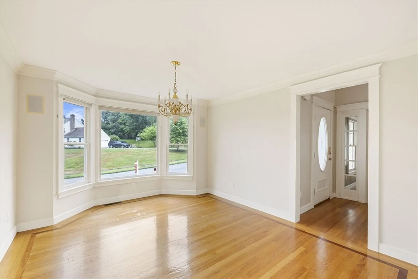
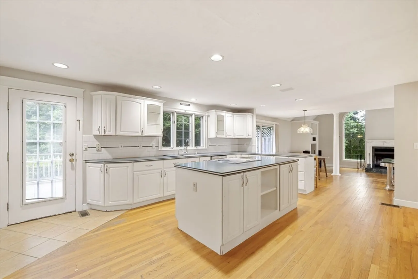
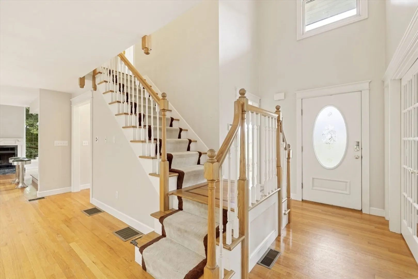
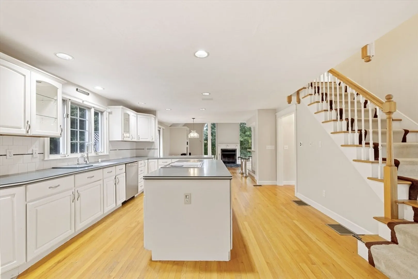
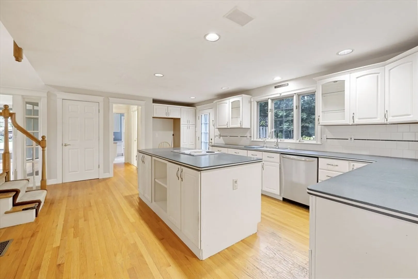
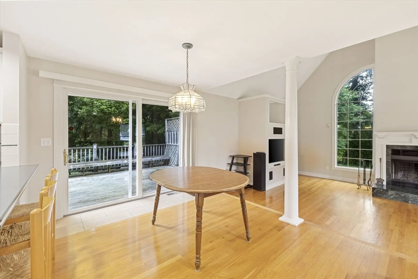
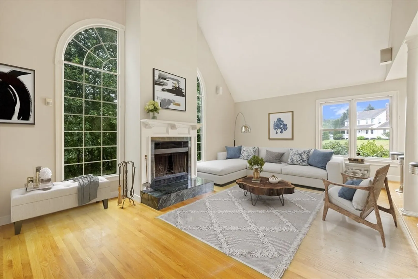
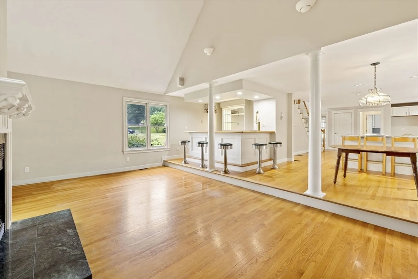
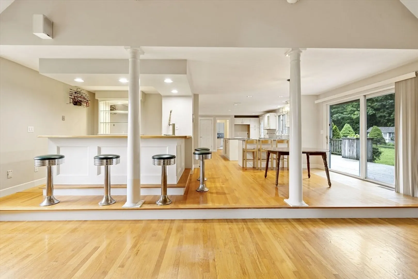
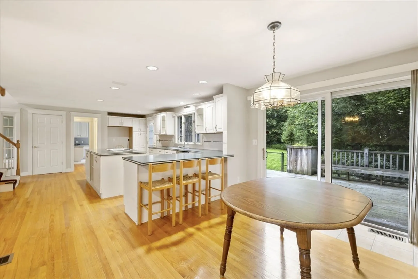
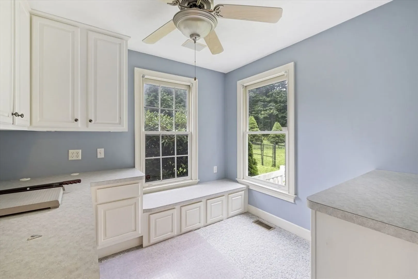
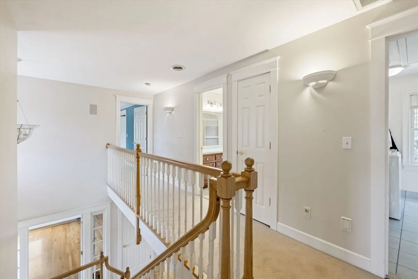
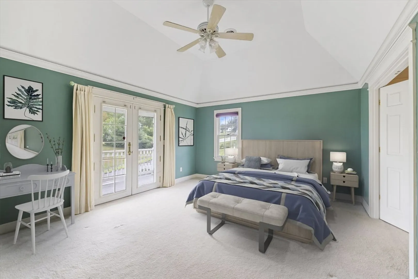
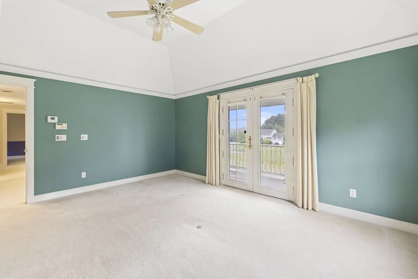
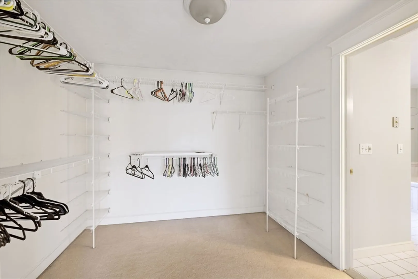
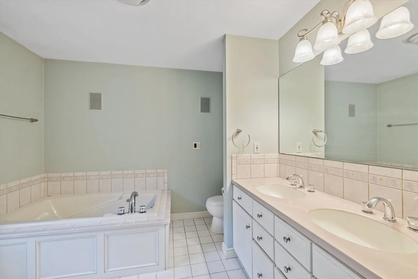
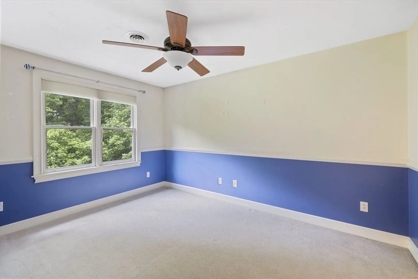
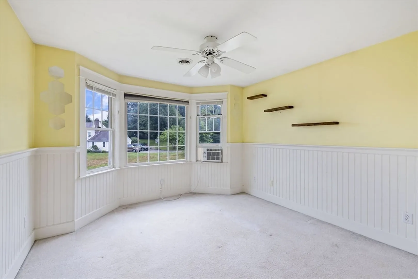
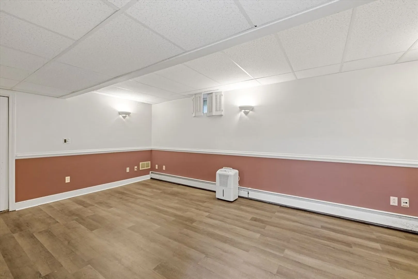
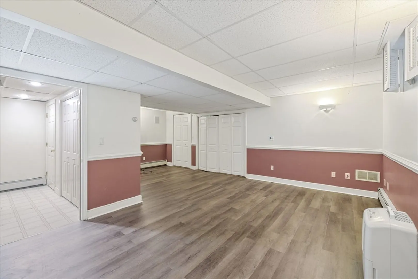
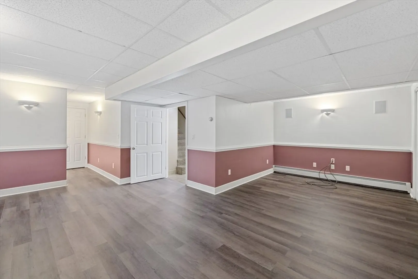
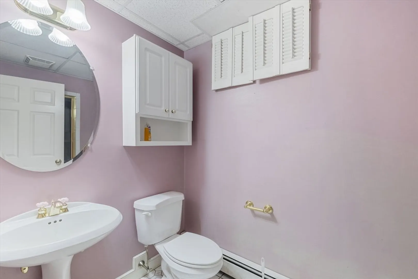
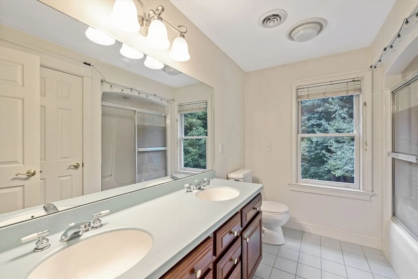
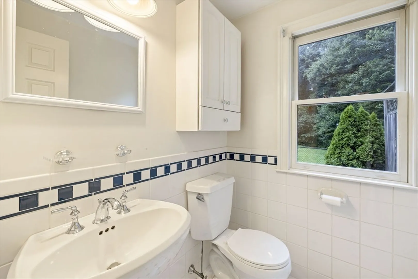
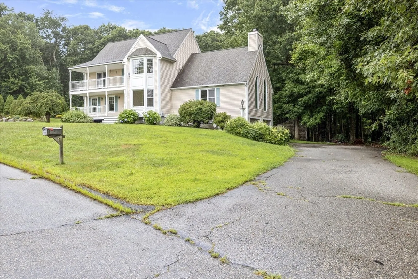
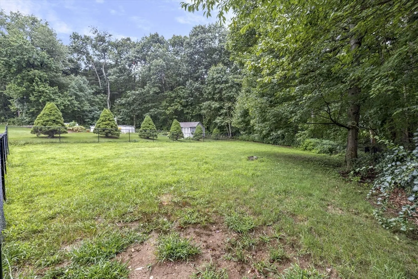
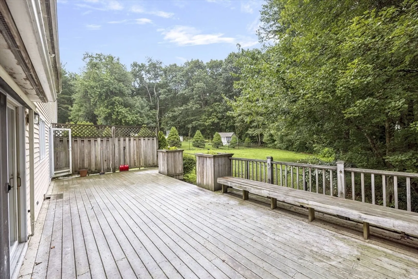
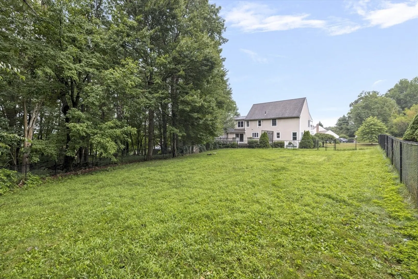
Delightful three bedroom colonial in well established neighborhood. Cathedral ceilings in the foyer with a formal living room with french doors. Large eat-in kitchen with tons of cabinetry and an oversized island. The step-down cathedral ceiling family room has a fireplace and a full bar with tap, the parties will be epic. Also, an office with a built-in desk and storage. Huge deck off the kitchen overlooking backyard. Fenced area for all the dogs! Upstairs primary suite with huge walk-in closet along with a four piece bath. Two other family bedrooms, family bath and laundry. Finished lower level includes a full bath. Two car garage and beautiful yard. Come see this one, it won't last long.
-
Highlights
- Cooling: Central Air
- Parking Spots: 6
- Property Type: Single Family Residence
- Total Rooms: 9
- Status: Closed
- Heating: Oil, Fireplace
- Property Class: Residential
- Style: Colonial
- Year Built: 1995
-
Additional Details
- Appliances: Range, Dishwasher, Washer, Dryer
- Exterior Features: Deck
- Flooring: Flooring - Wall to Wall Carpet, Flooring - Hardwood
- Interior Features: Bathroom - Full, Cathedral Ceiling(s), Wet bar, Slider, Office, Bathroom, Great Room
- Year Built Source: Public Records
- Basement: Full, Partially Finished, Interior Entry, Garage Access
- Fireplaces: 1
- Foundation: Concrete Perimeter
- Year Built Details: Approximate
- Zoning: unk
-
Amenities
- Covered Parking Spaces: 2
- Parking Features: Attached, Under, Paved Drive
-
Utilities
- Sewer: Public Sewer
- Water Source: Public
-
Fees / Taxes
- Assessed Value: $486,300
- Taxes: $7,212
- Tax Year: 2024
Similar Listings
Sold
NEW CONSTRUCTION
2 Photos
Sold
29 Photos
Sold
41 Photos
Sold
42 Photos
Content © 2026 MLS Property Information Network, Inc. The information in this listing was gathered from third party resources including the seller and public records.
Listing information provided courtesy of Keller Williams Boston MetroWest.
MLS Property Information Network, Inc. and its subscribers disclaim any and all representations or warranties as to the accuracy of this information.
