
Sold!
$705,000
3
Beds
2
Baths
1,355
Living Area
-
Property Description
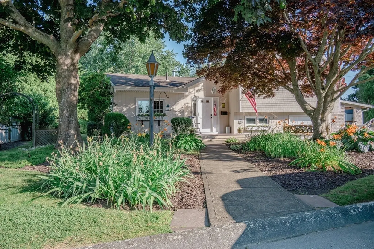
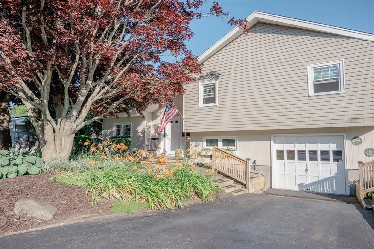
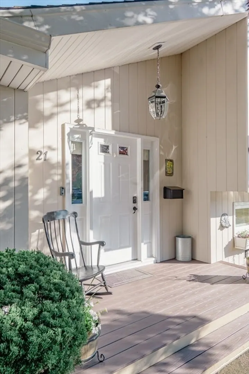
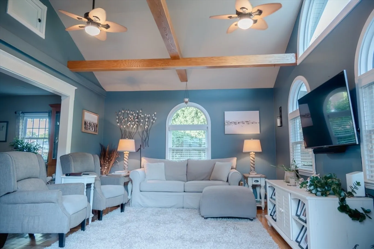
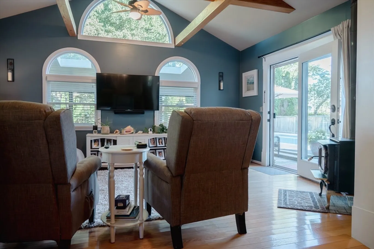
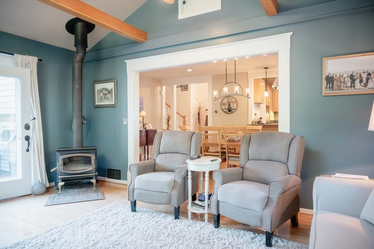
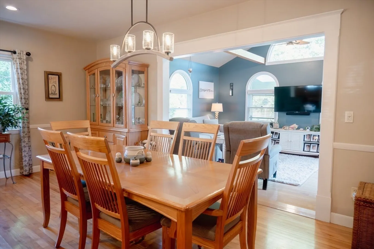
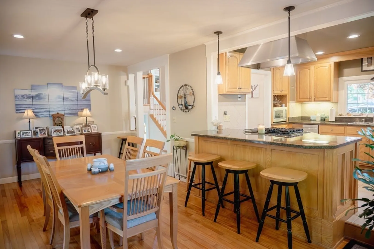
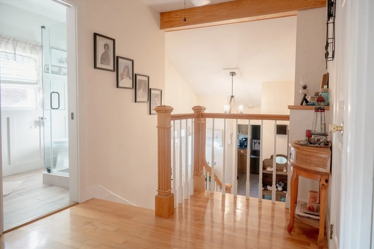
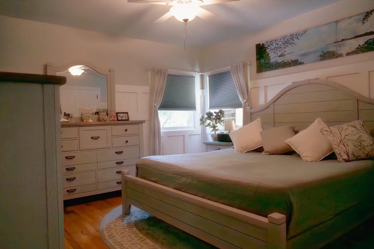
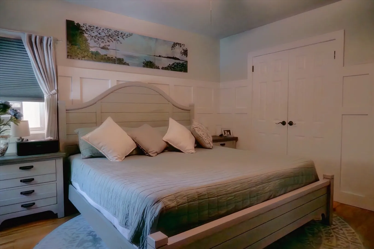
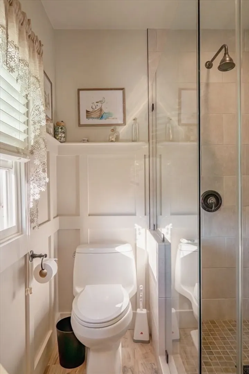
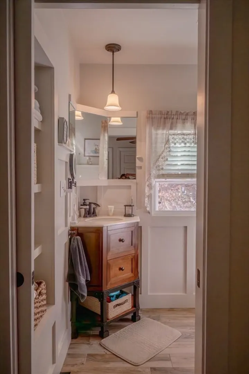
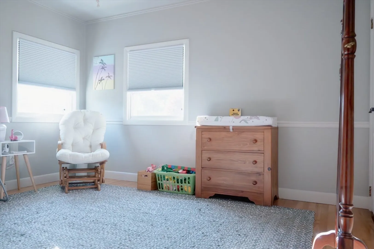
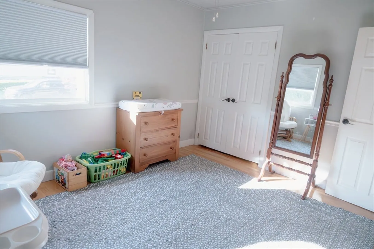
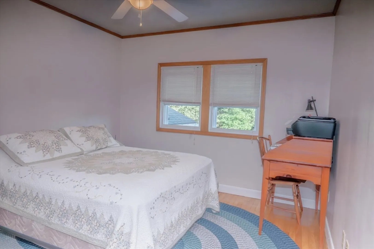
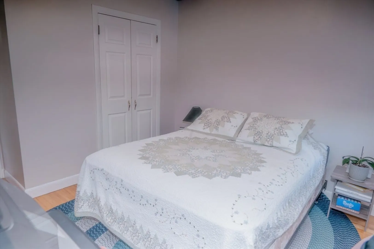
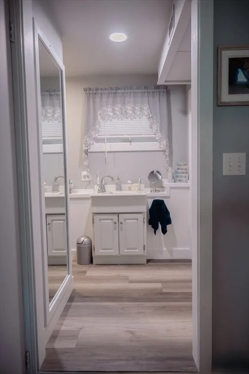
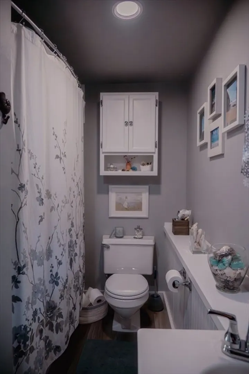
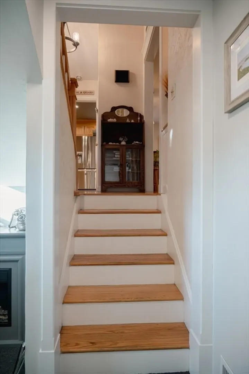
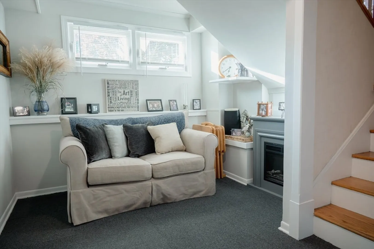
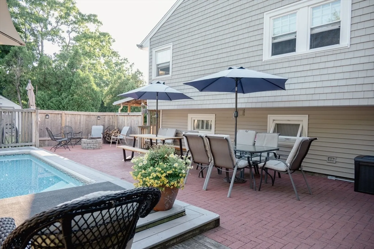
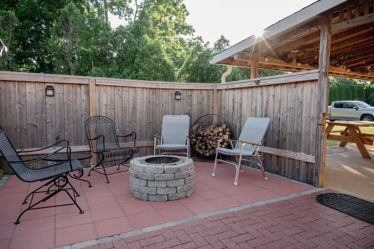
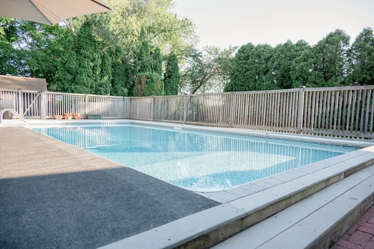
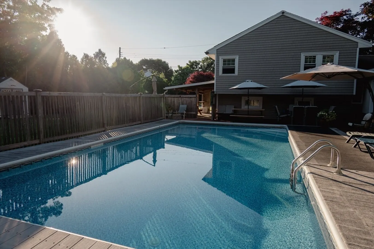
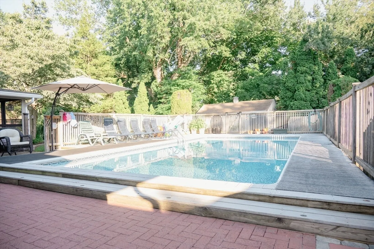
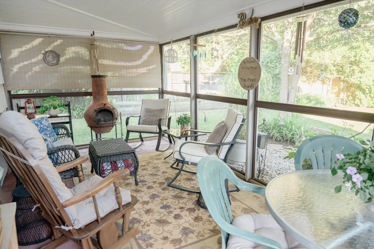
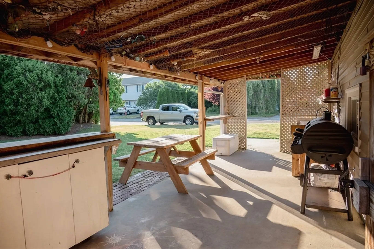
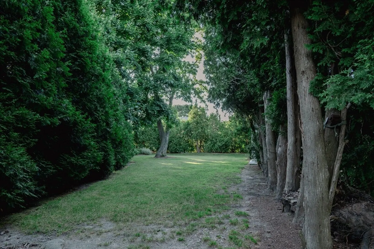
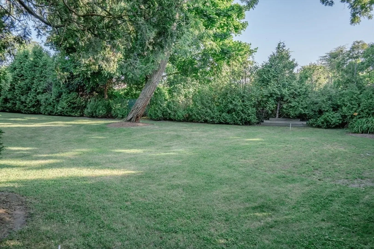
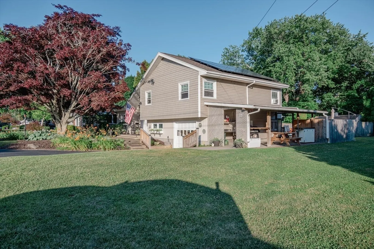
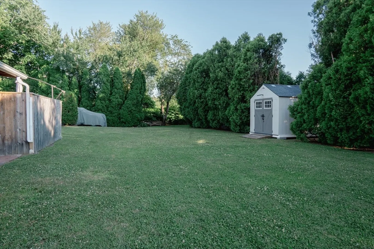
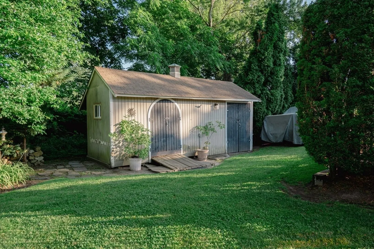
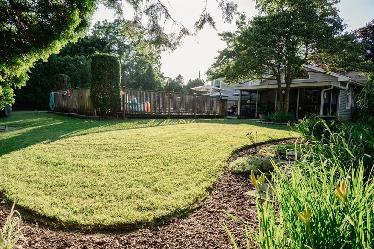
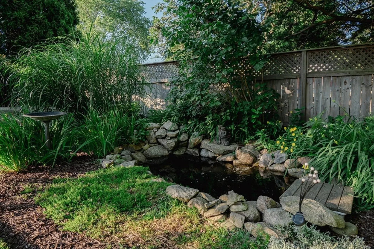
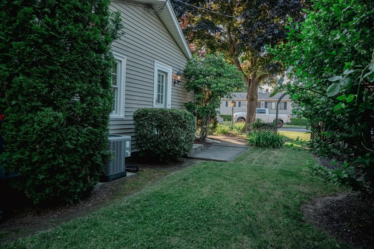
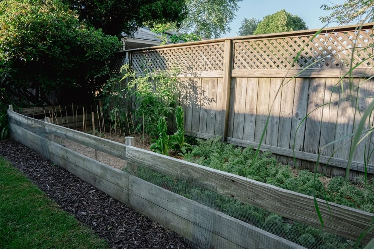
Welcome to this charming tri-level home in Fairhaven, Massachusetts! This 3-bedroom, 2-bathroom residence features an attached one-car garage and is situated on a tranquil dead-end street. The outdoor living space is a true oasis, complete with an outdoor kitchen, a serene fish pond, beautifully landscaped gardens, an inground pool, and a cozy fire pit. Enjoy the calming surroundings from the screened in living area, perfect for relaxing or entertaining. This home offers both comfort and convenience in a delightful setting. Don't miss out on this unique property!
-
Highlights
- Cooling: Central Air
- Parking Spots: 2
- Property Type: Single Family Residence
- Total Rooms: 6
- Status: Closed
- Heating: Central
- Property Class: Residential
- Style: Split Entry
- Year Built: 1953
-
Additional Details
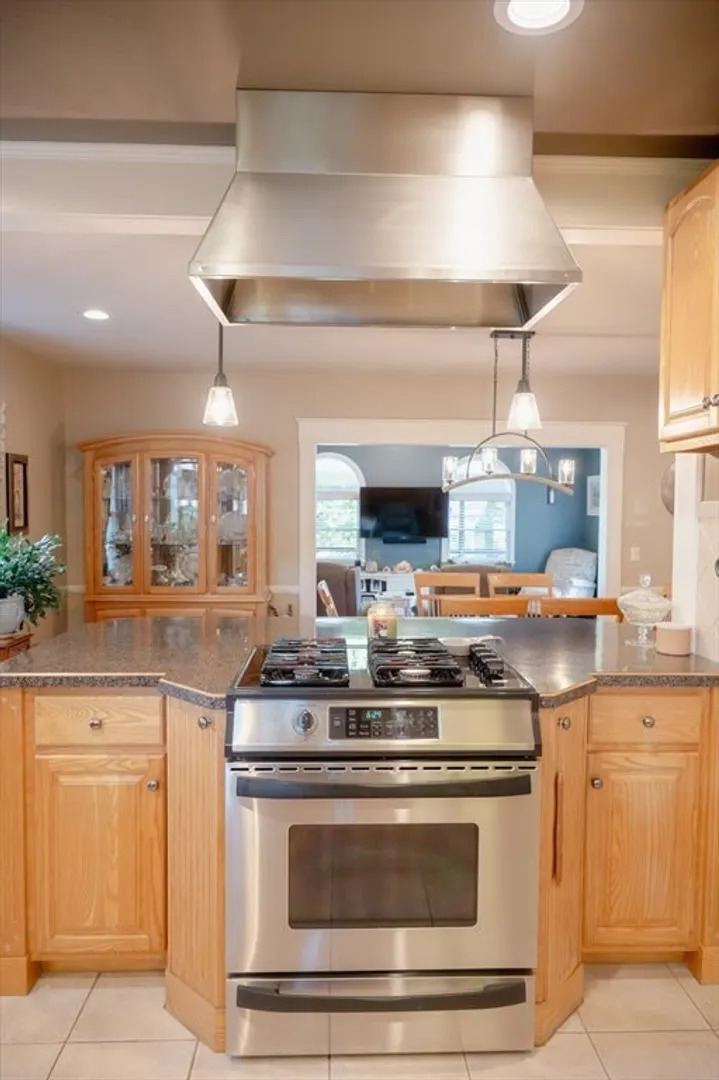
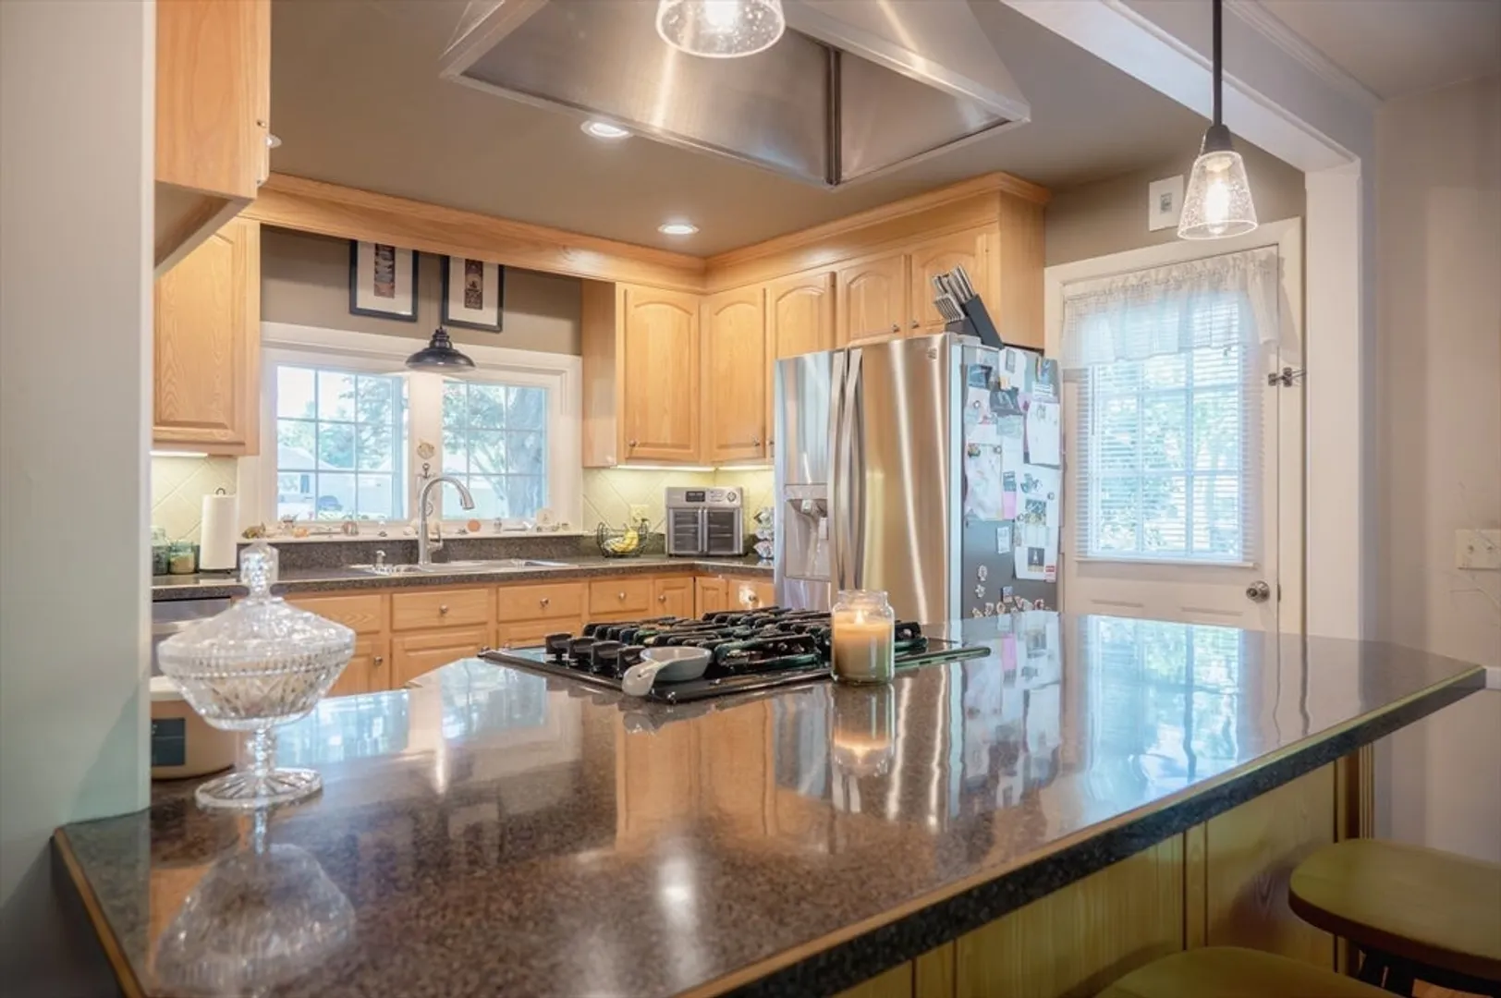
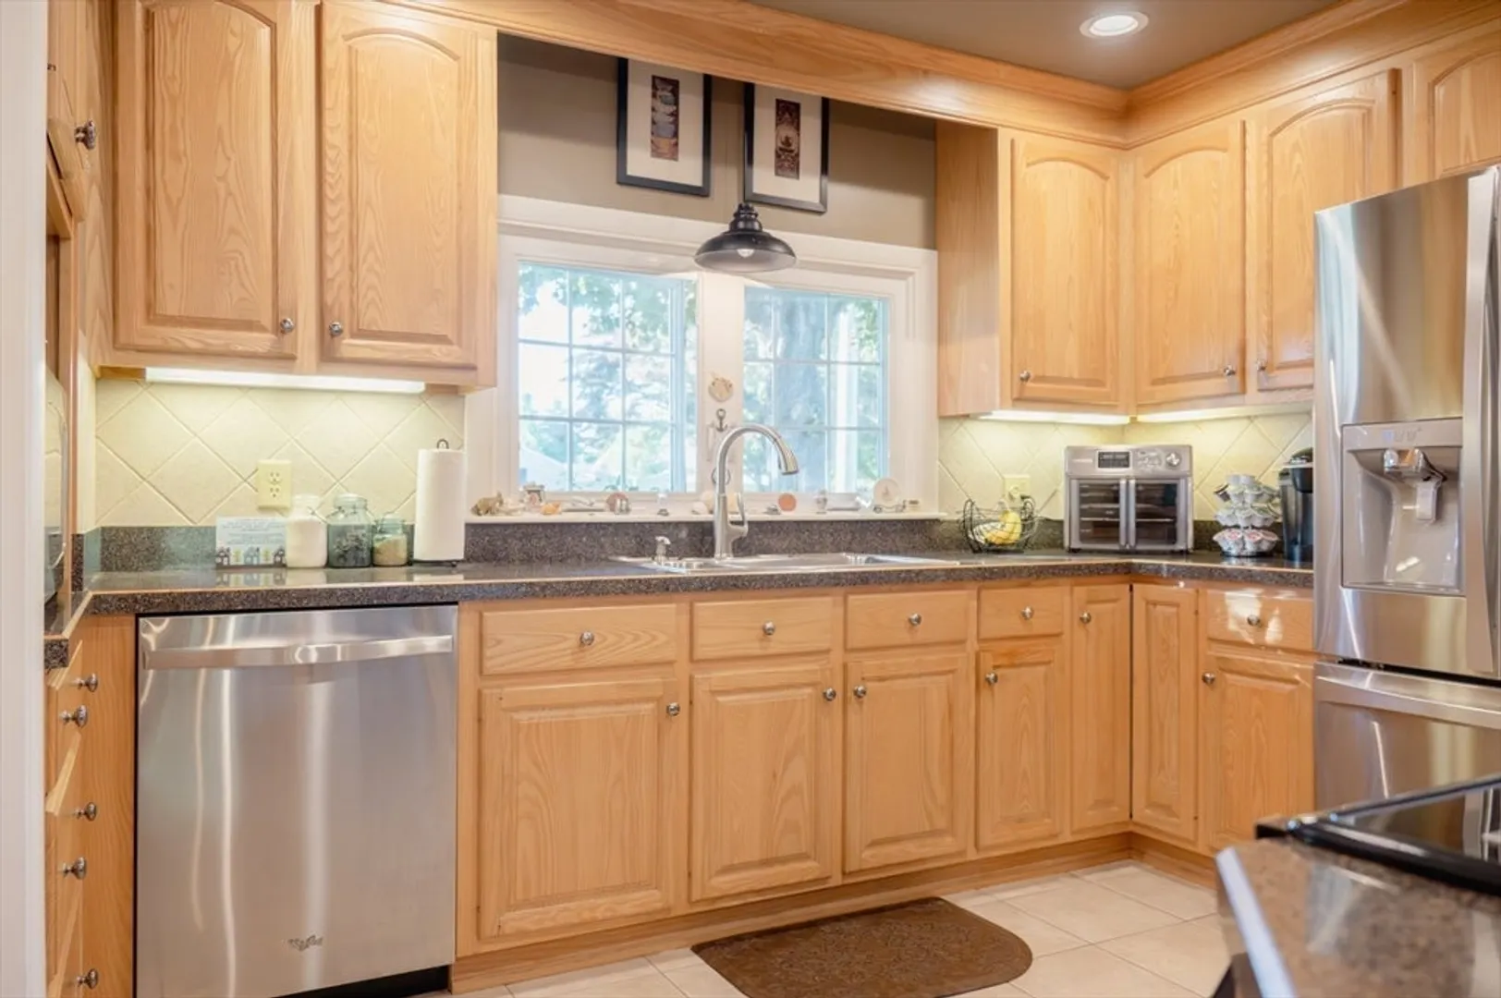
- Appliances: Gas Water Heater, Range, Dishwasher, Refrigerator, Washer, Dryer
- Exterior Features: Patio, Pool - Inground, Storage, Garden, Outdoor Gas Grill Hookup
- Foundation: Concrete Perimeter
- Interior Features: Walk-up Attic
- Road Frontage Type: Dead End
- Year Built Details: Actual
- Zoning: Res
- Construction: Frame
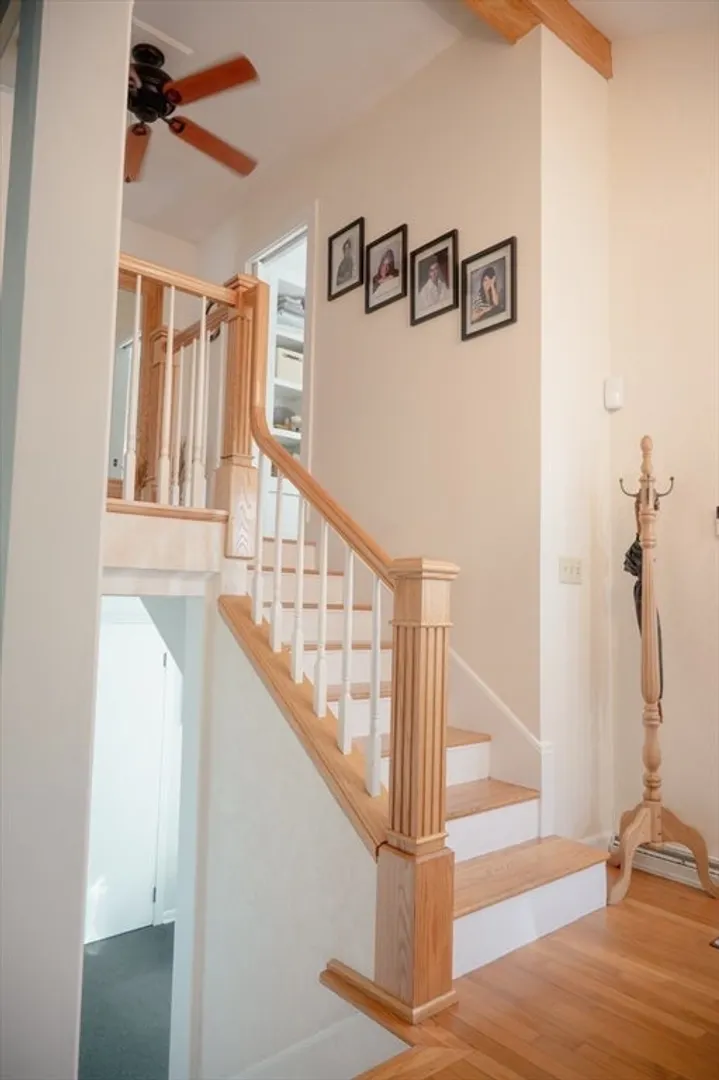
- Flooring: Wood, Tile, Carpet
- Foundation Area: 672
- Lot Features: Corner Lot, Wooded, Cleared
- Roof: Shake
- Year Built Source: Public Records
-
Amenities
- Community Features: Shopping, Park, Walk/Jog Trails, Medical Facility, Laundromat, Conservation Area, Highway Access, Public School
- Parking Features: Attached, Under, Paved Drive, Off Street, Paved
- Waterfront Features: Beach Front, Ocean, 1 to 2 Mile To Beach, Beach Ownership(Public)
- Covered Parking Spaces: 1
- Pool Features: In Ground
-
Utilities
- Electric: 150 Amp Service
- Water Source: Public
- Sewer: Public Sewer
-
Fees / Taxes
- Assessed Value: $472,800
- Compensation Based On: Net Sale Price
- Tax Year: 2024
- Buyer Agent Compensation: 2%
- Facilitator Compensation: 1%
- Taxes: $4,364
Similar Listings
Sold
42 Photos
Sold
42 Photos
Sold
42 Photos
Sold
33 Photos
Content © 2026 MLS Property Information Network, Inc. The information in this listing was gathered from third party resources including the seller and public records.
Listing information provided courtesy of Conway - Mansfield.
MLS Property Information Network, Inc. and its subscribers disclaim any and all representations or warranties as to the accuracy of this information.
