
Sold!
$540,000
3
Beds
2
Baths
1,092
Living Area
-
Property Description
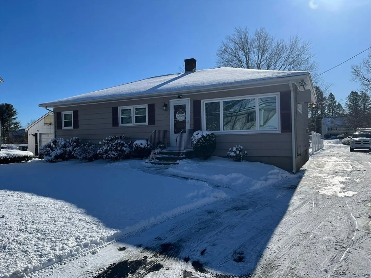
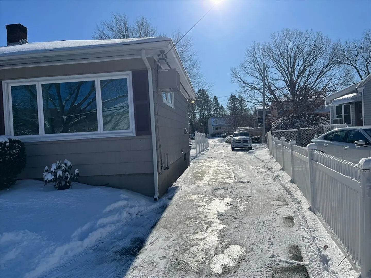
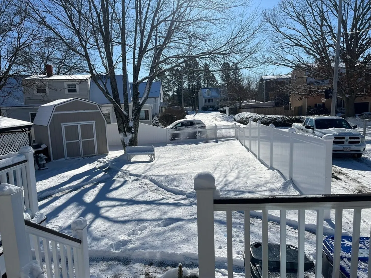
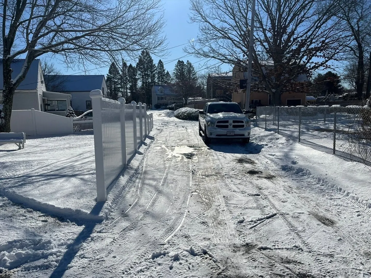
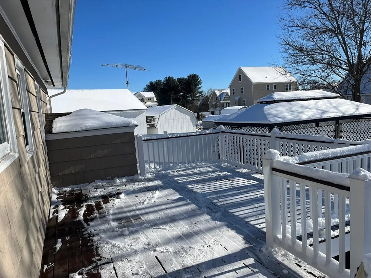
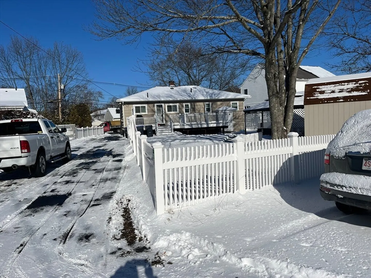
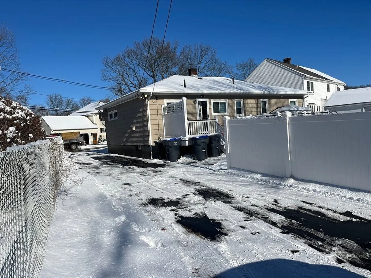
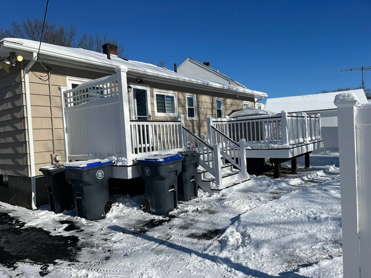
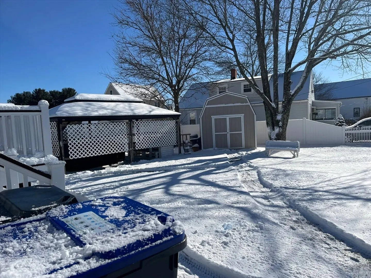
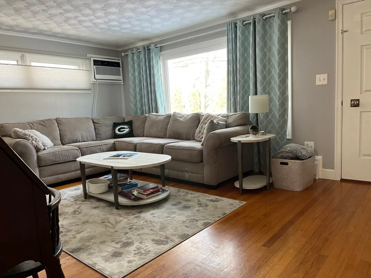
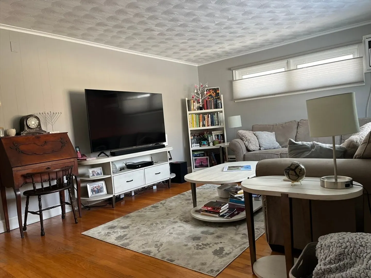
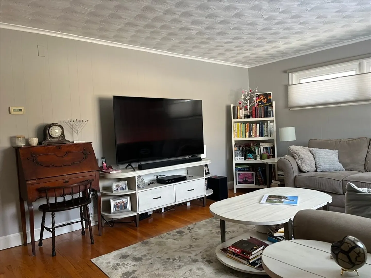
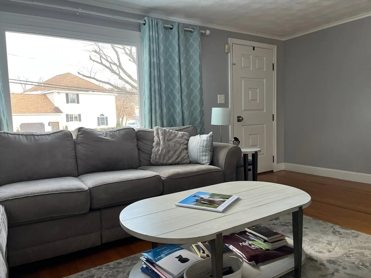
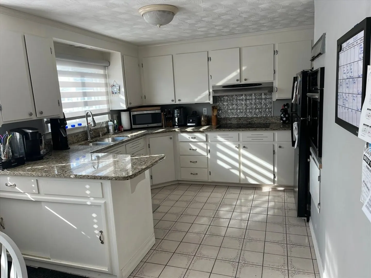
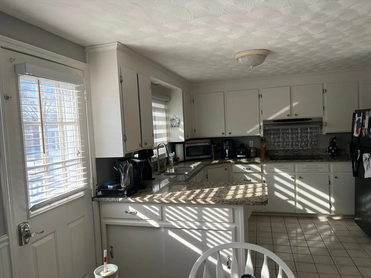
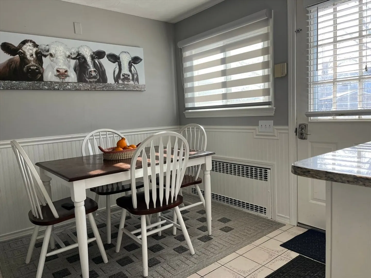
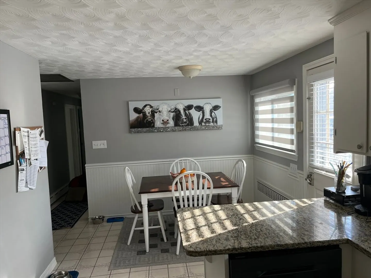
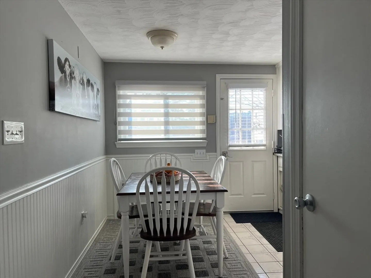
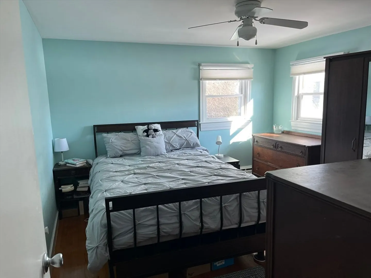
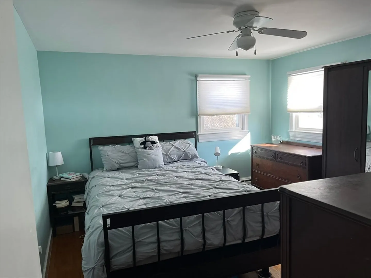
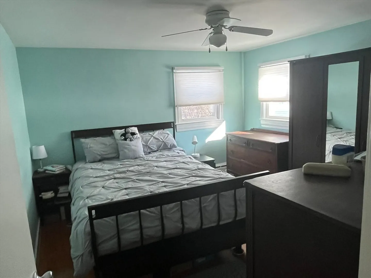
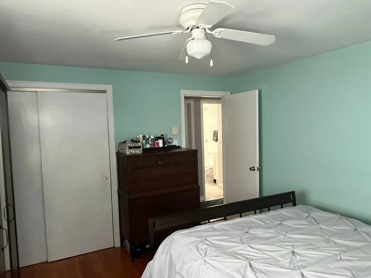
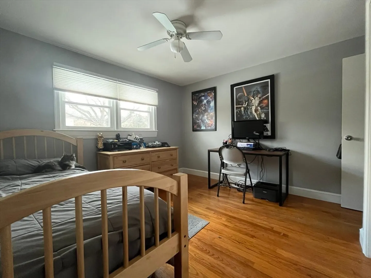
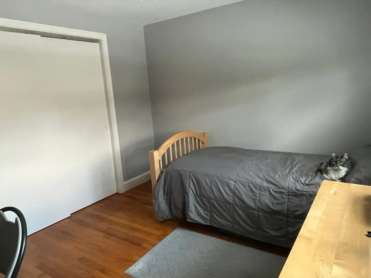
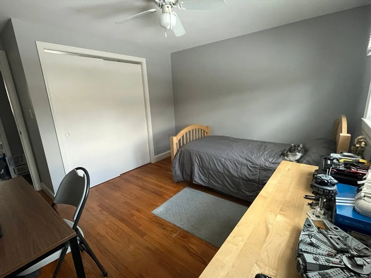
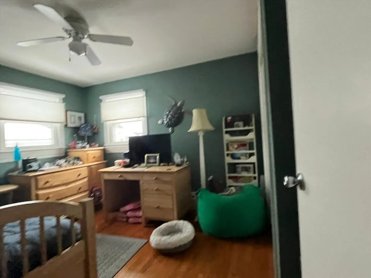
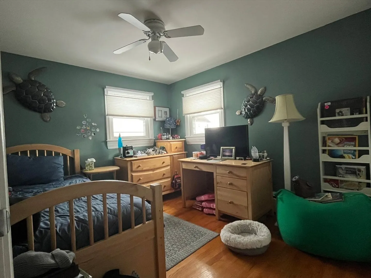
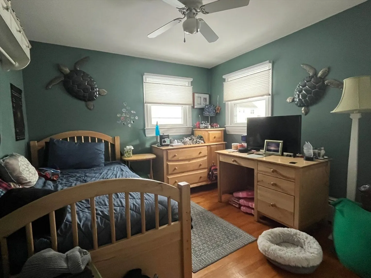
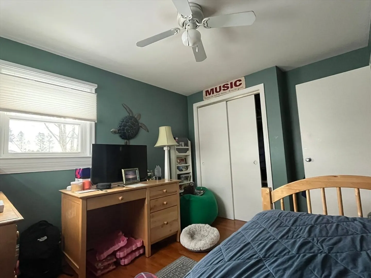
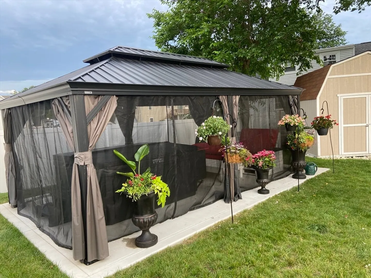
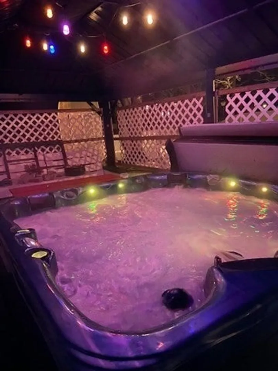
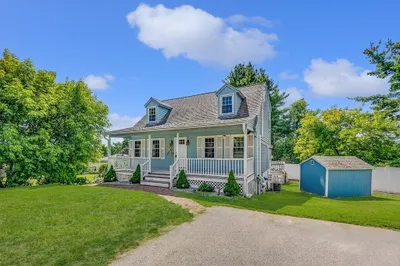
AMAZING OPPORTUNITY to own this charming 3-Bedroom, 2-Bathroom home in the Sought-After CGS School District! As you step inside, it will feel like home as a result of this well-kept, cozy and wonderful use of space. Newer windows and beautiful hardwood floors throughout , as well as a built in house fan to cool things off on a hot summer day. There is also a house AC (wall unit) located in the living room as well. What truly sets a home of this size apart are the (2) generous bonus rooms in the basement, along with the large, dry basement space, which makes it feel like a much larger home. Enjoy walking out onto a large deck, followed by a relaxing dip in a hot tub located inside a private gazebo! Did I mention it was fully equipped with with lights and cable-ready for the big game? Fenced in yard and great for entertaining outside! Don’t miss out at this price point! Flexible and easy to show (see firm remarks). Offers will be considered until Wednesday, Feb 12th, at 6 PM.
-
Highlights
- Cooling: Window Unit(s), Whole House Fan
- Parking Spots: 6
- Property Type: Single Family Residence
- Total Rooms: 5
- Status: Closed
- Heating: Baseboard, Oil
- Property Class: Residential
- Style: Ranch
- Year Built: 1958
-
Additional Details
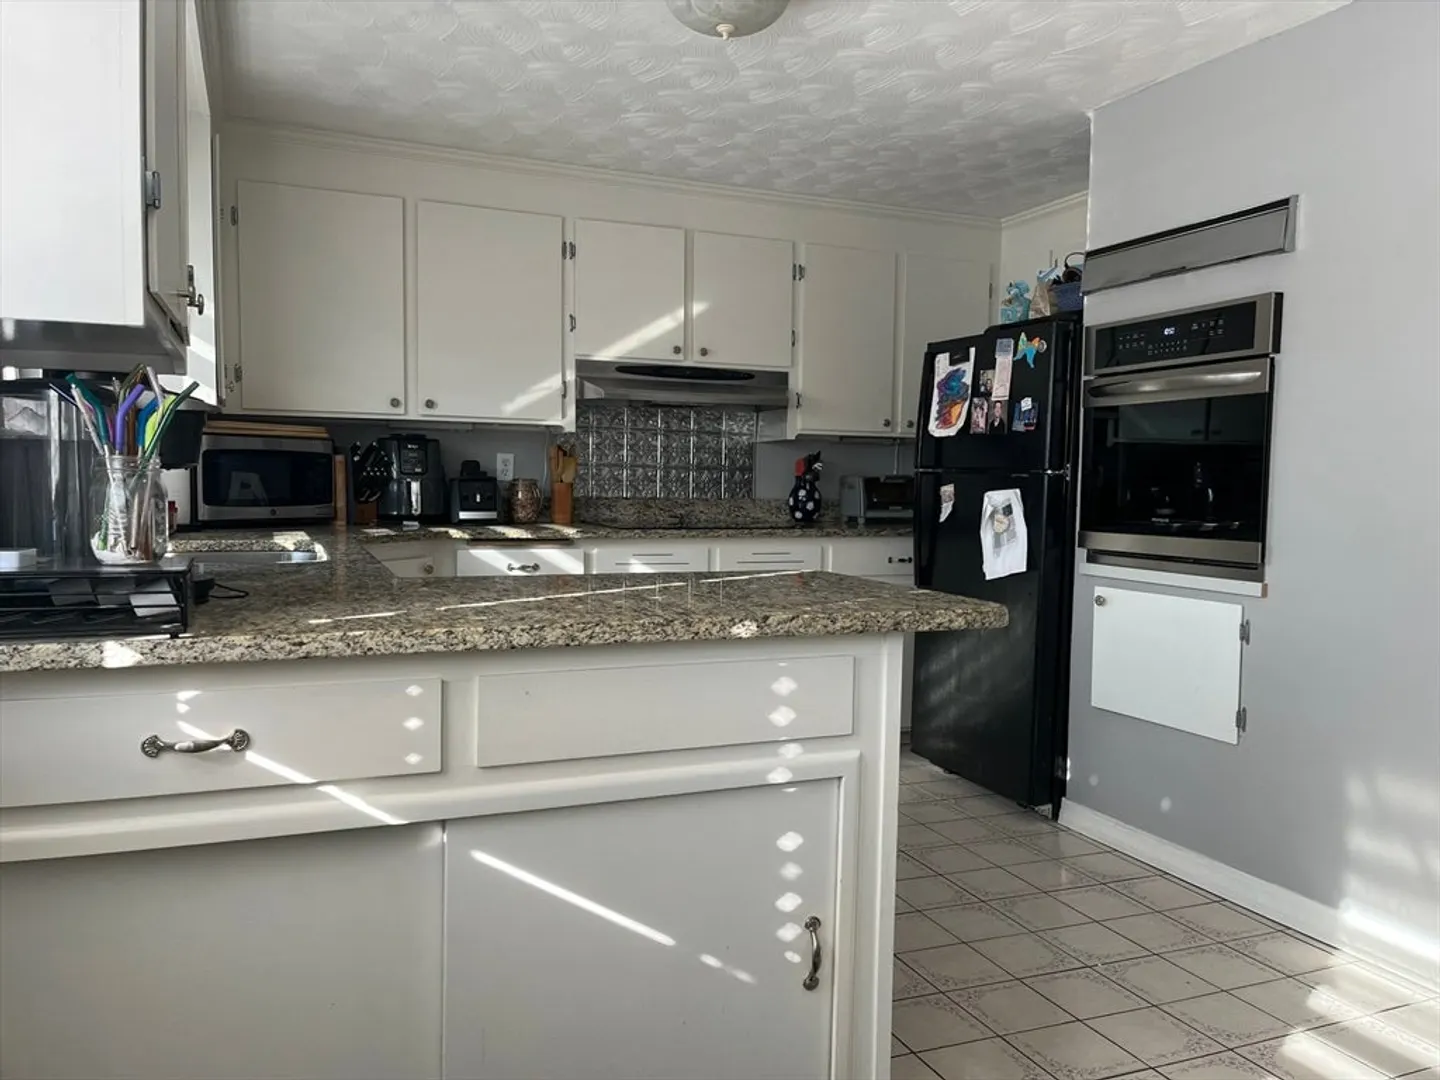
- Appliances: Water Heater, Range, Oven, Dishwasher, Microwave, Refrigerator, Washer, Dryer
- Flooring: Hardwood
- Interior Features: Sauna/Steam/Hot Tub, Walk-up Attic
- Year Built Details: Approximate
- Zoning: Rd
- Basement: Full
- Foundation: Concrete Perimeter
- SqFt Source: Public Record
- Year Built Source: Public Records
-
Amenities
- Community Features: Shopping, Park, Medical Facility, Laundromat, Highway Access, House of Worship, Public School
- Parking Features: Paved Drive
-
Utilities
- Electric: 220 Volts
- Water Source: Public
- Sewer: Public Sewer
-
Fees / Taxes
- Assessed Value: $414,100
- Taxes: $4,497
- Tax Year: 2024
Similar Listings
Sold
42 Photos
Sold
37 Photos
Sold
42 Photos
Sold
42 Photos
Content © 2026 MLS Property Information Network, Inc. The information in this listing was gathered from third party resources including the seller and public records.
Listing information provided courtesy of Home Realty Group LLC.
MLS Property Information Network, Inc. and its subscribers disclaim any and all representations or warranties as to the accuracy of this information.
