
Sold!
$525,000
5
Beds
3
Baths
2,968
Living Area
-
Property Description
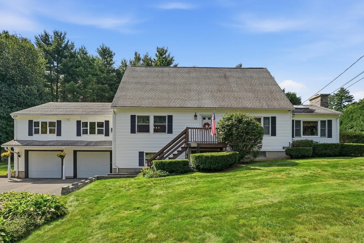
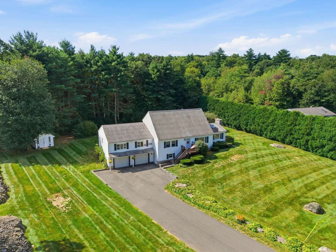
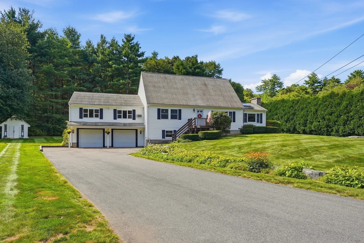
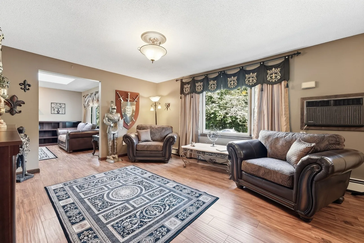
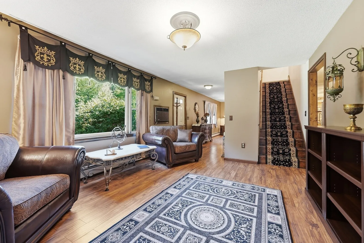
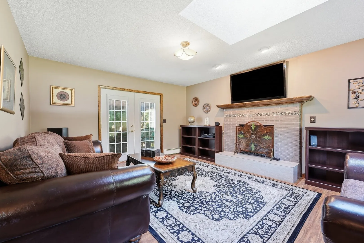
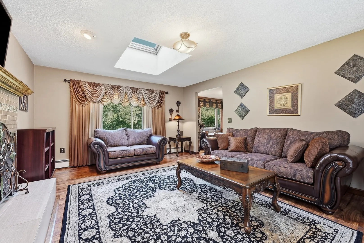
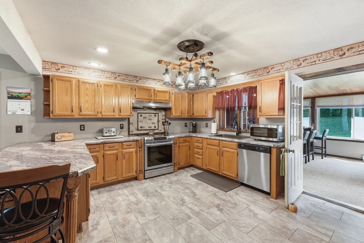
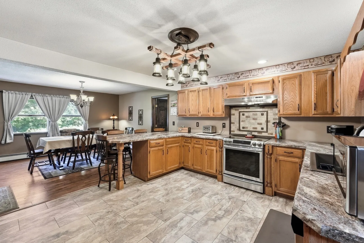
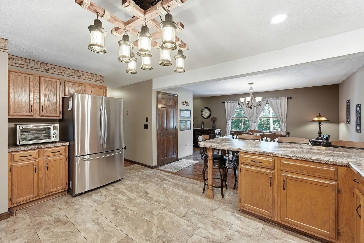
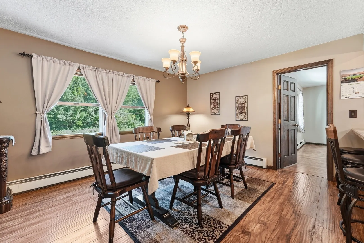
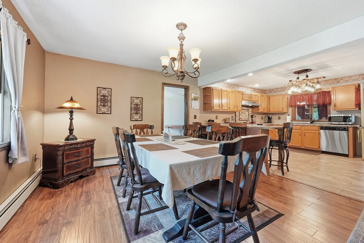
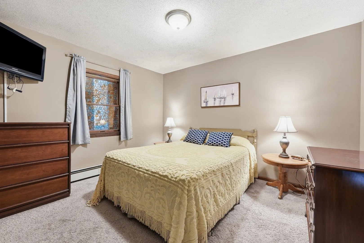
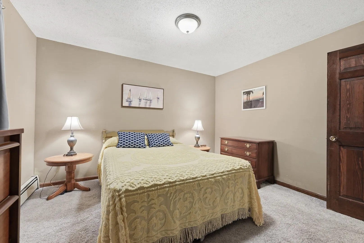
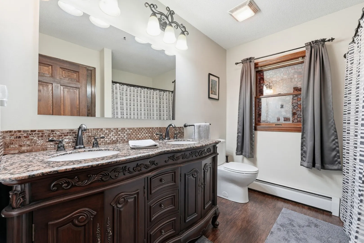
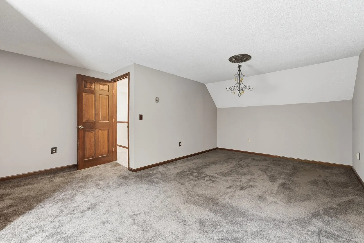
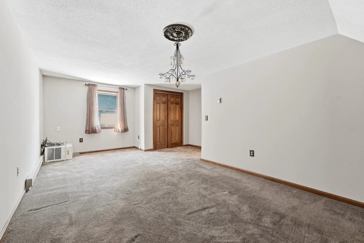
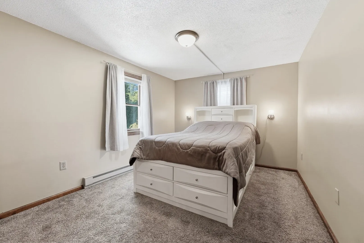
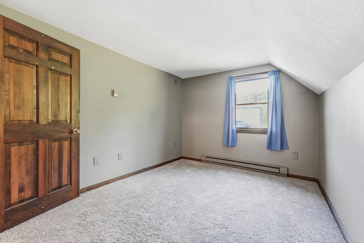
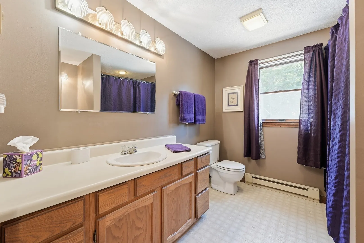
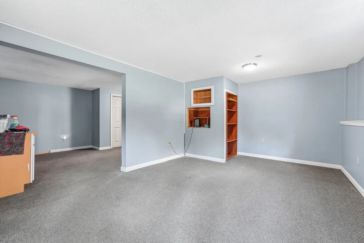
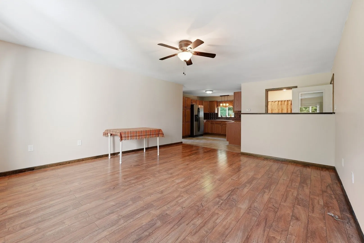
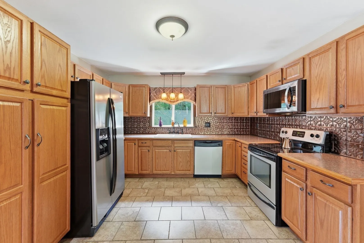
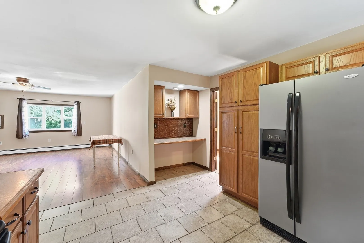
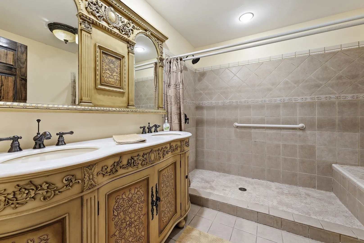
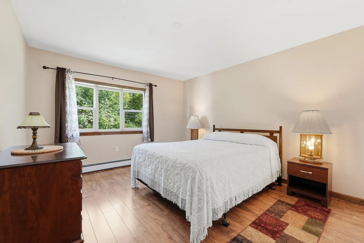
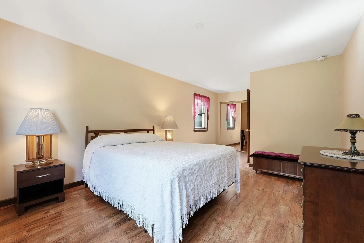
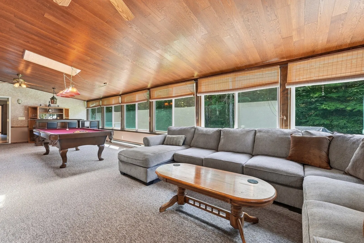
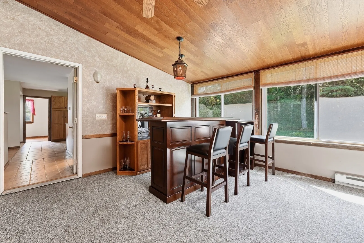
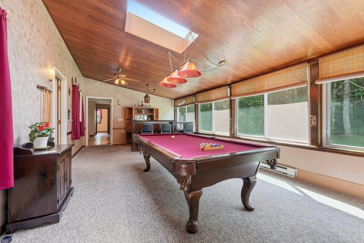
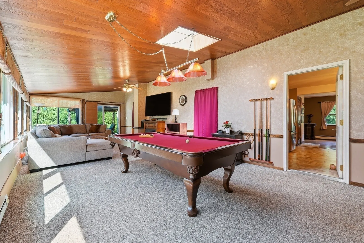
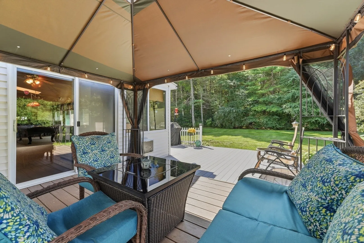
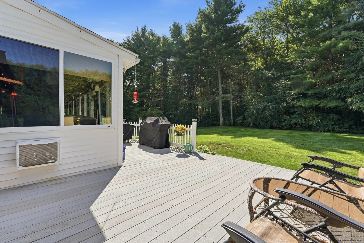
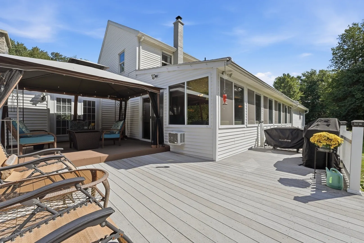
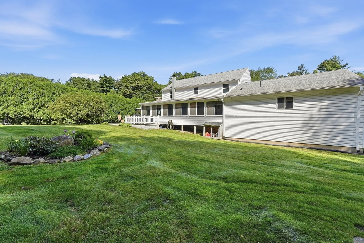
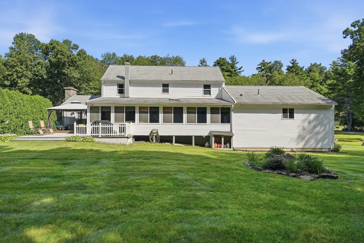
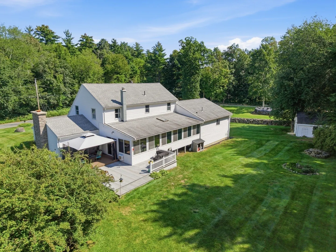
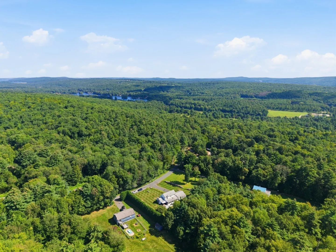
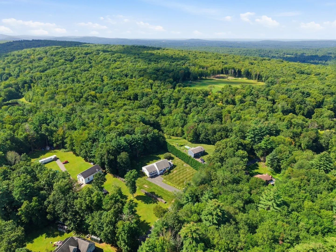
Welcome to 18 Moriarty Road! This spacious and versatile home offers a unique layout with multiple living areas, two kitchens, and plenty of flexibility to make the home work for you.The main level welcomes you with a front sitting room that flows into a spacious living room featuring an open-flame gas log fireplace and access to the rear deck. The generously sized kitchen offers stainless steel appliances, ample cabinetry, a breakfast bar, and adjoining dining area. A first-floor bedroom and full bathroom with a walk-in shower provide added convenience and flexibility.Just beyond the main living area is one of the home's standout features: additional living space with in-law suite potential. This area offers a second full kitchen with stainless steel appliances, an office nook, full bathroom, and a large bedroom with walk-in closet. There is also room for a dedicated living room, creating a versatile suite-style layout. The space is accessed from within the home and does not currently have a separate exterior entrance.Upstairs, you'll find three additional bedrooms with generously sized closets and a full bathroom with a tub/shower combination.The bright sunroom is sure to be a favorite gathering spot, surrounded by windows and skylights and featuring a bar with pool table and access to the rear deck. Step outside onto the two-tiered rear deck, where there is plenty of room to relax or entertain while overlooking the yard. Whether you're enjoying a quiet morning or winding down at the end of the day, this outdoor space offers a great place to take in the setting and enjoy some fresh air.The basement provides a large two-car garage along with partially finished space offering additional room for recreation, storage, hobbies, or whatever best suits your needs.With two kitchens, multiple bedrooms, several living areas, a two-tiered deck, and a level lot, 18 Moriarty Road offers a rare combination of versatility and functionality. If you're looking for a home with room to spread out and the flexibility to accommodate a variety of living arrangements, this one is worth a look!
-
Highlights
- Cooling: Window Unit(s), Wall Unit(s)
- Parking Spots: 6
- Property Type: Single Family Residence
- Total Rooms: 12
- Status: Closed
- Heating: Baseboard, Electric Baseboard, Oil
- Property Class: Residential
- Style: Cape
- Year Built: 1988
-
Additional Details
- Appliances: Water Heater, Range, Dishwasher, Refrigerator, Washer, Dryer, Water Treatment, Second Dishwasher
- Construction: Frame
- Fireplaces: 1
- Foundation: Concrete Perimeter
- Lot Features: Gentle Sloping, Level
- SqFt Source: Public Record
- Year Built Source: Public Records
- Basement: Full, Partially Finished, Garage Access
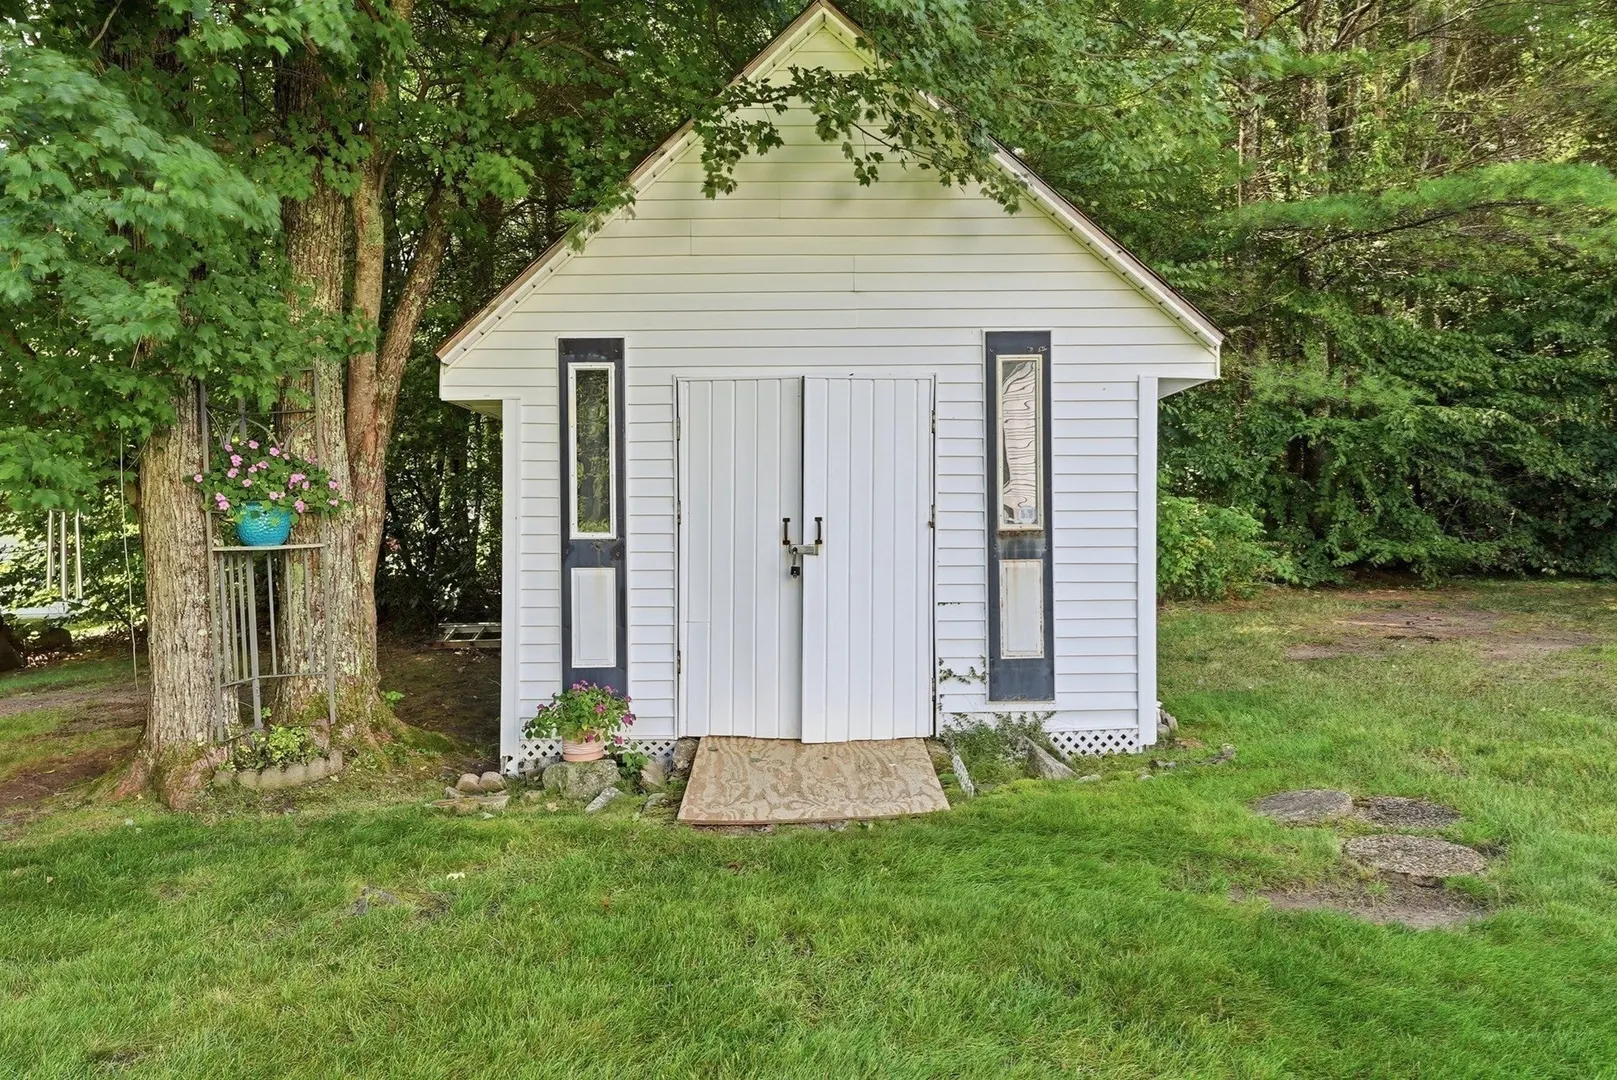
- Exterior Features: Deck - Wood, Deck - Composite, Rain Gutters, Storage
- Flooring: Tile, Carpet, Laminate, Flooring - Wall to Wall Carpet, Flooring - Stone/Ceramic Tile
- Interior Features: Lighting - Overhead, Sun Room, Kitchen
- Roof: Shingle
- Year Built Details: Approximate
- Zoning: Rr
-
Amenities
- Covered Parking Spaces: 2
- Parking Features: Under, Garage Door Opener, Paved Drive, Off Street, Paved
-
Utilities
- Electric: Circuit Breakers, 200+ Amp Service
- Water Source: Private
- Sewer: Private Sewer
-
Fees / Taxes
- Assessed Value: $440,200
- Taxes: $6,378
- Tax Year: 2026
Similar Listings
Sold
40 Photos
Sold
42 Photos
Sold
32 Photos
Sold
31 Photos
Content © 2026 MLS Property Information Network, Inc. The information in this listing was gathered from third party resources including the seller and public records.
Listing information provided courtesy of Keller Williams Elite.
MLS Property Information Network, Inc. and its subscribers disclaim any and all representations or warranties as to the accuracy of this information.
