
Sold!
$1,900,000
6
Beds
4/1
Baths
4,636
Living Area
-
Property Description
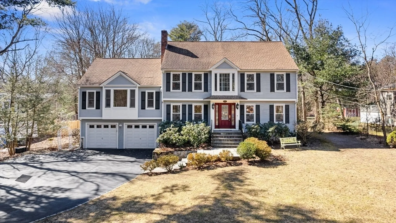
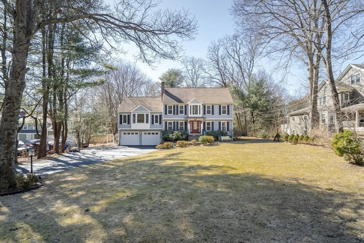
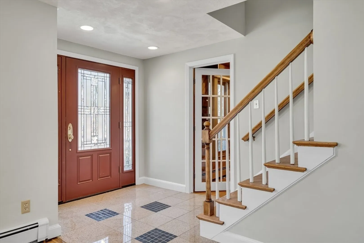
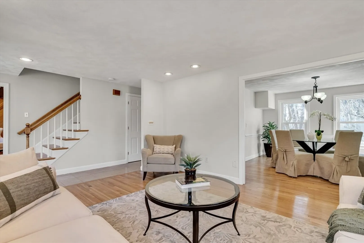
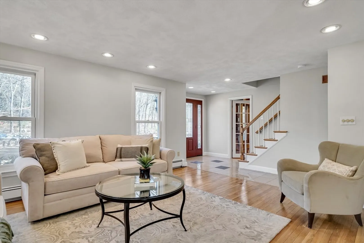
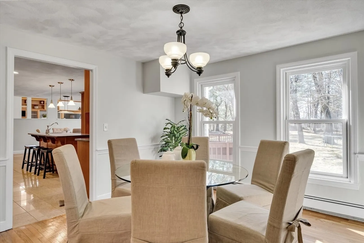
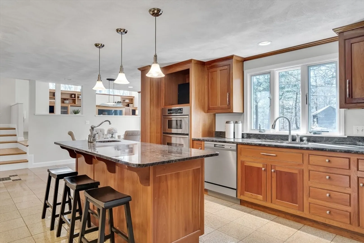
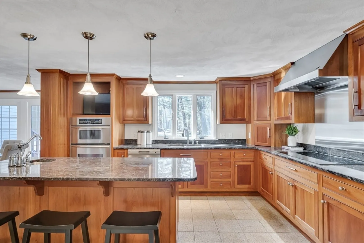
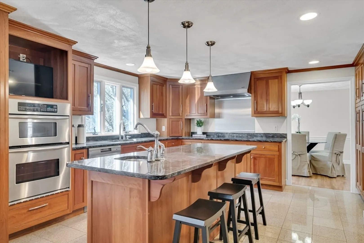
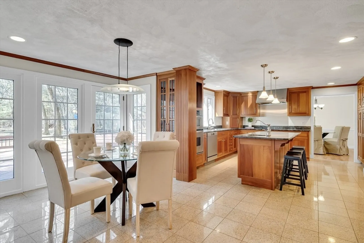
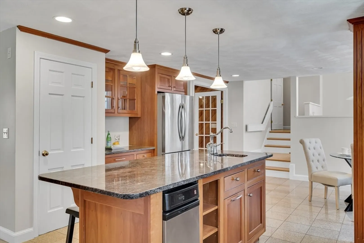
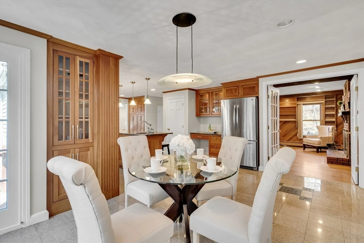
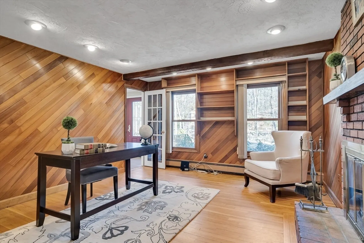
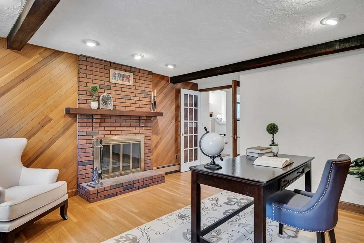
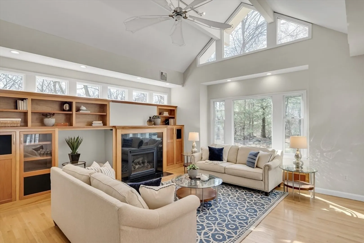
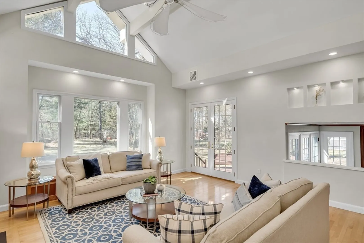
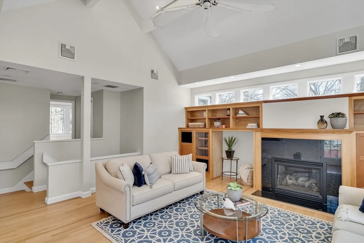
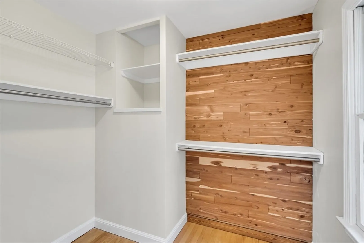
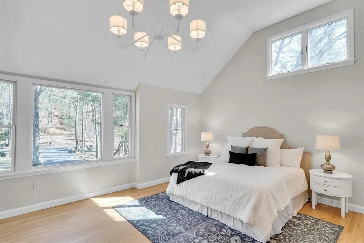
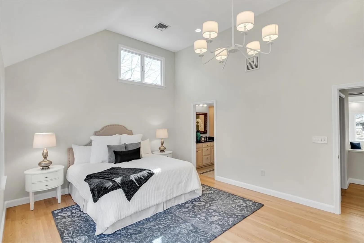
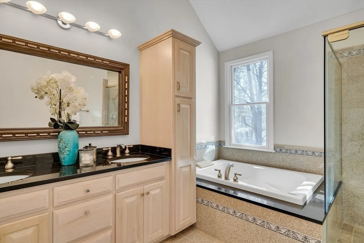
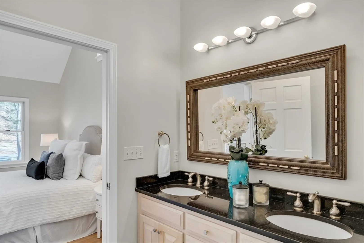
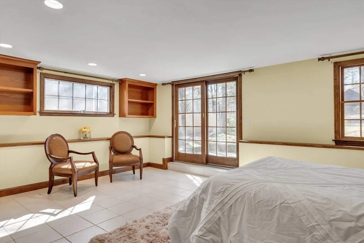
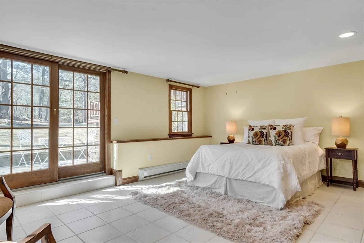
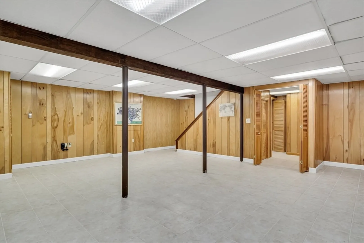
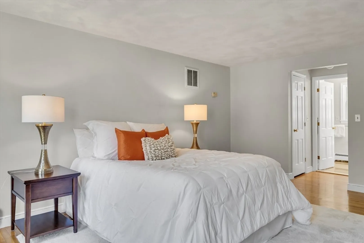
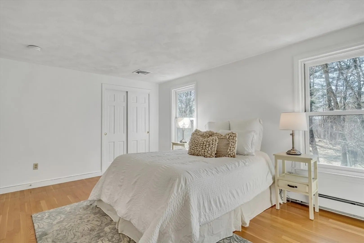
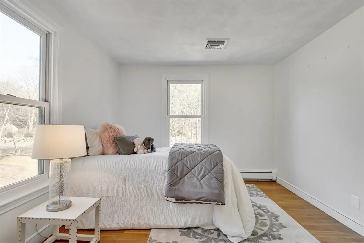
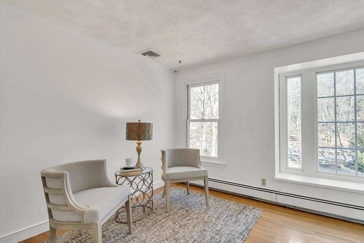
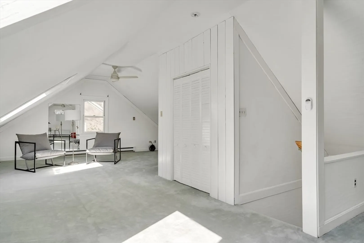
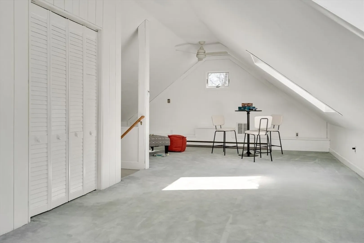
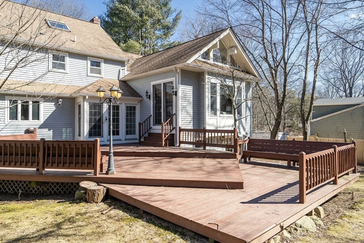
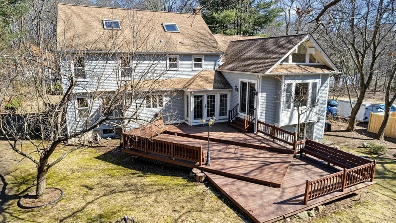
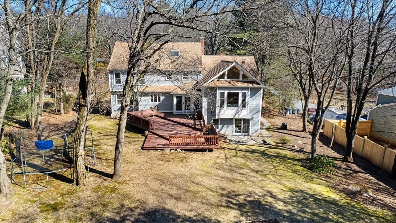
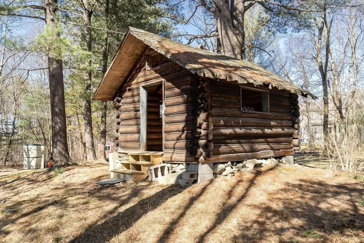
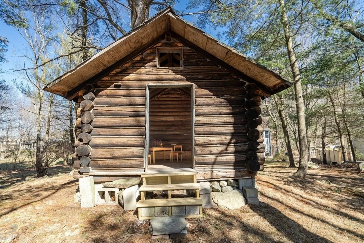
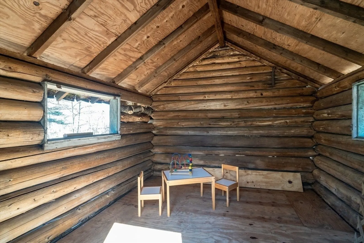
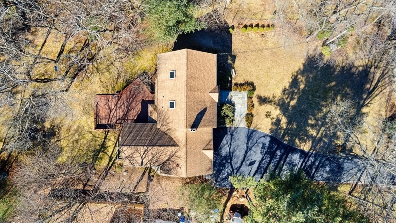
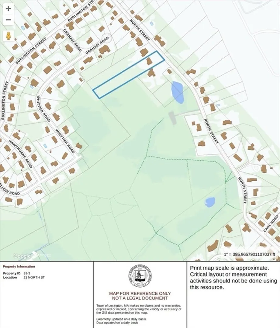
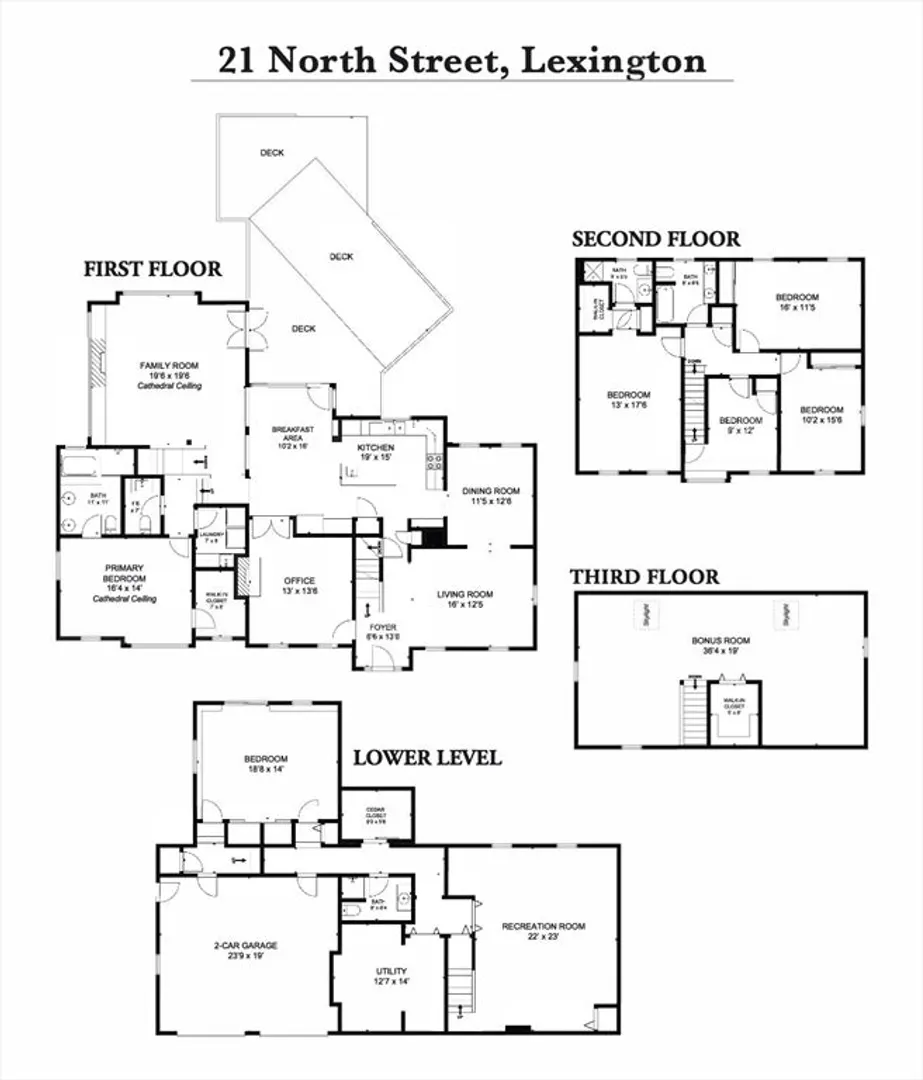
Nestled on a sprawling 2-acre estate, bordered by the picturesque allure of Willard Woods, this property enjoyed an extensive addition and remodeling in 2005.The grandeur of the first floor beckons with its sun-lit living room and a grand family room, a formal dining room and a quiet office. A granite center-island kitchen with breakfast nook, connects to a 3-tiered deck through elegant French doors. A serene primary suite adorns the first level, while the second floor boasts an additional main suite along with three generously proportioned bedrooms. The mezzanine level presents a guest bedroom for added accommodation. Lower level with cedar storage features a spacious recreation room. Perfect for guests and entertainment. The attic space, illuminated by ample skylights and complemented by closet space, offers versatility. Step outside into the enchanting backyard oasis, where a charming wood log cabin stands as a testament to the property's allure, providing a cozy retreat.
-
Highlights
- Acres: 2
- Heating: Forced Air, Baseboard, Oil, Fireplace
- Property Class: Residential
- Style: Colonial
- Year Built: 1976
- Cooling: Central Air
- Parking Spots: 8
- Property Type: Single Family Residence
- Total Rooms: 11
- Status: Closed
-
Additional Details
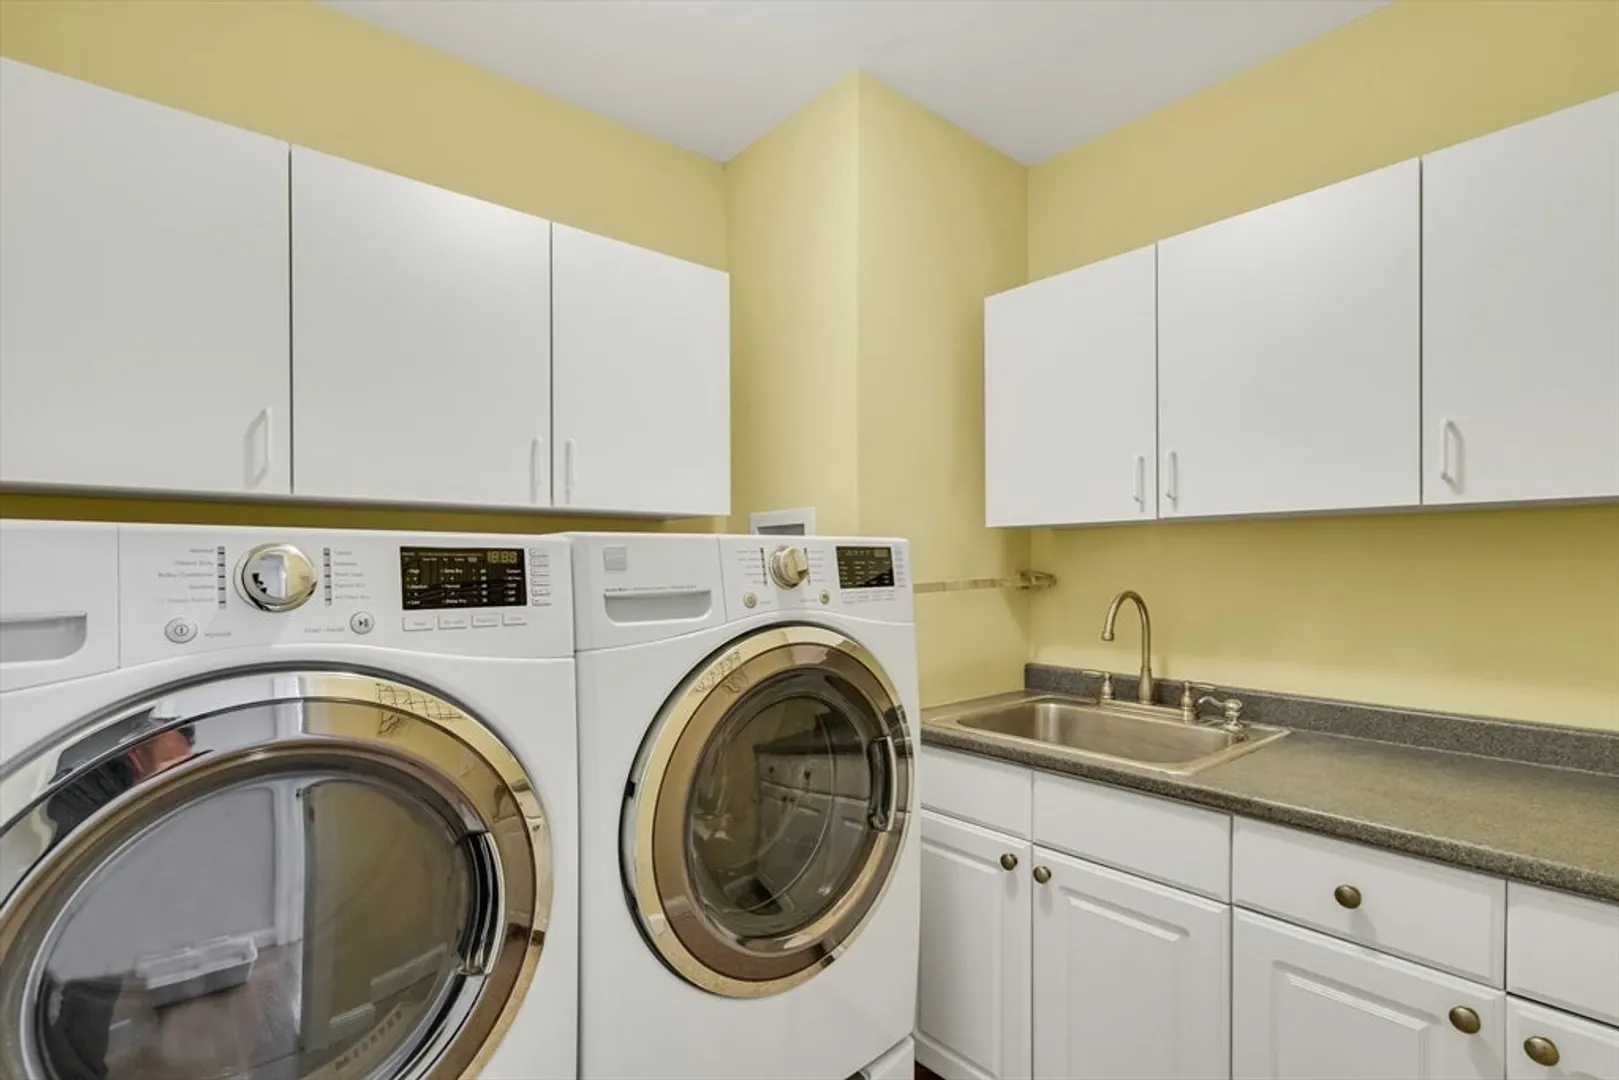
- Appliances: Water Heater, Range, Oven, Dishwasher, Disposal, Trash Compactor, Microwave, Refrigerator, Washer, Dryer
- Construction: Frame
- Fireplaces: 2
- Foundation: Concrete Perimeter
- Lot Features: Wooded
- Roof: Shingle
- Year Built Source: Public Records
- Basement: Full, Finished, Interior Entry, Garage Access
- Exterior Features: Deck - Wood, Patio, Rain Gutters, Storage, Sprinkler System, Fruit Trees, Garden
- Flooring: Wood, Tile, Marble, Hardwood, Flooring - Stone/Ceramic Tile, Flooring - Hardwood, Flooring - Marble, Flooring - Wall to Wall Carpet
- Interior Features: Bathroom - 3/4, Bathroom - Tiled With Shower Stall, Bathroom - Full, Bathroom - With Shower Stall, Walk-In Closet(s), Cathedral Ceiling(s), Play Room, Study, 3/4 Bath, Bathroom, Bedroom, Bonus Room, Sauna/Steam/Hot Tub, Walk-up Attic
- Road Frontage Type: Public
- Year Built Details: Actual
- Zoning: Ro
-
Amenities
- Community Features: Public Transportation, Shopping, Park, Walk/Jog Trails, Bike Path, Conservation Area, Highway Access
- Parking Features: Attached, Garage Door Opener, Garage Faces Side, Paved
- Covered Parking Spaces: 2
-
Utilities
- Sewer: Public Sewer
- Water Source: Public
-
Fees / Taxes
- Assessed Value: $1,777,000
- Compensation Based On: Gross/Full Sale Price
- Taxes: $21,450
- Buyer Agent Compensation: 2.5%
- Tax Year: 2024
Similar Listings
Sold
41 Photos
Sold
41 Photos
Sold
34 Photos
Sold
21 Photos
Content © 2026 MLS Property Information Network, Inc. The information in this listing was gathered from third party resources including the seller and public records.
Listing information provided courtesy of John C. Ricotta & Associates, Inc..
MLS Property Information Network, Inc. and its subscribers disclaim any and all representations or warranties as to the accuracy of this information.
