
Sold!
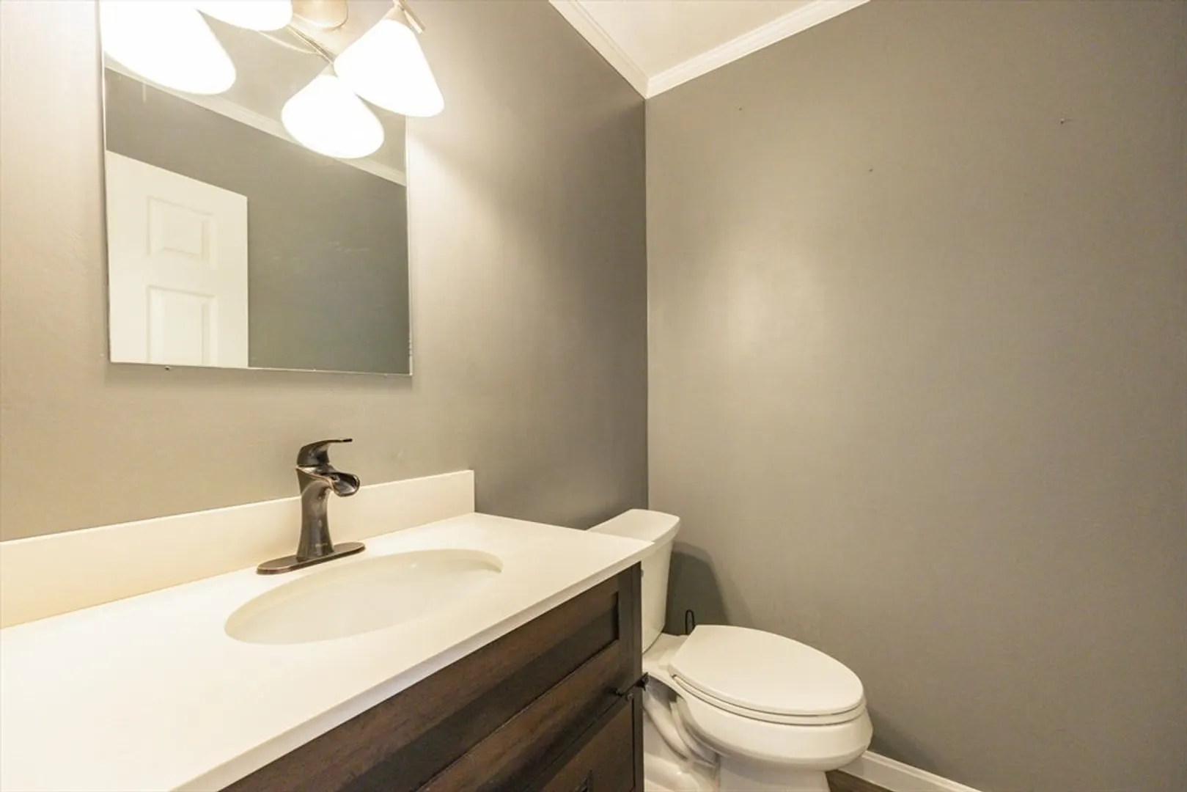
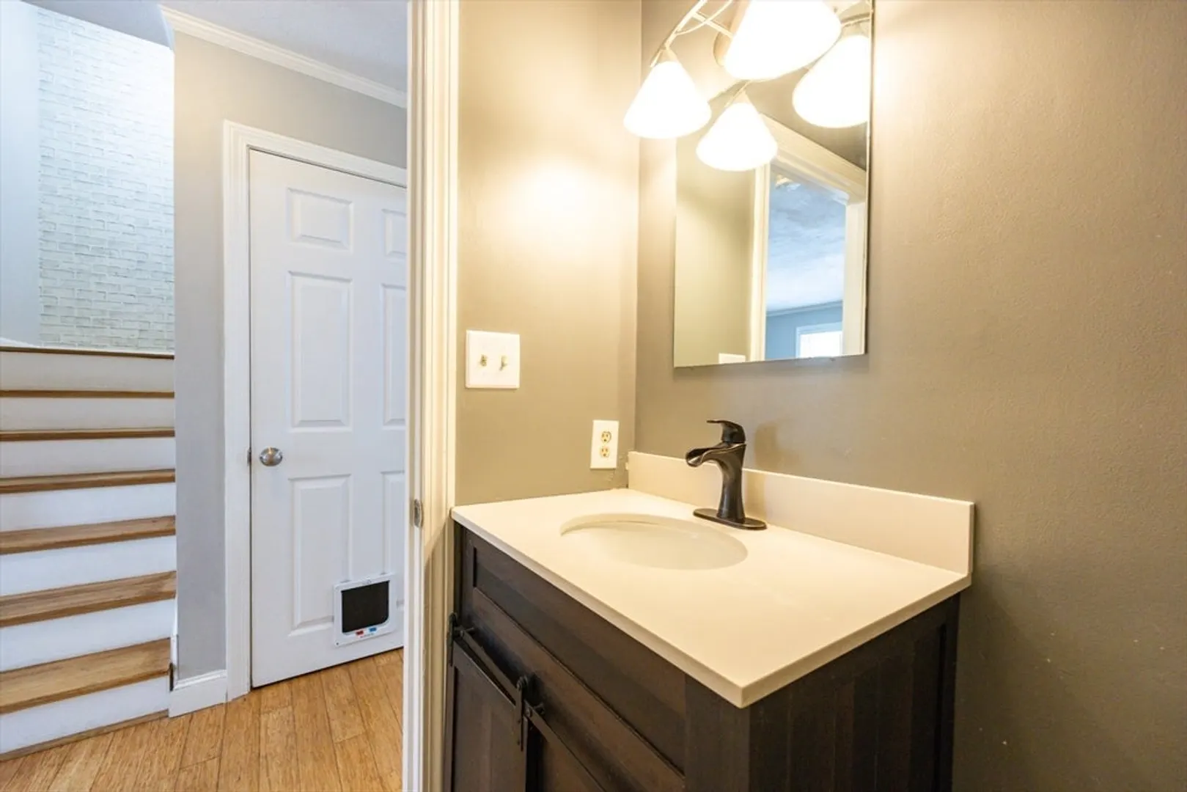
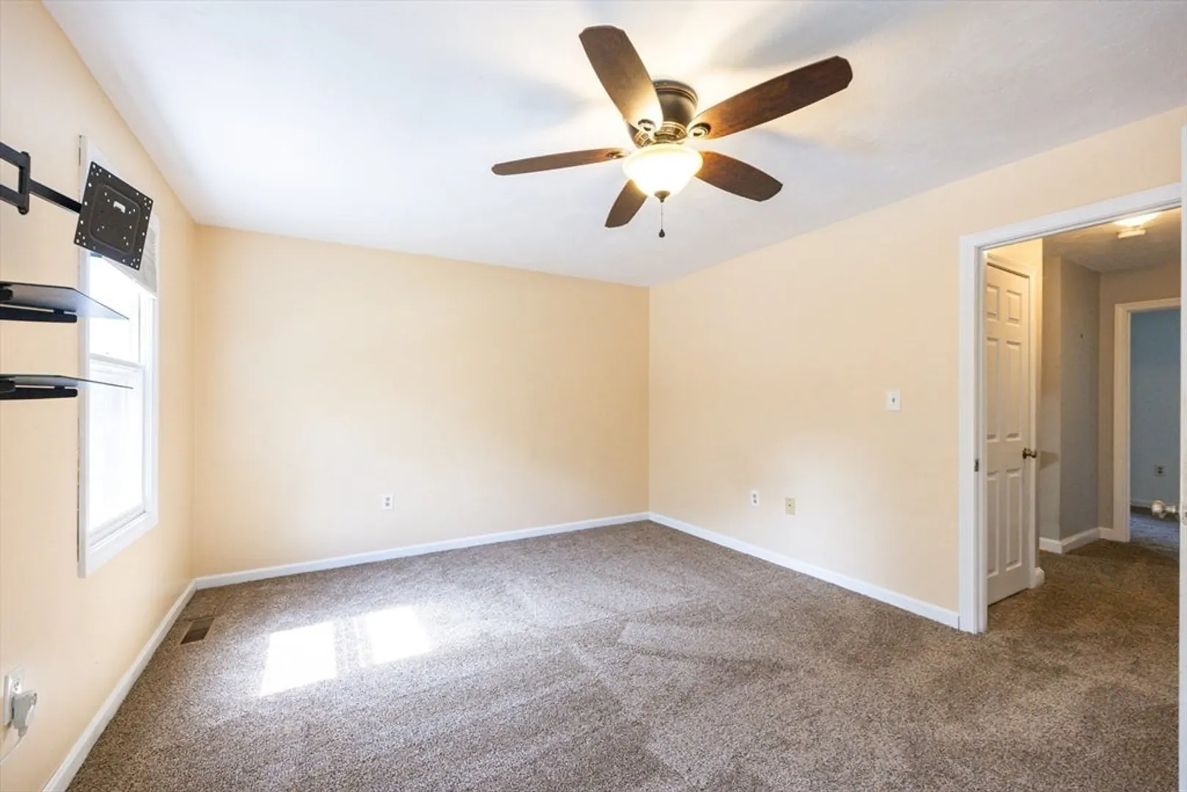
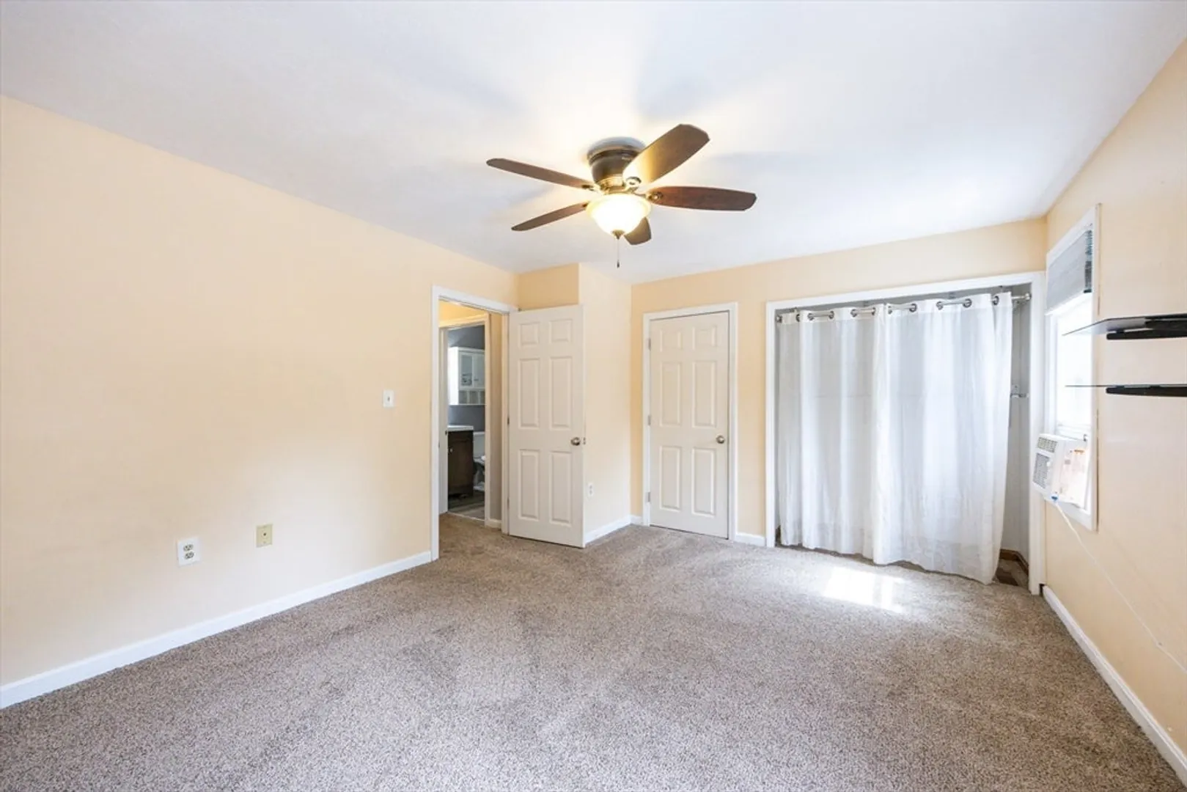
$350,000
3
Beds
1/1
Bath
1,470
Living Area
-
Property Description
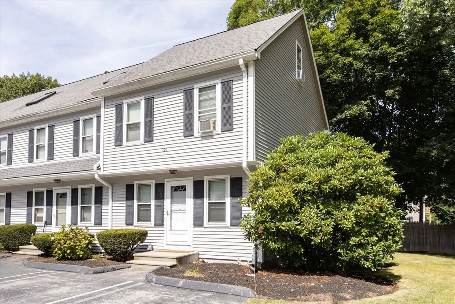
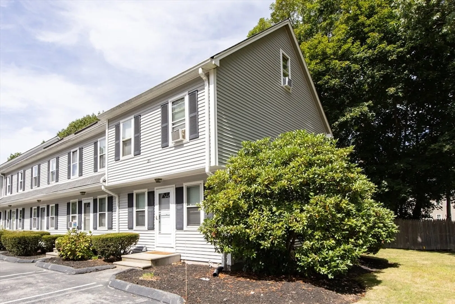
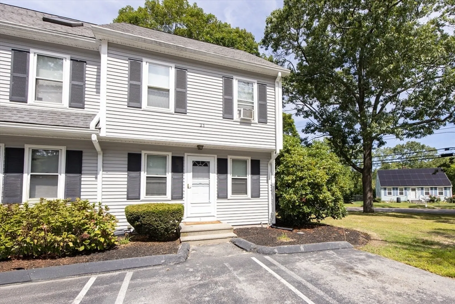
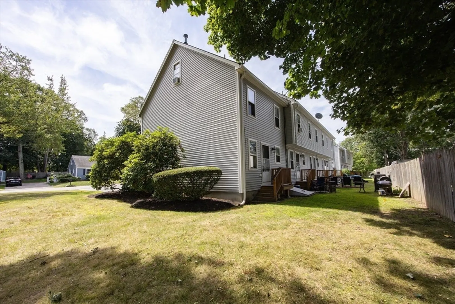
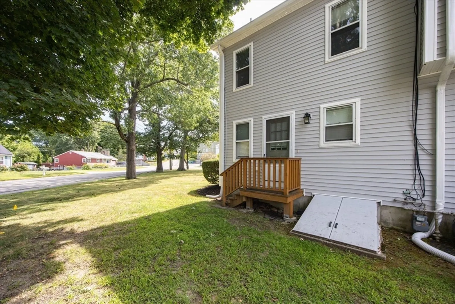
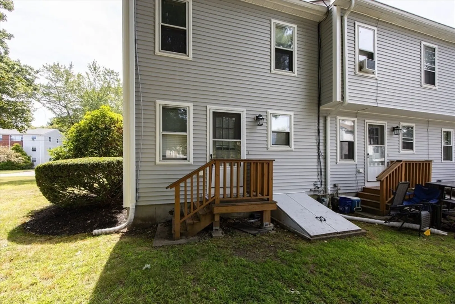
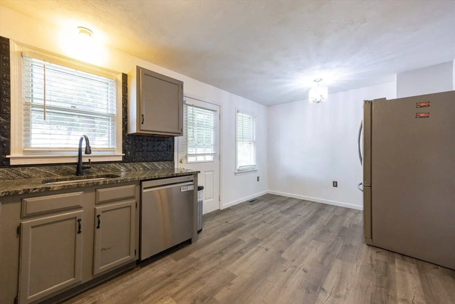
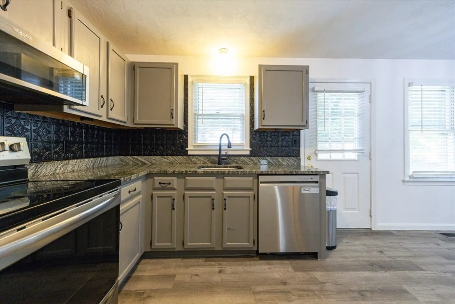
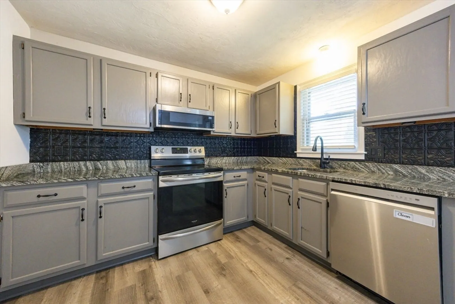
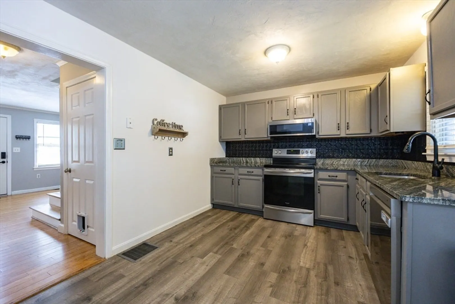
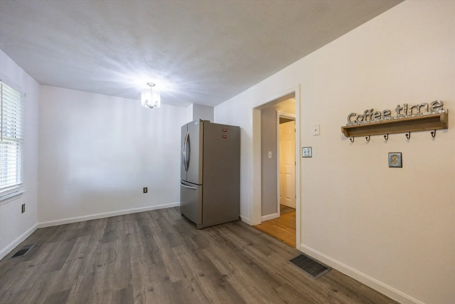
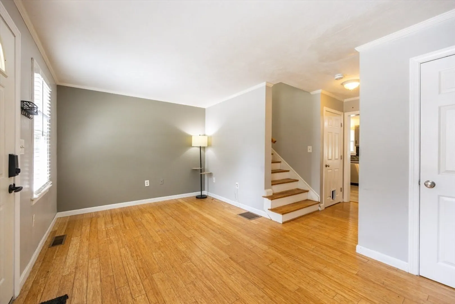
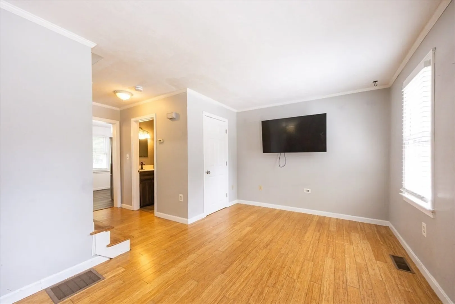
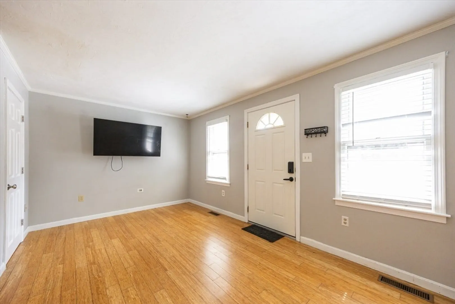
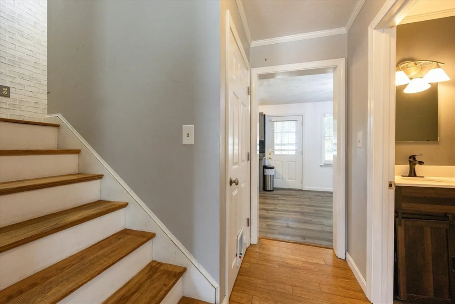
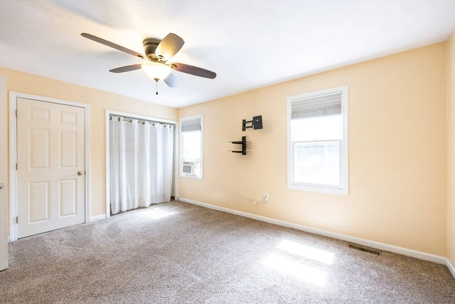
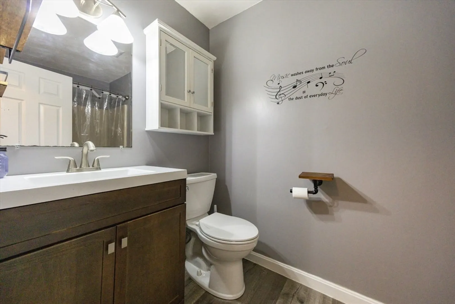
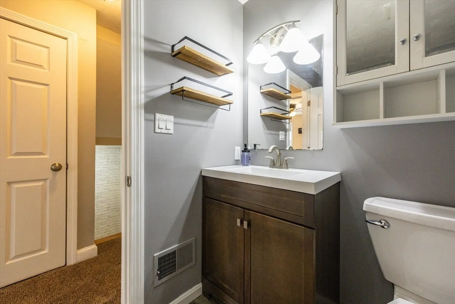
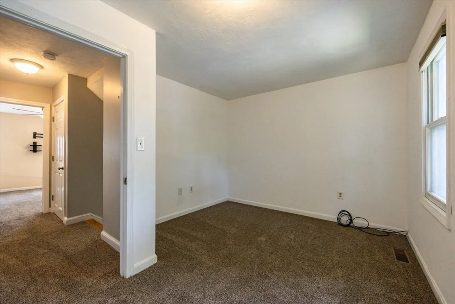
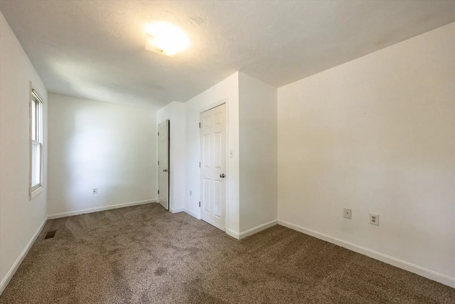
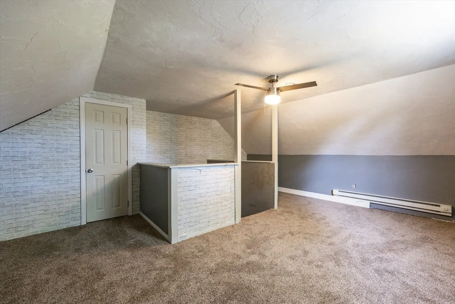
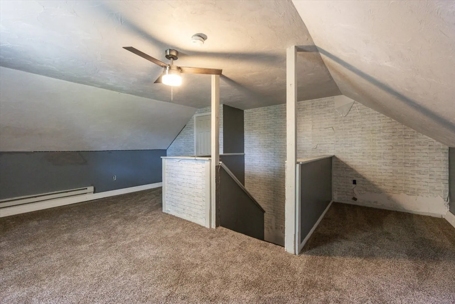
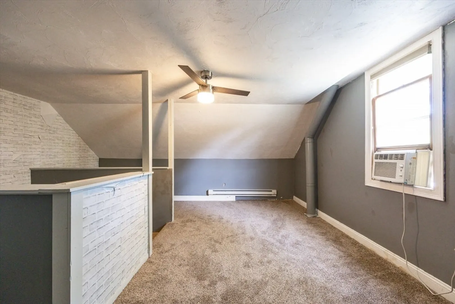
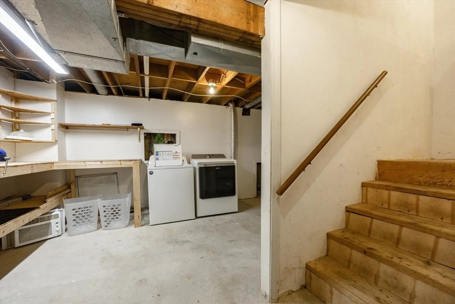
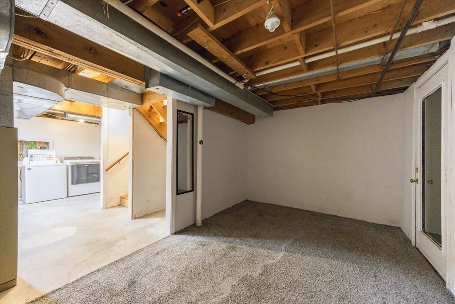
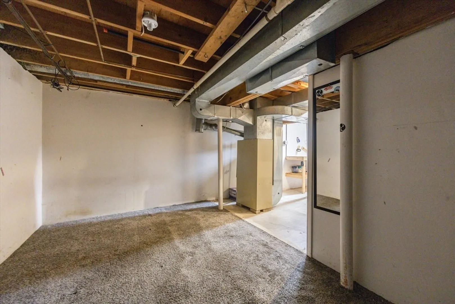
Welcome Home to Oakwood Estates! Nestled on a private corner lot in a small, secluded complex, this bright and beautifully updated 3 Bedroom, 1.5 Bath end-unit townhouse offers three levels of comfortable living, plus a full basement with fantastic potential for future expansion—ideal for a fourth bedroom, home office, or gym! Enjoy an updated kitchen featuring granite countertops, stainless steel appliances, and a cozy dining area flowing into your bright living room. Brand new carpeting and a new hot water tank (2025) add comfort and peace of mind. The third floor features a versatile loft space currently being used as a bedroom, offering added flexibility for your lifestyle needs. Pet-friendly and conveniantly located near shopping, dining, schools, and major routes, this home offers both convenience and charm. Don’t miss this rare opportunity to own in sought-after Oakwood Estates!
-
Highlights
- Building Name: Oakwood Estates Condominium
- HOA Fee: $360
- Property Class: Residential
- Stories: 3
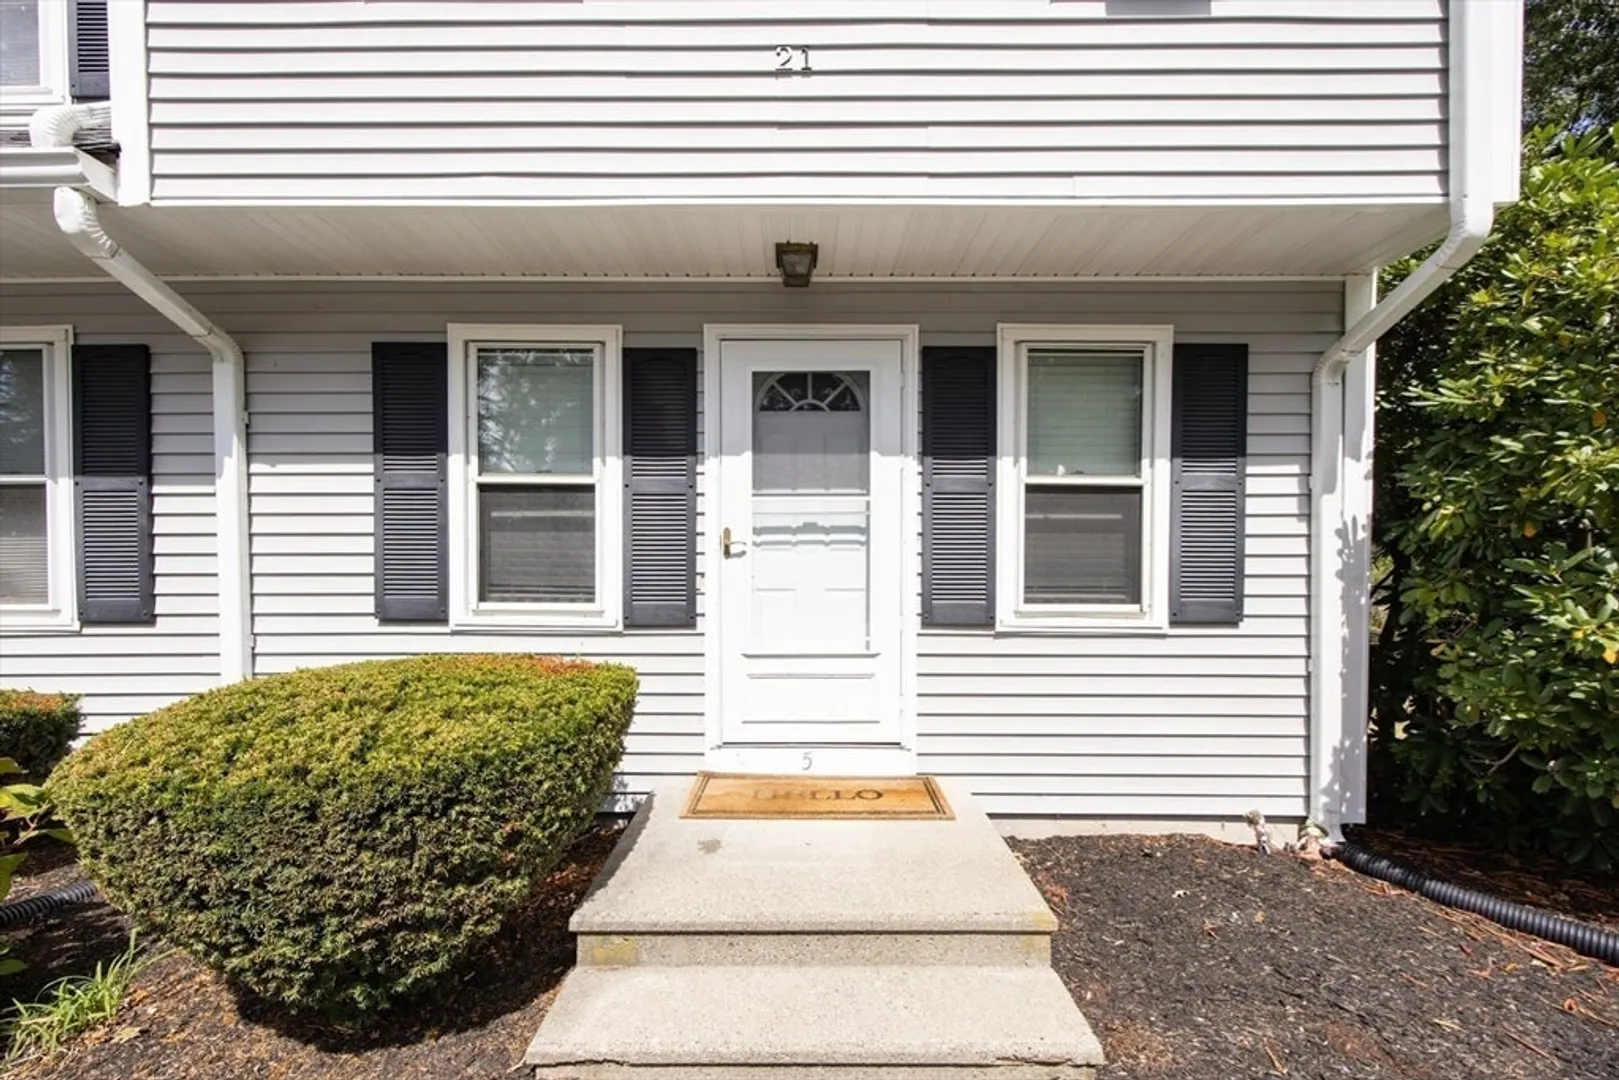
- Unit Number: 5
- Status: Closed
- Heating: Forced Air, Natural Gas, Electric
- Parking Spots: 2
- Property Type: Condominium
- Total Rooms: 6
- Year Built: 1988
-
Additional Details
- Appliances: Range, Dishwasher, Microwave, Refrigerator, Washer, Dryer
- Exclusions: Personal Belongings
- Flooring: Carpet, Hardwood
- SqFt Source: Public Record
- Year Built Details: Actual
- Zoning: Res
- Basement: Y
- Exterior Features: Porch
- Pets Allowed: Yes
- Total Number of Units: 10
- Year Built Source: Public Records
-
Amenities
- Parking Features: Off Street, Assigned, Paved
-
Utilities
- Sewer: Public Sewer
- Water Source: Public
-
Fees / Taxes
- Assessed Value: $334,800
- HOA Fee Includes: Insurance, Maintenance Structure, Road Maintenance, Maintenance Grounds, Snow Removal, Trash
- Taxes: $4,202
- HOA Fee Frequency: Monthly
- Tax Year: 2025
Similar Listings
Sold
13 Photos
Sold
23 Photos
Sold
23 Photos
Sold
17 Photos
Content © 2026 MLS Property Information Network, Inc. The information in this listing was gathered from third party resources including the seller and public records.
Listing information provided courtesy of Keller Williams Realty.
MLS Property Information Network, Inc. and its subscribers disclaim any and all representations or warranties as to the accuracy of this information.
