
Sold!
$575,000
4
Beds
2
Baths
2,548
Living Area
-
Property Description
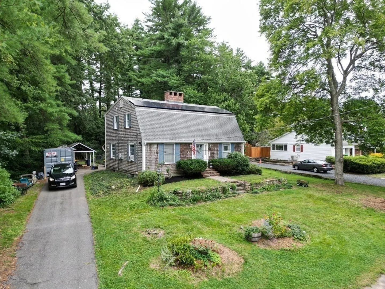
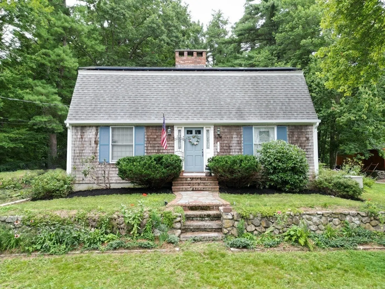
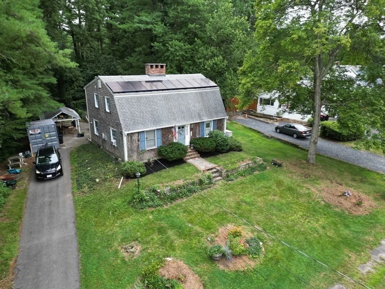
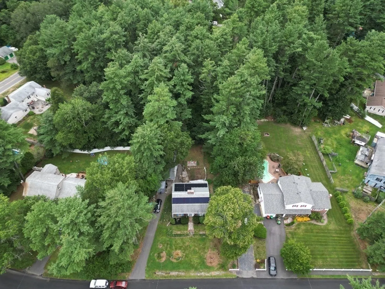
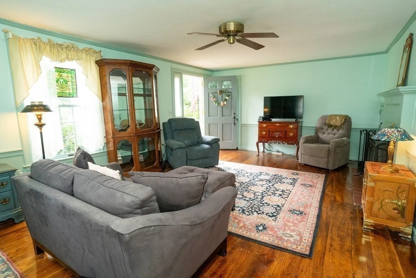
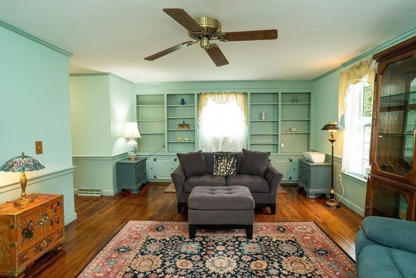
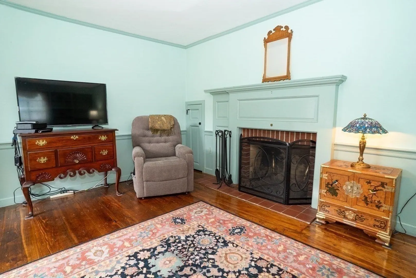
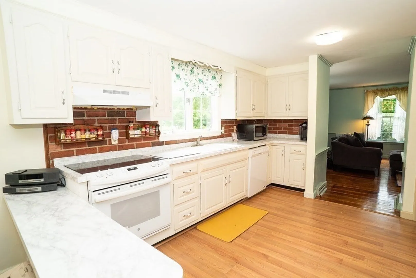
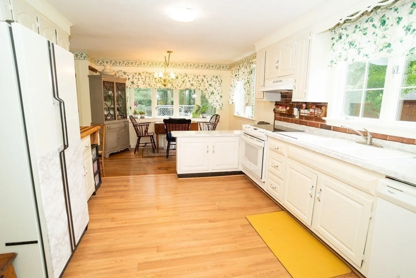
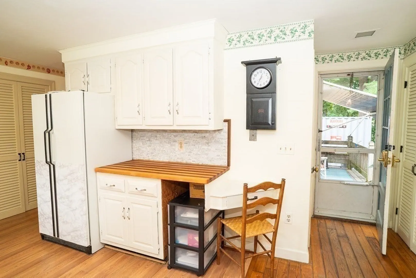
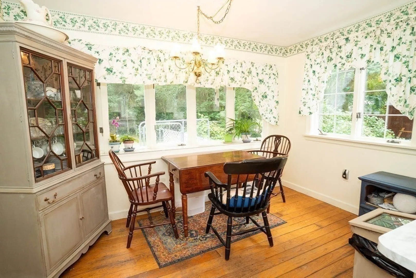
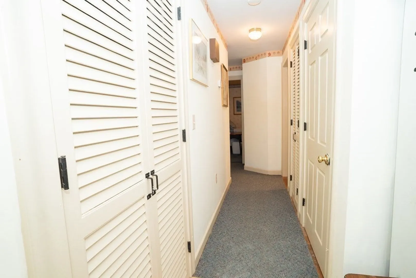
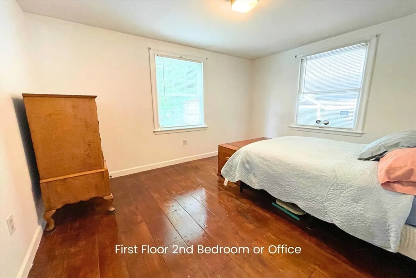
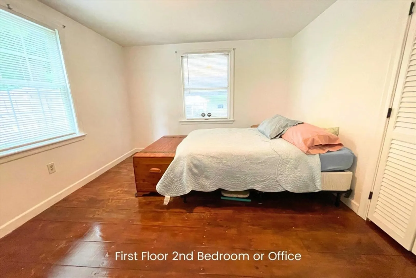
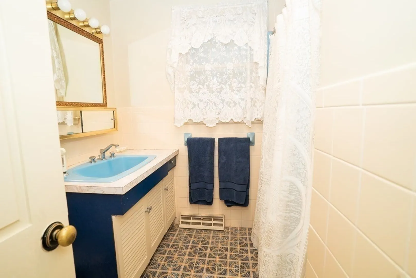
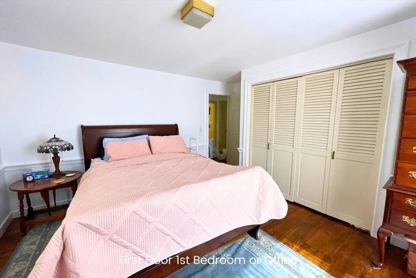
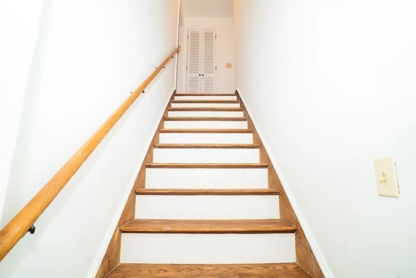
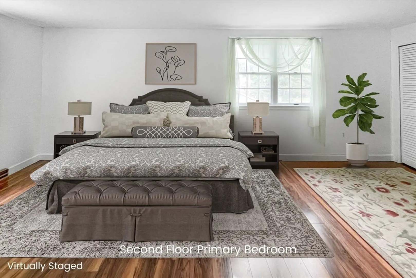
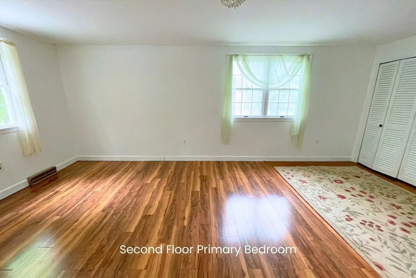
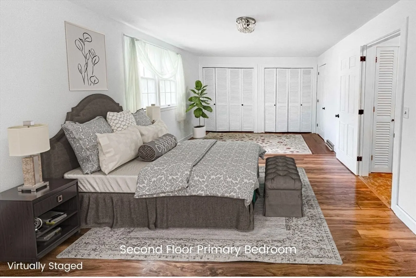
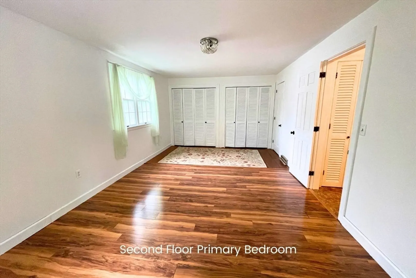
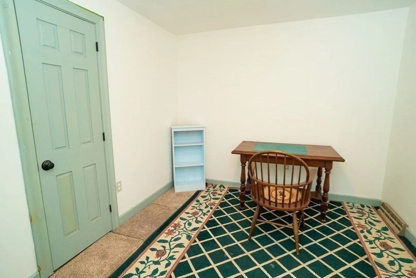
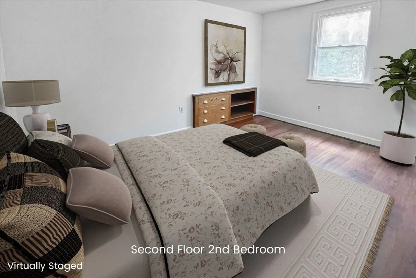
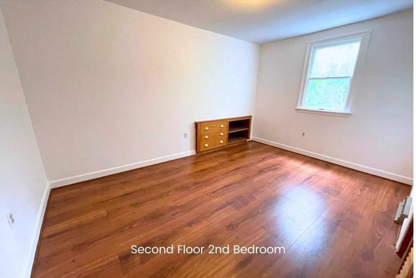
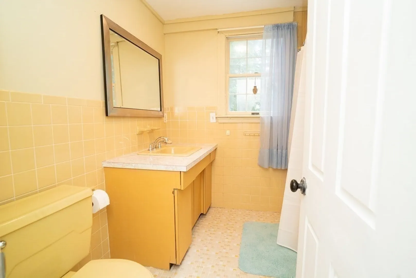
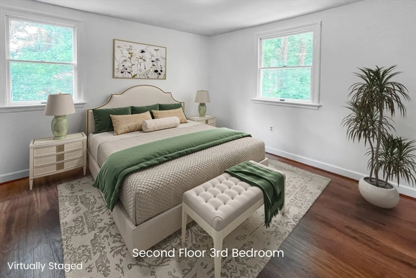
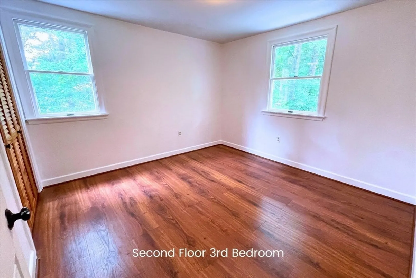
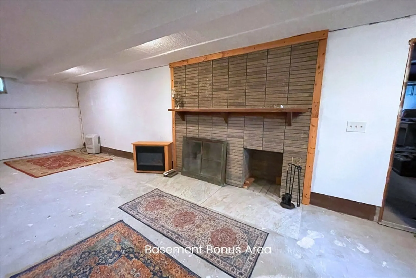
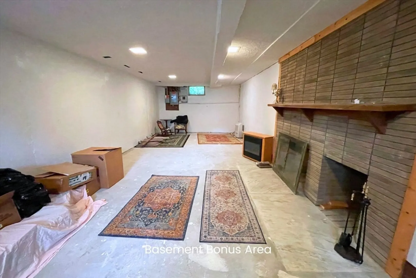
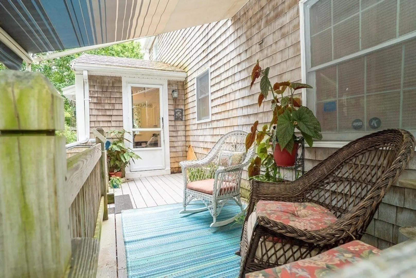
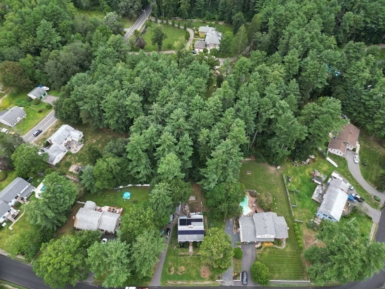
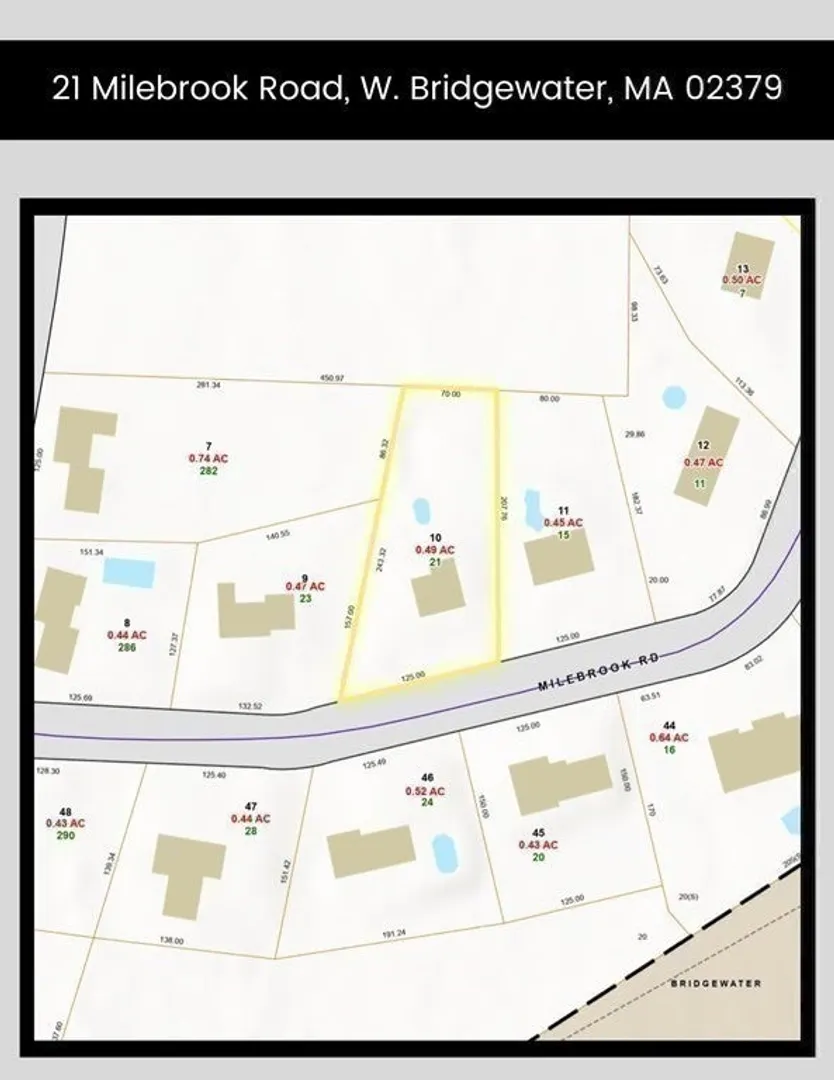
This Gambrel Cape home, located on a quiet street on the edge of West Bridgewater, is much larger than it first appears from the street. There are 5 bedrooms being used; 2 on the first floor and three on the second floor, as well as 2 full bathrooms. There is an extra room off the large bedroom upstairs, which could be used as an office, or future en suite. All bedrooms have been freshly painted. On the main level is a large livingroom with fireplace, wainscoating, chair rails, built-ins, and custom made front doorway with bullseye glass panels and leaded glass sidelights. The oversized kitchen includes a dining area with bow window. The floors downstairs have been refinished and feature wide pine with hammered head nails. The house is hooked up with a free standing generator, so you will never lose power. There are leased solar panels and a leased H2O heater. And don't forget the partially finished basement which is the bonus space with endless possibilities!
-
Highlights
- Cooling: Central Air, Window Unit(s)
- Parking Spots: 4
- Property Type: Single Family Residence
- Year Built: 1973
- Heating: Forced Air, Natural Gas
- Property Class: Residential
- Total Rooms: 7
- Status: Closed
-
Additional Details
- Appliances: Gas Water Heater, Range, Dishwasher, Refrigerator, Washer, Dryer
- Construction: Frame
- Flooring: Tile, Pine, Wood Laminate
- Lot Features: Cleared
- Roof: Shingle
- Year Built Details: Approximate
- Zoning: Resident'l
- Basement: Full, Partially Finished, Interior Entry, Sump Pump, Concrete
- Fireplaces: 2
- Foundation: Concrete Perimeter
- Road Frontage Type: Public
- SqFt Source: Public Record
- Year Built Source: Owner
-
Amenities
- Parking Features: Carport, Off Street
-
Utilities
- Electric: 200+ Amp Service
- Water Source: Public
- Sewer: Private Sewer
-
Fees / Taxes
- Assessed Value: $451,200
- Taxes: $6,935
- Tax Year: 2023
Similar Listings
Sold
40 Photos
Sold
31 Photos
Sold
42 Photos
Sold
38 Photos
Content © 2026 MLS Property Information Network, Inc. The information in this listing was gathered from third party resources including the seller and public records.
Listing information provided courtesy of Coldwell Banker Realty - Sharon.
MLS Property Information Network, Inc. and its subscribers disclaim any and all representations or warranties as to the accuracy of this information.
