
Sold!
$650,000
3
Beds
2
Baths
1,760
Living Area
-
Property Description
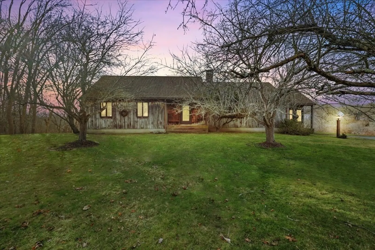
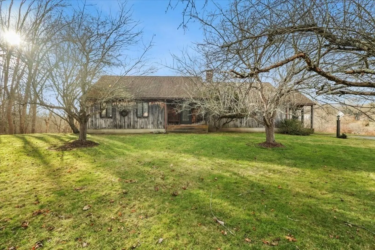
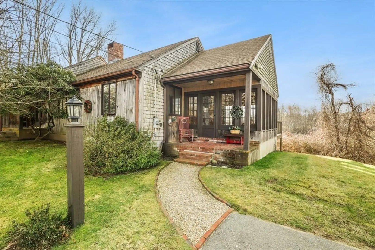
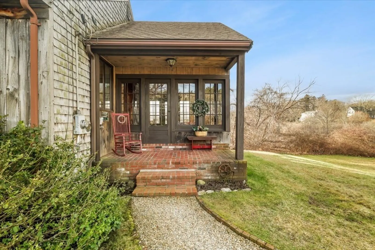
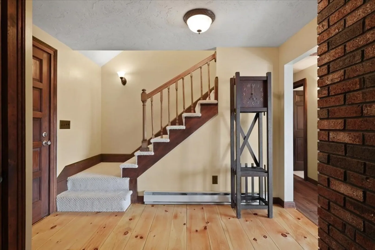
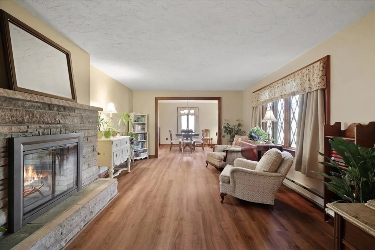
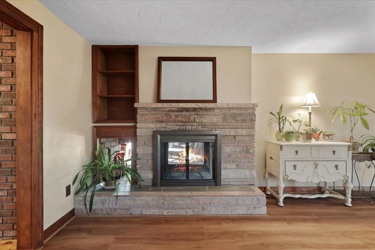
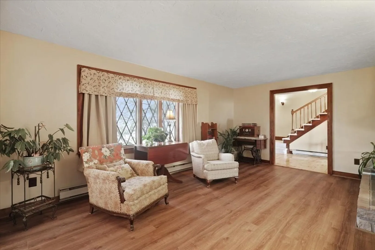
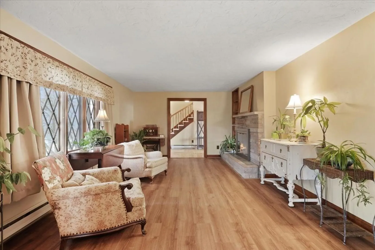
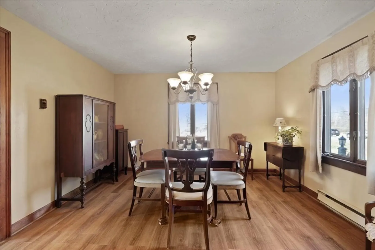
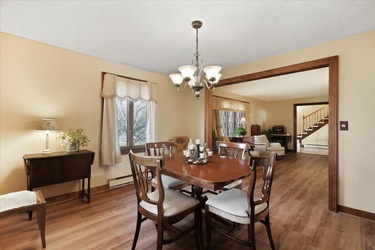
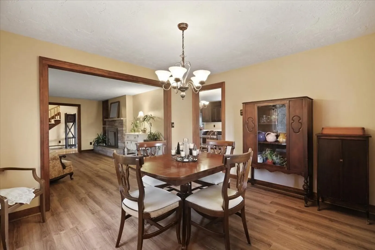
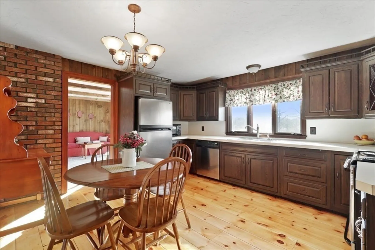
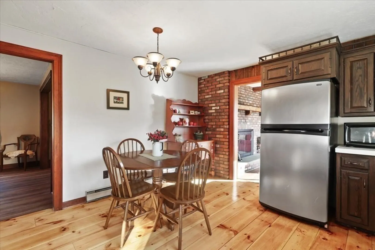
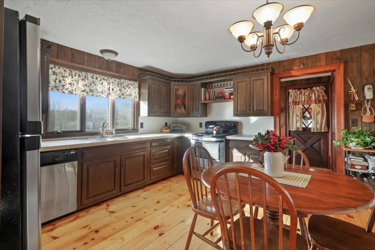
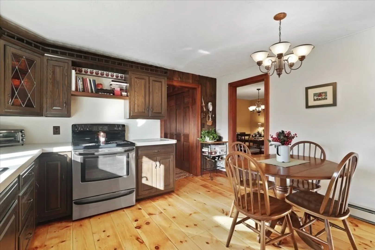
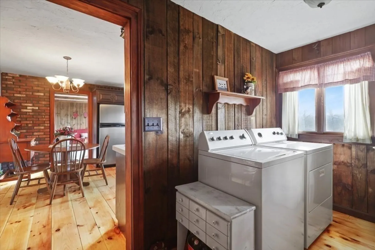
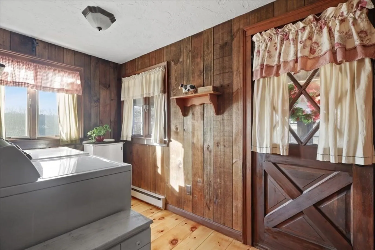
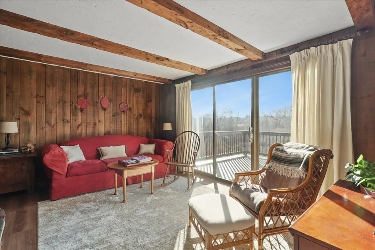
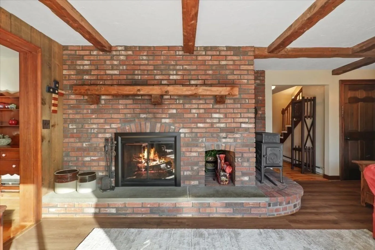
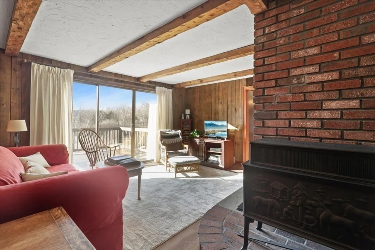
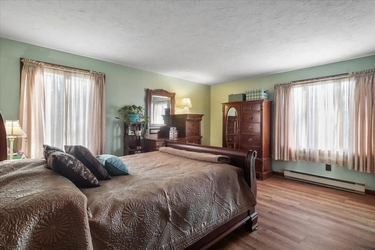
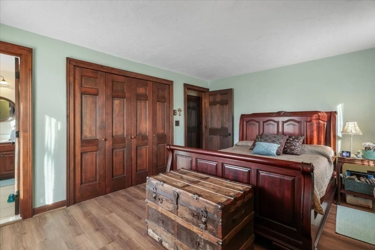
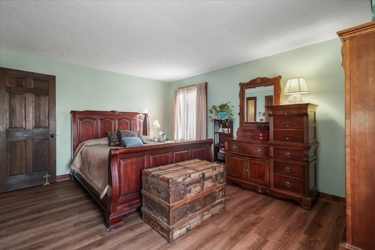
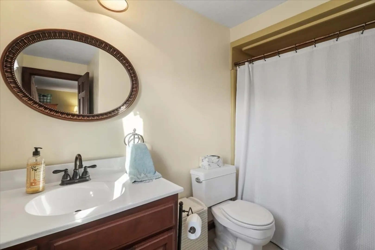
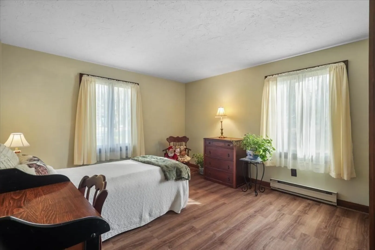
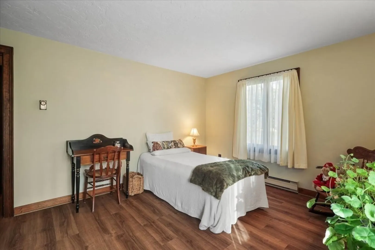
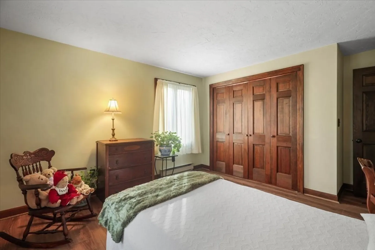
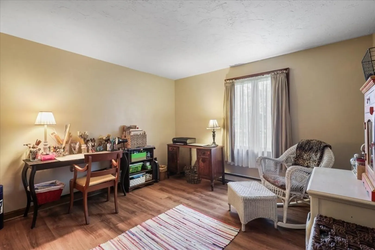
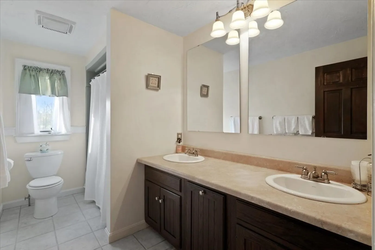
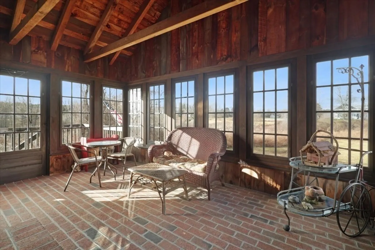
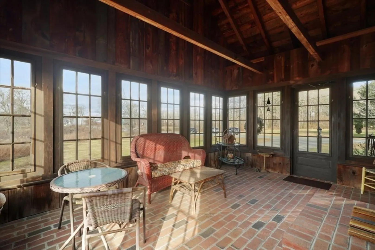
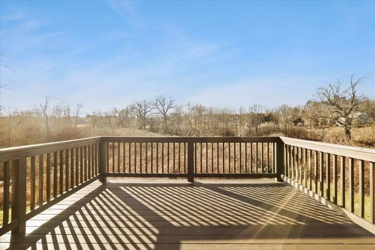
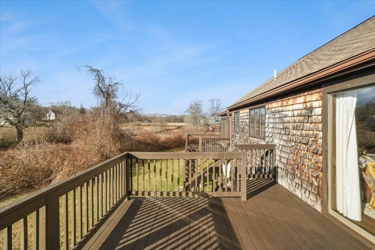
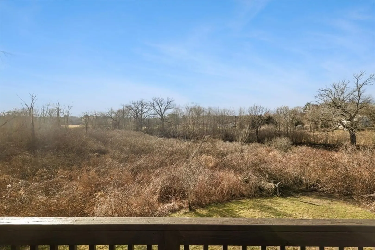
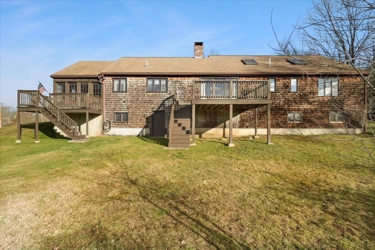
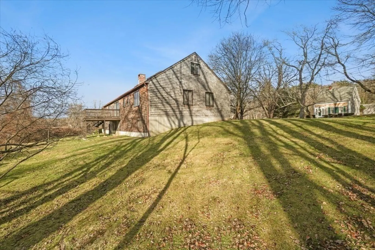
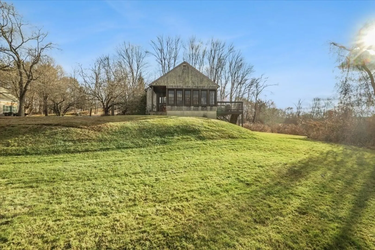
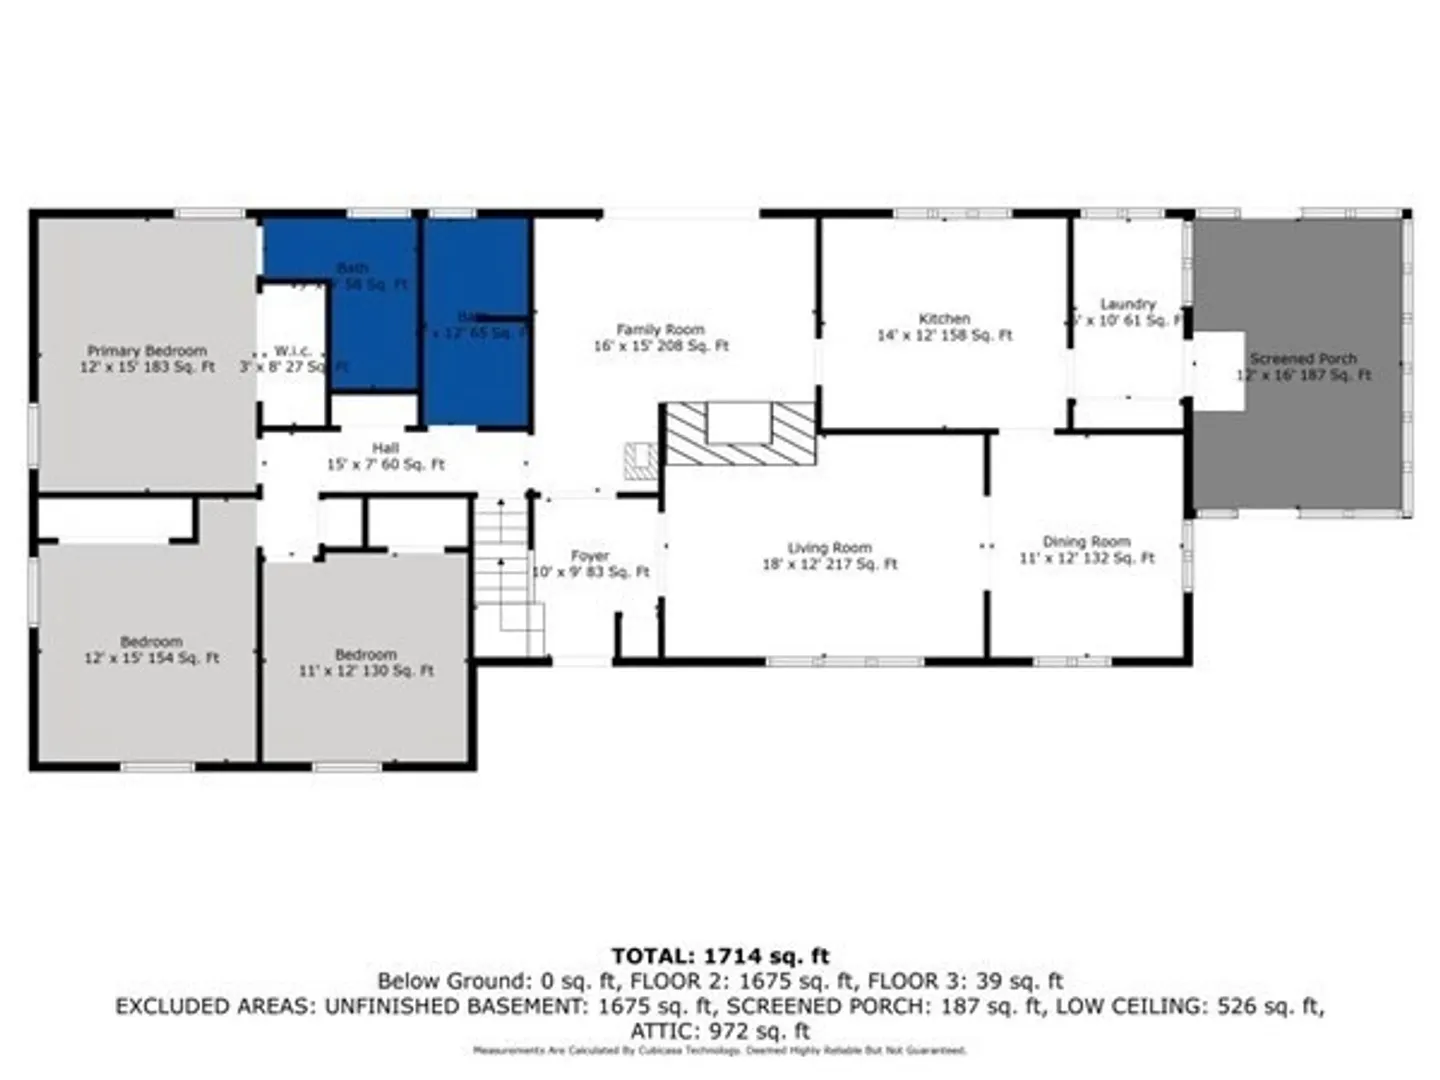
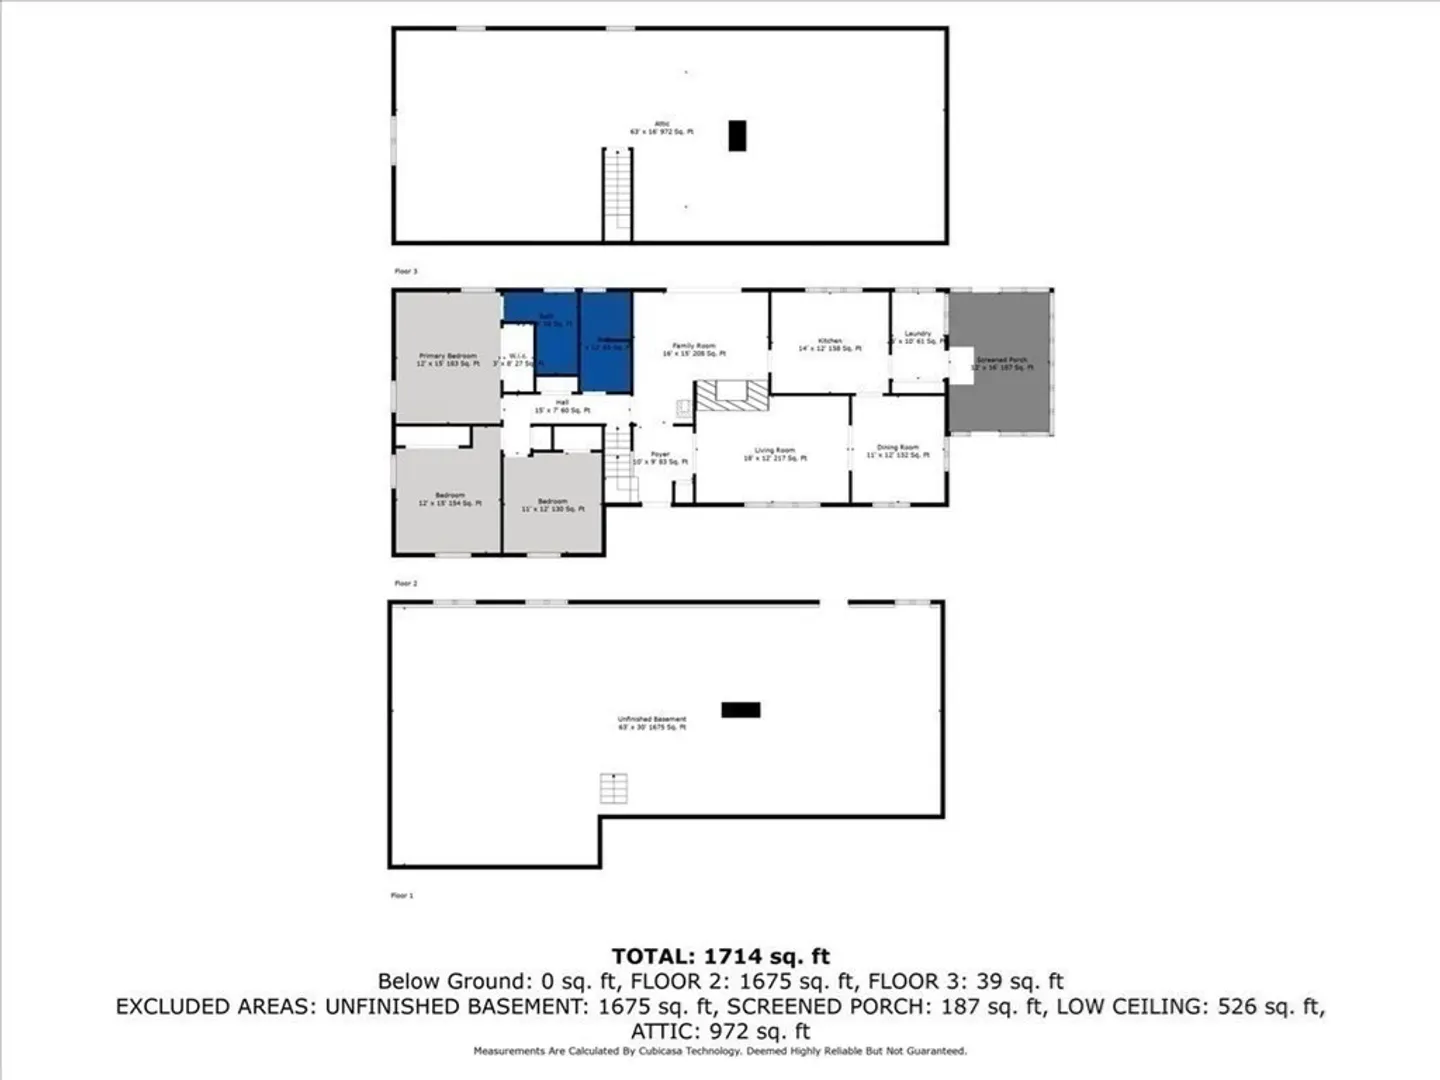
The best feature of this one level home is the location - country living on 2.2 acres of privacy, nature and the Town River in your back yard, enjoyable for canoeing and fishing. The large brick and wood screened porch [with glass inserts] has the best breeze, or two decks to enjoy the sunset. There is a large living room with stone fireplace and bookcase opening to a separate dining room. The kitchen is spacious with a separate laundry room. A barnboard den has a full wall brick fireplace and stone hearth with adjacent woodstove. A full hallway bath leads to three spacious bedrooms all with large, shelved closets. The main bedroom also has a full bath. There are great expansion possibilities which include a walk up full attic [loads of storage] and a full, dry walkout basement.
-
Highlights
- Acres: 2
- Heating: Electric, Wood Stove
- Property Class: Residential
- Style: Ranch
- Year Built: 1974
- Cooling: Window Unit(s)
- Parking Spots: 4
- Property Type: Single Family Residence
- Total Rooms: 7
- Status: Closed
-
Additional Details
- Appliances: Range, Dishwasher
- Construction: Frame
- Fireplaces: 1
- Foundation: Concrete Perimeter
- Lot Features: Gentle Sloping, Level
- Roof: Shingle
- Year Built Source: Public Records
- Basement: Full
- Exterior Features: Porch - Enclosed, Deck
- Flooring: Wood, Tile, Brick
- Interior Features: Vaulted Ceiling(s), Sun Room
- Road Frontage Type: Public
- Year Built Details: Actual
- Zoning: Res
-
Amenities
- Community Features: Public Transportation, Park, Walk/Jog Trails, Stable(s), Medical Facility, Conservation Area, Highway Access, House of Worship, Public School
- Parking Features: Off Street, Paved
-
Utilities
- Sewer: Private Sewer
- Water Source: Public
-
Fees / Taxes
- Assessed Value: $395,300
- Compensation Based On: Net Sale Price
- Taxes: $6,076
- Buyer Agent Compensation: 2%
- Tax Year: 2023
Similar Listings
Sold
36 Photos
Sold
41 Photos
Sold
42 Photos
Sold
42 Photos
Content © 2026 MLS Property Information Network, Inc. The information in this listing was gathered from third party resources including the seller and public records.
Listing information provided courtesy of Keller Williams Realty.
MLS Property Information Network, Inc. and its subscribers disclaim any and all representations or warranties as to the accuracy of this information.
