
Sold!
$480,000
3
Beds
2/1
Baths
1,741
Living Area
-
Property Description
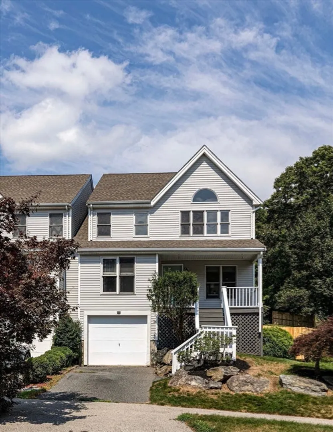
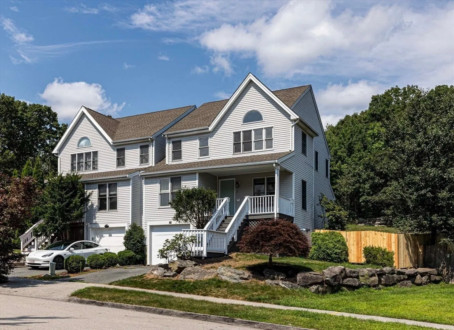
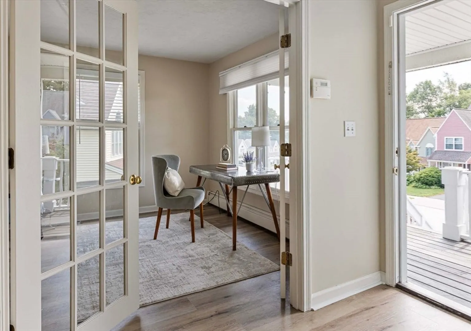
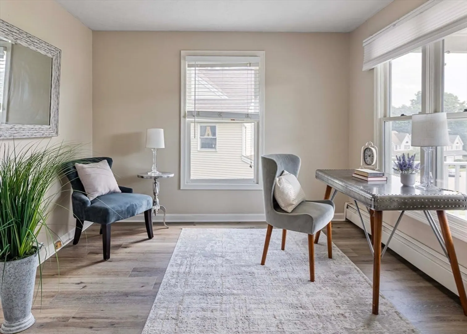
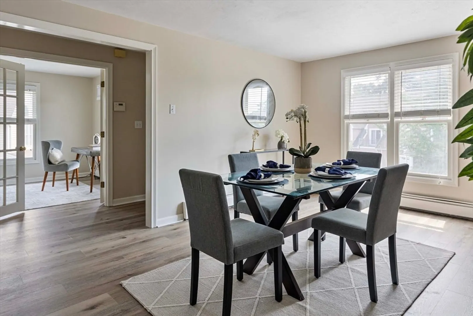
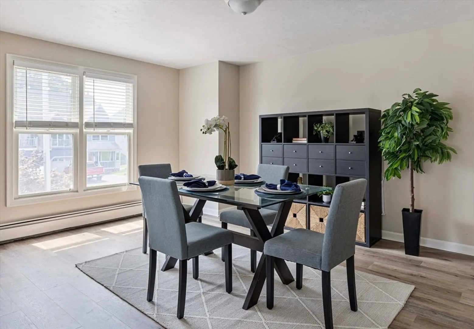
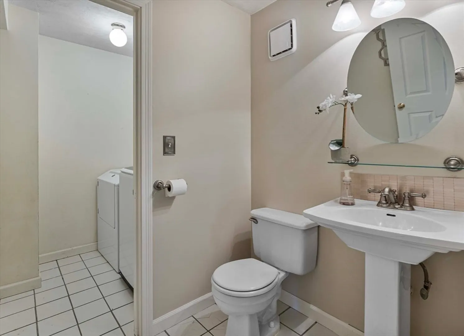
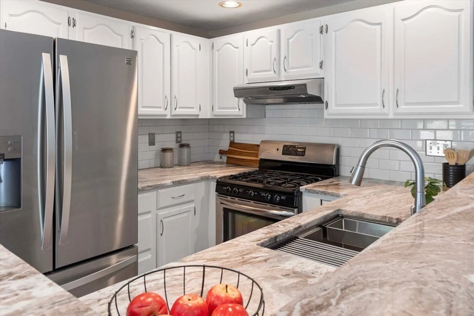
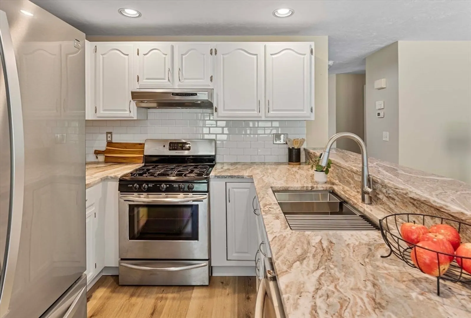
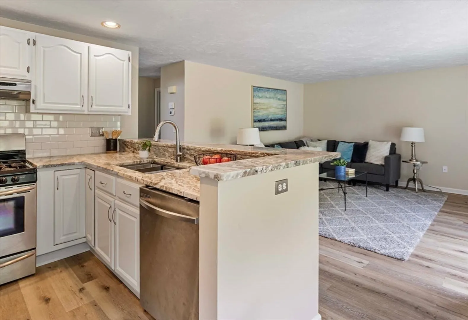
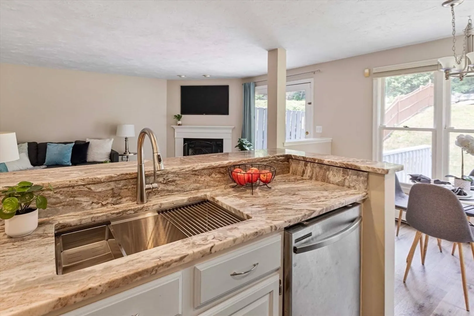
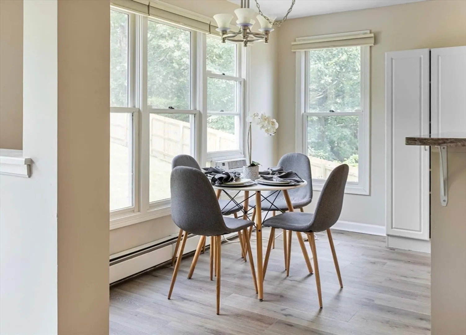
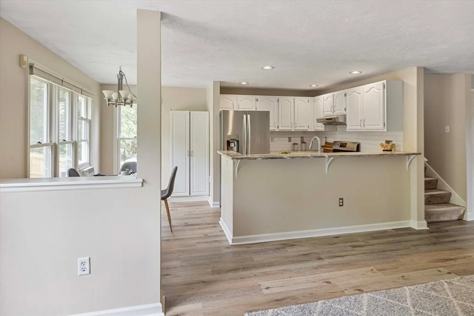
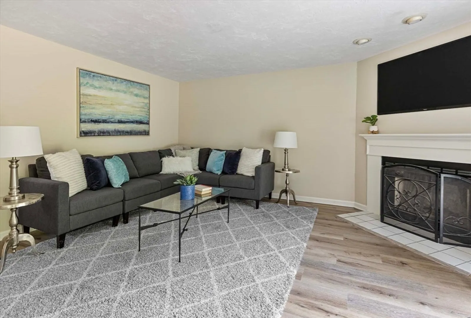
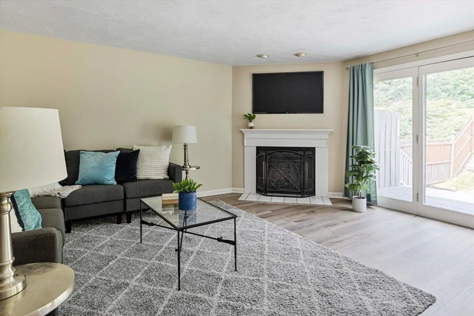
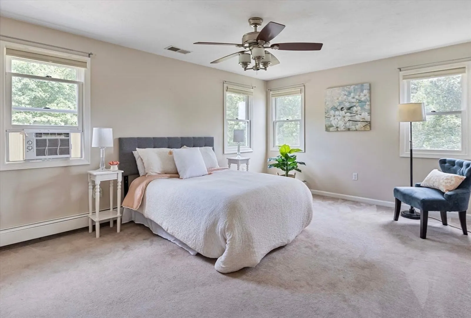
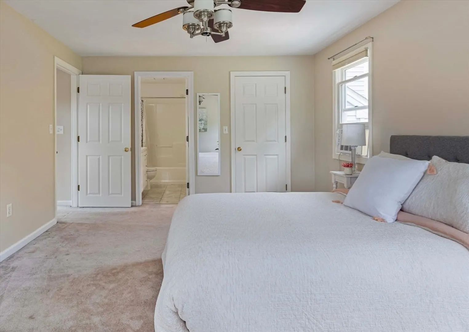
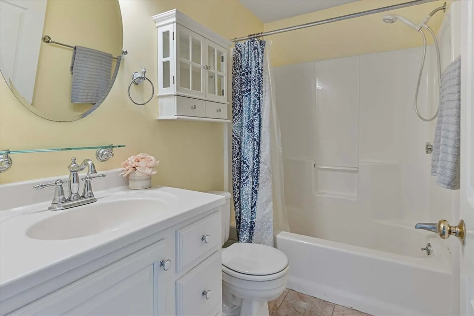
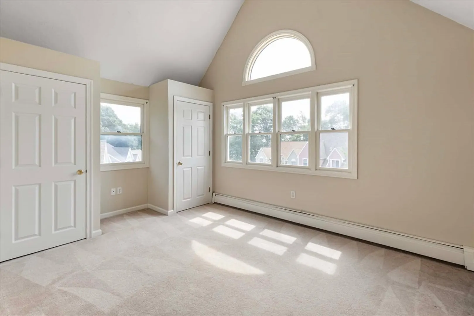
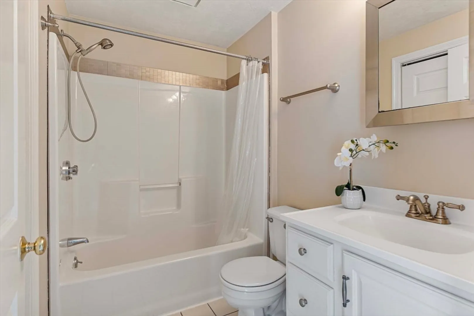
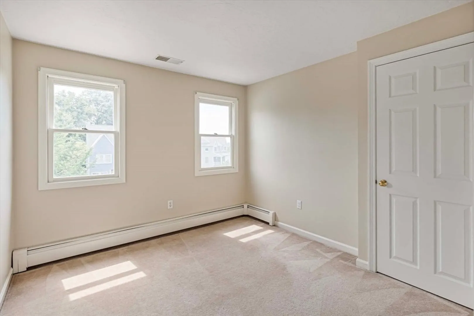
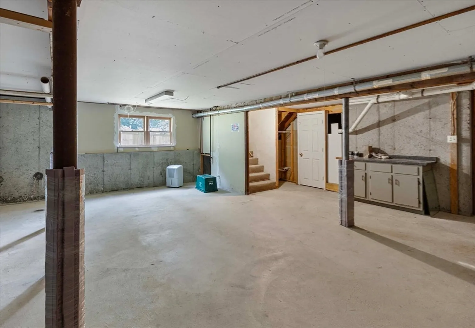
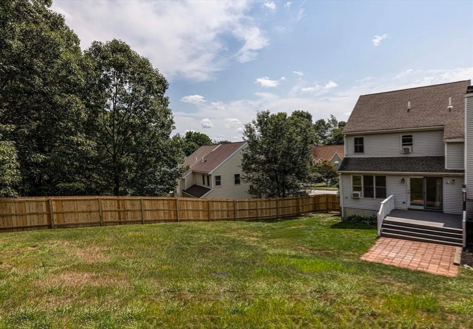
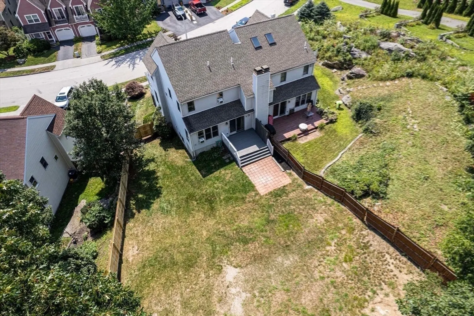
Best and final due by 6:00 pm Monday, August 12th, for this beautiful townhouse style attached single family in desirable Blithewood Heights. Open floor plan on main living level boasts beautiful kitchen with granite counters with breakfast bar and stainless steel appliances, half bath with laundry area, fire placed living room with doors leading to a nice sized deck overlooking large back yard with privacy fencing. Main level also includes light filled office with french doors and a dining room. New flooring throughout most of first floor and fresh paint throughout. Three bedrooms on second floor with wall to wall carpeting. Primary bedroom with walk in closet and en suite bath. Walk up attic has ample room for additional living area potential. Basement could be finished as well. Garage with basement access. Great location near UMASS Medical school, 1 mile to MA Pike, close to 146 & Route 20
-
Highlights
- Cooling: Wall Unit(s)
- Parking Spots: 2
- Property Type: Single Family Residence
- Total Rooms: 8
- Status: Closed
- Heating: Baseboard, Natural Gas
- Property Class: Residential
- Style: Contemporary
- Year Built: 1995
-
Additional Details
- Appliances: Range, Dishwasher, Refrigerator, Washer, Dryer
- Construction: Frame
- Fireplaces: 1
- Foundation: Concrete Perimeter
- Roof: Shingle
- Year Built Source: Public Records
- Basement: Full, Walk-Out Access, Interior Entry, Garage Access, Radon Remediation System, Concrete
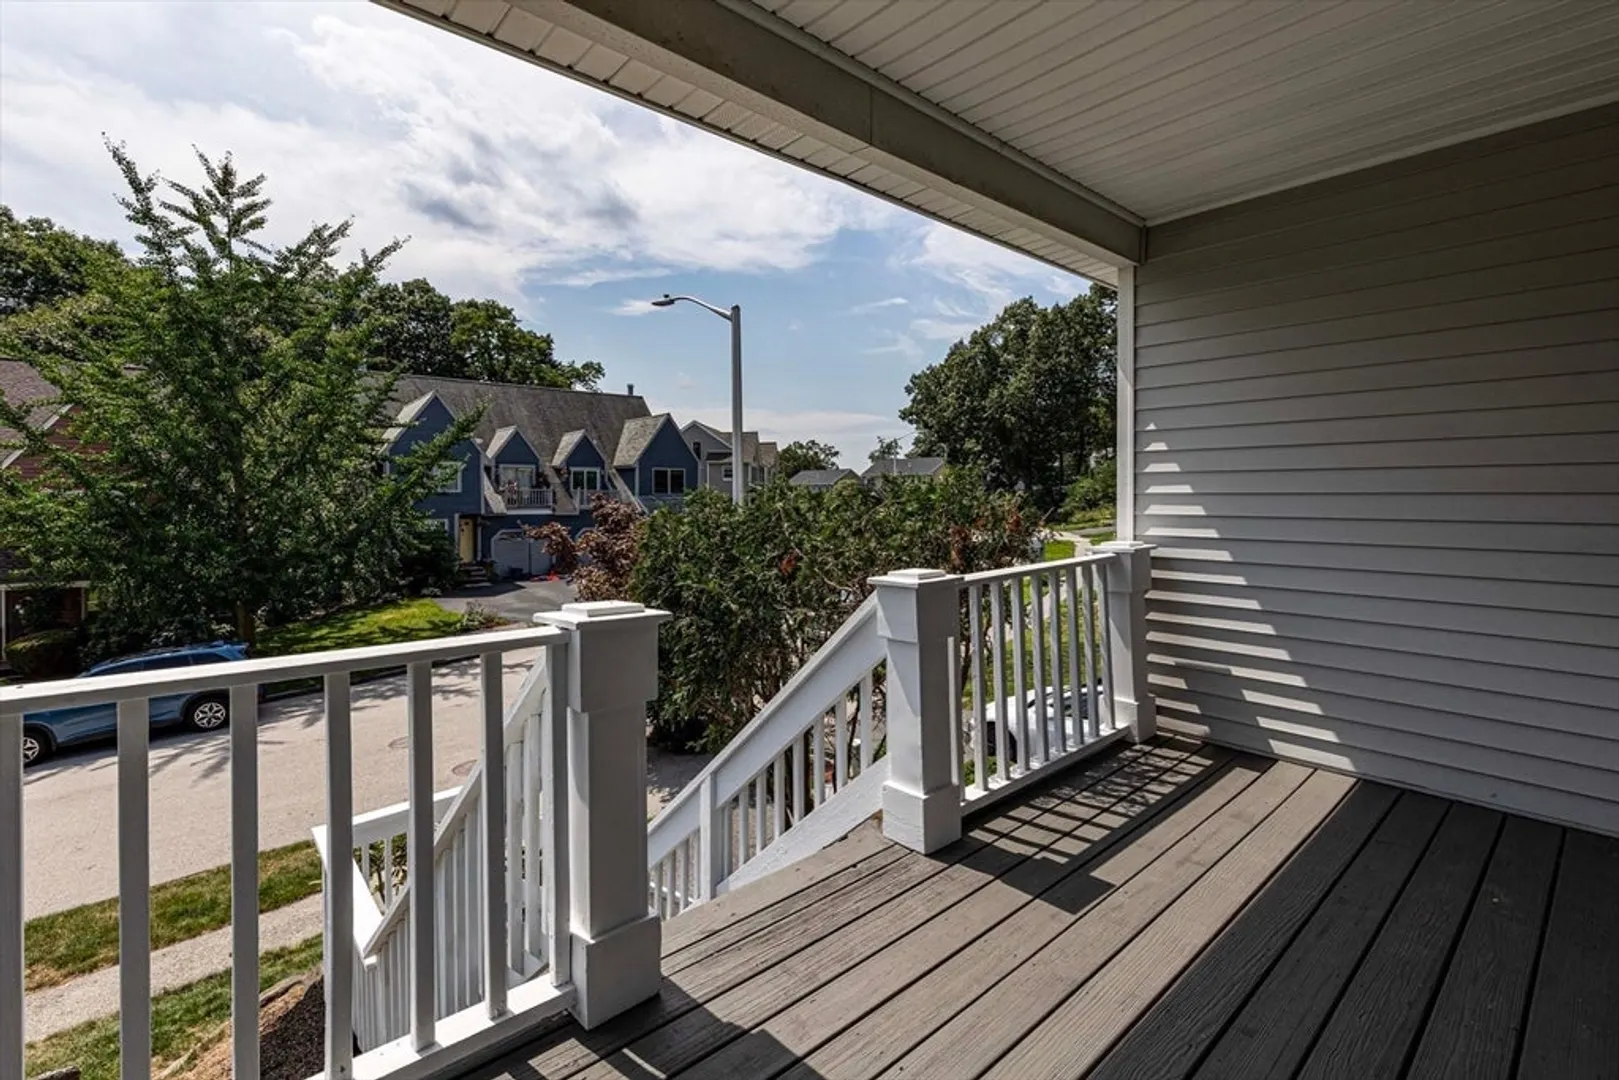
- Exterior Features: Porch, Deck - Wood, Fenced Yard
- Flooring: Tile, Carpet, Laminate
- Interior Features: Office
- Year Built Details: Actual
- Zoning: Rs - 7
-
Amenities
- Covered Parking Spaces: 1
- Parking Features: Under, Paved Drive, Off Street
-
Utilities
- Electric: Circuit Breakers
- Water Source: Public
- Sewer: Public Sewer
-
Fees / Taxes
- Assessed Value: $423,000
- Taxes: $5,816
- Tax Year: 2024
Similar Listings
Sold
19 Photos
Sold
34 Photos
Sold
42 Photos
Sold
41 Photos
Content © 2026 MLS Property Information Network, Inc. The information in this listing was gathered from third party resources including the seller and public records.
Listing information provided courtesy of Redfin Corp..
MLS Property Information Network, Inc. and its subscribers disclaim any and all representations or warranties as to the accuracy of this information.
