
Sold!
$1,250,000
7
Beds
2
Baths
3,848
Living Area
-
Property Description
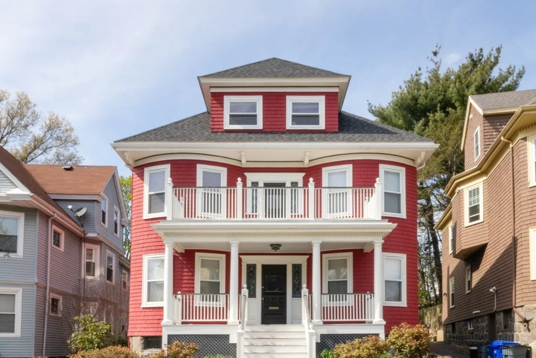
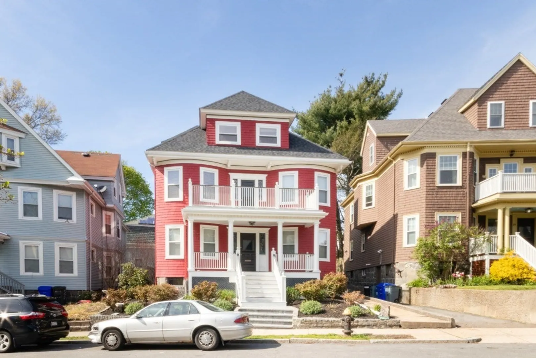
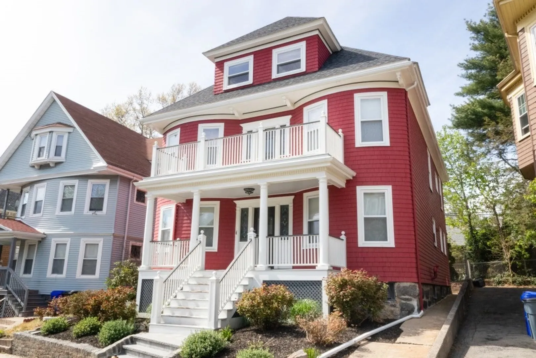
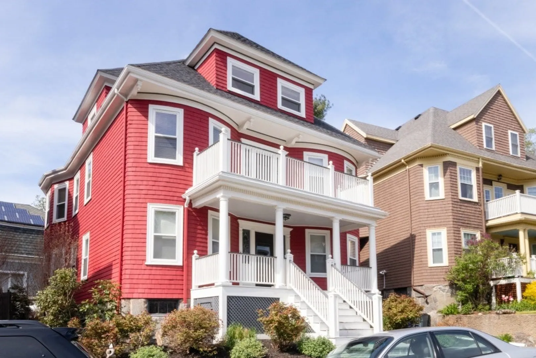
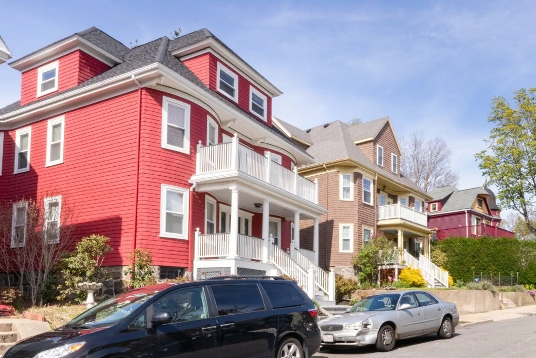
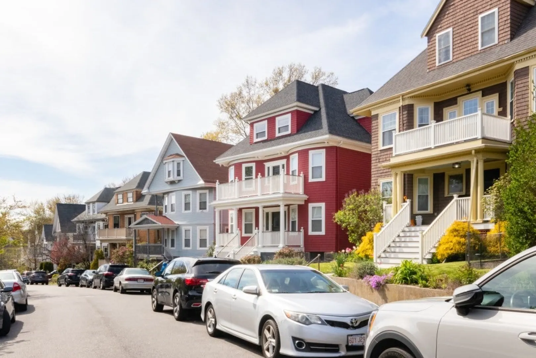
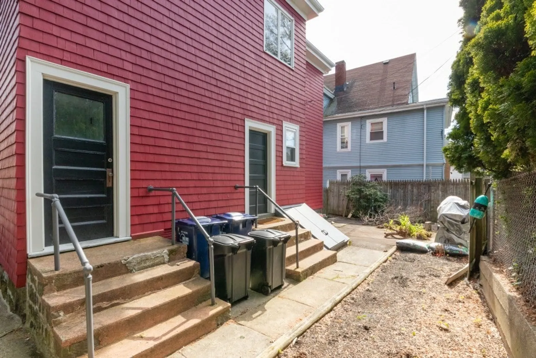
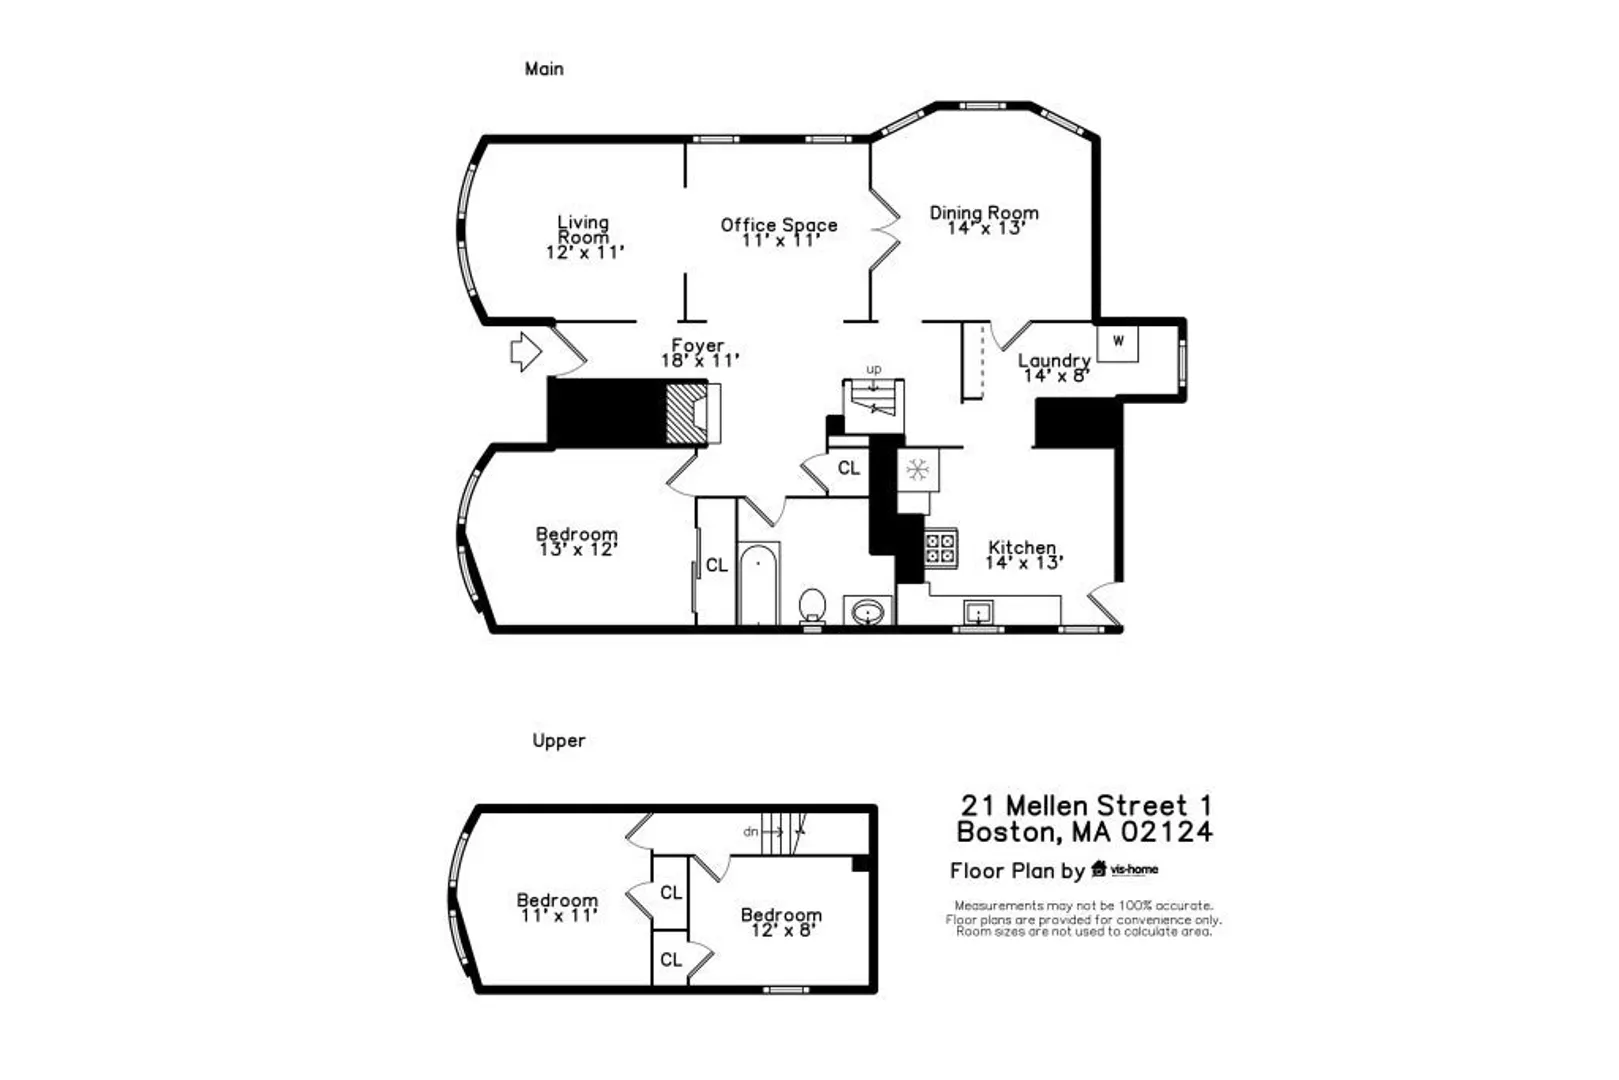
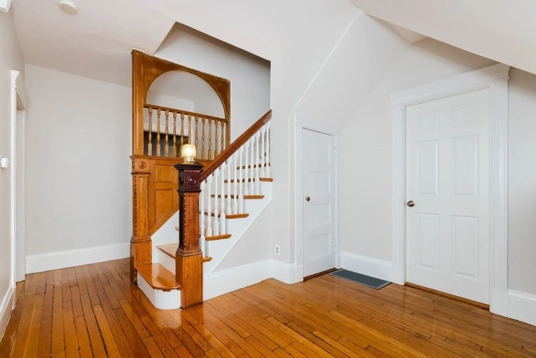
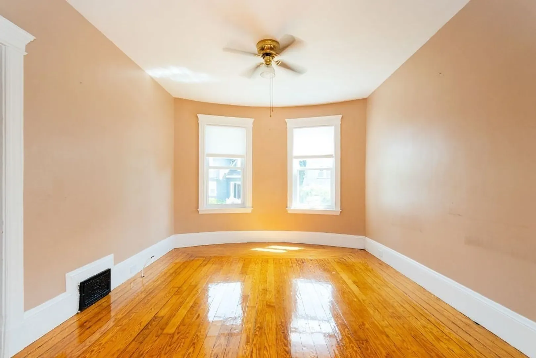
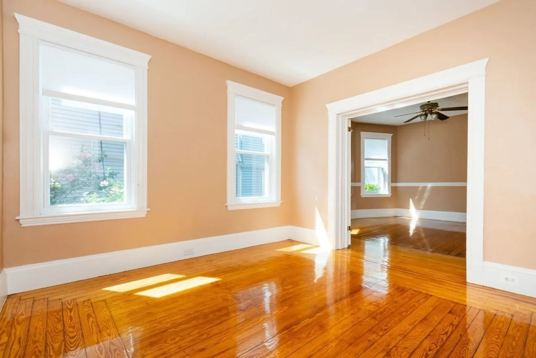
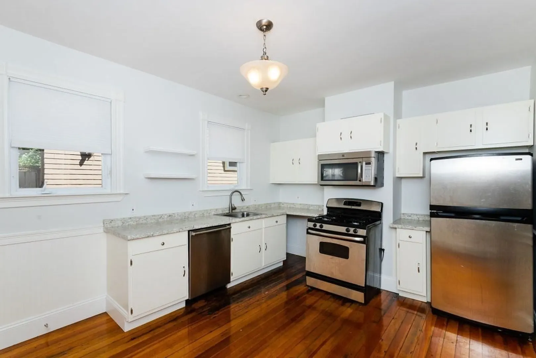
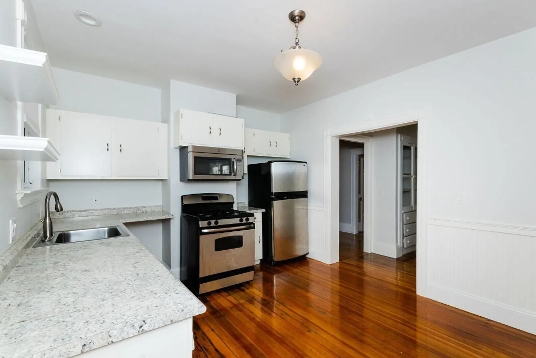
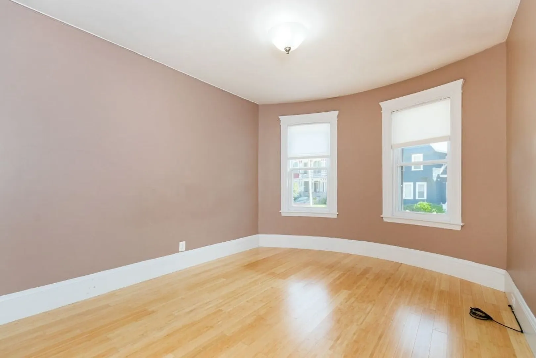
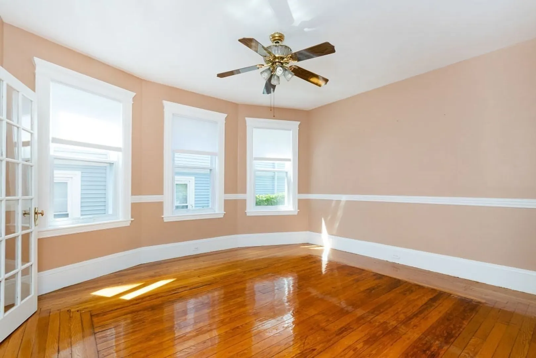
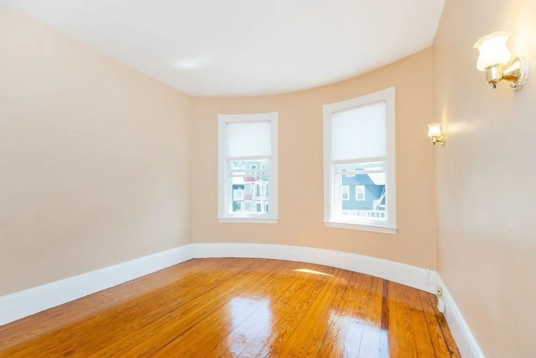
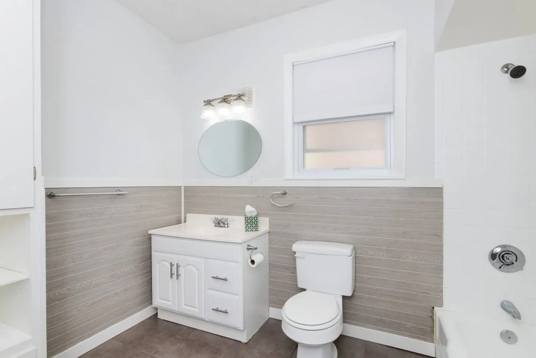
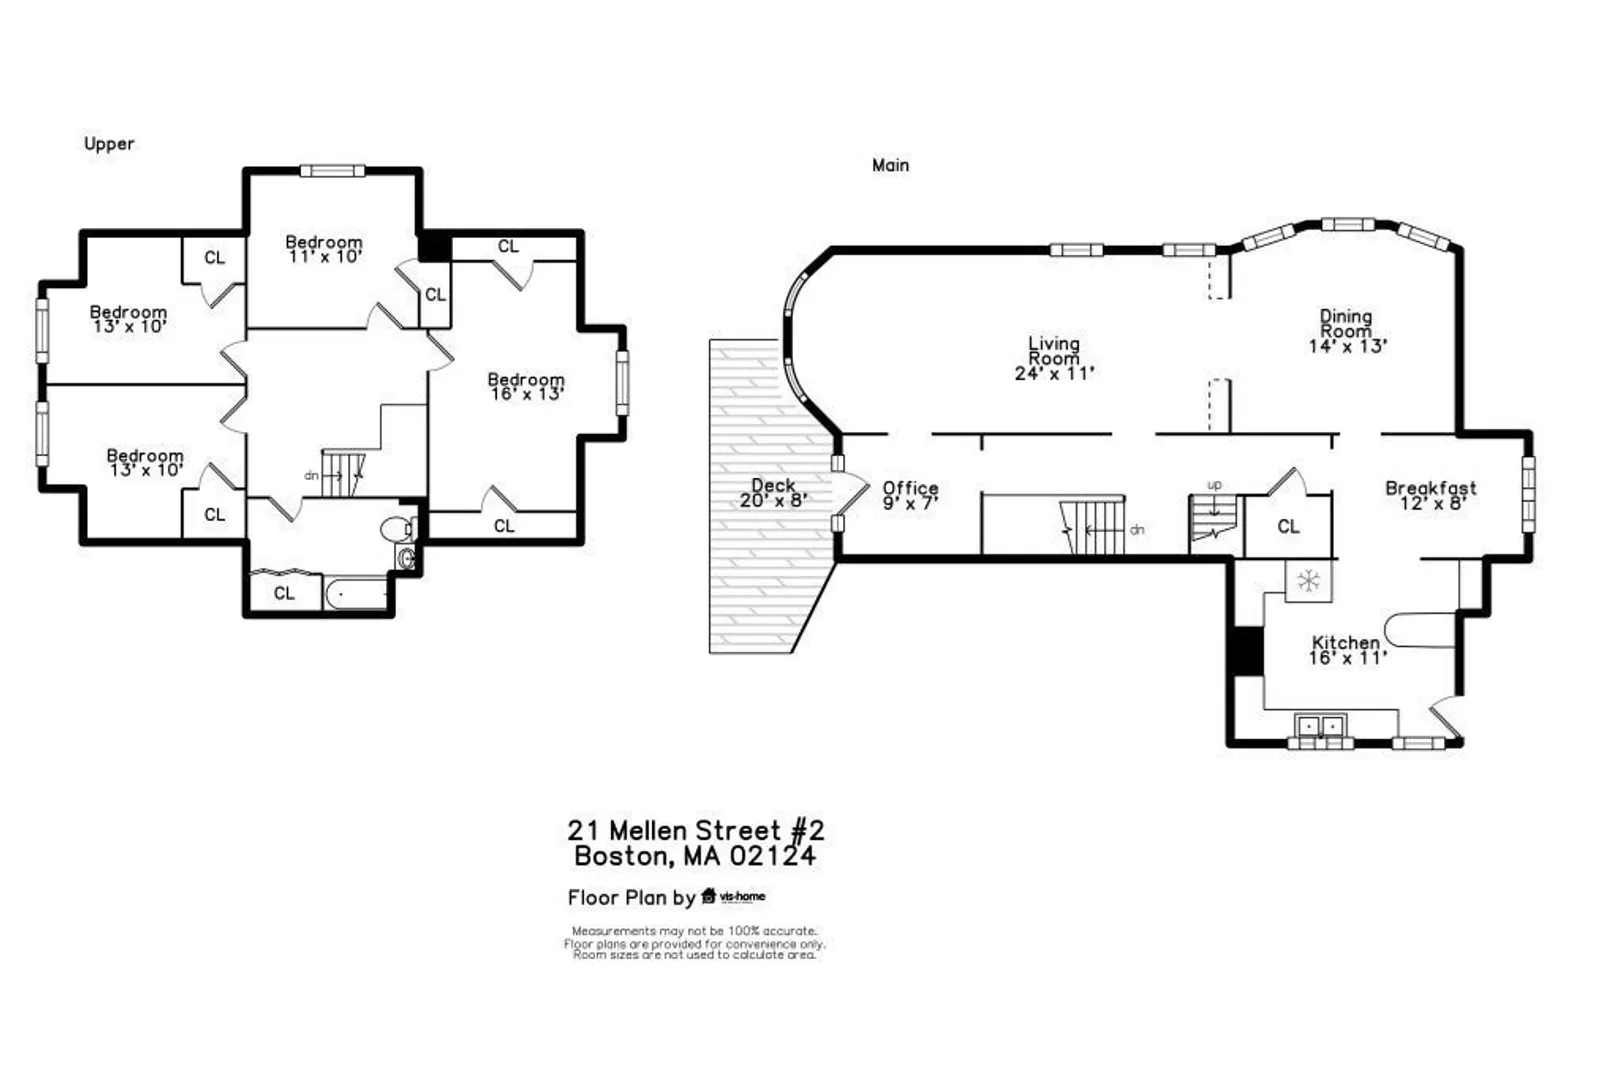
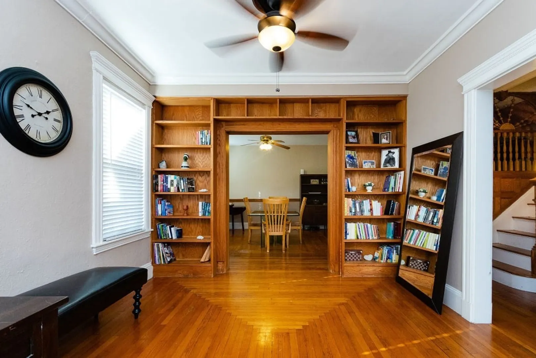
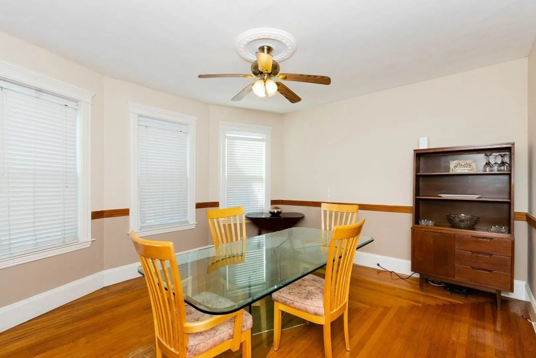
MASSIVE Philadelphia style 2-family located in desirable Ashmont Hill neighborhood! This oversized multi-family home offers 7 bedrooms and 2 full baths. Hardwood floors throughout both units. Kitchens and baths are well maintained. New heating systems have been recently installed. Just under 3900 square feet between both units! Oversized living helps tremendously with rental potential. This beautifully maintained 2-family is a commuter's dream, located just a minute from the Ashmont Redline Station, and nearby I-93 North & South.
-
Highlights
- Cooling: Window Unit(s)
- Property Class: Residential Income
- Total Rooms: 17
- Status: Closed
- Heating: Forced Air, Natural Gas
- Property Type: Multi Family
- Year Built: 1900
-
Additional Details
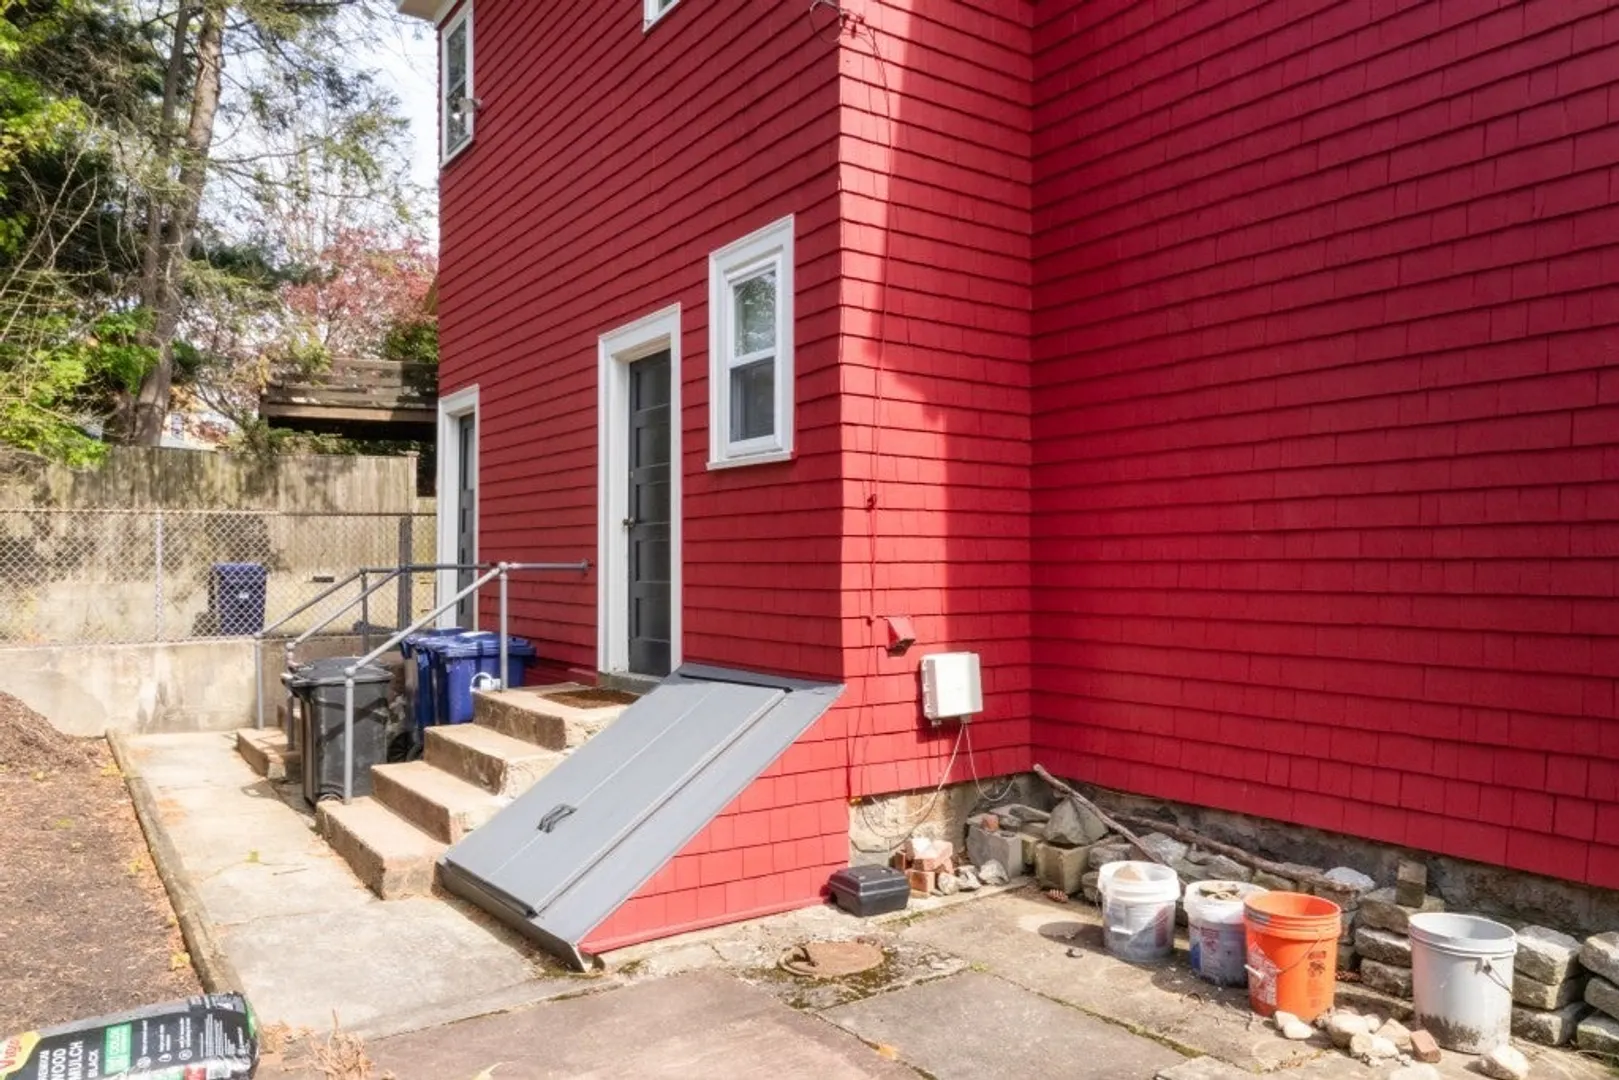
- Basement: Full, Unfinished
- Fireplaces: 1
- Foundation: Granite
- Lot Features: Other
- Roof: Shingle
- Year Built Details: Actual
- Zoning: R2
- Construction: Frame
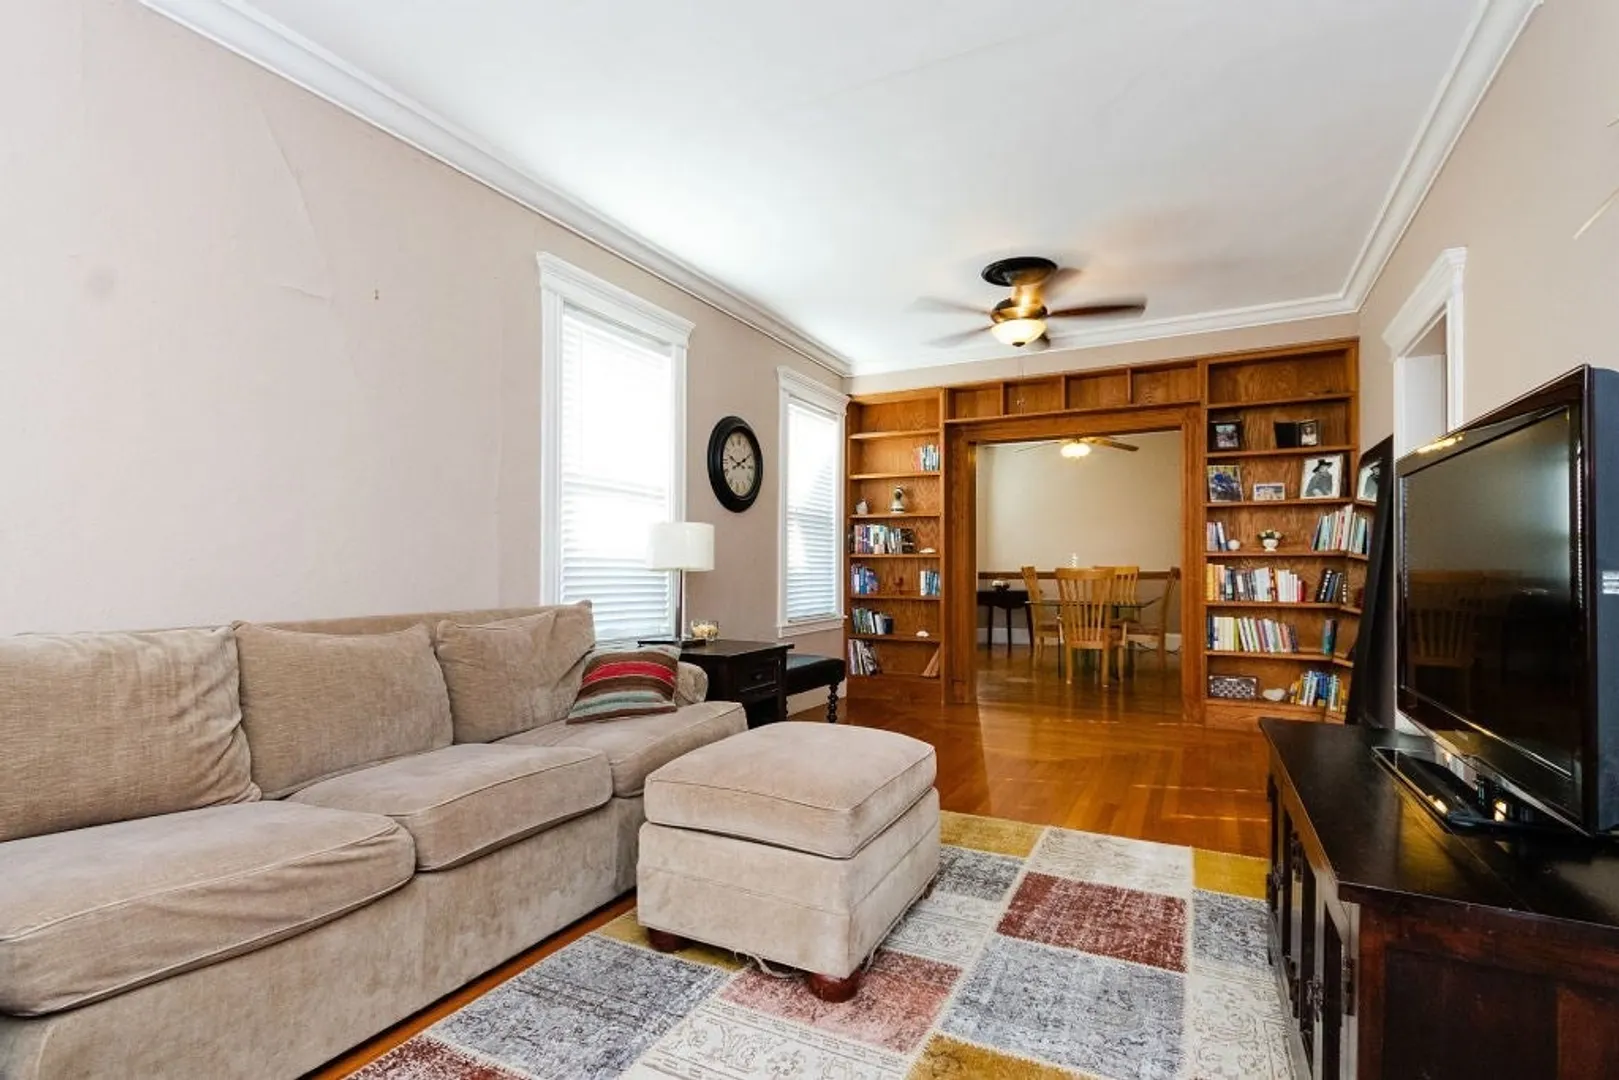
- Flooring: Tile, Hardwood
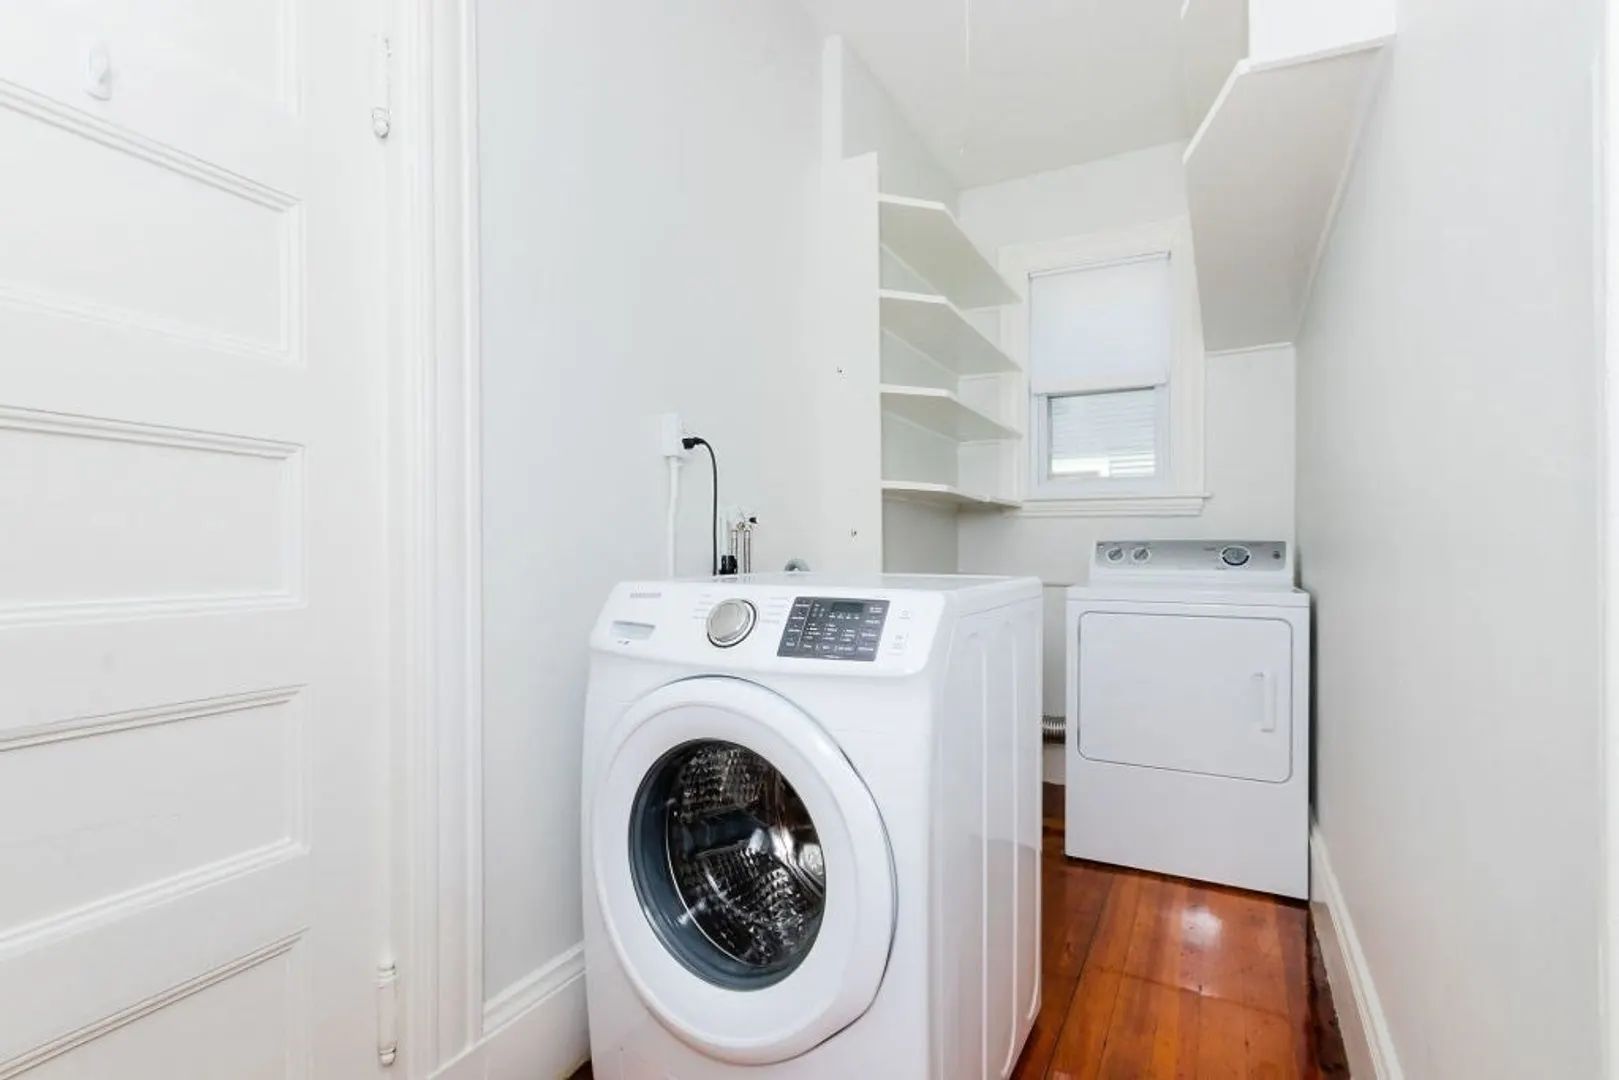
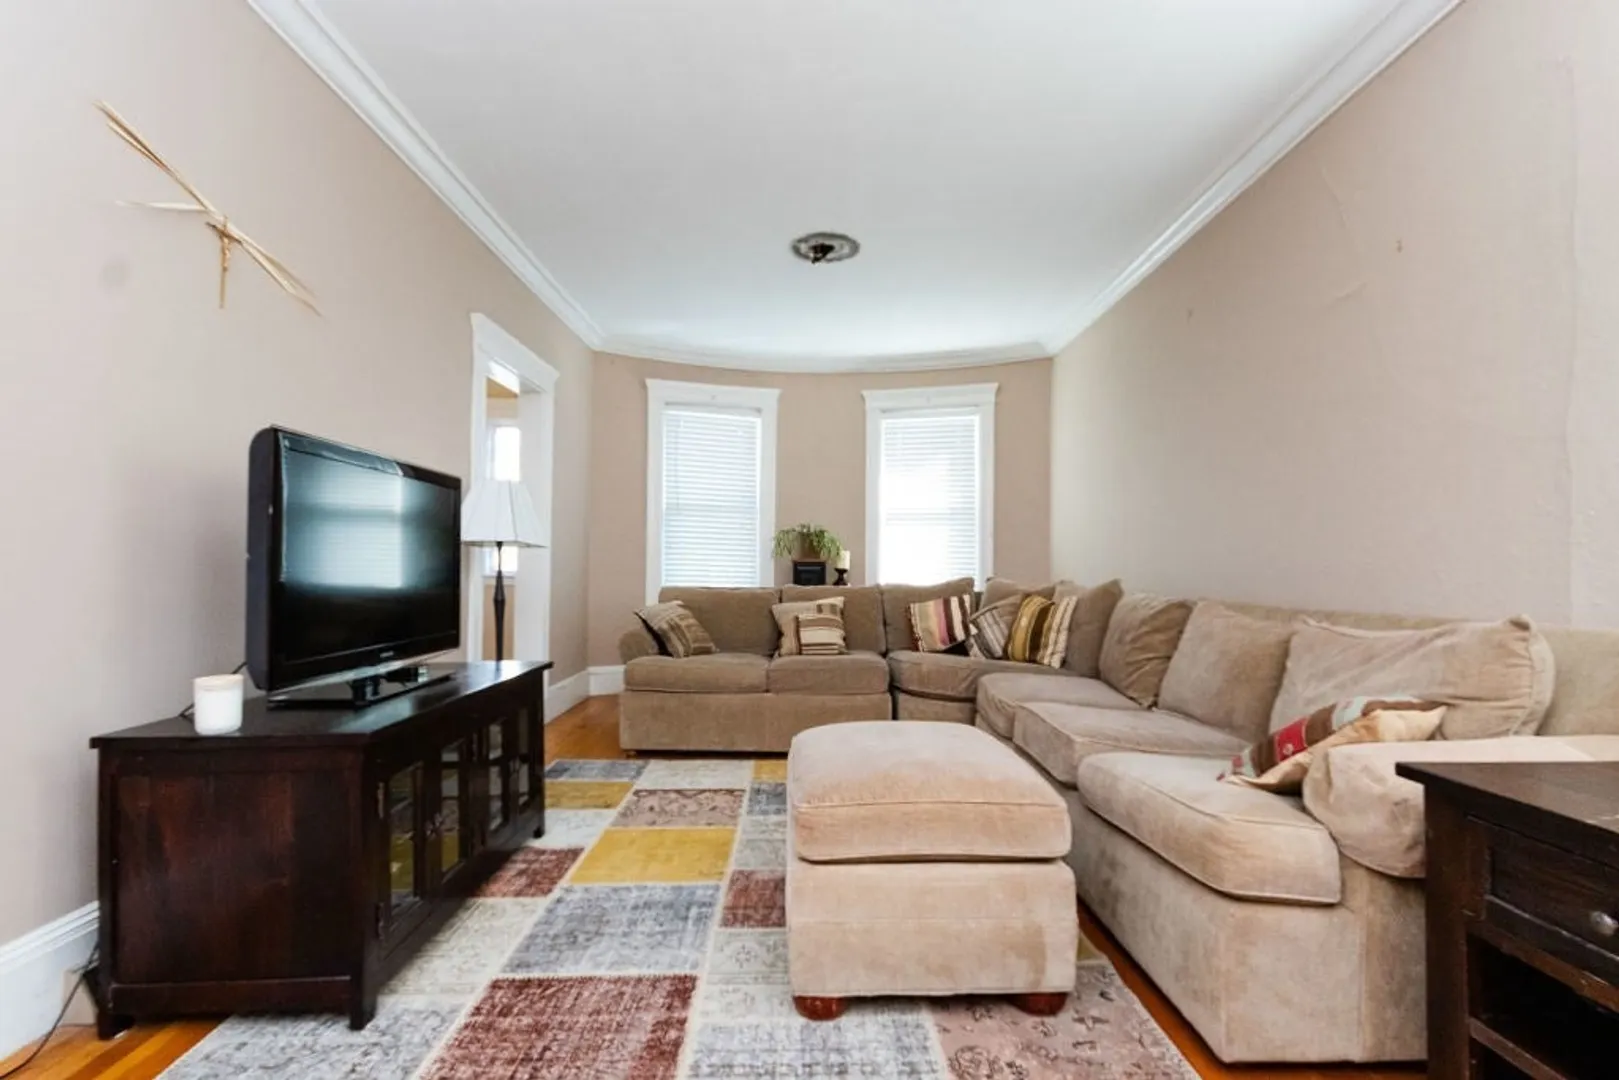
- Interior Features: Living Room, Dining Room, Kitchen, Family Room, Laundry Room, Office/Den
- Road Frontage Type: Public
- Total Number of Units: 2
- Year Built Source: Public Records
-
Amenities
- Community Features: Public Transportation, Shopping, Pool, Tennis Court(s), Park, Walk/Jog Trails, Golf, Medical Facility, Laundromat, Bike Path, Conservation Area, Highway Access, House of Worship, Marina, Private School, Public School, T-Station, University, Other
- Waterfront Features: Beach Front, Bay, Ocean, 1 to 2 Mile To Beach, Beach Ownership(Public)
-
Utilities
- Electric: Circuit Breakers
- Water Source: Public
- Sewer: Public Sewer
-
Fees / Taxes
- Assessed Value: $873,800
- Compensation Based On: Net Sale Price
- Taxes: $9,524
- Buyer Agent Compensation: 2.0%
- Tax Year: 2024
- Total Rent: $2,500
Similar Listings
Sold
50 Photos
Sold
42 Photos
Sold
15 Photos
Sold
42 Photos
Content © 2026 MLS Property Information Network, Inc. The information in this listing was gathered from third party resources including the seller and public records.
Listing information provided courtesy of Vicente Realty, LLC.
MLS Property Information Network, Inc. and its subscribers disclaim any and all representations or warranties as to the accuracy of this information.
