
Sold!
$900,000
3
Beds
2/1
Baths
1,674
Living Area
-
Property Description
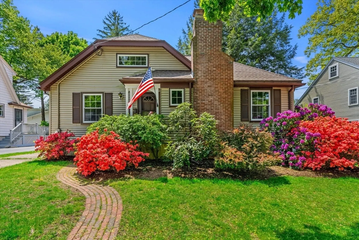
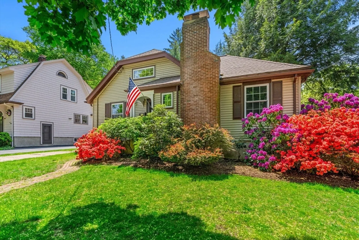
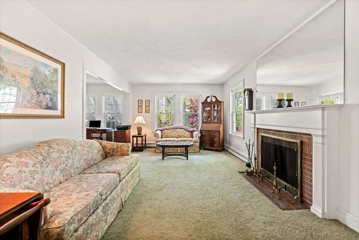
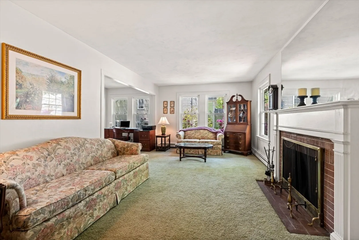
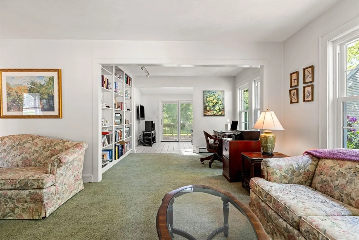
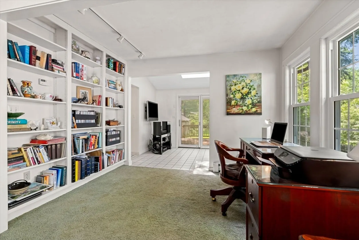
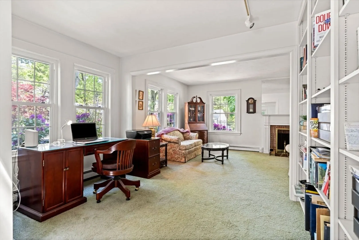
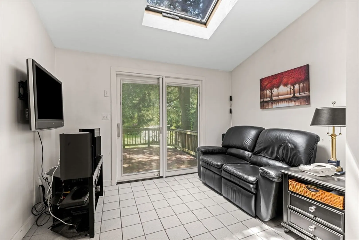
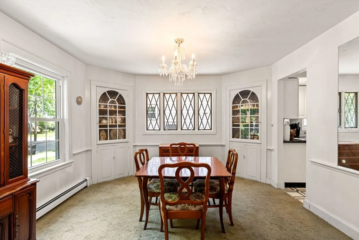
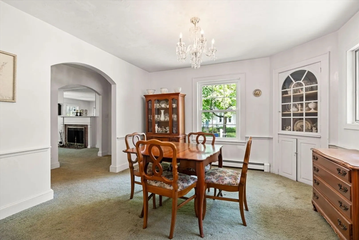
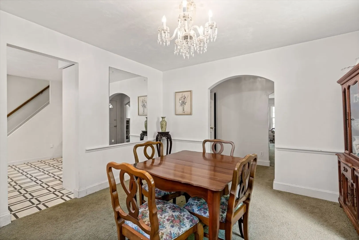
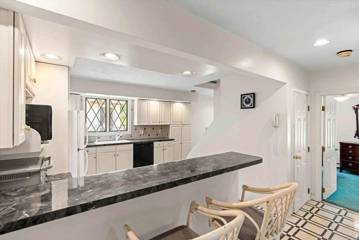
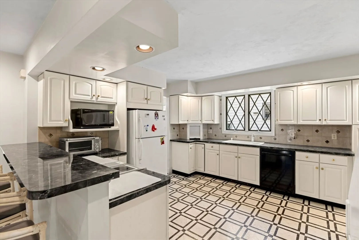
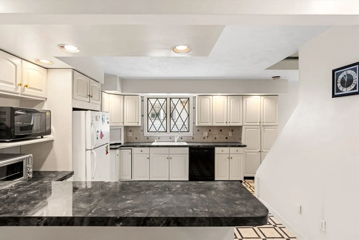
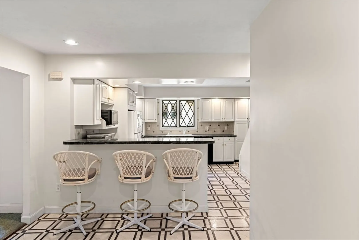
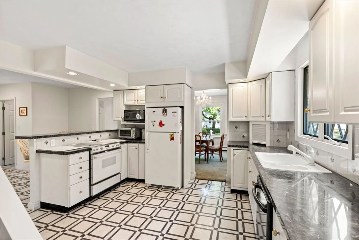
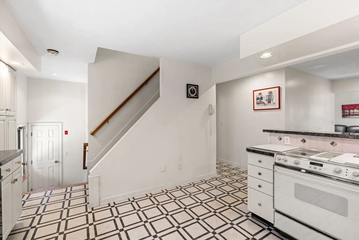
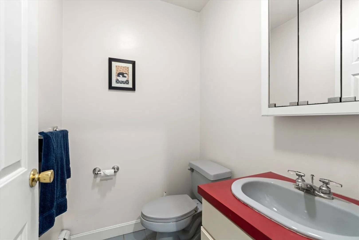
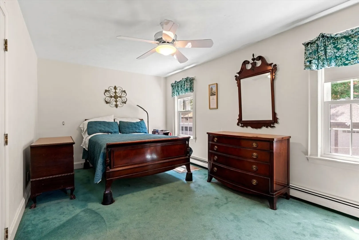
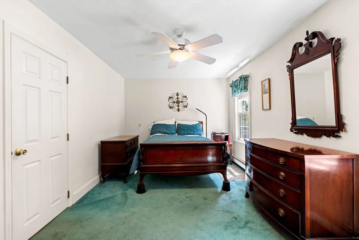
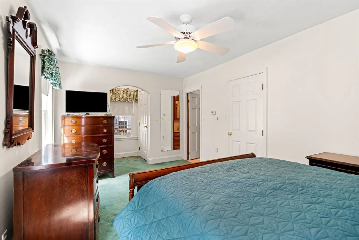
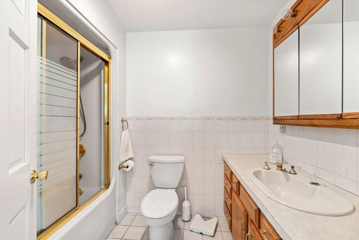
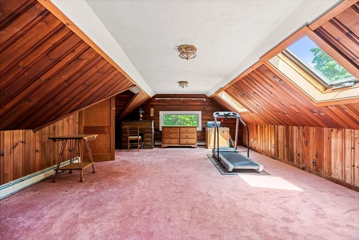
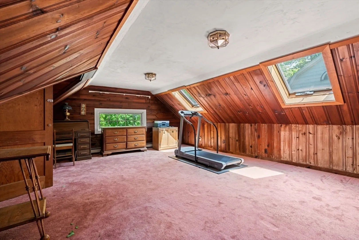
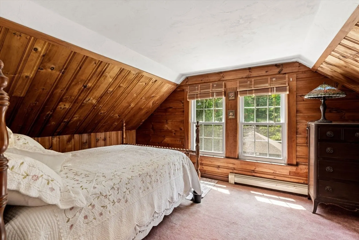
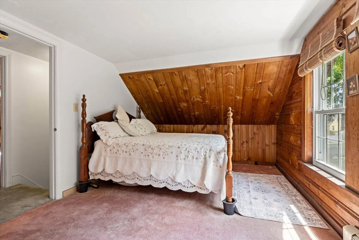
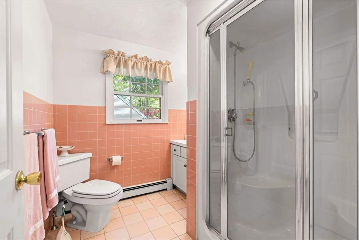
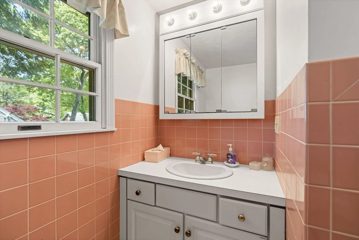
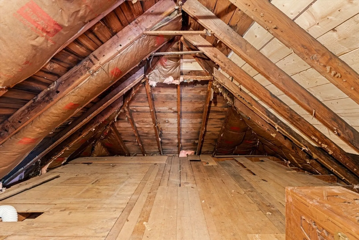
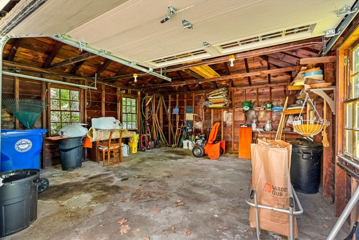
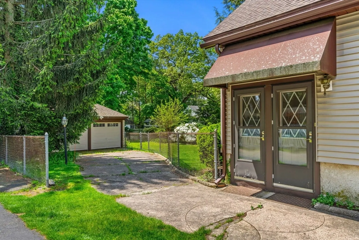
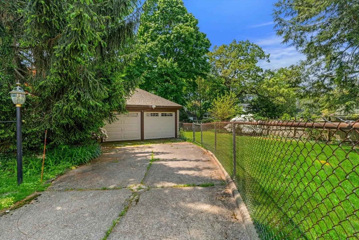
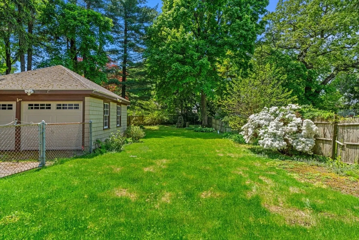
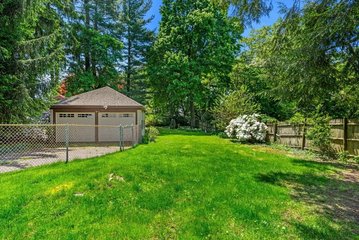
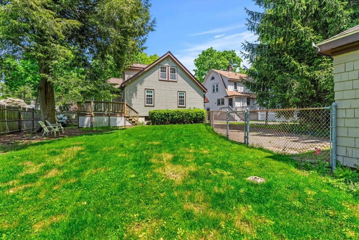
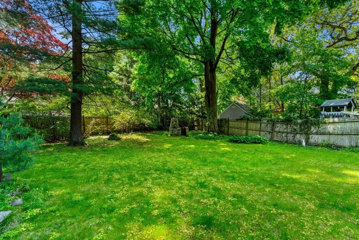
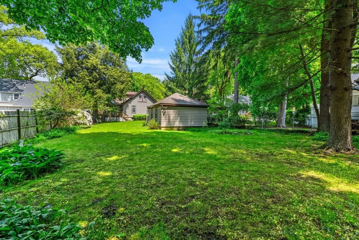
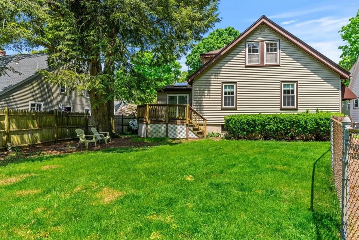
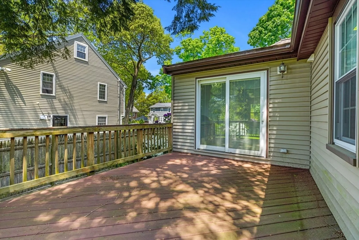
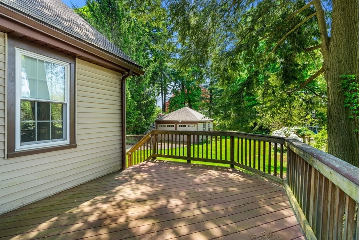
Welcome to 21 Lodge Street! This inviting bungalow boasts delightful features such as a cozy fireplace in the living room, an elegant dining area with built-in china cabinets, and a versatile home office/den area with access to the spacious back deck overlooking the expansive yard. The main level offers a primary bedroom suite, a convenient half bath, and a large kitchen. Upstairs, you'll find two additional bedrooms and a bath complete with a steam shower. The basement provides ample storage space and a bonus room ideal for a home office or gym. Outside, the generous lot features a 2-zone sprinkler system, a 2-car garage, and plenty of room for gardening and outdoor activities. While the home awaits your personal touch with cosmetic updates, numerous recent upgrades, including a new water heater, roof, windows, and garage doors, ensure peace of mind. Living on Lodge St. grants easy access to Milton Academy, Milton's top-rated Public Schools, Cunningham Park and pool, the town library,
-
Highlights
- Heating: Natural Gas
- Property Class: Residential
- Style: Bungalow
- Year Built: 1937
- Parking Spots: 2
- Property Type: Single Family Residence
- Total Rooms: 7
- Status: Closed
-
Additional Details
- Appliances: Gas Water Heater
- Exterior Features: Sprinkler System
- Foundation: Concrete Perimeter
- Year Built Details: Actual
- Zoning: Res
- Basement: Full
- Fireplaces: 1
- Road Frontage Type: Public
- Year Built Source: Public Records
-
Amenities
- Community Features: Public Transportation, Pool, Park, Golf, Medical Facility, Conservation Area, Highway Access, Private School, Public School
- Parking Features: Detached, Paved Drive
- Covered Parking Spaces: 2
-
Utilities
- Sewer: Public Sewer
- Water Source: Public
-
Fees / Taxes
- Assessed Value: $813,700
- Compensation Based On: Gross/Full Sale Price
- Taxes: $8,886
- Buyer Agent Compensation: 2.5%
- Tax Year: 2024
Similar Listings

Sold

26 Photos
Sold
16 Photos
Sold
40 Photos
Sold
32 Photos
Content © 2026 MLS Property Information Network, Inc. The information in this listing was gathered from third party resources including the seller and public records.
Listing information provided courtesy of William Raveis R.E. & Home Services.
MLS Property Information Network, Inc. and its subscribers disclaim any and all representations or warranties as to the accuracy of this information.
