
Sold!
$1,200,000
4
Beds
2/1
Baths
4,368
Living Area
-
Property Description
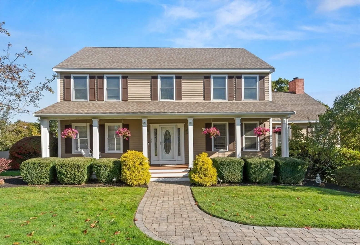
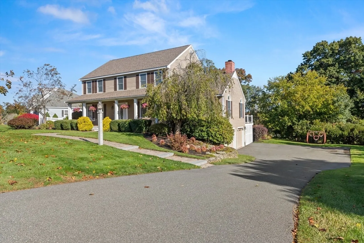
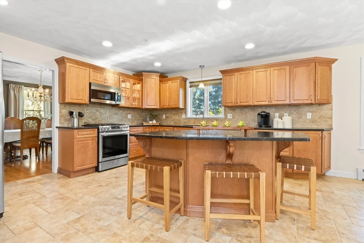
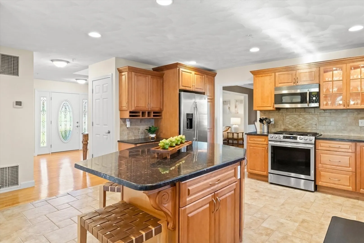
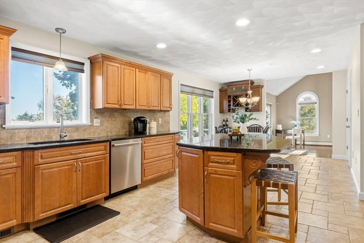
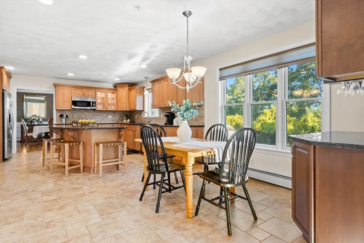
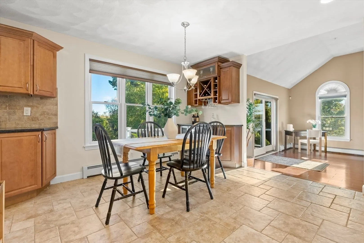
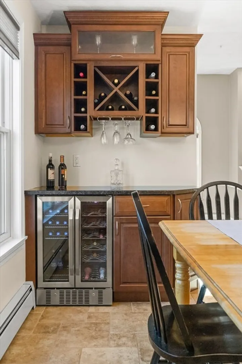
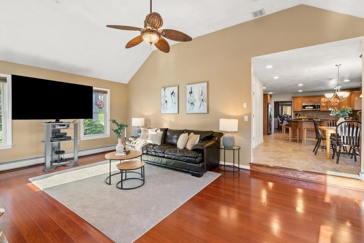
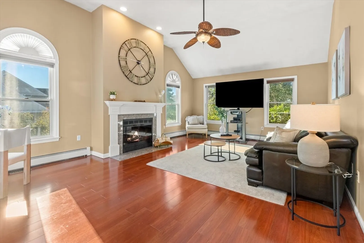
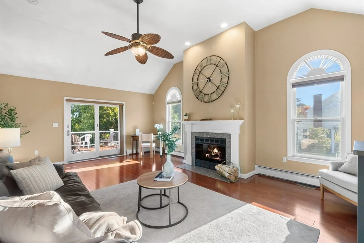
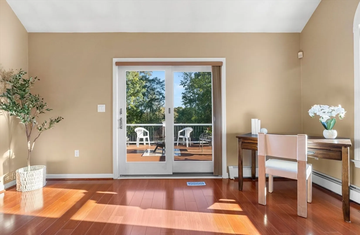
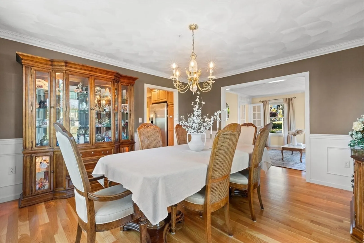
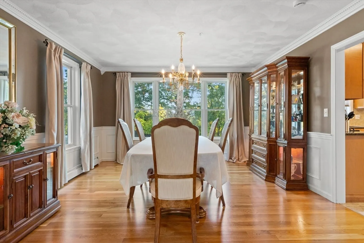
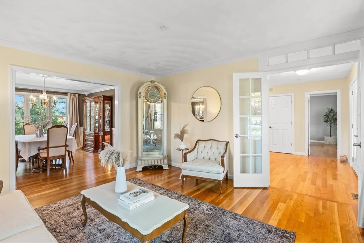
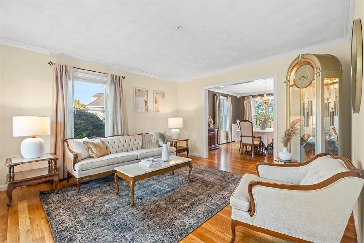
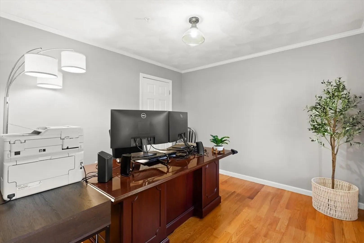
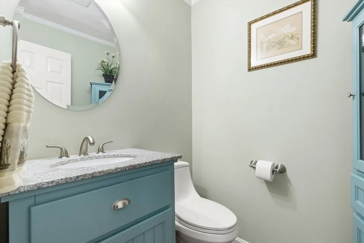
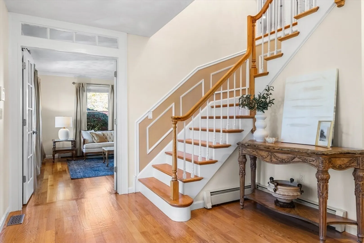
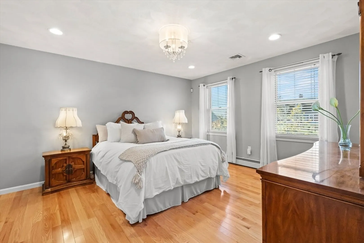
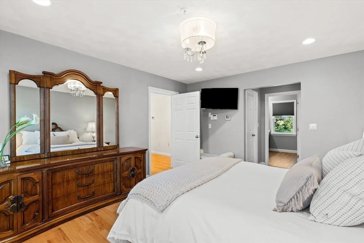
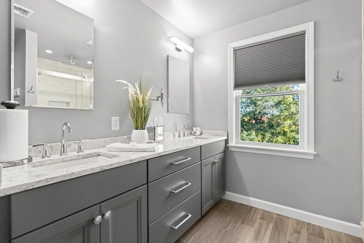
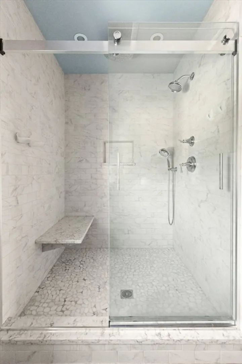
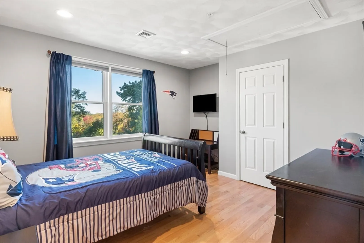
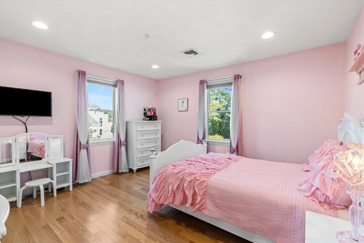
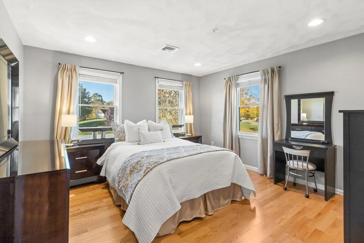
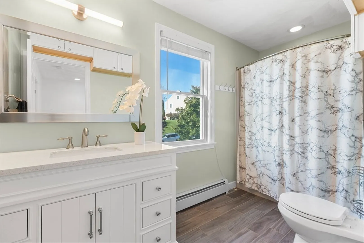
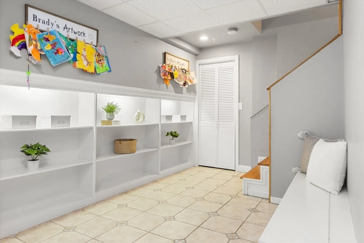
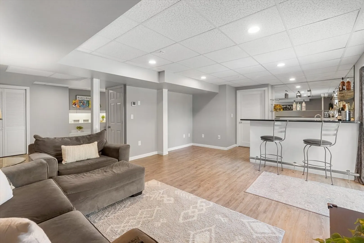
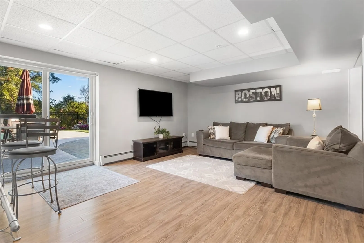
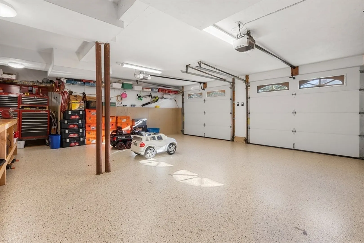
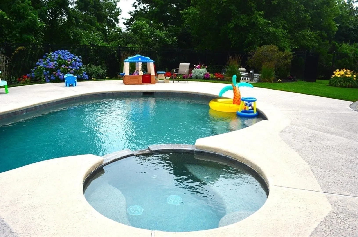
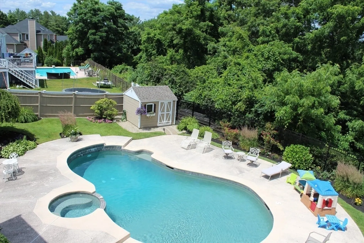
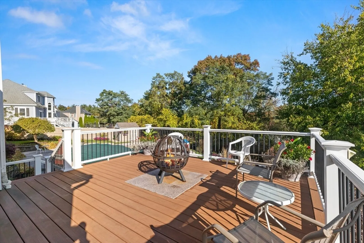
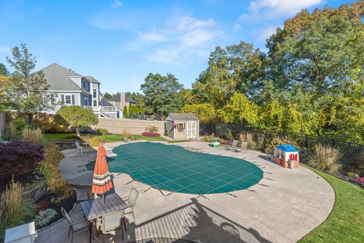
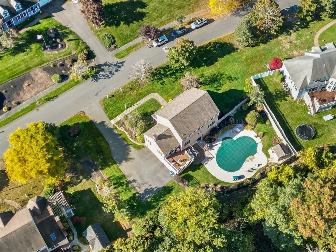
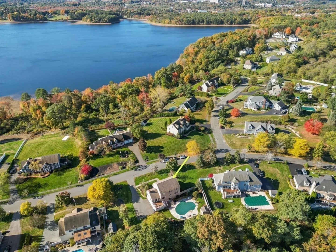
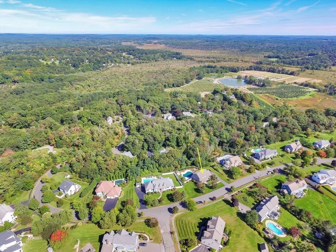
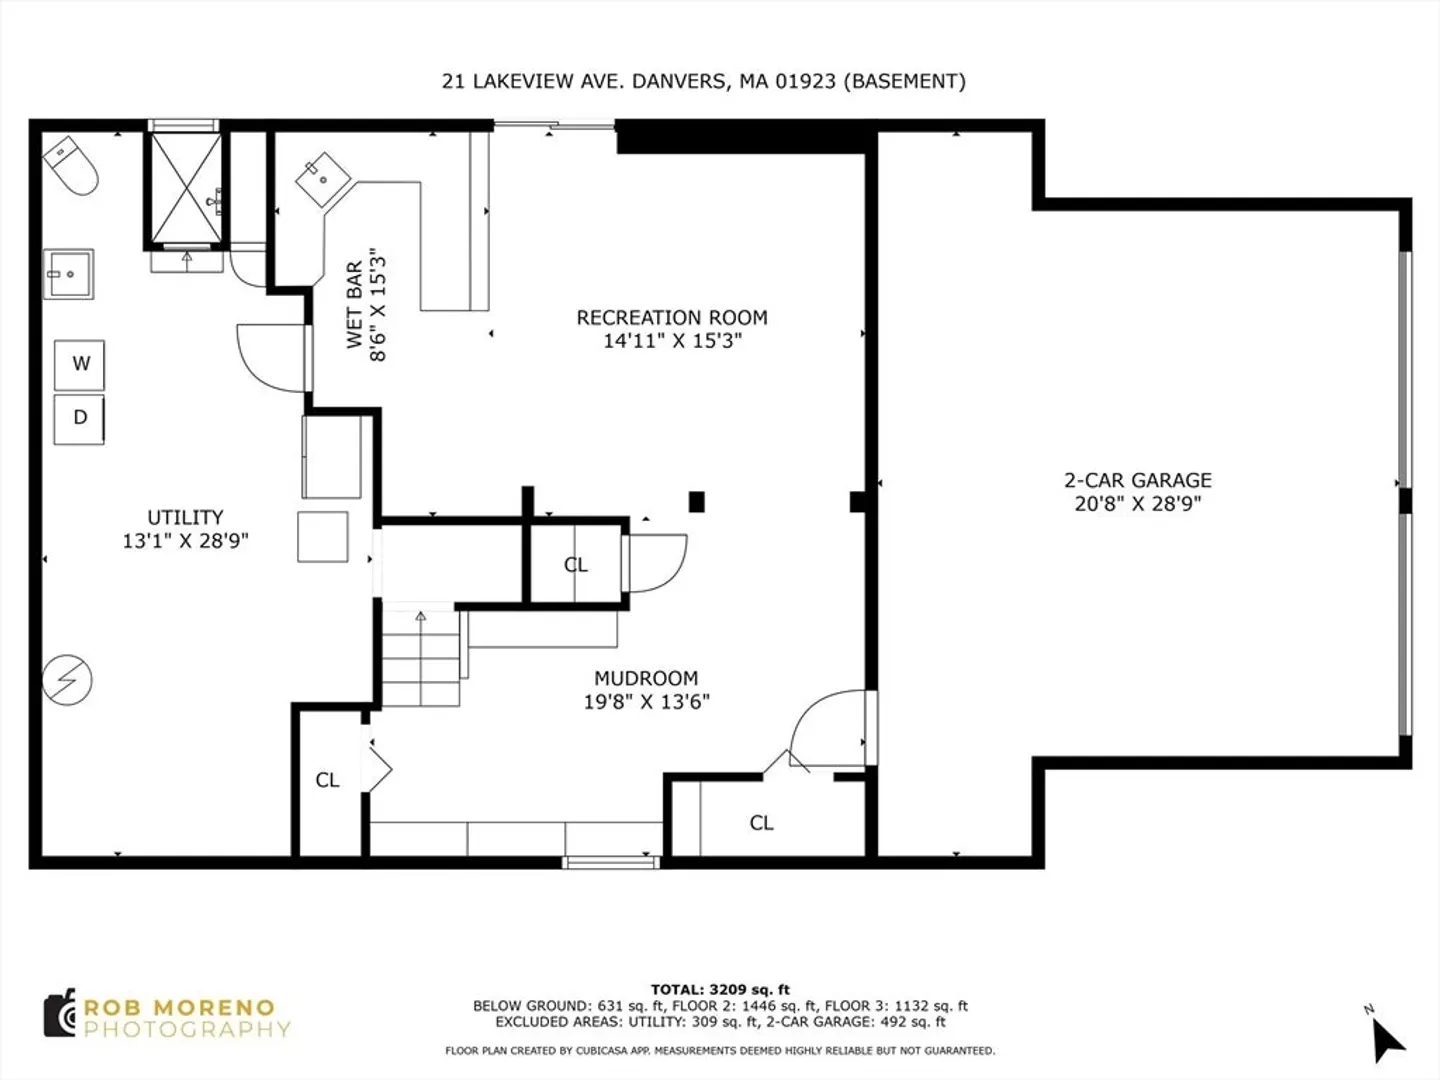
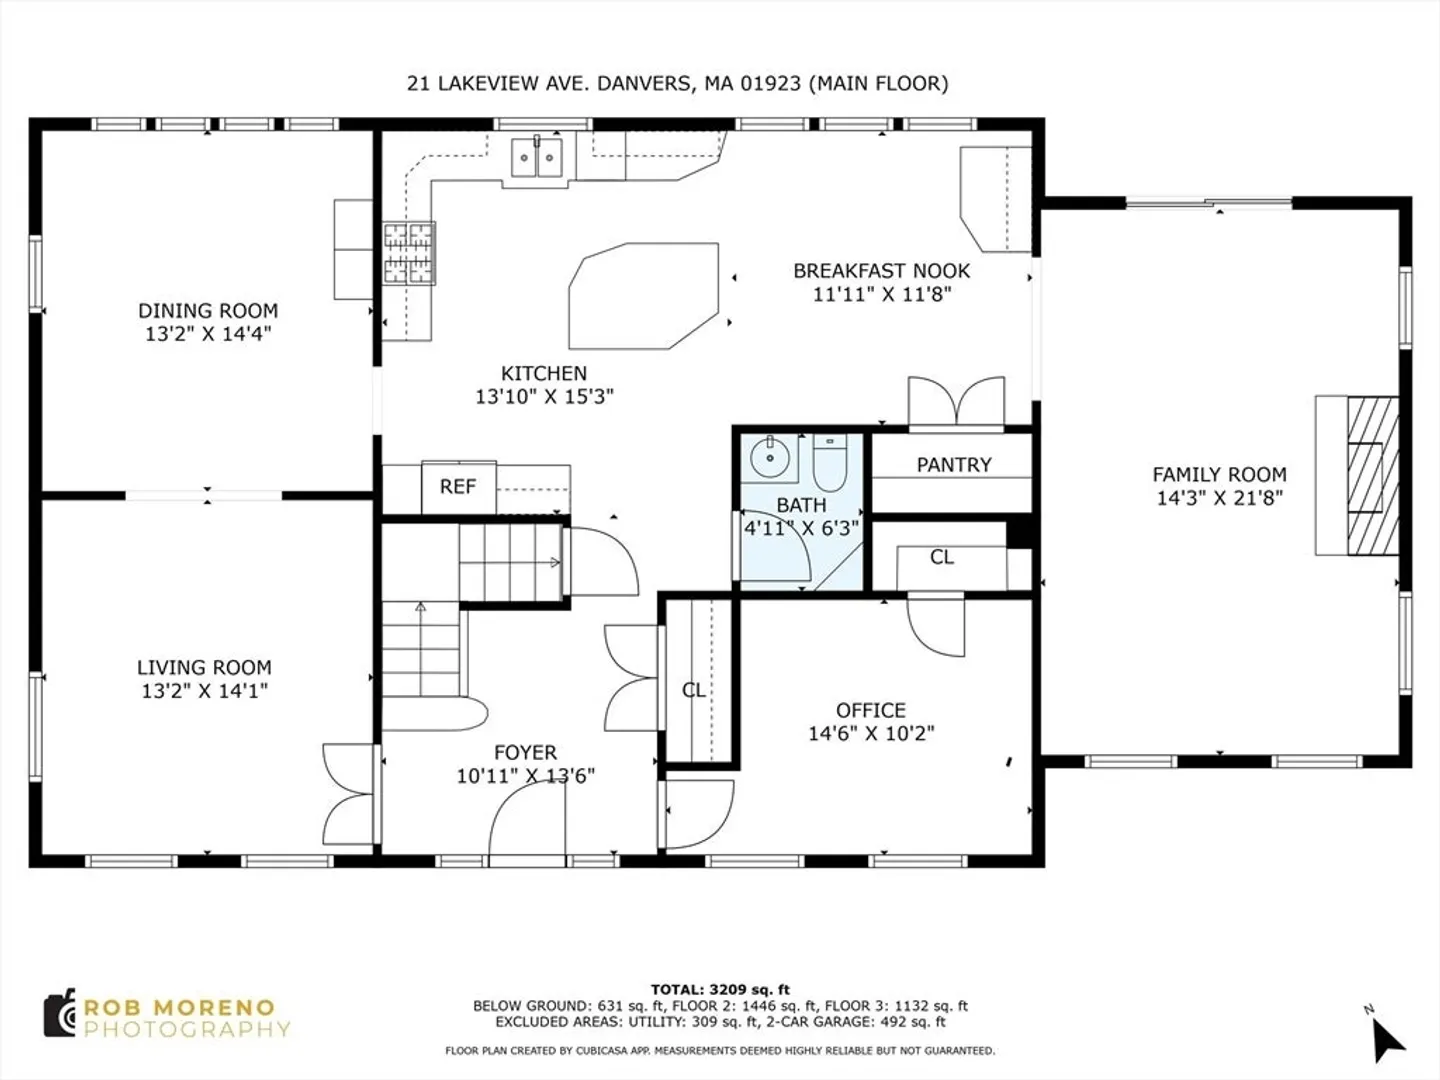
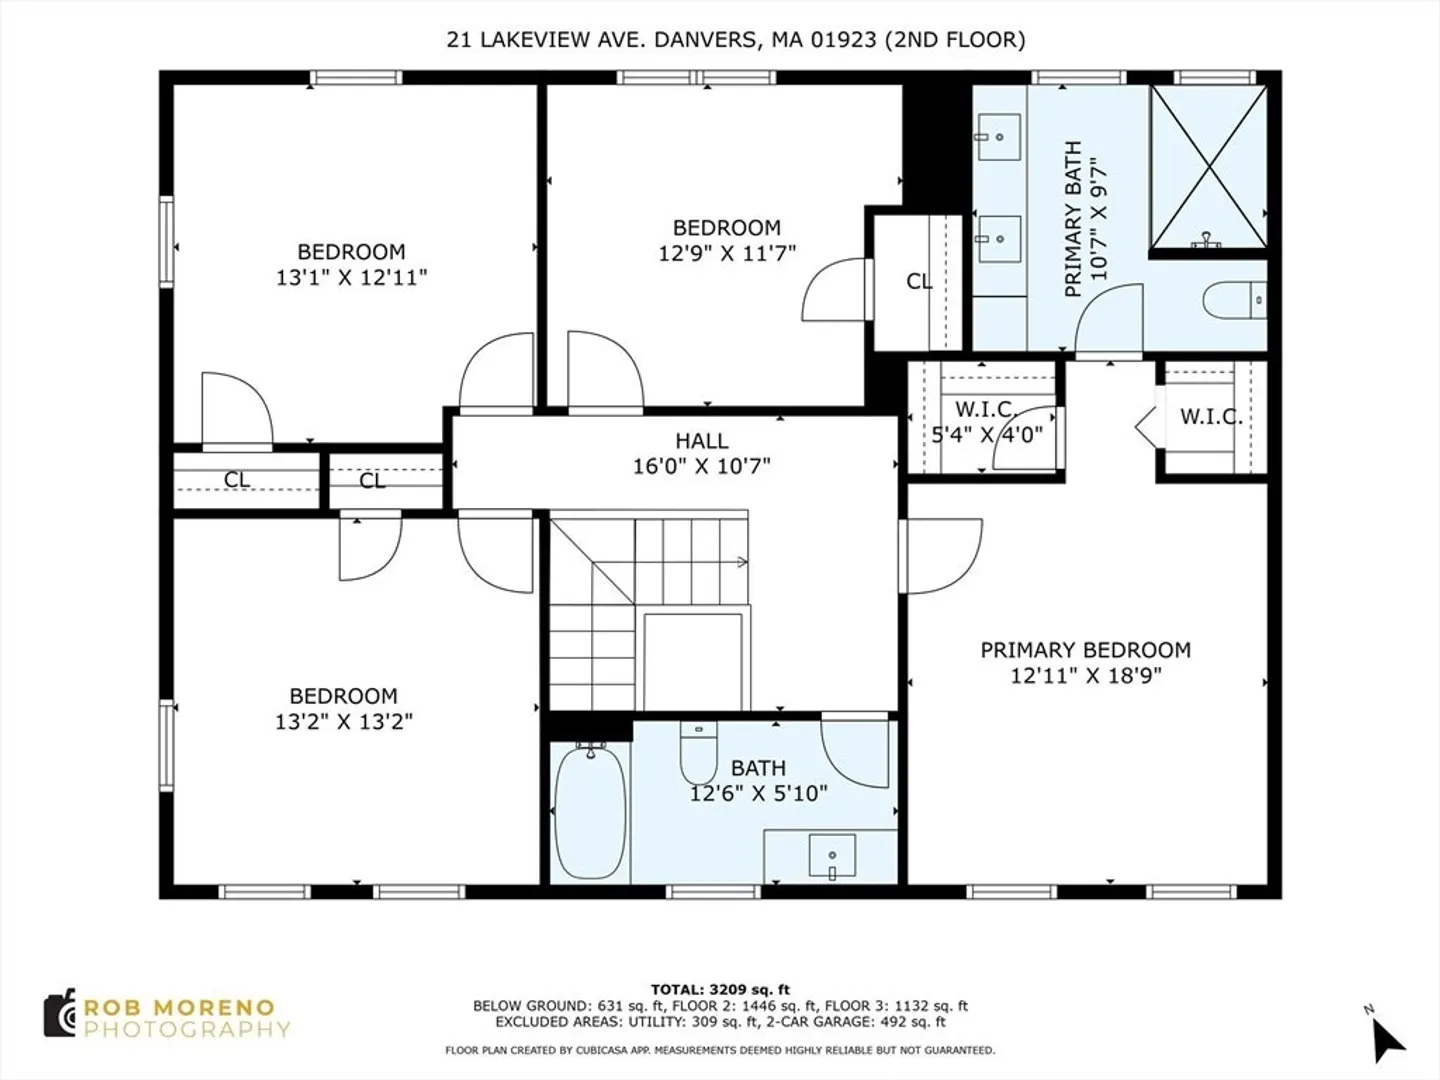
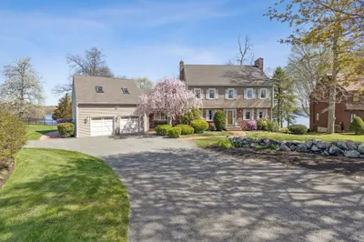
Welcome to Putnam View Estates, a picturesque neighborhood near the Danvers Reservoir. This home is set on nearly ¾ of an acre of manicured grounds. Step into a beautiful 2-story foyer leading to a granite kitchen with a center island and wine fridge, seamlessly flowing into a spacious front-to-back living and dining area—ideal for entertaining. The family room features cathedral ceilings, a wood-burning fireplace, and access to a deck overlooking the heated in-ground gunite pool and hot tub. A versatile 5th bedroom or office completes the first floor. Upstairs, the primary suite offers a spa-like retreat with a double vanity, tiled shower, two closets, and peaks of the reservoir. Three additional spacious bedrooms and a full bath provide plenty of space for family and guests. The finished walk-out lower level adds 792 sq. ft. with a wet bar and direct access to the pool. An oversized two-car garage completes this move-in-ready home. Live your dream lifestyle today!
-
Highlights
- Cooling: Central Air
- HOA Fee: $300
- Property Class: Residential
- Style: Colonial
- Year Built: 1992
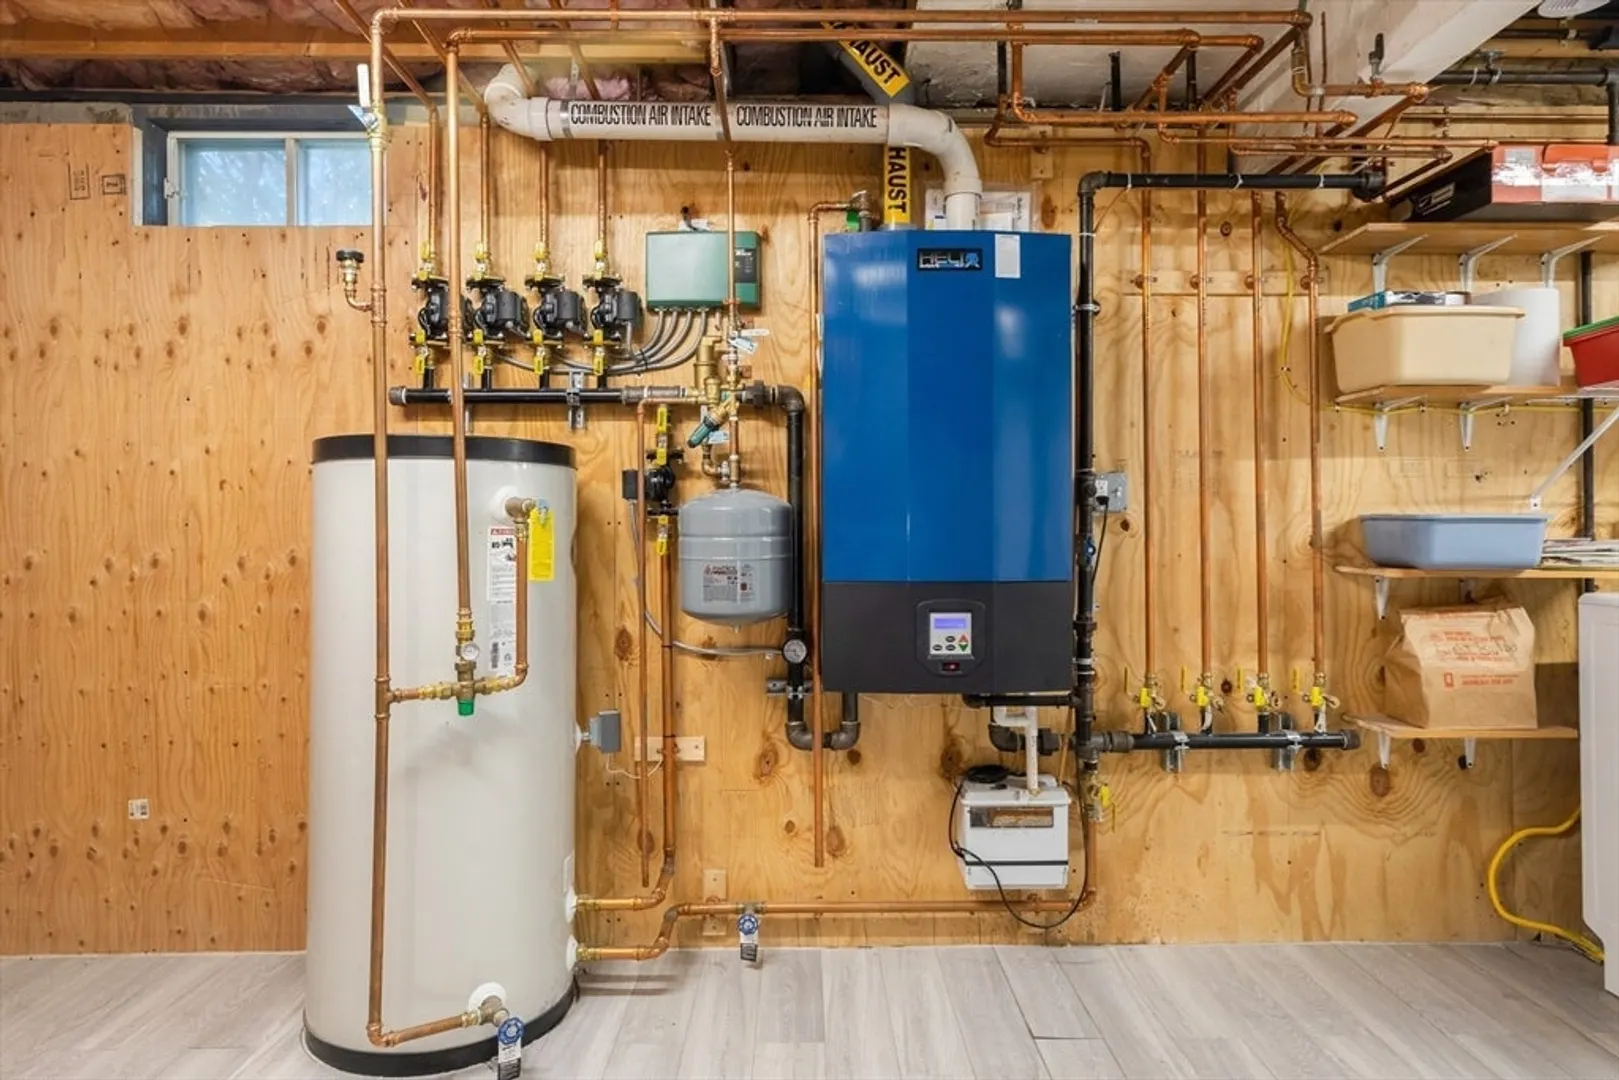
- Heating: Baseboard, Propane
- Parking Spots: 8
- Property Type: Single Family Residence
- Total Rooms: 9
- Status: Closed
-
Additional Details
- Appliances: Water Heater, Tankless Water Heater, Range, Dishwasher, Disposal, Microwave, Refrigerator, Washer, Dryer, Wine Refrigerator, Vacuum System
- Construction: Frame
- Fireplaces: 1
- Foundation: Concrete Perimeter
- Lot Features: Gentle Sloping
- Roof: Shingle
- Year Built Source: Public Records
- Basement: Full, Partially Finished, Walk-Out Access, Interior Entry, Garage Access
- Exterior Features: Porch, Deck - Composite, Patio, Pool - Inground Heated, Rain Gutters, Hot Tub/Spa, Storage, Professional Landscaping, Sprinkler System, Fenced Yard
- Flooring: Wood, Tile, Flooring - Hardwood, Laminate, Flooring - Stone/Ceramic Tile, Flooring - Vinyl
- Interior Features: Closet, Lighting - Overhead, Crown Molding, Cathedral Ceiling(s), Open Floorplan, Decorative Molding, Wet bar, Recessed Lighting, Slider, Closet/Cabinets - Custom Built, Bathroom - With Shower Stall, Home Office, Foyer, Play Room, Mud Room, Central Vacuum, Wet Bar, Other
- Road Frontage Type: Public
- Year Built Details: Actual
- Zoning: R3
-
Amenities
- Community Features: Walk/Jog Trails, Stable(s), Golf, Bike Path, Highway Access, Private School, Public School
- Parking Features: Under, Garage Door Opener, Paved Drive, Off Street, Paved
- Security Features: Security System
- Covered Parking Spaces: 2
- Pool Features: Pool - Inground Heated
-
Utilities
- Electric: 200+ Amp Service
- Water Source: Public
- Sewer: Public Sewer
-
Fees / Taxes
- Assessed Value: $1,040,300
- HOA Fee Frequency: Annually
- Taxes: $11,558
- HOA: Yes
- Tax Year: 2024
Similar Listings
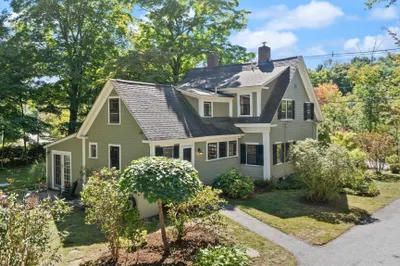
Sold
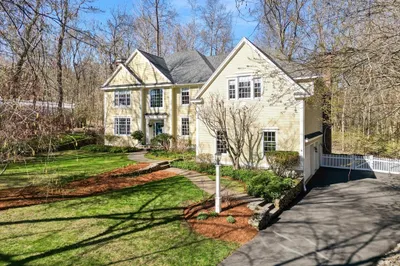
42 Photos
Sold
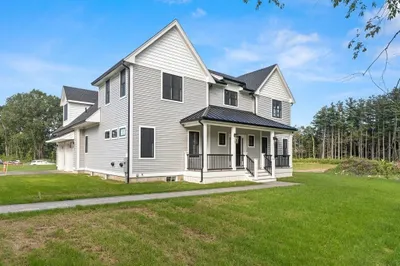
42 Photos
Sold
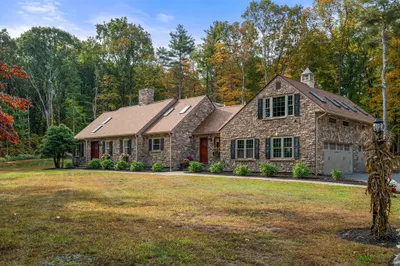
1 Photo
Sold
40 Photos
Content © 2026 MLS Property Information Network, Inc. The information in this listing was gathered from third party resources including the seller and public records.
Listing information provided courtesy of MP Realty Group.
MLS Property Information Network, Inc. and its subscribers disclaim any and all representations or warranties as to the accuracy of this information.
