
Sold!
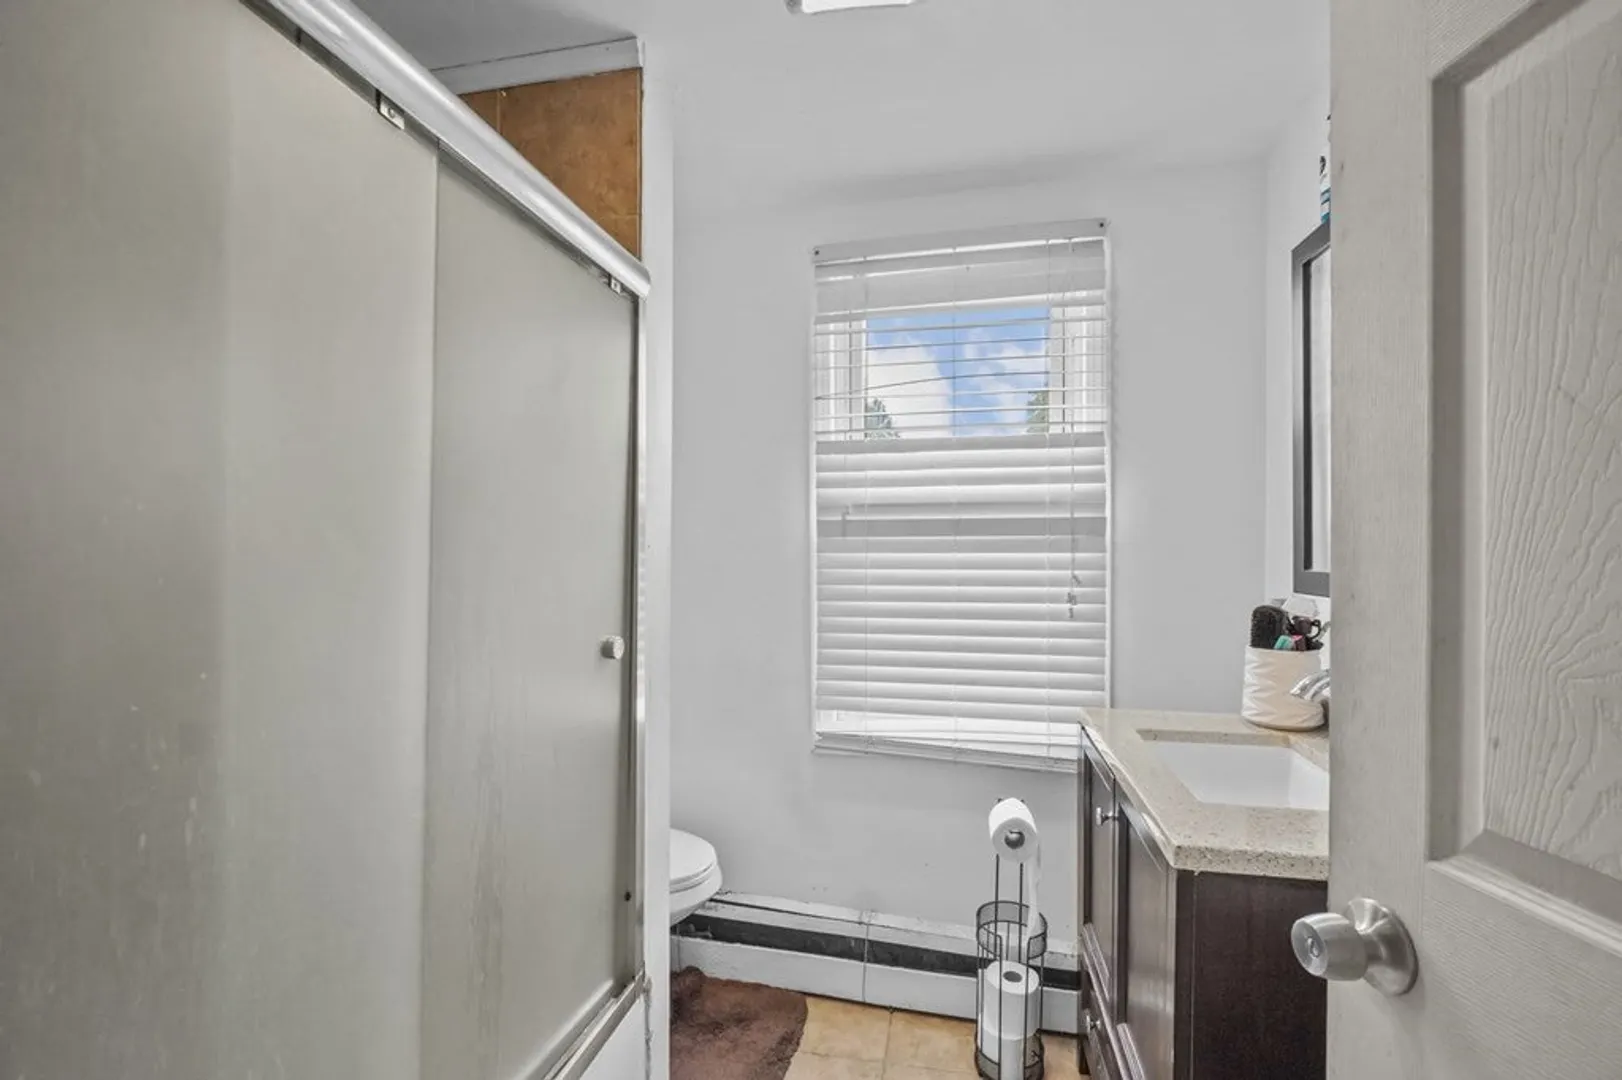
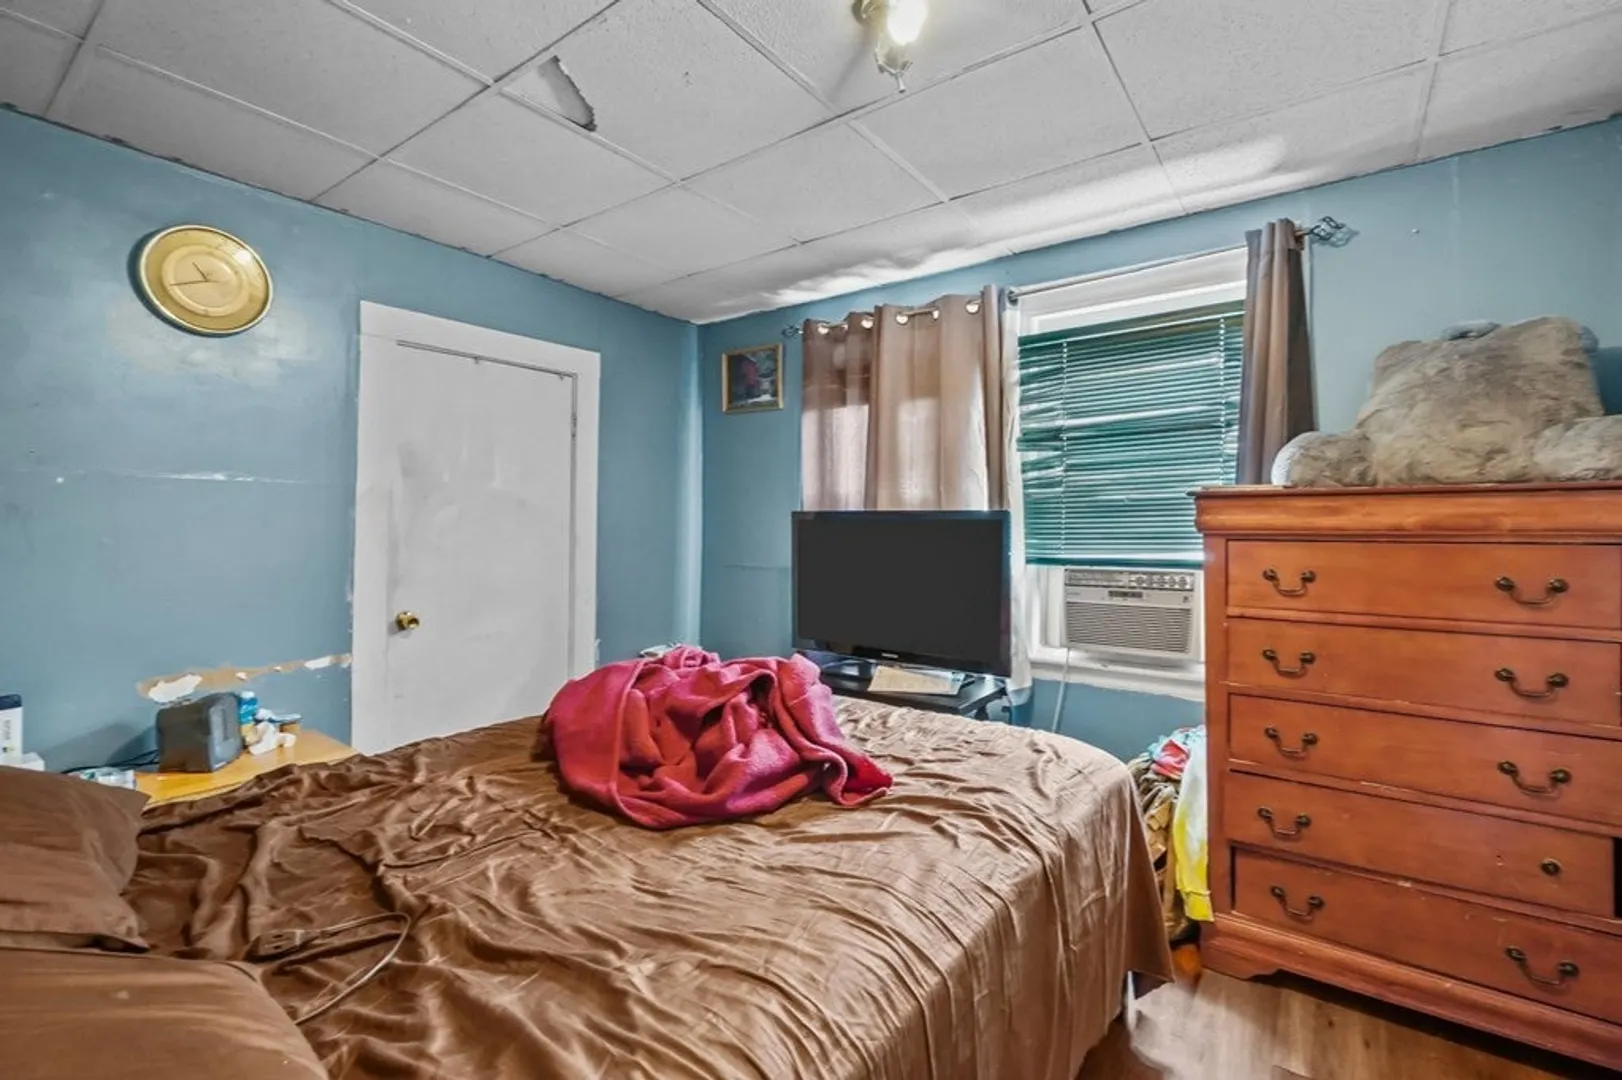
$375,000
3
Beds
1
Bath
1,982
Living Area
-
Property Description
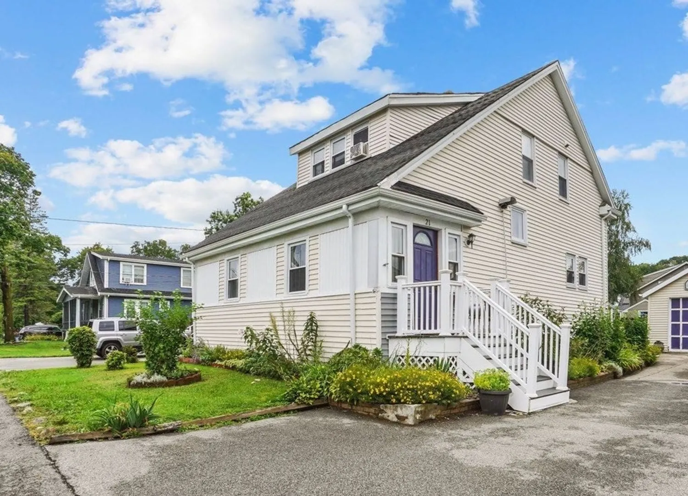
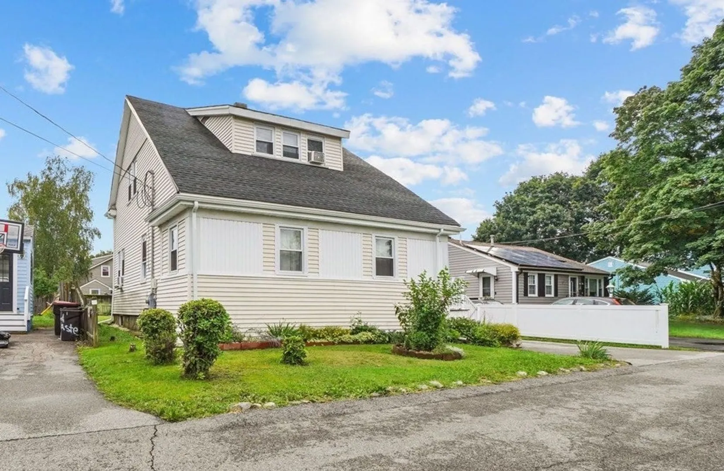
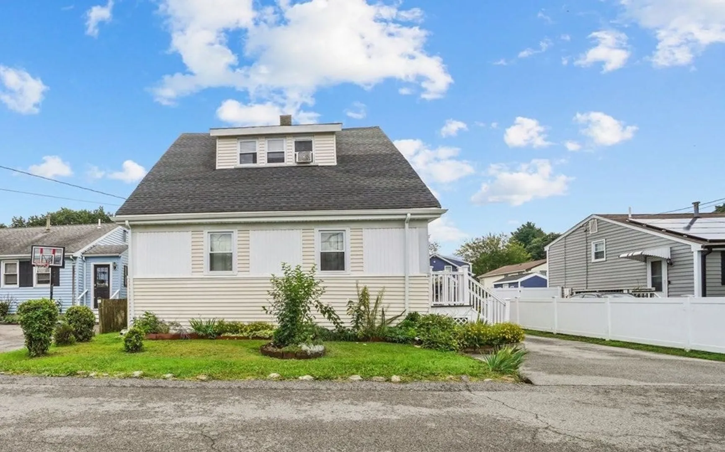
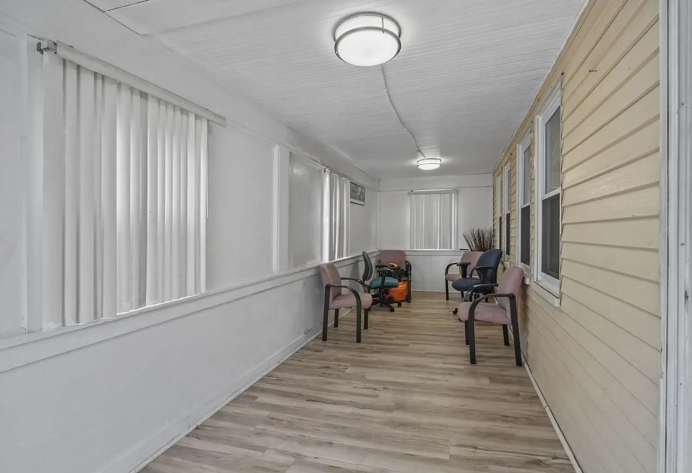
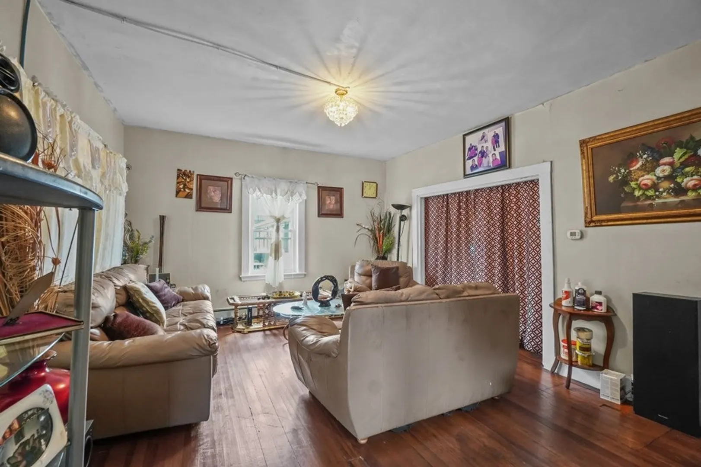
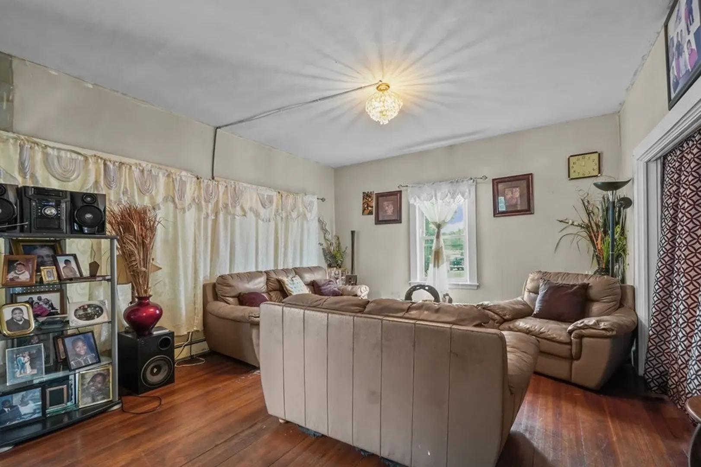
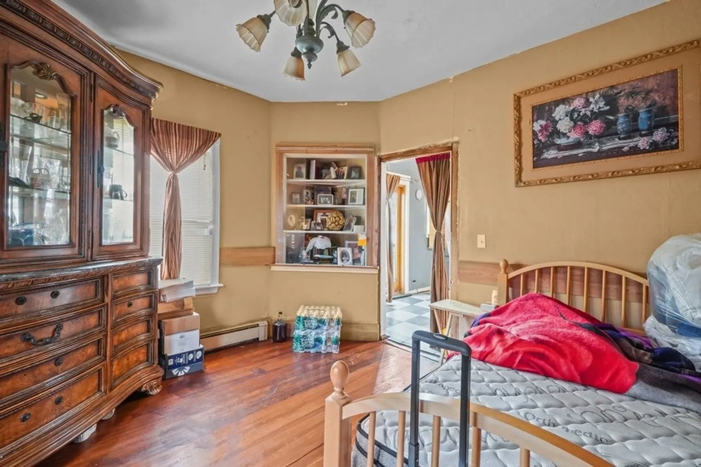
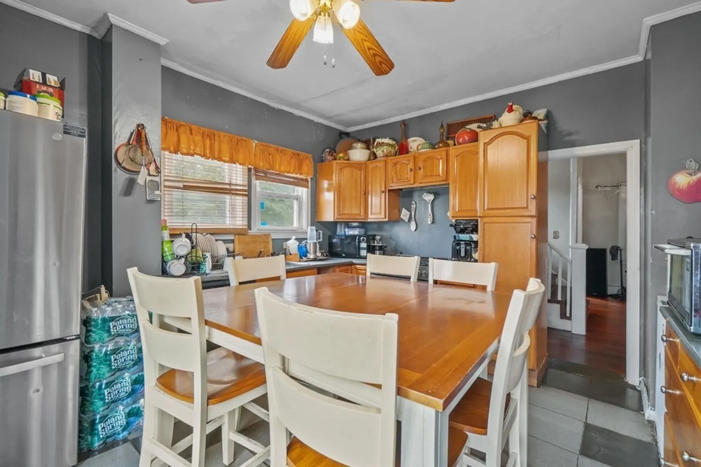
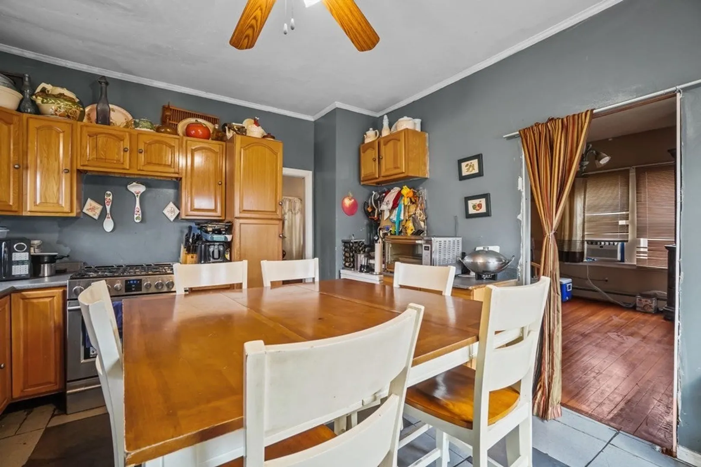
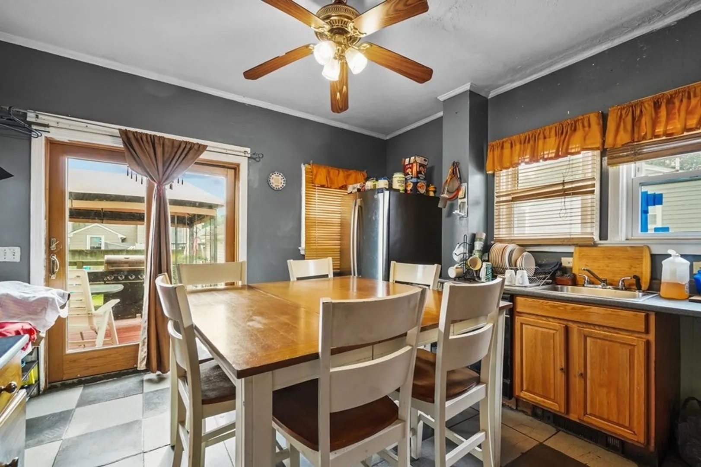
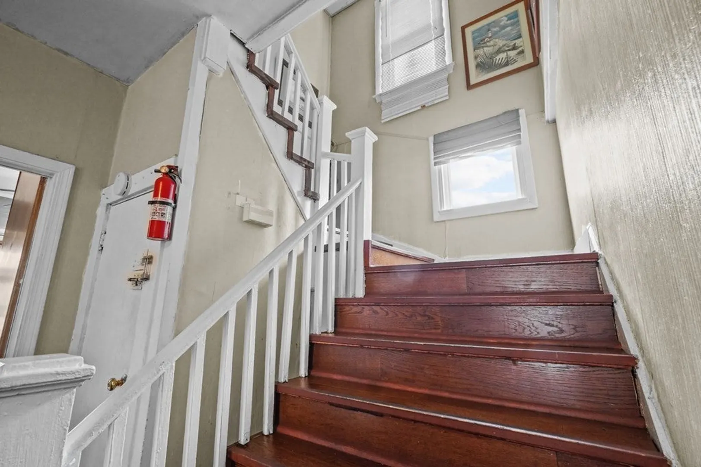
Discover 21 Keswick Road, Brockton, MA—an address steeped in timeless allure. This abode offers 3 bedrooms, 1 bathroom, and nearly 2000 sqft, ensuring ample space. Seamlessly connected to municipal utilities, it boasts a commodious driveway and resilient vinyl siding. Inside, original hardwoods grace the floors, while newly installed flooring adorns the all-season room and staircase. Nestled within Residential Brockton, it conveniently lies 30 mins from Boston and 40 mins from Providence. Uncover the potential for value enhancement through effortless updates, transforming it into your vision. There is potential for an additional half bathroom in the basement. Outside, meticulously maintained flowers and shrubs add to its charm. Take a look at this property, and see how it's size, utility, and location make 21 Keswick the perfect family home. Step into a world of both convenience and customization.
-
Highlights
- Heating: Central, Forced Air, Natural Gas
- Property Class: Residential
- Style: Cape
- Year Built: 1925
- Parking Spots: 5
- Property Type: Single Family Residence
- Total Rooms: 8
- Status: Closed
-
Additional Details
- Appliances: Gas Water Heater, Dishwasher, Refrigerator, Freezer, Washer, Dryer
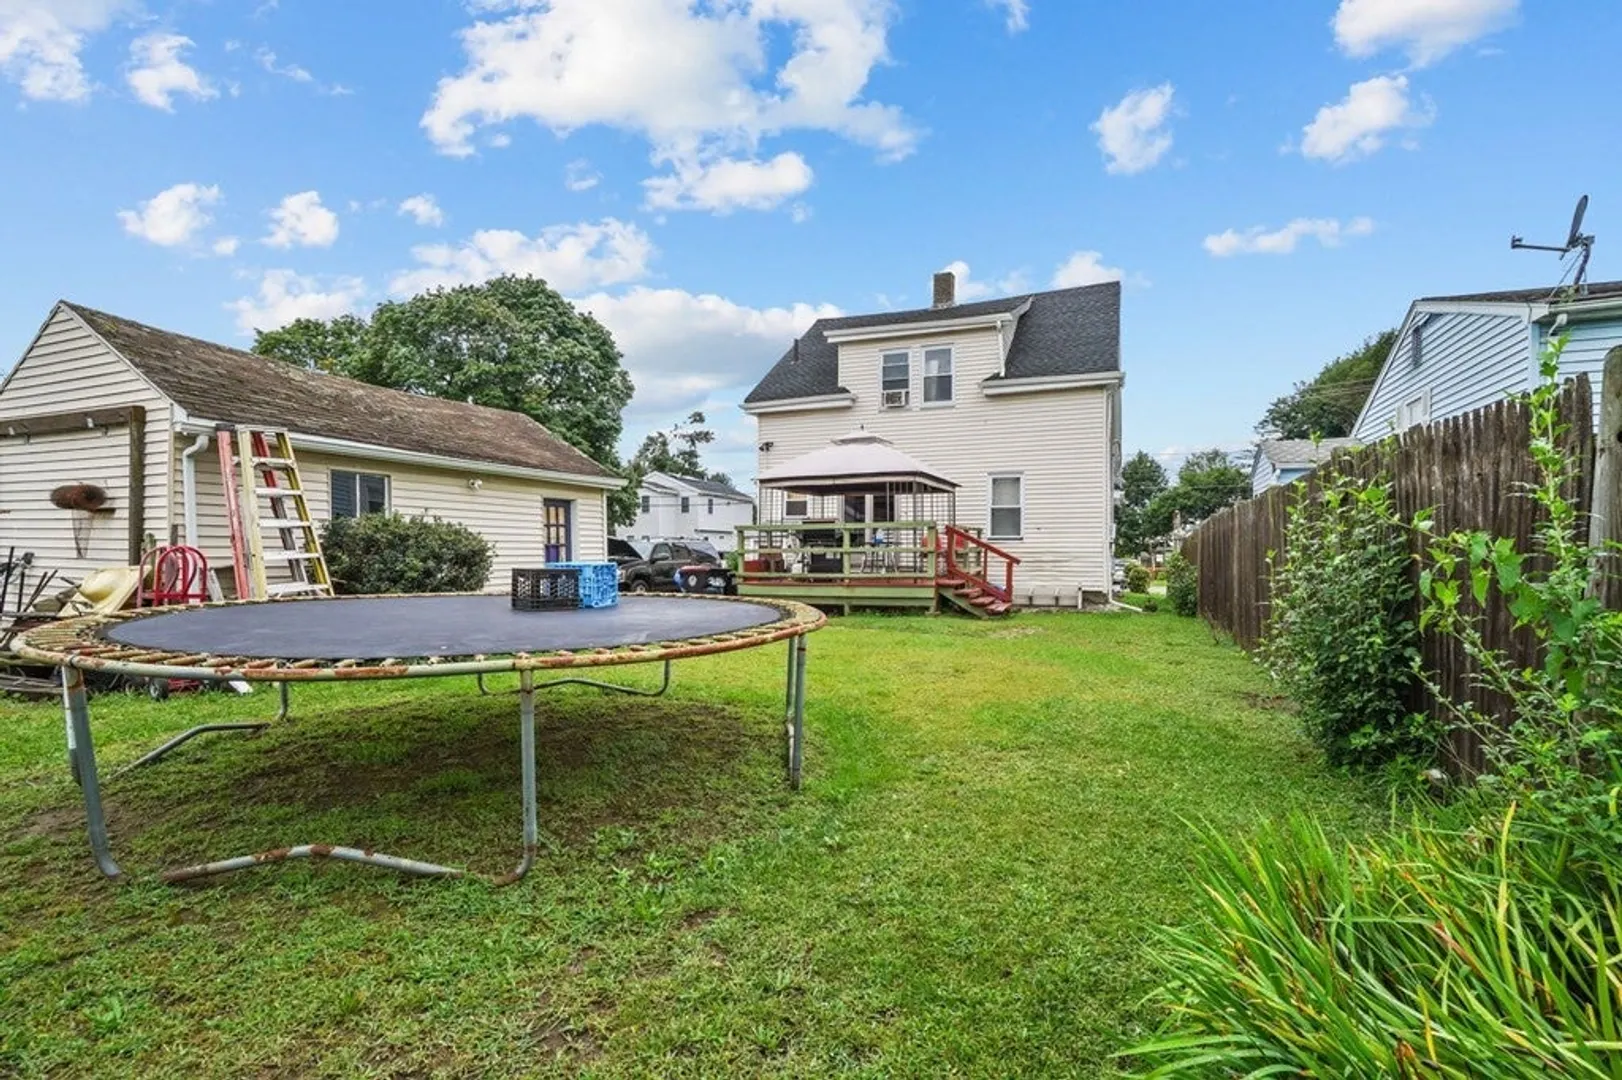
- Exterior Features: Porch, Deck - Wood, Storage
- Foundation: Concrete Perimeter
- Year Built Details: Actual
- Zoning: R1c
- Basement: Full, Bulkhead
- Flooring: Carpet, Hardwood, Wood Laminate
- Roof: Shingle
- Year Built Source: Public Records
-
Amenities
- Community Features: Public Transportation, Shopping, Park, Walk/Jog Trails, Laundromat, Highway Access, House of Worship, Public School
- Parking Features: Paved Drive
-
Utilities
- Electric: 200+ Amp Service
- Water Source: Public
- Sewer: Public Sewer
-
Fees / Taxes
- Assessed Value: $359,400
- Compensation Based On: Net Sale Price
- Tax Year: 2023
- Buyer Agent Compensation: 2%
- Facilitator Compensation: 1%
- Taxes: $4,665
Similar Listings
Sold
17 Photos
Sold
29 Photos
Sold
38 Photos
Sold
29 Photos
Content © 2026 MLS Property Information Network, Inc. The information in this listing was gathered from third party resources including the seller and public records.
Listing information provided courtesy of Coldwell Banker Realty - Lynnfield.
MLS Property Information Network, Inc. and its subscribers disclaim any and all representations or warranties as to the accuracy of this information.
