
21 Jackson St
$749,999
7
Beds
2
Baths
2,918
Sqft
- Request Info
- Call
- Save
-
More
- Mortgage Calculator

Property Tools
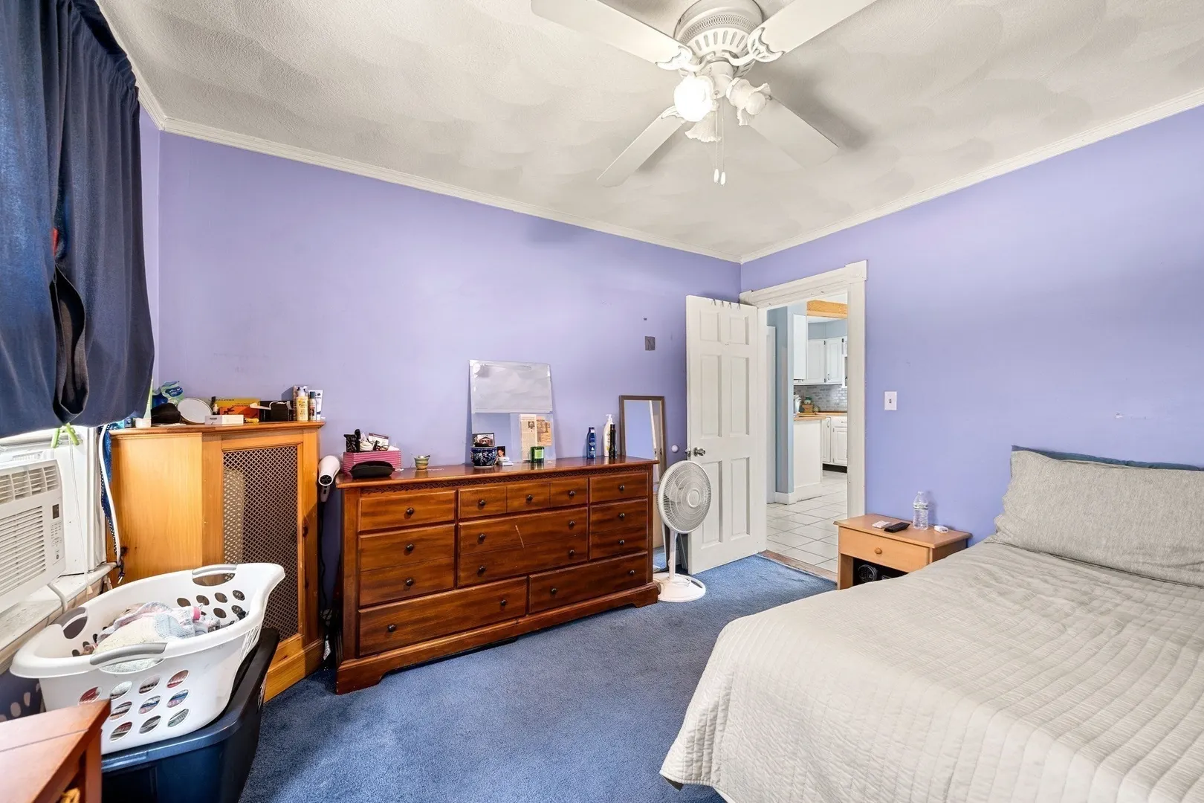
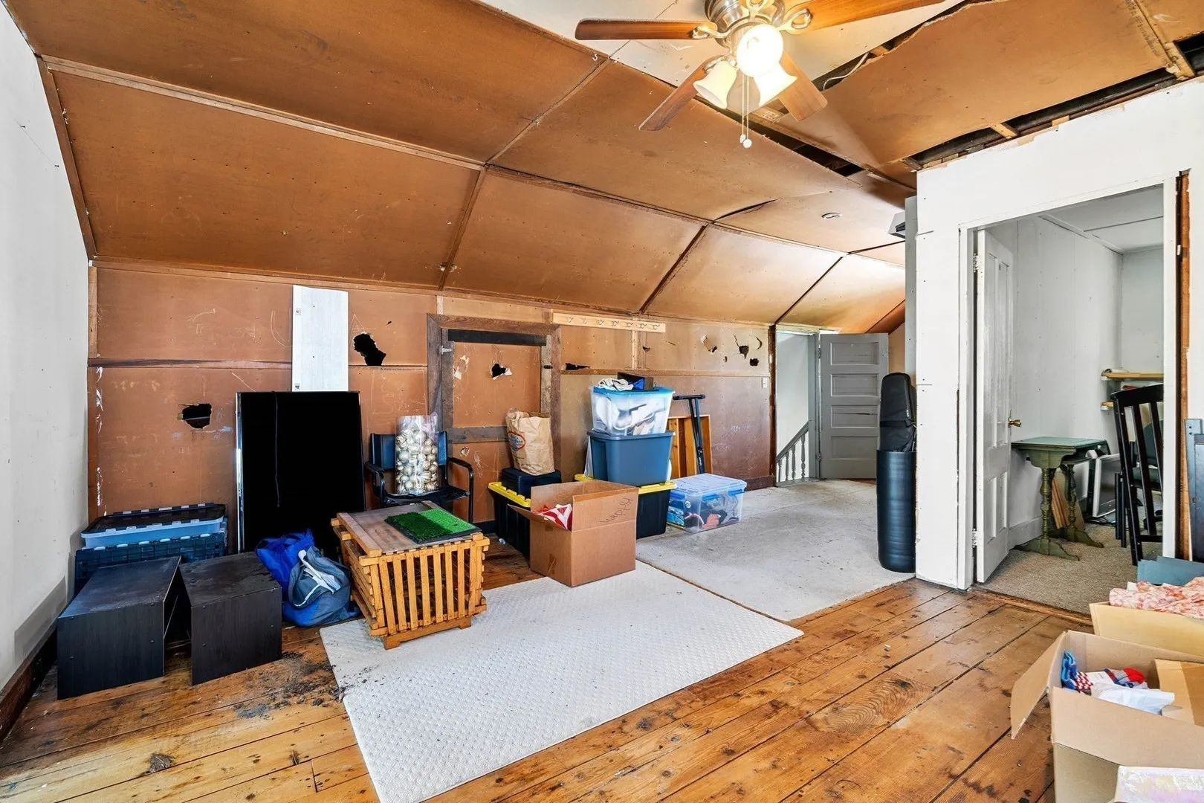
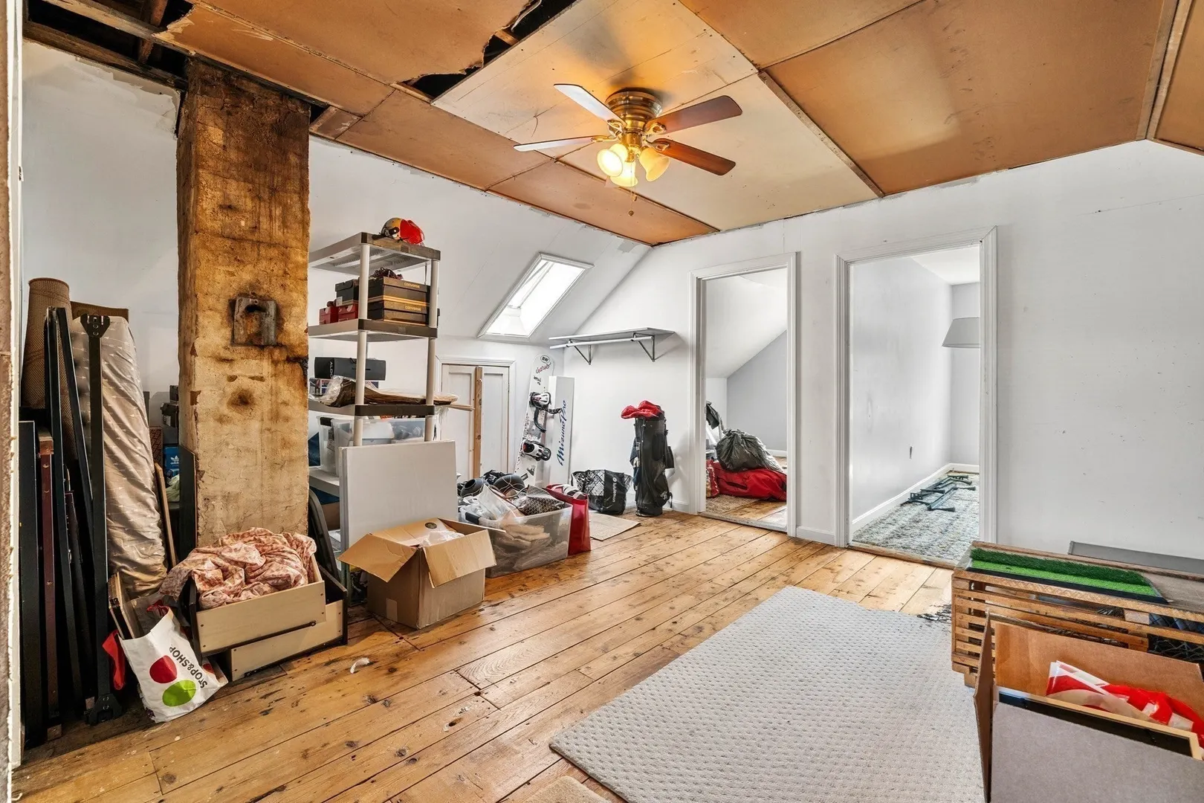
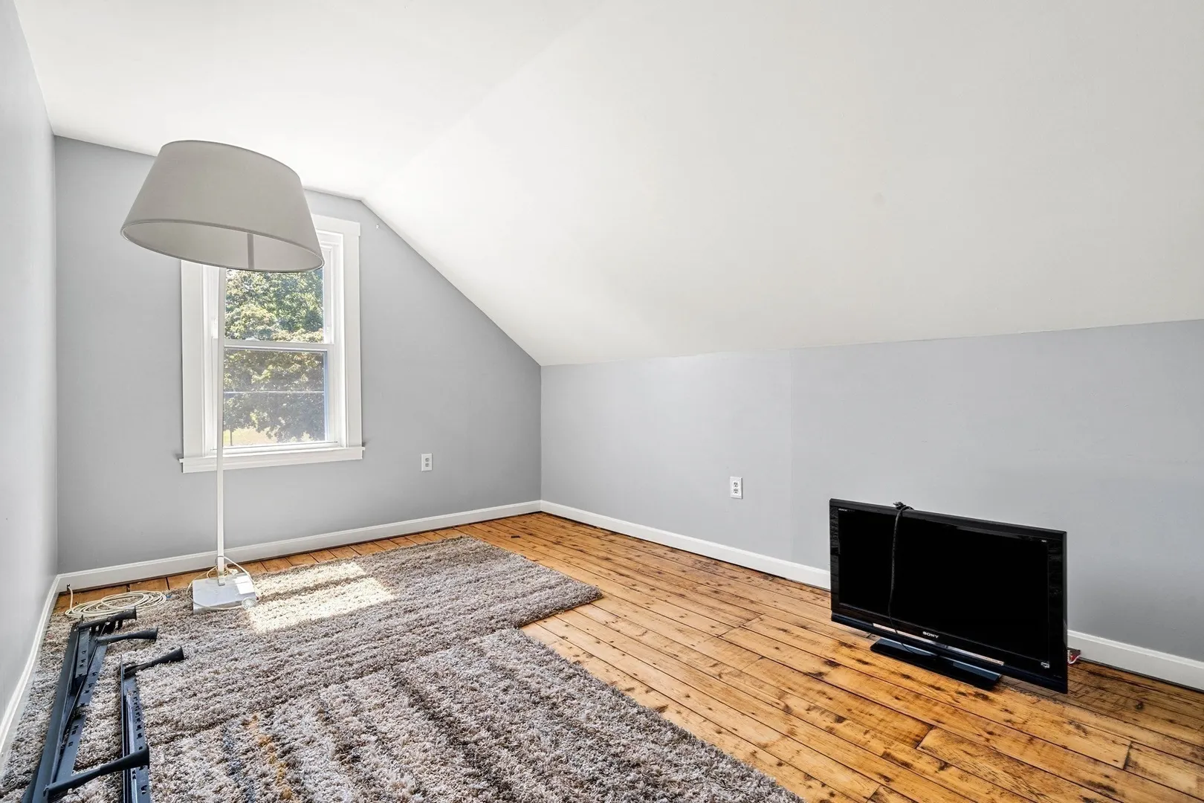
$749,999
7
Beds
2
Baths
2,918
Living Area
-
Property Description
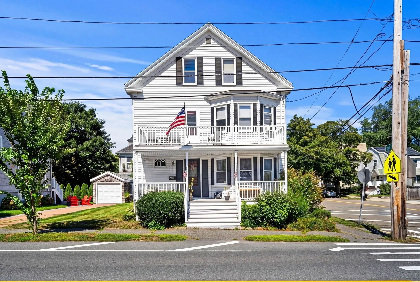
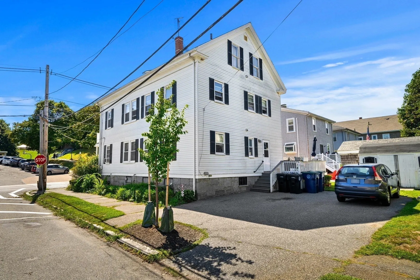
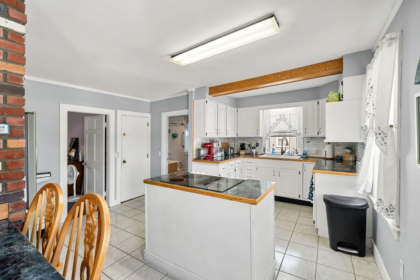
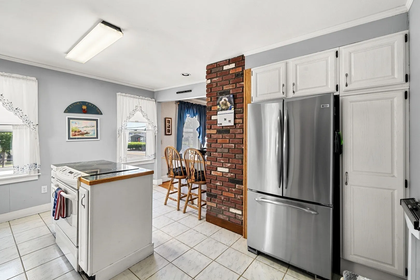
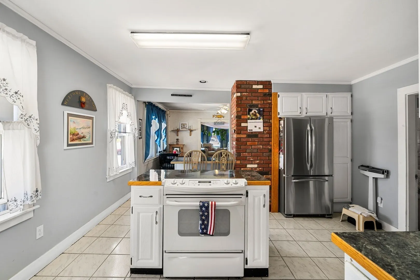
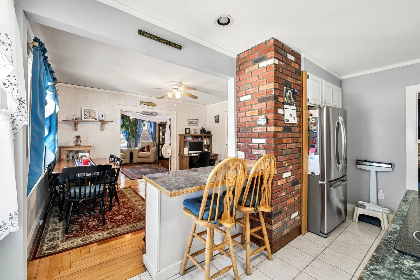
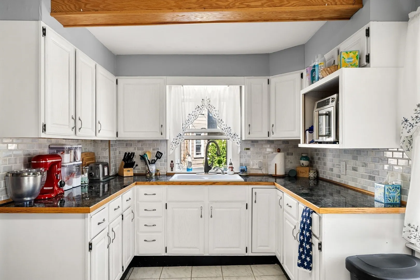
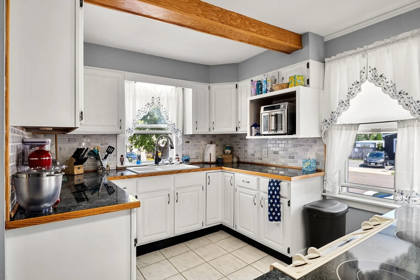
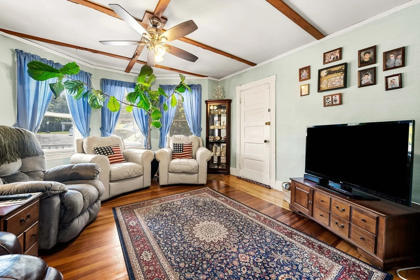
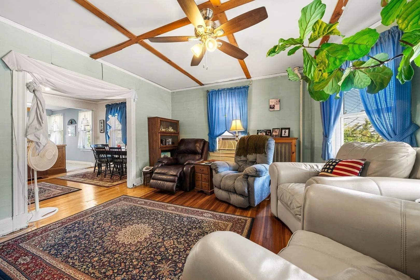
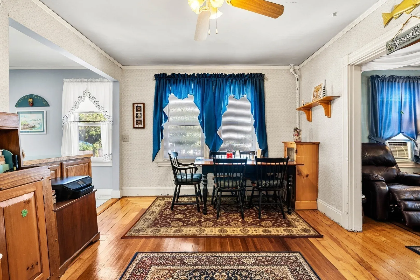
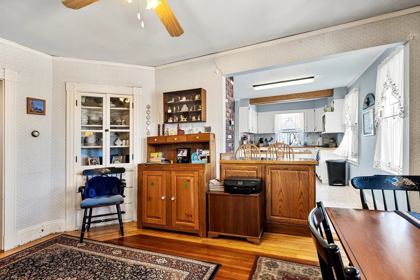
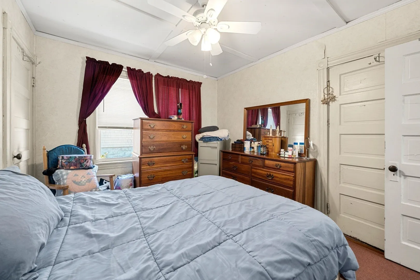
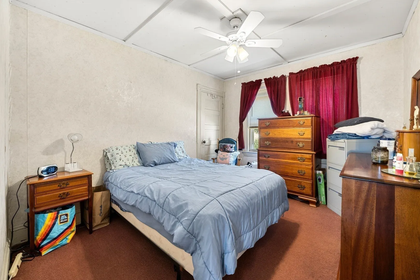
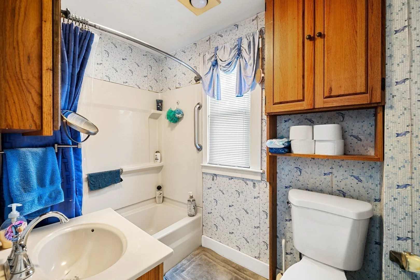
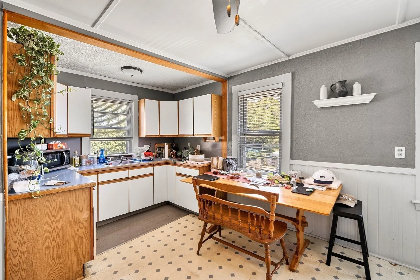
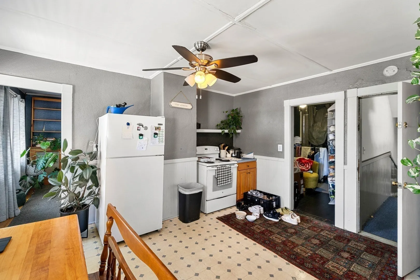
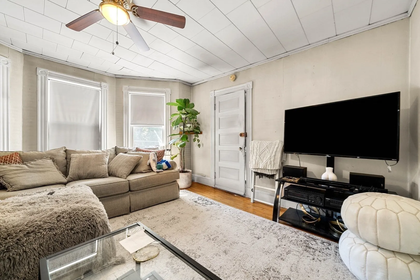
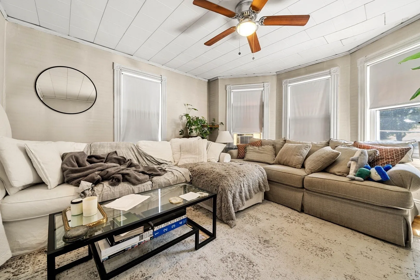
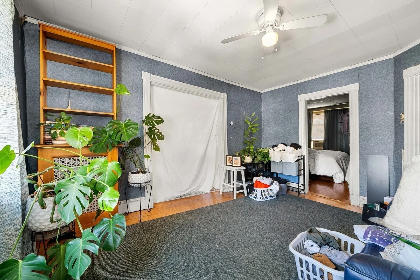
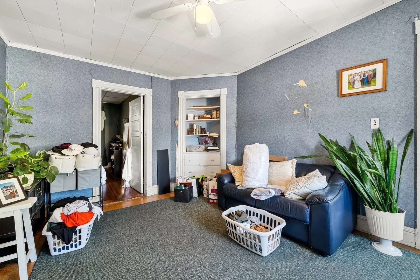
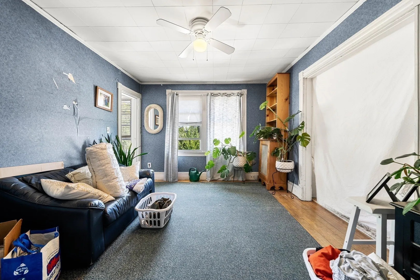
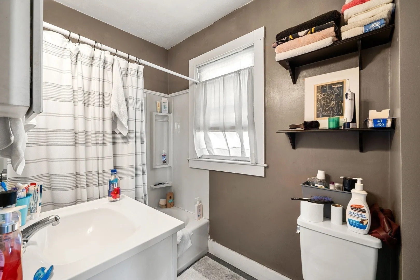
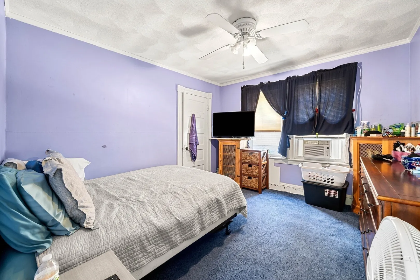
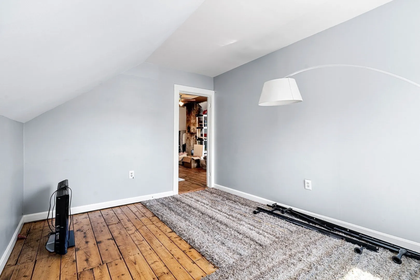
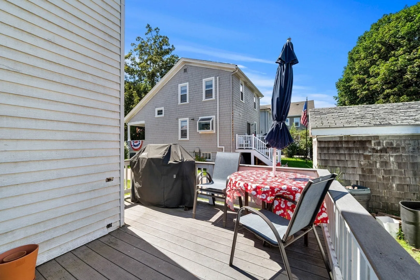
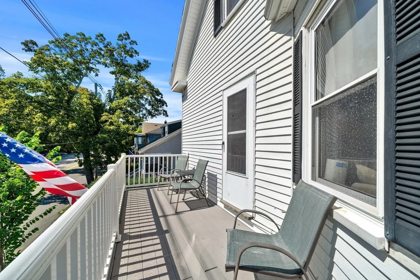
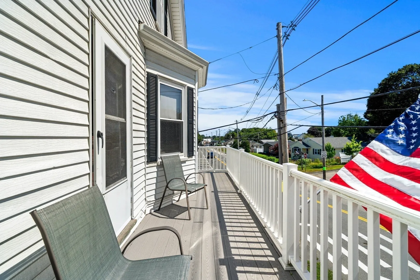
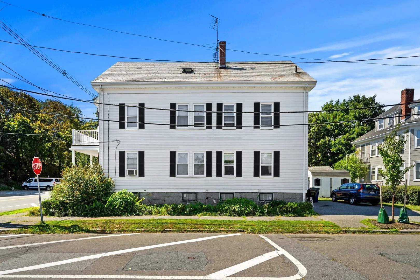
Ideally located just a short distance from vibrant downtown Salem, this well-maintained two-family offers a fantastic opportunity for both owner-occupants and investors. Lovingly cared for by the same family for many years, the property shows pride of ownership throughout and offers spacious, functional layouts with plenty of character. With three levels, the home also presents exciting potential for future expansion or additional living space, subject to buyer due diligence and all required municipal approvals. Conveniently located close to restaurants, shops, the commuter rail, parks, and everything Salem has to offer. A solid, well-cared-for multifamily in a highly convenient location with tremendous long-term potential.
-
Highlights
- Area: McIntire Historic District
- Parking Spots: 2
- Property Type: 2 Family - 2 Units Up/Down
- Total Rooms: 13
- Status: Active
- Levels: 3
- Property Class: Residential Income
- Stories: 3
- Year Built: 1915
-
Additional Details
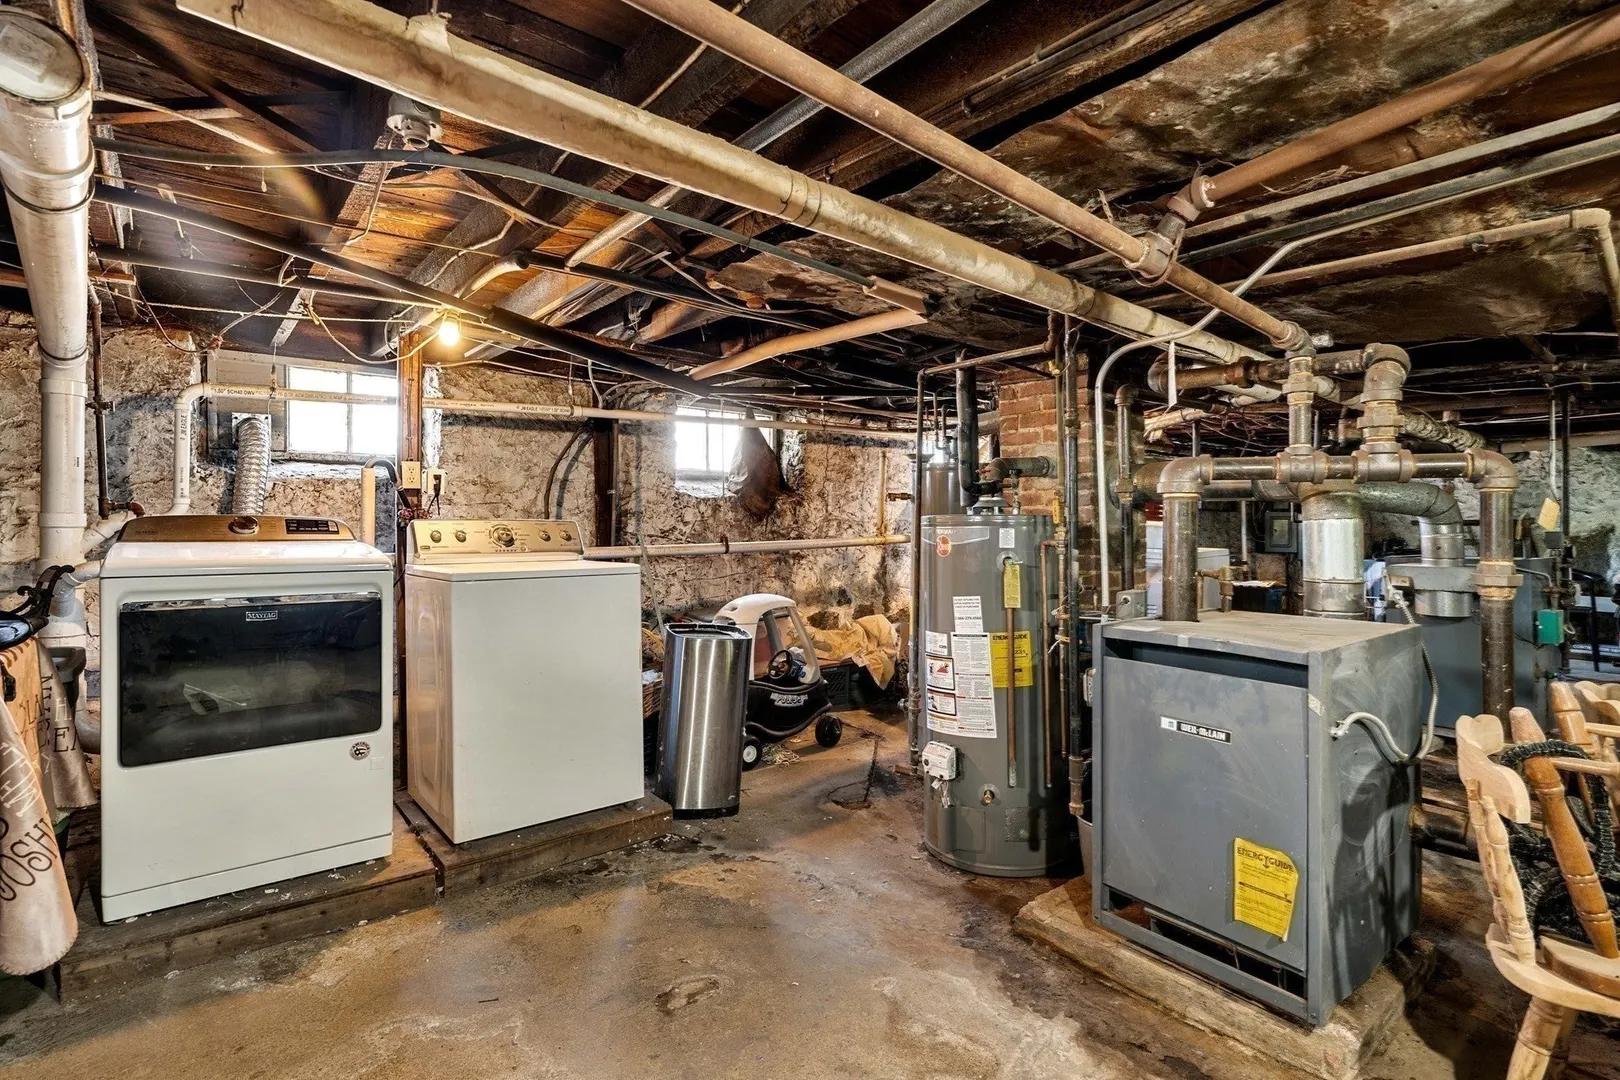
- Basement: Full
- Foundation: Block
- Road Frontage Type: Public
- SqFt Source: Public Record
- Year Built Details: Actual
- Zoning: B1
- Construction: Frame
- Lot Features: Corner Lot
- Roof: Slate
- Total Number of Units: 2
- Year Built Source: Public Records
-
Amenities
- Community Features: Public Transportation, Shopping, Walk/Jog Trails, Laundromat, Bike Path, Highway Access, Public School, T-Station, University
- Parking Features: Paved Drive
-
Utilities
- Sewer: Public Sewer
- Water Source: Public
-
Fees / Taxes
- Assessed Value: $757,100
- Taxes: $8,162
- Tax Year: 2026
Similar Listings
Sold
18 Photos
Sold
42 Photos
Sold
27 Photos
Sold
5 Photos
Content © 2026 MLS Property Information Network, Inc. The information in this listing was gathered from third party resources including the seller and public records.
Listing information provided courtesy of Coldwell Banker Realty - Marblehead.
MLS Property Information Network, Inc. and its subscribers disclaim any and all representations or warranties as to the accuracy of this information.