
Sold!
$1,325,000
4
Beds
2/1
Baths
3,066
Living Area
-
Property Description
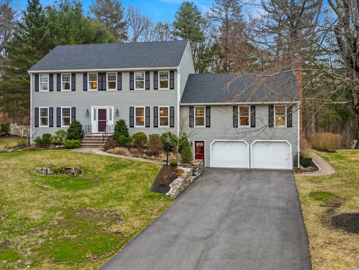
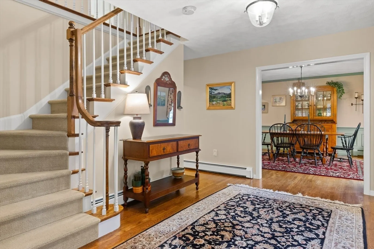
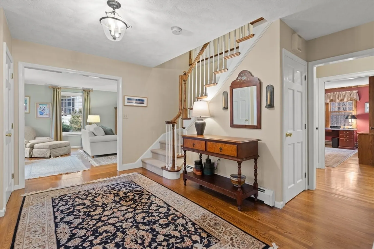
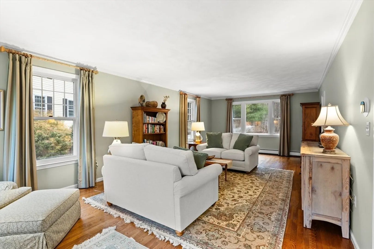
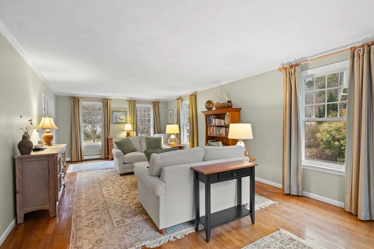
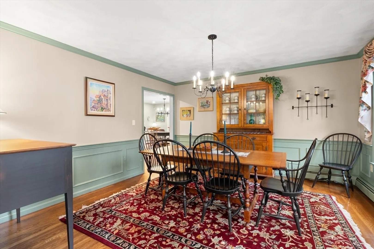
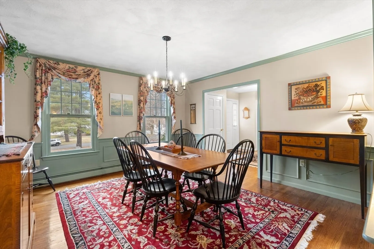
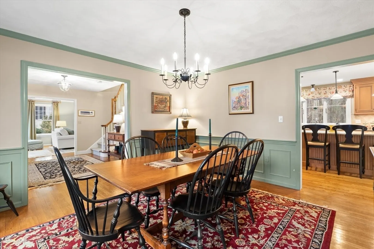
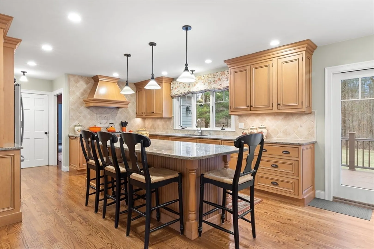
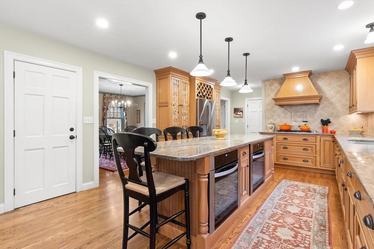
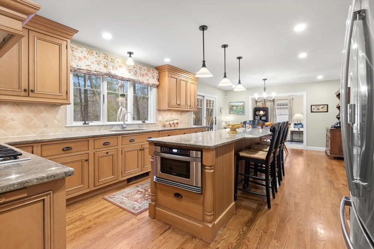
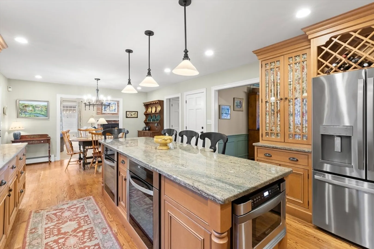
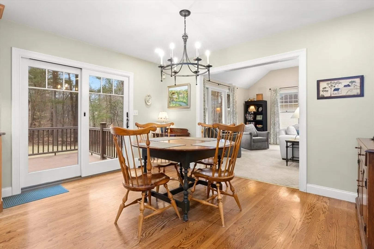
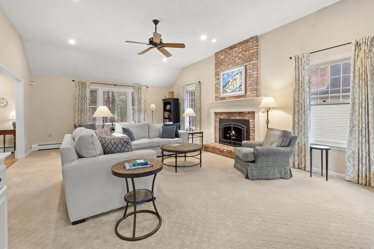
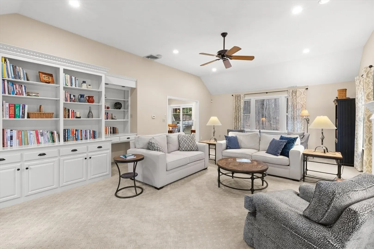
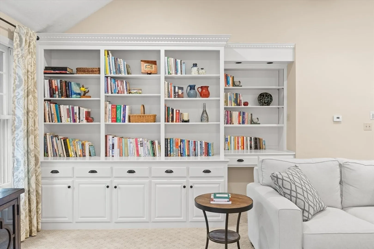
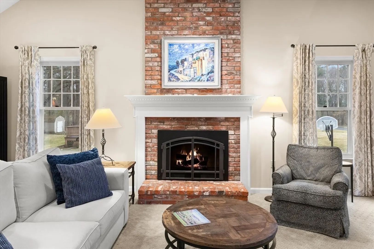
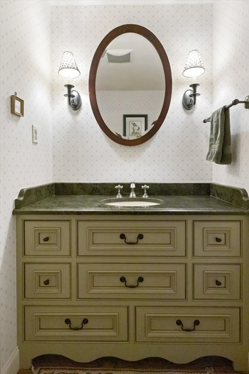
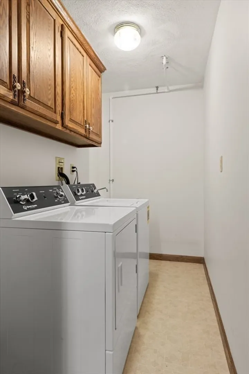
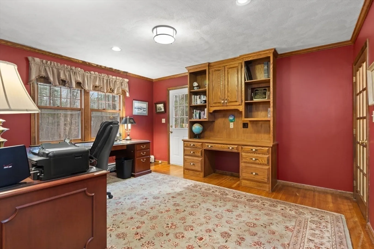
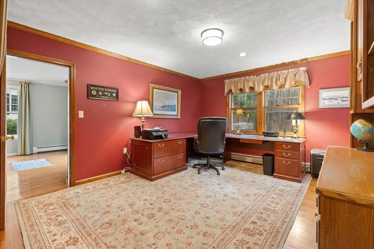
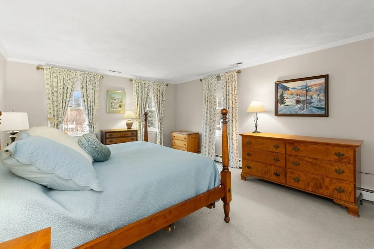
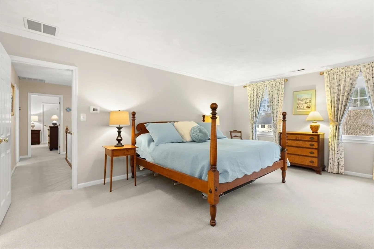
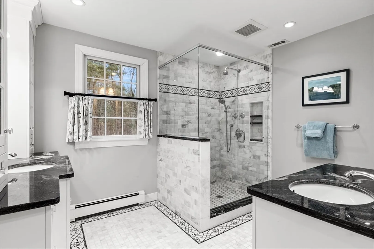
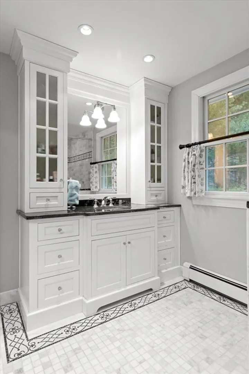
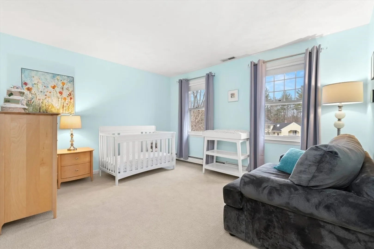
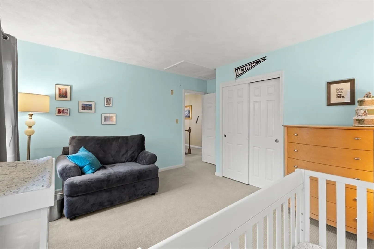
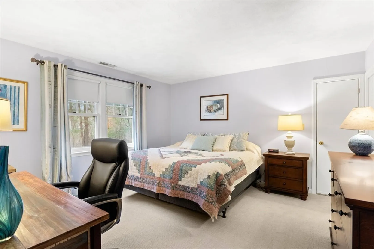
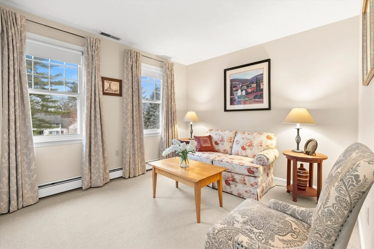
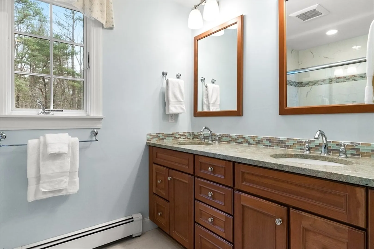
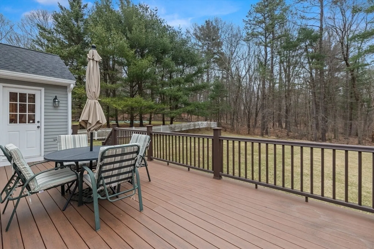
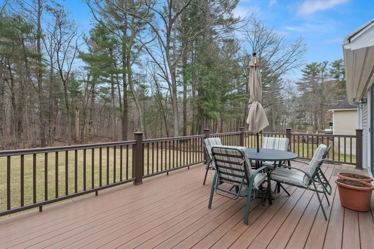
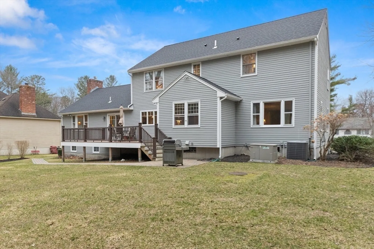
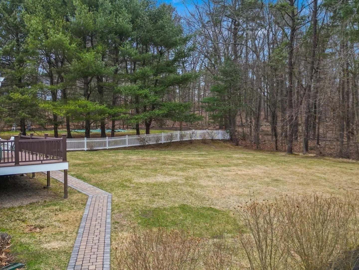
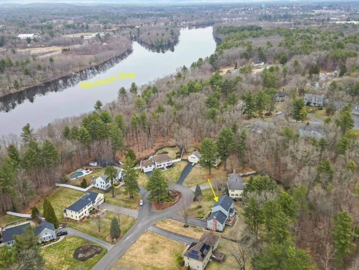
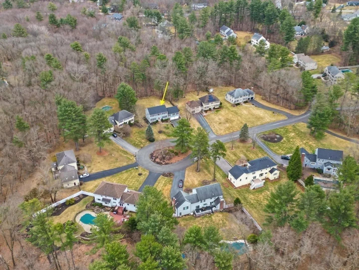
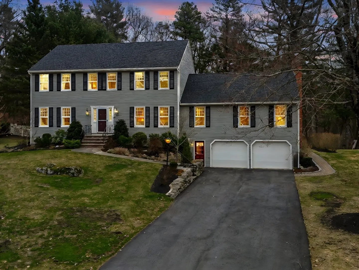
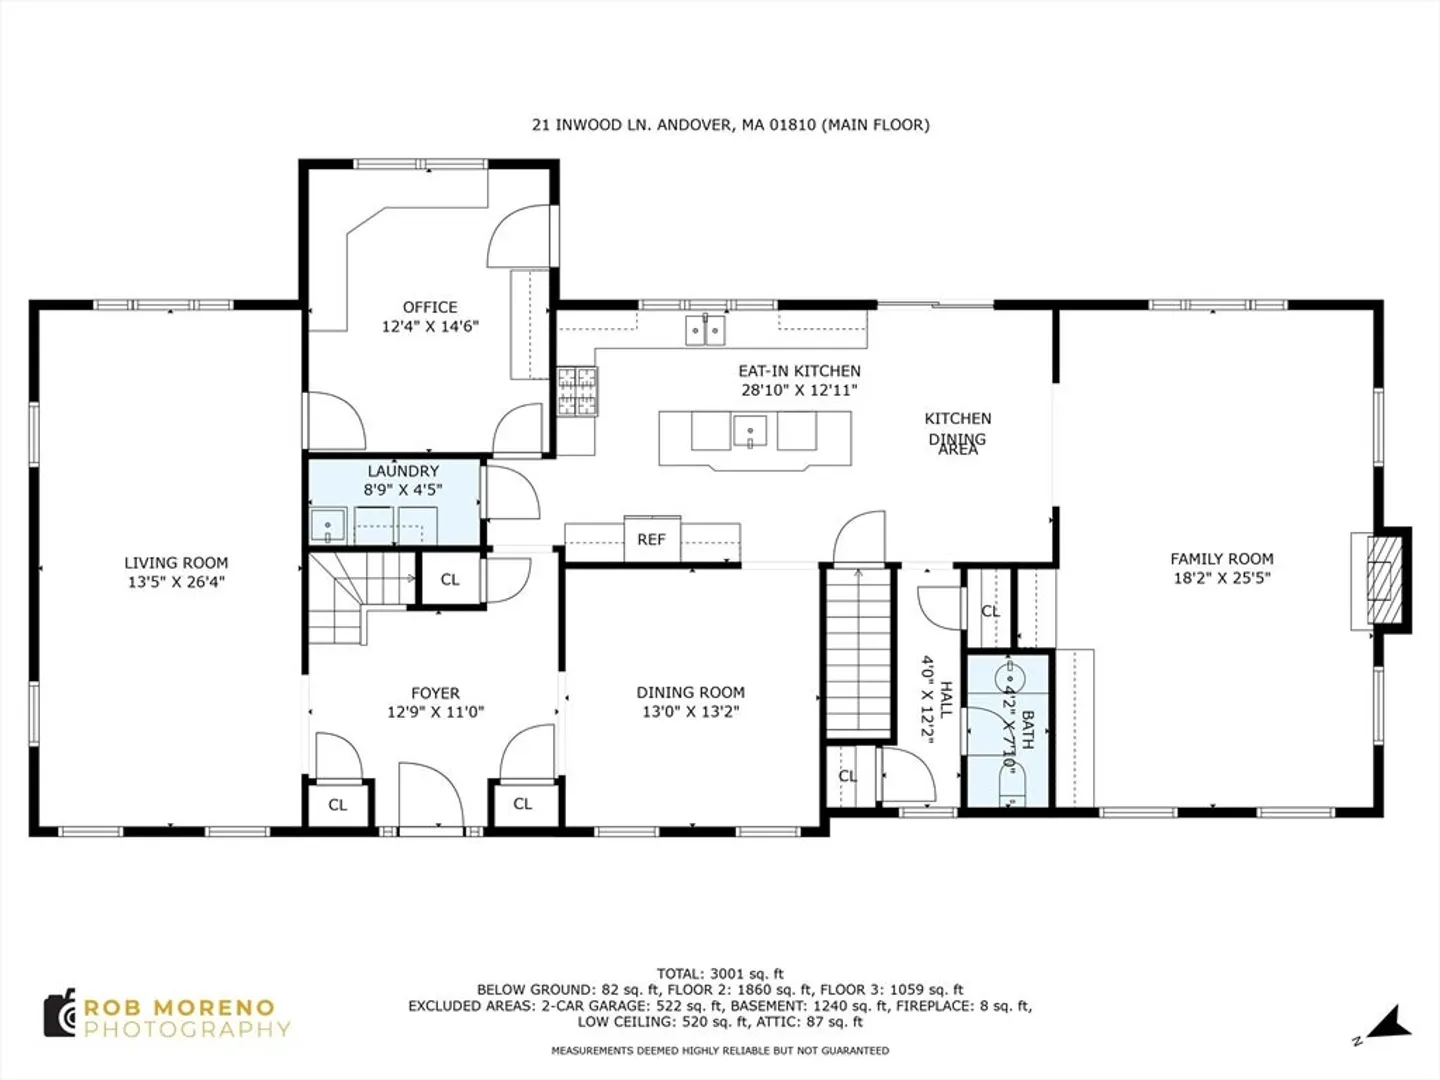
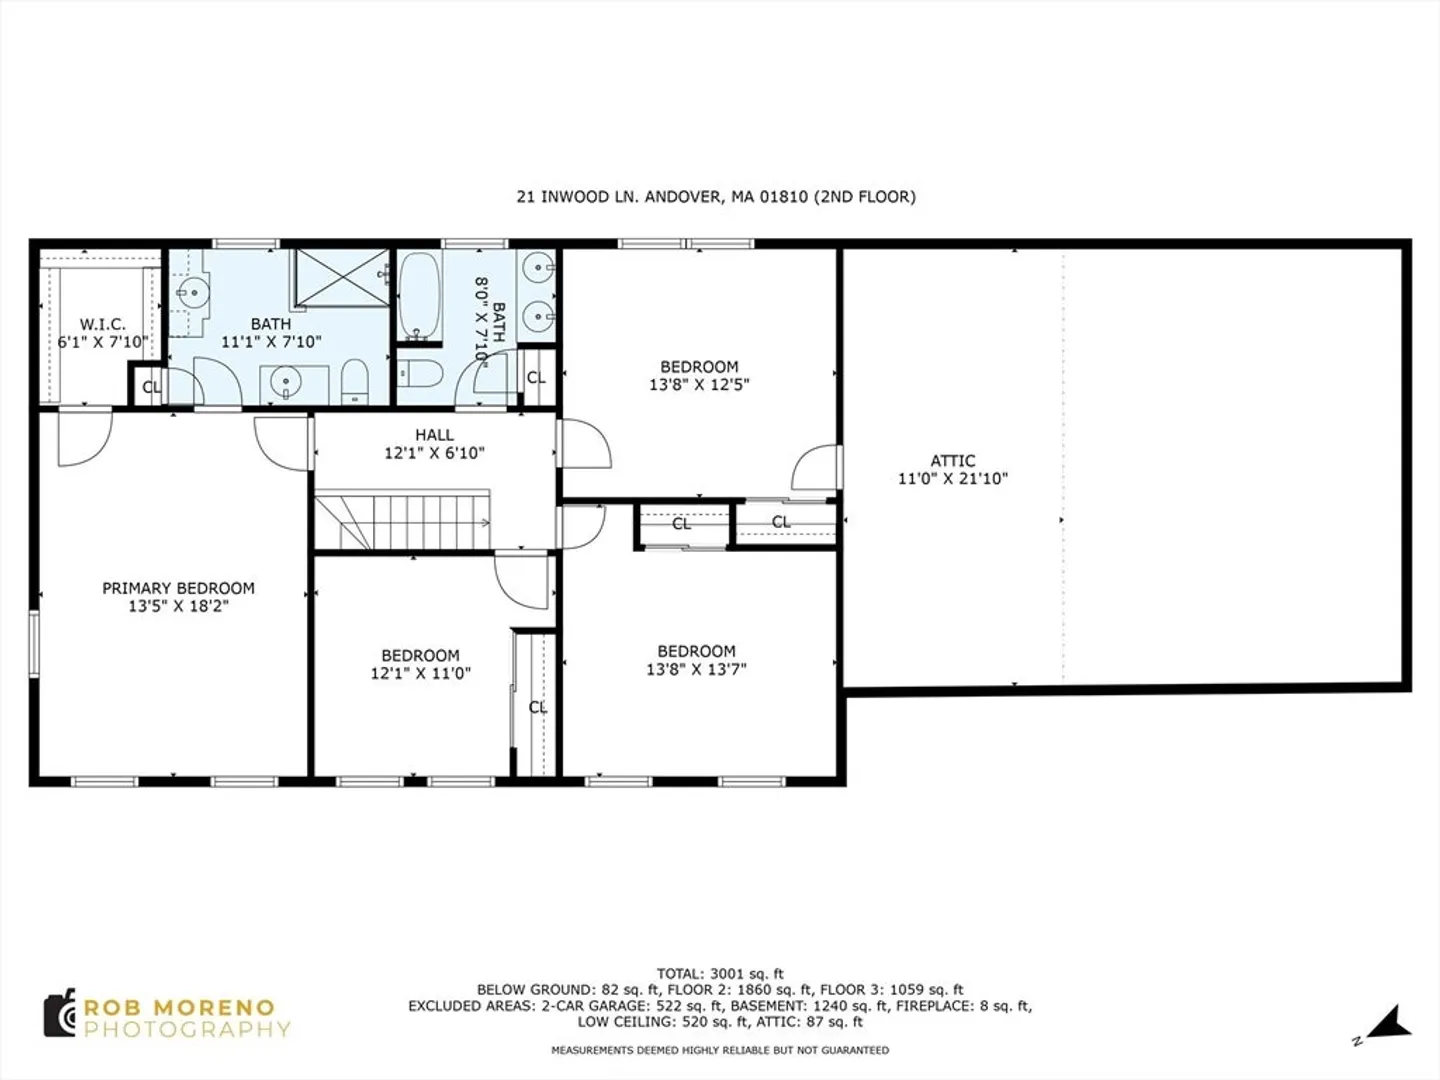
One look and you'll want to make this meticulously-maintained and enhanced classic colonial your forever home. Set on a beautiful cul-de-sac lot in popular High Plain/Wood Hill School District, this warm and inviting home offers space and quiet elegance. The first floor lends itself to entertaining and easy living with its updated custom kitchen, gracious living room and dining room, plus sunny family room with gas fireplace, and elegant powder room. A cozy first floor library with its own door to the tranquil, expansive back yard is the perfect space for working from home. There's even a first floor laundry room. Upstairs is the primary bedroom suite with large W/I closet. The exquisite private bath creates a dream spa feeling with its gleaming marble flooring, double marble shower and 2 sinks. 3 additional bedrooms and updated main bath complete the second floor. Picture yourself this Summer relaxing on the spacious deck or strolling the nearby conservation trails. Move-in ready.
-
Highlights
- Area: West Andover
- Has View: Yes
- Parking Spots: 6
- Property Type: Single Family Residence
- Total Rooms: 9
- Status: Closed
- Cooling: Central Air
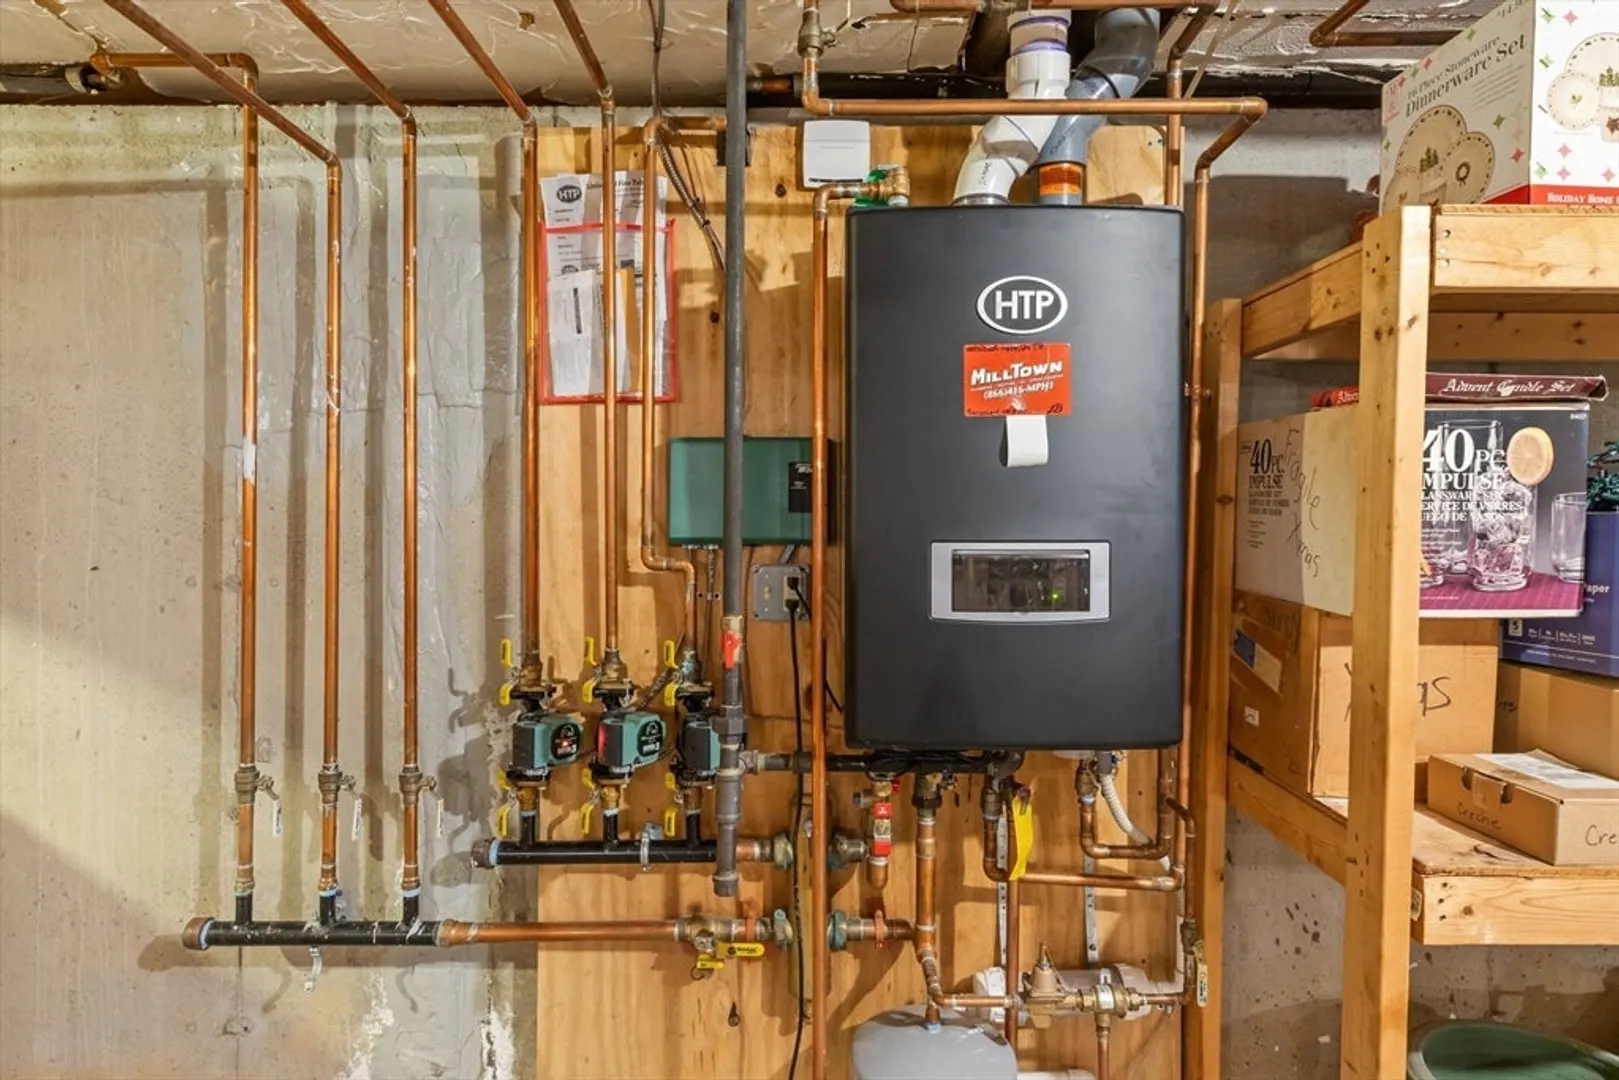
- Heating: Central, Baseboard, Natural Gas
- Property Class: Residential
- Style: Colonial
- Year Built: 1987
-
Additional Details
- Appliances: Gas Water Heater, Water Heater, Oven, Dishwasher, Microwave, Range, Refrigerator, Washer, Dryer, Water Treatment, Vacuum System, Range Hood, Plumbed For Ice Maker
- Construction: Frame
- Exterior Features: Deck, Deck - Composite, Rain Gutters, Professional Landscaping, Decorative Lighting, Screens
- Flooring: Tile, Carpet, Hardwood, Flooring - Hardwood
- Interior Features: Closet/Cabinets - Custom Built, Cable Hookup, Recessed Lighting, Lighting - Overhead, Library, Central Vacuum
- Road Frontage Type: Public
- SqFt Source: Public Record
- Year Built Details: Actual
- Zoning: Src
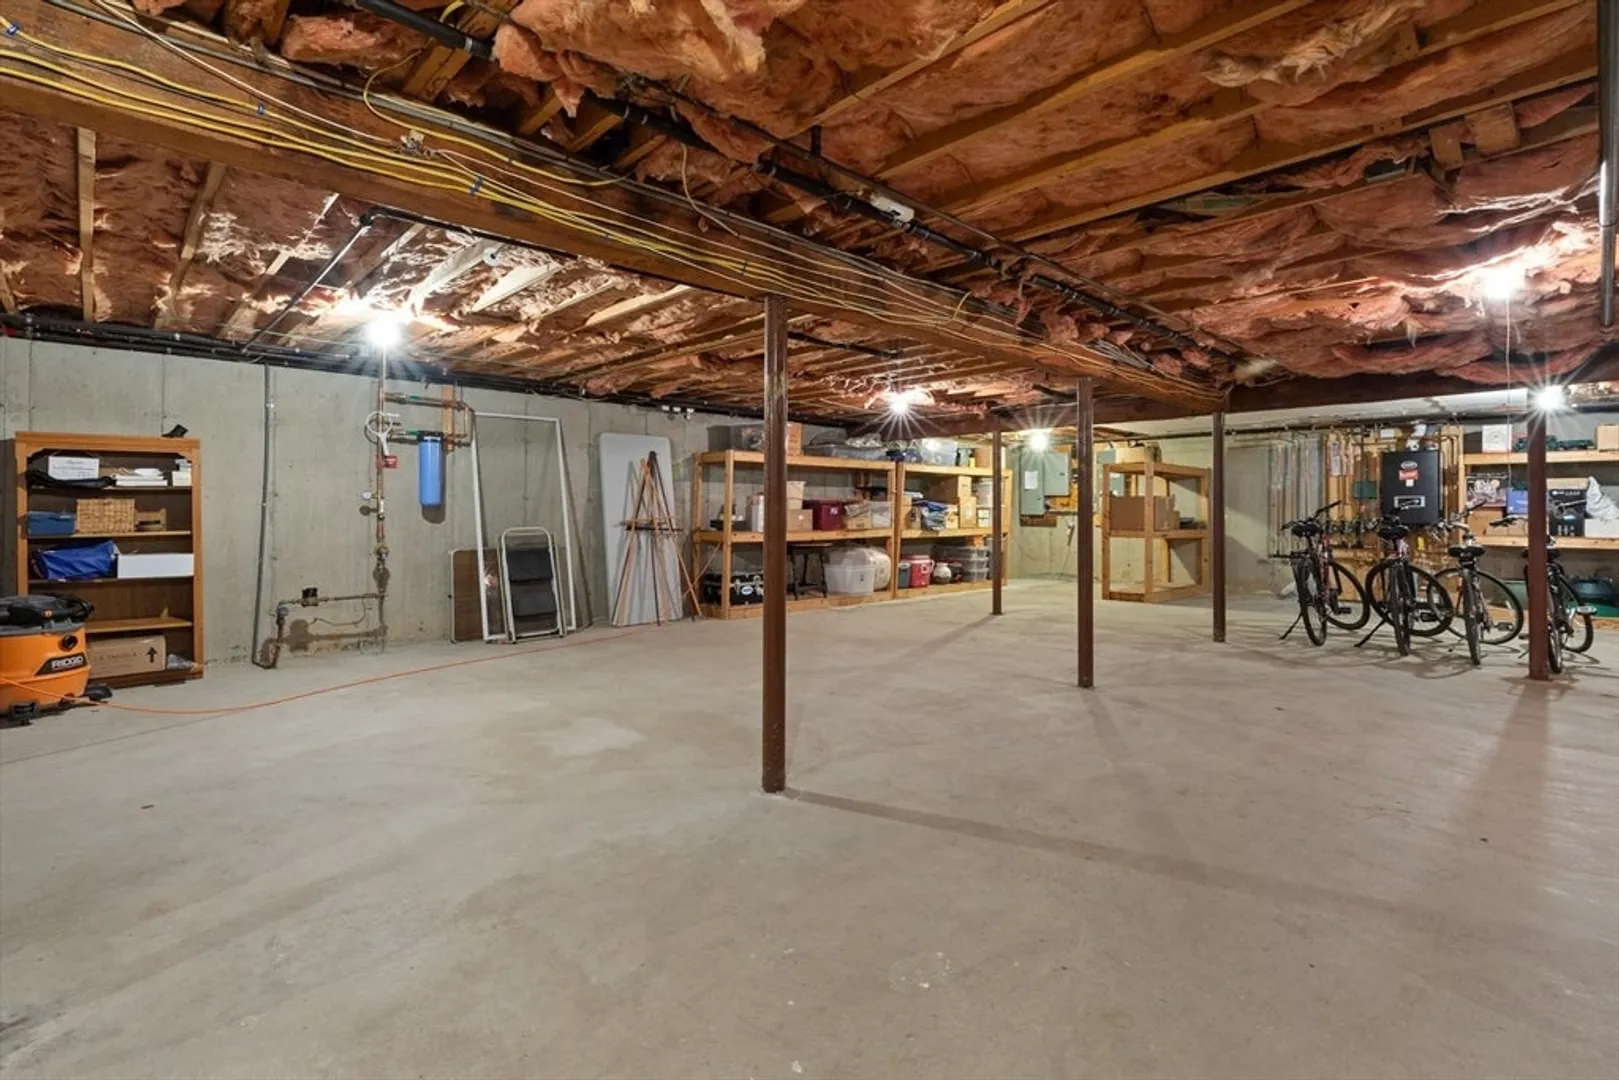
- Basement: Full, Interior Entry, Garage Access, Concrete, Unfinished
- Exclusions: Please See Paperclip For List Of Inclusions/Exclusions
- Fireplaces: 1
- Foundation: Concrete Perimeter
- Lot Features: Cul-De-Sac, Gentle Sloping
- Roof: Shingle
- View: Scenic View(s)
- Year Built Source: Public Records
-
Amenities
- Community Features: Shopping, Walk/Jog Trails, Golf, Conservation Area, Highway Access, Public School
- Parking Features: Under, Garage Door Opener, Insulated, Paved Drive, Paved
- Covered Parking Spaces: 2
-
Utilities
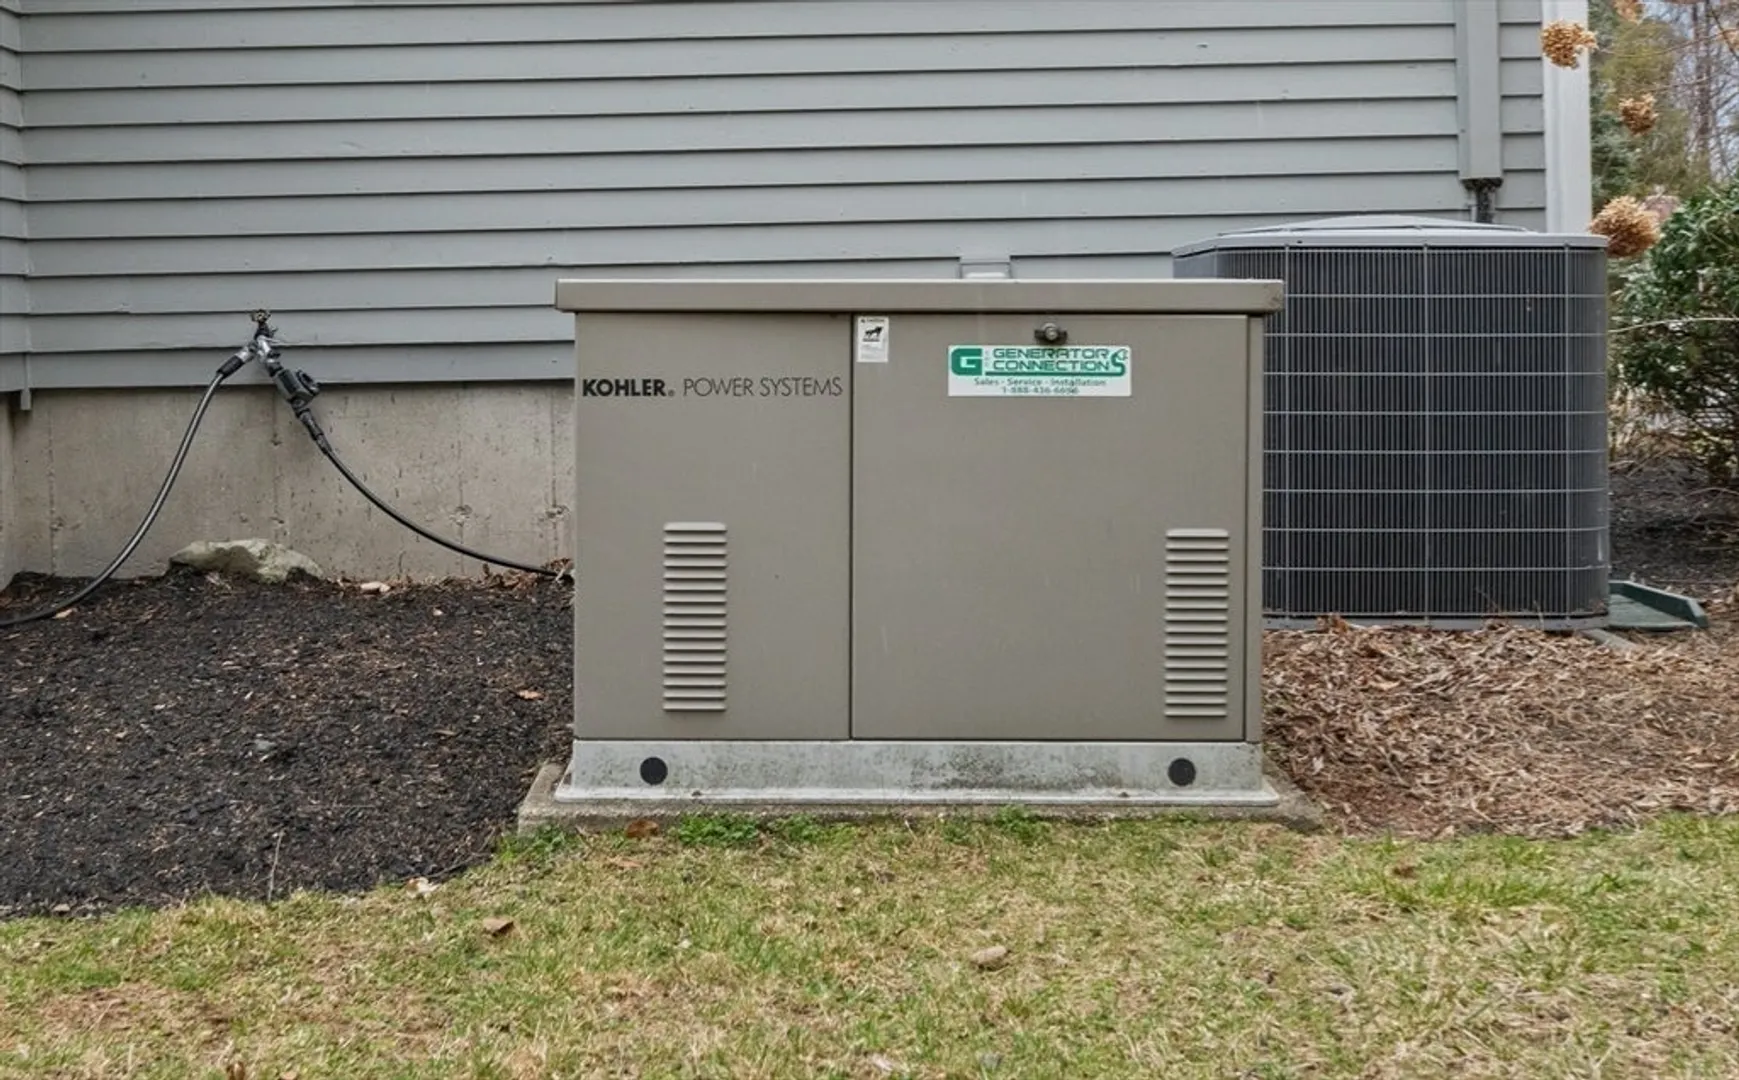
- Electric: Generator, Circuit Breakers, 200+ Amp Service, Generator Connection
- Water Source: Public
- Sewer: Private Sewer
-
Fees / Taxes
- Assessed Value: $1,100,700
- Taxes: $14,177
- Tax Year: 2024
Similar Listings
Sold
41 Photos
Sold
42 Photos
Sold
42 Photos
Sold
40 Photos
Content © 2026 MLS Property Information Network, Inc. The information in this listing was gathered from third party resources including the seller and public records.
Listing information provided courtesy of RE/MAX Partners Relocation.
MLS Property Information Network, Inc. and its subscribers disclaim any and all representations or warranties as to the accuracy of this information.
